OK
More than Less than
€  ok

Key-words : renovation paris

Houses and Apartments, your real estate specialist magazine offers a selection of ads that match with the keyword renovation paris. You can refine your search by specifying the area or price range in the navigation bar link Search for a House/Apartment.

PARIS 16EME5 465 000 €

Apartment for sale renovation paris - 6 rooms - 247 m²

Fully renovated luxury apartment near the Trocadéro

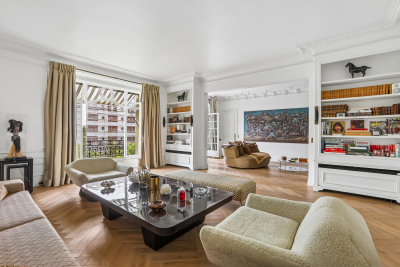
Located alone on the 3rd floor of a magnificent Haussmann building with elevator and live-in caretaker, this exceptional 246.65 m² reception apartment (Carrez Law) benefited from a remarkable renovation in 2023, carried out and furnished by a renowned architect. Premium materials were selected with the utmost care, while preserving the charm of the old with its original parquet floors, moldings, and generous volumes. Bathed in light and offering an unobstructed view of the trees, the apartment opens onto a vast reception area extended by a 3 m² balcony. The high-end Miele kitchen, with refined finishes, adjoins an elegant dining room created with exceptional materials. The sleeping area includes a superb master suite with dressing rooms, bathroom and toilet, as well as two bedrooms sharing a bathroom with shower and Japanese toilets. A separate laundry room and a guest toilet complete the features of this apartment. A double cellar of 25 m² as well as an independent studio of 20.45 m² (Carrez Law), with a floor area of 23 m², located on the 6th floor, complete this rare offering. EPC: D (182 kWhEP/m²/year) GHG: D (38 kg CO?/m²/year) Estimated annual energy costs for the home: between €2,811 and €3,803 per year. Property subject to the condominium regime. - Condominium of 192 lots - Average annual charges: €8,400 - Ongoing proceedings: no - Property tax: €5,700/year Transaction fees payable by the seller. Information on the risks to which this property is exposed is available on the Géorisques website: www.georisques.gouv.fr. Reference: W-04AF9Q Avenue Henri-Martin is one of the most prestigious addresses in Paris's 16th arrondissement and embodies the refinement of western Paris. Created under the Second Empire as part of the major urban redevelopment works led by Baron Haussmann, it stands out for its broad tree-lined vistas, high-end Haussmannian buildings, private mansions, and ultra-luxury residences. Located between the Trocadéro, La Muette, and Porte Dauphine districts, in the immediate vicinity of the Bois de Boulogne, the Jardin du Ranelagh, and many renowned schools, it enjoys an exceptional setting combining calm, security, and quality of life. Its remarkable architecture, the presence of embassies and prestigious institutions, and the scarcity of its real-estate heritage make it a particularly sought-after area, where property values are among the highest in the capital. Served by the RER C (Avenue Henri-Martin station) as well as Metro line 9, the avenue benefits from excellent accessibility. It represents a “prime” segment of the Paris real-estate market, characterized by a demanding French and international clientele, low property turnover, and notable price resilience. Avenue Henri-Martin thus remains one of the most emblematic locations of Parisian residential luxury.

Ref. : W-04AF9Q

ENGEL & VÖLKERS

PUTEAUX565 000 €

Apartment for sale renovation paris - 2 rooms - 45 m²

PUTEAUX TOWN CENTRE – CHARMING 1-BED APARTMENT WITH 60M² (646 SQ FT) ROOF TERRACE

This apartment on the 3rd floor of a magnificent 1930s shared ownership building, located in the heart of Puteaux town centre, within easy reach of shops and amenities, enjoys a prime location, ten minutes' walk from Île de Puteaux and the station, served by the T2 tram and the Transilien Line L. Set back from the street, at the rear of the shared ownership building, this charming one-bedroom apartment enjoys a particularly quiet and private setting. It is accessed via an external walkway, away from the street's hustle and bustle. Offering a surface area of 45.5m² (490 sq ft), the apartment was fully renovated in 2022. Built-in storage optimises the space as of the entrance. The living area comprises a lounge and a fully fitted open kitchen with a central island. Adjoining this is a bedroom with plenty of built-in cupboards, separated from the lounge by a double sliding door which opens up the spaces and creates a lovely sense of perspective. The south/west-facing windows flood the property with natural light. A shower room with toilet rounds off the spaces. Accessed via a staircase in the entrance, the 60m² (646 sq ft) roof terrace is a rare asset in the city centre. This spacious, preserved outdoor area offers unobstructed views of Mont Valérien, La Défense, and the Tour Triangle skyscraper in Paris. The perfect spot to enjoy sunny days, lunch outdoors or simply relax while taking in these beautiful panoramic views. The apartment is in excellent condition and requires no work. The numerous custom-built fittings, crafted by a joiner, lend it a warm atmosphere and a meticulous finish. A unique property combining privacy, tranquillity, and city life in addition to its quality renovation, brightness, and remarkable outdoor space. A charming, move-in-ready apartment for those in search of a unique home in the heart of Puteaux, close to all amenities Your Barnes contact – Valérie Prigent – +33 (0)6 83 94 66 29 Fees payable by the seller – Number of lots in the building: 44 - Average amount of the share of charges €2,750/year - Estimated amount of annual energy costs for standard use based on 2026 energy costs: €770 ~ €1,050 - Valérie Prigent - Sales agent - EI - RSAC NANTERRE 509889077 Agency fees payable by vendor - Nombre de lots dans la copropriété: 44 - Montant moyen de la quote-part de charges courantes 2,750 €/yearly - Montant estimé des dépenses annuelles d'énergie pour un usage standard, établi à partir des prix de l'énergie de l'année 2026 : 770€ ~ 1050€ - Valérie PRIGENT - Agent commercial - EI - RSAC NANTERRE 509889077

Ref. : 87320637

BARNES HAUTS DE SEINE NORD

PARIS 16EME2 800 000 €

Apartment for sale renovation paris - 7 rooms - 176 m²

Paris 16 - Ranelagh - Family apartment - Top floor - 4 bedrooms

Completely renovated apartment of 176.45 m² (floor), located on the 7th and last floor of a luxury building. It consists of a living room with open cathedral kitchen, an office, four bedrooms including a master suite, two bathrooms, a shower room and a laundry room. Air-conditioned apartment. One parking space complete this property. Subject to the rules of co-ownership. Agency fees payable by vendor - Nombre de lots dans la copropriété: 51 - Montant moyen de la quote-part de charges courantes 7,560 €/yearly

Ref. : 7381324

BARNES AUTEUIL

PARIS 16EME3 450 000 €

Apartment for sale renovation paris - 6 rooms - 214 m²

Paris 16 - La Muette - Exceptional apartment - 3 bedrooms

This apartment, situated on the 4th floor of a magnificent period building, has been renovated by a renowned architect using high-quality materials. It comprises an entrance hall leading to a living room and dining room, plus a spacious office/library/family room and a kitchen adjoining a laundry room/storage area. The sleeping area features a large master suite with walk-in wardrobe and bathroom. Each of the two children's bedrooms has a bath/shower room and a wardrobe. This upper-floor apartment, with its understated and tasteful décor, offers a spacious living environment for families and for entertaining. The apartment has two cellars, one of which is a wine cellar. Fees payable by the seller - Number of lots in the building: 26 - Average amount of the share of charges €14,000/year - Estimated amount of annual energy costs for standard use based on 2021 energy costs: €4,030 ~ €5,510 Agency fees payable by vendor - Nombre de lots dans la copropriété: 26 - Montant moyen de la quote-part de charges courantes 14,000 €/yearly - Montant estimé des dépenses annuelles d'énergie pour un usage standard, établi à partir des prix de l'énergie de l'année 2021 : 4030€ ~ 5510€

Ref. : 87551043

BARNES PASSY-LA MUETTE

CLAMART1 350 000 €

House for sale renovation paris - 7 rooms - 180 m²

Six-room family home – 180 sqm – Clamart, Percy-Schneider

Located in the sought-after Percy-Schneider district, set back from the street, this 180 sqm period property enjoys a peaceful setting and a pleasant south-facing landscaped garden. The ground floor has been renovated. The entrance opens onto an elegant reception area comprising a living room and dining room, with direct access to the terrace and garden. Adjacent to the reception area, a separate contemporary kitchen with a dining area is fully fitted and equipped. A skylight and large floor-to-ceiling window overlooking the garden provide abundant natural light throughout the day. A bedroom featuring a fireplace, a shower room and separate guest toilets complete this level. Upstairs, the sleeping quarters comprise three bedrooms, a study that could also serve as a child's bedroom, and a spacious family bathroom fitted with both a shower and a bathtub. Separate toilets complete this floor. The basement, which also benefits from independent access, offers additional living space comprising a large versatile room, a kitchen, a boiler room and a cellar. Outside, the south-facing landscaped garden provides a natural extension of the living areas, offering a green and private setting in which to enjoy the warmer months. The property also benefits from a separate garage and on-site parking for one to two vehicles. Ideally located close to Clamart town centre, its shops, local market and everyday amenities. Meudon-Val-Fleury station (RER C), together with several bus routes, provides convenient connections to Paris. Agency fees payable by vendor - Montant estimé des dépenses annuelles d'énergie pour un usage standard, établi à partir des prix de l'énergie de l'année 2026 : 3470€ ~ 4700€ - Elise KARAMUJIC - Agent commercial - EI - RSAC Nanterre 890517527

Ref. : 87560389

BARNES HAUTS DE SEINE SUD/OUEST

PARIS 16EME3 500 000 €

Apartment for sale renovation paris - 5 rooms - 182 m²

Reception apartment with continuous balcony - Porte Dauphine

Within one of the most prestigious Haussmannian buildings of Porte Dauphine, benefiting from remarkably well-maintained common areas and a 24-hour concierge service, this exceptional air-conditioned apartment located on the 5th floor with elevator is revealed. Fully redesigned and renovated by an architect with exceptional materials, this rare property embodies Parisian elegance in its most refined form. The majestic volumes, the very high ceiling height, the impeccable quality of finishes, and the omnipresent light compose an ensemble of rare sophistication. The apartment benefits from a spectacular unobstructed view and opens onto a beautiful 20 m² continuous balcony, a true extension of the reception spaces, ideal for hosting or enjoying privileged outdoor moments. A sumptuous entrance hall introduces the premises and leads to a large double reception living room, extended by an elegant dining room filled with light. The fully equipped kitchen offers high-end features and harmoniously integrates into the overall design. The sleeping area includes two superb spacious suites, with generous volumes and carefully arranged layouts, with the possibility of configuring a third bedroom as needed. This exceptional property also features a bathroom with toilet, a shower room, a laundry room, guest toilets, and numerous custom storage spaces perfectly integrated into the architecture of the premises. A large cellar completes this rare property. The possibility of renting parking spaces in the neighboring building is an additional asset in this highly sought-after sector. A rare and confidential address, combining the prestige of Haussmannian style, the excellence of contemporary amenities, and an art of Parisian living of absolute elegance, in the heart of the highly sought-after Porte Dauphine district. DPE: C (155 kWh/m²/year) Greenhouse Gas Emissions: 31 kg CO²/m²/year Property subject to co-ownership status. No ongoing procedures. Transaction fees including VAT are at the seller's charge. Information on the risks to which this property is exposed is available on the Georisques website.

Ref. : 86377381

Polo Properties

BIEVRES1 190 000 €

House for sale renovation paris - 8 rooms - 264 m²

Bièvres – 264m² (2,842 sq ft) house – High-end amenities – Air-conditioned – 4,557m² (49,051 sq ft) plot with swimming pool possible

Barnes is listing this superb 264m² (2,842 sq ft) house combining charm and modernity, set on a 4,557m² (49,051 sq ft) plot, on the site of the former Château de la Motte Quarrée, renovated in 2019, and located in leafy surroundings close to all amenities. The house is laid out as follows: Garden level: A good-sized entrance hall leads to a suite with shower room/toilet, a very large bedroom, a gym with sauna/hammam, a shower room, a separate toilet, a laundry room, a boiler room and a wine cellar. Ground floor: a large, light-filled living room with wood-burning stove offers direct access to a good-sized terrace overlooking the tree-lined garden and the surrounding private woodland. The spacious kitchen opens on the living room and features top-of-the-range appliances and a balcony with woodland views. A master suite with a shower room/toilet and spacious dressing room (which could be converted into an additional bedroom if required) completes this level, along with a shower room with toilet. Upstairs: a converted loft with a TV room and a guest bedroom offers a multitude of possibilities according to your needs. A carport for one vehicle and a workshop are also included. Plenty of outdoor parking spaces within the grounds, as well as an electric vehicle charging point. Swimming pool possible. Close to shops, nurseries and primary schools (10-minute walk away) and Bièvres RER C station (15-minute walk away). Quick access to major roads (N118, N104, A86, A6/A10). Paris-Porte de Saint Cloud: 20 minutes. Emile Zola secondary school in Igny is a 10-minute drive away and is served by a school bus. The Sacré-Cœur private secondary school in Versailles is a 10-minute drive away. High schools in neighbouring towns: Versailles (Lycée la Bruyère or the private Lycée Notre-Dame du Grandchamp), Massy (Lycée Vilgénis) and Palaiseau Lycée International, all a 10-minute drive away, as is Lycée Buc International. Fees payable by the sellers. BARNES contact: Sandrine DECHAUX - +33 (0)6 59 81 07 17 - Information on the risks to which this property is exposed is available at: www.georisques.gouv.fr We offer a wide selection of off-market properties that cannot be viewed online. Feel free to contact me for further details of these VIP listings. Fees payable by the seller - Estimated amount of annual energy costs for standard use based on 2026 energy costs: €1,660 ~ €2,250 - Information on the risks to which this property is exposed is available on the Géorisques website: www.georisques.gouv.fr - Sandrine DECHAUX - Sales agent - EI - RSAC 907 642 177 Agency fees payable by vendor - Montant estimé des dépenses annuelles d'énergie pour un usage standard, établi à partir des prix de l'énergie de l'année 2026 : 1660€ ~ 2250€ - Les informations sur les risques auxquels ce bien est exposé sont disponibles sur le site Géorisques : www.georisques.gouv.fr - Sandrine DECHAUX - Agent commercial - EI - RSAC 907 642 177

Ref. : 85934630

BARNES YVELINES

PARIS 16EME1 700 000 €

Apartment for sale renovation paris - 5 rooms - 137 m²

Exclusive - Paris 16 - Place de Mexico - Duplex artist studio - 3 bedrooms

Barnes exclusively presents a duplex artist's studio on the 3rd and 4th floor of a renovated high-end building from the 1920s. Without any vis-à-vis and bathed in light thanks to its southern exposure, this rare property for sale offers a single-storey balcony that can easily accommodate a table and chairs. Its large glass roof open to the sky gives it exceptional brightness. The 1st level is made up of an entrance, a large kitchen open to the dining room, a living room extending onto the balcony, a wine cellar, a small office and a guest toilet. The 2nd level is made up of a master suite with bathroom and dressing room, two other bedrooms and a bathroom with toilet. This property has plenty of storage space. Agency fees payable by vendor - Montant moyen de la quote-part de charges courantes 6,500 €/yearly - Montant estimé des dépenses annuelles d'énergie pour un usage standard, établi à partir des prix de l'énergie de l'année 2021 2022 2023 : 2926€ ~ 3958€ - Les informations sur les risques auxquels ce bien est exposé sont disponibles sur le site Géorisques : www.georisques.gouv.fr - Dorothée HERMANT - Agent commercial - EI - RSAC 845249069

Ref. : 86425979

BARNES TROCADERO

PARIS 6EME425 000 €

Apartment for sale renovation paris - Studio - 23 m²

Saint-Germain-des-Prés - 23.33 sq.m (251 sq ft) apartment

At the heart of the 6th arrondissement, just off Place Saint-Sulpice, you'll find this 23.33 sq.m (251 sq ft) apartment (Carrez Law surface) overlooking a courtyard from the second floor of a 1760s building without a lift. Featuring a hall, a lounge and equipped open kitchen, a bedroom area, and a shower room. Beautifully renovated throughout, the apartment combines comfort and modernity, in a coveted location at the heart of the 6th arrondissement, with all the benefits of high-quality local shops and the area's famed lifestyle.

Ref. : 6697

AGENCE VARENNE PARIS 7E

PARIS 5EME1 020 000 €

Apartment for sale renovation paris - 3 rooms - 71 m²

Quiet and bright 71 sqm apartment (Jussieu - Jardin des Plantes)

In the heart of the Jardin des Plantes district, one minute from the Jussieu metro station and the Faculty of Science and Engineering, Engel & Völkers offers this charming 71 sqm apartment on the 2nd floor with elevator, very quiet and bright. In excellent condition (completely renovated with great taste and high-quality materials), the property features all modern comforts and consists of an entrance hall, a spacious and bright 31 sqm living room, two bedrooms, a fully equipped open-plan kitchen opening onto the living room, a bathroom and a separate toilet, several storage spaces, and a cellar. The building is well maintained and has a lovely tree-lined courtyard for storing bicycles (one of the bedrooms offers a charming courtyard view, while the other faces the street but remains completely quiet). In immediate proximity to green spaces (Jardin des Plantes 1 minute away and Arènes de Lutèce 3 minutes away) and just a 7-minute walk from the Seine, its location on a truly quiet one-way street features a welcoming, lively, and comfortable atmosphere: a wide variety of cafes and restaurants, shops, cultural establishments, and health centers, while being perfectly served by public transport. Close to prestigious universities and schools in the 5th arrondissement. In a neighborhood renowned for its intellectual and very friendly atmosphere, this property is located in a place that has retained an authentic spirit that is sometimes rare in the 5th arrondissement, being both secluded and central. Jussieu metro station (lines 7 and 10) a 1-minute walk away, Gare d'Austerlitz 15 minutes away. Bus lines 67 and 89. This turn-key apartment is particularly suitable for young couples or families, as well as lovers of the 5th arrondissement who wish to live in a quiet yet well-located place. Must be viewed promptly. EPC: D (197 kWh/m²/year) Greenhouse Gas Emissions: B (7 kg CO2/m²/year) Condominium of 39 lots Annual service charges = €3,320 / year (€830 / quarter) Estimated annual energy costs: between €1,330 and €1,840 Ongoing legal proceedings: proceedings related to ground-floor apartments with no connection to the property for sale on the 2nd floor. Transaction fees including VAT to be paid by the seller. Information on the risks to which this property is exposed is available on the Géorisques website: www.georisques.gouv.fr

Ref. : W-04CAGQ

ENGEL & VÖLKERS

PARIS 2EME645 000 €

Apartment for sale renovation paris - 3 rooms - 60 m²

Bonne Nouvelle / Grands Boulevards – Corner apartment fully renovated

On the third floor with elevator in an old building of good standing with a caretaker, a fully renovated apartment of 60.6 m². The entrance opens onto the reception room with open-plan kitchen, fully furnished and equipped. Thanks to its corner exposure, this space benefits from good natural light and an exclusive view of the Grand Rex. The sleeping area consists of a 17.5 m² bedroom, the layout of which allows for the creation of a second bedroom or a study. A shower room with toilet completes the set. Completely renovated in 2025, this apartment combines the charm of the old with modern amenities. It is attractive for its 3-meter ceiling height, its generous volumes, and its brightness. Just a few steps from the Grands Boulevards, in the heart of a lively and sought-after neighborhood, renowned for its shops, restaurants, theaters, cinemas, and immediate proximity to transportation.

Ref. : V4487PA

JOHN TAYLOR PARIS

PARIS 16EME790 000 €

Apartment for sale renovation paris - 4 rooms - 88 m²

Paris 16th – Auteuil Sud – 3 Bedrooms – Balcony – To Renovate

Located on the 6th floor of a building dating from 1956, with a caretaker, this 88 sqm apartment offers great renovation potential and numerous possibilities for customization. The apartment comprises an entrance hall leading to a separate kitchen and a pleasant living room opening onto a south-facing balcony, providing plenty of natural light throughout the day. The sleeping area includes three bedrooms, a bathroom, and two separate toilets. The layout offers various possibilities for reconfiguration, allowing future owners to adapt the space to their needs and preferences. Requiring complete renovation, this apartment represents an excellent opportunity for buyers looking to create a home that reflects their personal style. Its generous 88 sqm surface area, upper-floor location, and south-facing balcony are key assets for a renovation project. A cellar completes this property. An apartment with great potential, ideal for a family home or for buyers seeking a property to renovate and personalize. The property is subject to co-ownership regulations. 767,000 € Agency fees not included - Agency commission: 3%VAT included Agency fees payable by buyer - Nombre de lots dans la copropriété: 78 - Montant moyen de la quote-part de charges courantes 5,416 €/yearly - Montant estimé des dépenses annuelles d'énergie pour un usage standard, établi à partir des prix de l'énergie de l'année 2026 : 2865€ ~ 3877€

Ref. : 87554895

BARNES PIED-A-TERRE AUTEUIL

PARIS 4EME950 000 €

Apartment for sale renovation paris - 3 rooms - 56 m²

Pied-à-terre - Île Saint Louis

Within a 17th-century historic building, an apartment of nearly 56.10m² on the 2nd floor accessed by an original wooden staircase. Fully renovated with care, it combines the charm of the old with contemporary fittings while preserving 18th-century elements. The reception room is bathed in light thanks to the beautiful volumes with over 3.50 meters ceiling height. Open fitted and equipped kitchen. A first bedroom separated from the living room by a glass partition with storage. A second bedroom, quiet and overlooking the courtyard, benefits from beautiful brightness and generous ceiling height. The bathroom with refined finishes includes a shower, a vanity unit, a toilet, and a laundry area. Hungarian point parquet flooring and exposed beams. Energy performance: D (228kWh/m²/year) Greenhouse gas emissions: 9kg CO²/m²/year Estimated annual energy costs for the property: 1,200€ - 1,690€. Co-ownership of 31 lots, average annual charges for the lots of 2,748€, ongoing procedure: no. Transaction fees including VAT are the responsibility of the seller. Information on the risks to which this property is exposed is available on the Géorisques website: www.georisques.gouv.fr

Ref. : 87564996

Polo Properties

PARIS 16EME1 595 000 €

Apartment for sale renovation paris - 5 rooms - 123 m²

Paris 16 - Victor Hugo - 3-bedroom family apartment

Close to the shops of Avenue Victor Hugo and Rue Saint-Didier, on the fourth floor of a beautiful Haussmann-style building, this elegant family apartment of approximately 124 sqm enjoys a highly sought-after address in the heart of Paris' 16th arrondissement. Tastefully renovated throughout, the apartment harmoniously combines period charm with contemporary comfort. Its original features – parquet flooring, mouldings and fireplaces – have been carefully preserved and enhanced during the renovation. Particular attention has been paid to the extensive bespoke storage: each bedroom features full-height fitted wardrobes, seamlessly integrated into the rooms, with the original mouldings carefully repositioned to preserve the elegance and architectural harmony of the interiors. The entrance opens onto a spacious double reception room with generous proportions, providing an elegant and inviting entertaining space. The fully fitted and equipped kitchen has been designed using high-quality materials, including marble finishes that add a refined contemporary touch. Clearly separated from the reception rooms, the sleeping area comprises a principal bedroom and two additional bedrooms, each with built-in storage. A bathroom and a shower room complete this part of the apartment. The quality of the renovation, double-glazed windows, carefully selected materials and numerous bespoke fittings provide an excellent level of everyday comfort while preserving the apartment's distinctive Haussmannian character. With its well-designed family layout, three bedrooms and prime location within immediate reach of shops, public transport and highly regarded schools, this is a particularly attractive and comfortable family home. A cellar completes the property. Janson de Sailly school catchment area. Property subject to co-ownership status. Agency fees payable by vendor - Nombre de lots dans la copropriété: 30 - Montant moyen de la quote-part de charges courantes 5,800 €/yearly - Françoise JOSSELIN - Agent commercial - EI - RSAC 797657392

Ref. : 87352882

BARNES TROCADERO

PARIS 15EME1 620 000 €

Apartment for sale renovation paris - 5 rooms - 136 m²

DUROC - 136m² (1,464 sq ft) FAMILY APARTMENT - PARIS 15 - 3 BEDROOMS

In a high-end residence at the heart of the Duroc neighbourhood, BARNES is listing this 136m² (1,464 sq ft) family apartment on the second floor of a beautiful dressed-stone Haussmann-style building with lift access. Preserved character: parquet flooring, high ceilings, mouldings and period fireplaces. A continuous balcony runs along the façade and extends the reception rooms. The entrance leads to a double-sized reception room with one room off the other, as well as a separate kitchen. Current three-bedroom configuration, with one bathroom and one shower room. Renovation work will allow for the creation of a fourth bedroom. Two cellars and a live-in concierge complete the comfort of this fantastic property. Listed with BARNES Champs de Mars €1,673,077 Agency fees not included - Agency fees: 4% incl. tax Fees payable by the buyer - Number of lots in the building: 35 - Average amount of the share of charges €5,400/year - Estimated amount of annual energy costs for standard use based on 2026 energy costs: €3,630 ~ €4,920 - Olivier Desclos Le Peley - Sales agent - EI - RSAC 432 079 044 1,557,693 € Agency fees not included - Agency commission: 4%VAT included Agency fees payable by buyer - Nombre de lots dans la copropriété: 35 - Montant moyen de la quote-part de charges courantes 5,400 €/yearly - Montant estimé des dépenses annuelles d'énergie pour un usage standard, établi à partir des prix de l'énergie de l'année 2026 : 3630€ ~ 4920€ - Olivier DESCLOS LE PELEY - Agent commercial - EI - RSAC 432 079 044

Ref. : 87407242

BARNES CHAMP DE MARS