OK
More than Less than
€  ok

Key-words : renovate

Houses and Apartments, your real estate specialist magazine offers a selection of ads that match with the keyword renovate. You can refine your search by specifying the area or price range in the navigation bar link Search for a House/Apartment.

LA CROIX-VALMER1 408 000 €

House for sale renovate - 5 rooms - 106 m²

In Gigaro, beach within walking distance, 4-bedroom house

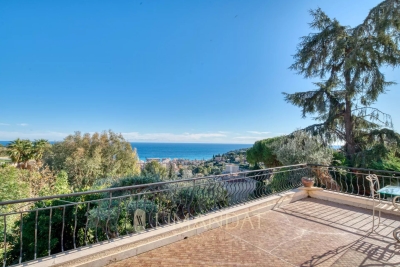
In a sought-after and secure area, just a 950-meter walk from Gigaro beach, this property, built on a plot of over 1,700 m2, offers significant renovation and construction potential (although it is perfectly habitable as is: new electrical panel, air conditioning upstairs, double glazing, etc.). Quietly situated in a cul-de-sac within the development, its location is ideal. On the ground floor, it consists of an entrance hall leading to two bedrooms with bathrooms, a separate WC, as well as access to the garage and a workshop. Upstairs, you'll find a pleasant living room with a fireplace, a semi-open kitchen, two bedrooms, a bathroom, and a separate toilet. From the living room, you can enjoy a glimpse of the sea and access two lovely terraces, one of which is covered and could be converted into a pleasant, fully equipped outdoor kitchen. The land, which is suitable for a swimming pool, offers excellent development possibilities. A real opportunity to seize in one of the most sought-after areas of Gigaro, just steps from the beach.

Ref. : V30000596
GOLFE ESTATE

ROQUEBRUNE-CAP-MARTIN3 500 000 €

House for sale renovate - 12 rooms - 364 m²

Roquebrune Cap Martin - Roquebrune-Cap-Martin – Rare Opportunity: Panoramic Sea View Villa with Strong Potential, Close to Monaco

Roquebrune Cap Martin, Luxury Villa with Panoramic Sea Views – Roquebrune-Cap-Martin Located in Roquebrune-Cap-Martin, just 15 minutes from Monaco, in a peaceful and privileged environment, this elegant detached villa enjoys a dominant position with breathtaking panoramic sea views over the bay. Set over three levels, the property offers a total surface area of 365 sqm, comprising a 300 sqm main villa and a 65 sqm independent annex. Spacious interiors and abundant natural light combine to create a refined yet warm and intimate living atmosphere. Built by the owners themselves—professionals in the construction industry—using high-quality materials, the villa sits on flat landscaped grounds and has retained its authentic charm while offering exceptional potential for renovation or contemporary enhancement, tailored to the future owner's vision. A rare opportunity on the market, notable for the following features: Total area: 365 sqm (300 sqm main villa + 65 sqm annex) Flat plot: 1,033 sqm with landscaped garden, suitable for a swimming pool Accommodation: 12 rooms including 7 bedrooms, 2 living rooms, 2 kitchens Wellness: 4 bathrooms, 1 shower room, 5 toilets Outdoor living: 3 East/West-facing terraces, summer kitchen, workshop and garage Independent apartment connected to the main house with separate access Private well supplying both the villa and the garden as an alternative water source Potential: An outstanding renovation or modernization project with strong value-added prospects in one of the most sought-after areas of the French Riviera.

Ref. : 85968736

LIMANDAT REAL ESTATE

NICE1 100 000 €

Apartment for sale renovate - 3 rooms - 87 m²

Nice - Victor Hugo - Exceptional 3-room apartment, fully renovated, furnished, with terrace

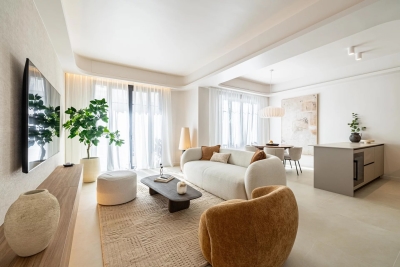
// Nice – Victor Hugo // Exceptional 87 m² crossing 3-room apartment, fully renovated and furnished, with terrace. Ideally located on the highly sought-after Boulevard Victor Hugo, in the heart of Nice, just a few steps from Place Masséna, shops, beaches, and tramway, this apartment benefits from an exceptional central address, valued for its elegance and quality of life. Within a high-end building, this superb nearly 90 m² crossing apartment, fully renovated and tastefully furnished, offers a refined, contemporary, and perfectly functional living environment. An architect-designed interior with high-end amenities From the entrance, set the tone: noble materials, clean lines, meticulous finishes, and perfect space optimization. The crossing apartment benefits from optimal natural light throughout the day. The living room with custom open kitchen opens onto a pleasant terrace on the reception side, a true extension of the living space. The custom-made kitchen impresses with its sleek design and integrated appliances, combining aesthetics and functionality in a contemporary spirit. A sleeping area designed for comfort The sleeping area, perfectly separate, offers: Two true master suites, each with its own shower room, providing absolute comfort and perfect privacy. Many custom storage spaces complement the overall (walk-in closets, built-in cupboards, storage in the hall and corridor). Premium amenities: - High-end full renovation - Apartment sold fully furnished - Reversible air conditioning - Custom kitchen with integrated appliances - Numerous custom storage spaces - Terrace Annexes: - A cellar A rare property in the heart of Nice This property is aimed at clients seeking a turnkey, elegant apartment in a prime location, ideal as a main residence, a high-end pieds-à-terre, or a heritage investment. Subject to co-ownership status: XX main lots Annual common charges: €1,970 / year No ongoing procedures known to us Agency fees paid by the seller The ERRIAL risk report for this property is available at:

Ref. : 87331554

MAISON CINO Real Estate

BIARRITZ1 198 000 €

Apartment for sale renovate - 3 rooms - 110 m²

Biarritz – A Loft Oriented Towards the Ocean

Just a few metres from one of Biarritz's most beautiful beaches, this 110 sqm loft is set within an elegant 19th-century building. It enjoys remarkable ocean views, ever-present from the main living areas. Fully renovated in a contemporary style, the apartment is distinguished by its generous volumes, natural light and warm atmosphere. The materials, layout and interior design have been carefully considered to create a home that is both comfortable and distinctive. The property comprises a spacious, light-filled reception room, a fully equipped independent kitchen, and two bedrooms offering peace, comfort and views of the ocean. The location allows residents to fully embrace the Biarritz lifestyle, with the beach, local shops and the vibrant town centre all within walking distance. A truly unique property for those seeking a home connected to the ocean, in one of Biarritz's most sought-after neighbourhoods. Annual parking rental available.

Ref. : CB-1874-NM

PRESTANT Luxury Realty

VALBONNE1 785 000 €

House for sale renovate - 7 rooms - 186 m²

House in Roquefort Les Pins, 7 rooms, 186 m2

OFF MARKET VALBONNE Exclusively presented by LAFORET VALBONNE Exclusive Properties: An opportunity offered in complete confidentiality. In the heart of a highly sought-after area of Valbonne, in absolute tranquility, with no overlooking neighbors and within walking distance of schools, this 186 sq m villa has undergone a complete renovation overseen by an architect. It offers high-end amenities and boasts an A-rated energy performance certificate. Beautiful unobstructed views of the forest and the Gorges du Loup. The house opens onto a large entrance hall and features a 26 sq m kitchen, which flows into a 40 sq m living room with a cathedral ceiling. This living space benefits from large sliding glass doors opening onto the terraces and the swimming pool. The ground floor also includes a utility room with laundry facilities, a separate WC, and a beautiful master suite opening directly onto the terrace and the pool, with a dressing room, shower room, and private WC. In addition, a separate apartment includes a living room with a kitchenette, a small bedroom, a shower room, and a toilet. Upstairs, the villa offers three bedrooms and a shower room with a toilet. Situated on a perfectly oriented plot of nearly 3,000 sqm, the property boasts over 85 sqm of Egyptian stone terraces, an in-ground saltwater swimming pool tiled in Bali, a large 34 sqm garage, a 20 sqm cellar, and ample parking within the property. High-end features include: Complete renovation overseen by an architect; a completely new roof; a new, compliant septic tank; a ten-year structural warranty; potential for expansion; sliding glass doors and aluminum window frames; ducted air conditioning with independent zone control; beautiful hardwood floors; completely rewired electrical system; fully renovated plumbing; and a limescale-resistant water filter. This property is being sold off-market; no photos are available at this time. Further information and a presentation of the property will be provided after an initial discussion about your purchase plans. MELANIE VALLUET 06 30 97 31 18

Ref. : 847

Laforêt VALBONNE Exclusive Properties

ST-RÉMY-DE-PROVENCE742 000 €

Apartment for sale renovate - 4 rooms - 152 m²

LOFT - CITY CENTER - SAINT REMY DE PROVENCE

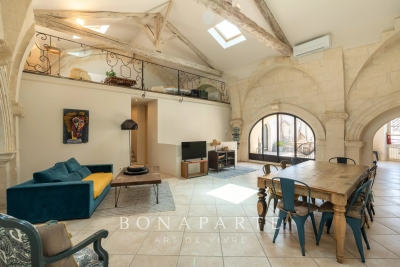
Ideally located in the historic center of Saint-Rémy-de-Provence, this bright loft combines the charm of the old with the elegance of contemporary renovation. A rare and atypical property for lovers of unique places and beautiful stones. Behind a discreet facade, this characterful loft reveals a unique atmosphere: spacious volumes, ceiling height, authentic materials, and beautiful natural light thanks to an intimate patio. An inspiring and extraordinary living space, where every detail has been designed to enhance the Provençal spirit in a decidedly historic setting. Emily PANIER + 33(0) 6 63 37 11 77

Ref. : EP-3707-4

Maison BONAPARTE

PARIS 6EME1 358 000 €

Apartment for sale renovate - 3 rooms - 70 m²

Paris 6 - Saint-Sulpice / Luxembourg - Bright & renovated apartment - 2 bedrooms

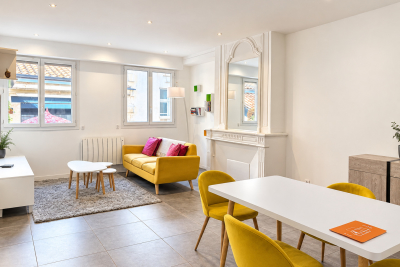
Located in a sought-after address, a stone's throw from Place Saint-Sulpice and the Jardin du Luxembourg, we present this bright and recently renovated apartment, comprising 3 main rooms with a surface area of 70 sqm. On the first floor with elevator access, it is laid out as follows: spacious living room with open-plan kitchen, furnished and equipped, a first bedroom that can be opened onto the living room via a large sliding door, a second bedroom, a shower room, and separate toilet. Plenty of storage space. Cellar in the basement. Well-maintained condominium with doorman. Agency fees payable by vendor - Nombre de lots dans la copropriété: 126 - Montant moyen de la quote-part de charges courantes 3,512 €/yearly - Montant estimé des dépenses annuelles d'énergie pour un usage standard, établi à partir des prix de l'énergie de l'année 2021 : 580€ ~ 842€ - Augustin ALTOBELLI - Agent commercial - EI - RSAC 889 735 072

Ref. : 86746308

BARNES PIED-À-TERRE SAINT-GERMAIN-DES-PRÉS

VAUCRESSON1 490 000 €

House for sale renovate - 7 rooms - 195 m²

Division Thery- Vaucresson- Charming "meulière" family home

Ideally located in the quiet surroundings of Division Théry, this charming house dating from 1954, offering a surface area of approximately 195 m² (2,098 sq ft) on a 610m² (6,565 sq ft) plot, will delight with its south-facing main façade. The ground floor features a hall, a living room with a fireplace and a bow window, a dining room, a fitted kitchen with direct access to the garden, a bedroom with an en suite shower room, and a guest toilet. The first floor leads to three bedrooms, a bathroom, and a separate toilet. Boiler room, plenty of storage space, family room, and a bedroom and a shower room on the garden level. Drive with space to park three cars at the entrance to the property. This property also comes with a locked garage for one car and a workshop. Recently renovated roof. Triple glazing and new reinforced shutters. Redecoration work required. Transport services nearby for the reputed private and international schools. Shops a 5-minute walk away, town centre and SNCF train station a 15-minute walk away. Contact: Clarissa Blanchet +33 (0)6 22 27 75 78 Agency fees payable by vendor - Montant moyen de la quote-part de charges courantes 2,695 €/yearly - Montant estimé des dépenses annuelles d'énergie pour un usage standard, établi à partir des prix de l'énergie de l'année 2023 : 3350€ ~ 4580€ - Les informations sur les risques auxquels ce bien est exposé sont disponibles sur le site Géorisques : www.georisques.gouv.fr

Ref. : 5322163

BARNES HAUTS DE SEINE SUD/OUEST

PARIS 6EME450 000 €

Apartment for sale renovate - Studio - 14 m²

Charming studio, Rue du Four

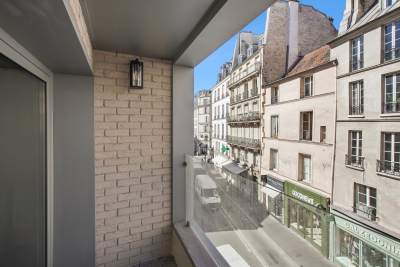
Paris 6th - Saint-Germain-des-Prés - Studio, 2nd floor Property description Discover this fully renovated studio, located on Rue du Four in the heart of the prestigious Saint-Germain-des-Prés district. On the second floor and bright, this unusually laid-out property features a pleasant balcony, perfect for enjoying some outdoor space or a relaxing moment. This apartment offers a fitted and fully equipped kitchen, a shower room with a walk-in (Italian-style) shower and a toilet. A rare property, ideal as a Parisian pied-à-terre, for a student, a young professional seeking a privileged living environment, or as an investment in one of the capital's most iconic neighborhoods. EPC: Not provided Greenhouse gas emissions: Not provided Estimated annual home energy costs: figures not yet available Property not subject to condominium status. No condominium yet: 3 residential lots. Ongoing proceedings: No Average annual charges for the lot: figures not yet available Property tax on undeveloped land €264 will be reassessed in 2026 following completion of the rehabilitation. Transaction fees payable by the seller. Information on the risks to which this property is exposed is available on the Géorisques website: www.georisques.gouv.fr Rue du Four embodies an elegant, timeless Paris: literary cafés, bookstores, art galleries, and historic buildings. It's a neighborhood for both strolling and living, balancing heritage, culture, and upscale shops, while remaining minutes from some of the Left Bank's finest landmarks.

Ref. : W-04AR4J

ENGEL & VÖLKERS

MOUGINS4 490 000 €

House for sale renovate - 5 rooms - 251 m²

MOUGINS : Luxury Renovated Townhouse with Sea Views & Pool, Walking Distance to the Village

A stunning home, recently renovated and elegantly furnished, set at the top of the hill, just a five-minute walk from the charming old village of Mougins. The property features a beautifully light and spacious living and dining area with a fireplace. The exceptional, high-quality kitchen is finished with a marble worktop, wine fridge and bespoke oak cabinetry. The entrance hall features expansive windows and impressive ceiling heights, creating a wonderful sense of space and light. The property also comprises an elegant office, fitted with a high-quality oak desk and bespoke bookshelves, together with a spacious principal bedroom suite featuring a private walk-in wardrobe and en-suite bathroom with both bath and shower. A separate guest WC and additional fitted wardrobes complete this level. On the ground floor, two generous double bedrooms share a bathroom. In addition, two separate, self-contained studios, each with its own en-suite bathroom, provide ideal accommodation for guests, family or staff. Throughout the property, exceptional attention has been paid to quality, with high-end fittings and finishes complemented by a refined and carefully considered selection of materials, textures and colours. The result is an elegant and sophisticated interior with a distinctly exclusive feel. Large glass doors open onto an expansive terrace overlooking breathtaking sea views, with a large swimming pool beyond. The beautifully landscaped garden offers several areas for outdoor seating and al fresco dining. The property also benefits from several private parking spaces, both covered and outdoors, as well as a dedicated play area for children. A rare opportunity to acquire a truly unique property in an exceptional location, offering effortless luxury living just moments from the village of Mougins. Beautifully presented and ready to move straight into.

Ref. : 11545

DOUGLAS ELLIMAN MOUGINS-VALBONNE

LE CANNET8 900 000 €

House for sale renovate - - 450 m²

Superb renovated house

Newly renovated to an exceptionally high standard, this beautiful villa is ideally located in the most sought-after location of Cannes and offers breathtaking views of the Riviera coastline and the sea. A perfect family home and a great place to entertain. The light and bright accommodation extends to approximately 450m2 and includes an entrance hall, guest cloakroom/wc, a huge living/dining room with open plan kitchen and lounge area. There are five bedroom suites, including a huge master suite on the top floor with a large bathroom, dressing room and a vast covered terrace, there is also a utility room and a gym. The manicured grounds (2,380m2) include a beautiful, brand new infinity pool with impressive pool house with summer kitchen and a separate TV lounge, there is also a double garage and plenty of parking spaces.

Ref. : 1603

MAGREY AND SONS

PARIS 5EME2 065 000 €

Apartment for sale renovate - 6 rooms - 184 m²

New listing in Paris 5th arrondissement - Quais de Seine Maubert: top floor, 4/5 bedrooms, patio terrace

Spacious family apartment on the top floors of a beautiful historic building overlooking a garden, just steps from the banks of the Seine and Place Maubert. Nestled on the upper floors of this small condominium, with a house-like feel, this rare property offers 158.21 sq m of living space (185 sq m of floor space), complemented by a charming 7.40 sq m patio. The entrance, accessible via a staircase on the second floor, leads to a sleeping area comprising two bedrooms overlooking the garden, a bathroom, a laundry room (easily convertible into a shower room), and a separate toilet. On the upper floor, a dining room and a separate, fully equipped kitchen precede a large, open-plan living and dining room that opens onto the garden and patio. A mezzanine has been created above this space, ideal as an additional bedroom. The master suite includes its own full bathroom and a separate toilet. Finally, the top floor features a bedroom/office with a view of Notre-Dame's spire. A charming family home in a sought-after location. (Henri IV school district – Recently renovated roof – Energy Performance Certificate E) In the heart of the Saint-Victor district, one of the oldest on the Left Bank, this apartment is nestled in a historic alleyway in the Latin Quarter, just steps from the quays of the 5th arrondissement. The district owes its name to the Abbey of Saint-Victor, founded at the end of the 11th century, and boasts a remarkable heritage, including the former 18th-century Faculty of Medicine. The banks of the Seine and their booksellers are just a minute away, opposite Notre-Dame Cathedral, less than 200 meters away. The Square René-Viviani, the Church of Saint-Julien-le-Pauvre, and the Shakespeare and Company bookstore further enhance this exceptional setting. Place Maubert and its market bring daily life to the area, with its food shops, cafés, and restaurants. The Maubert-Mutualité metro station (line 10) and the Saint-Michel Notre-Dame hub (RER B and C) provide excellent access to all of Paris. Honoraires partagés - Nombre de lots dans la copropriété: 14 - Montant moyen de la quote-part de charges courantes 8,200 €/yearly - Montant estimé des dépenses annuelles d'énergie pour un usage standard, établi à partir des prix de l'énergie de l'année 2021,2022,2023 : 4340€ ~ 5930€

Ref. : 86950172

BARNES PANTHEON

VILLEFRANCHE-SUR-MER1 590 000 €

Apartment for sale renovate - 3 rooms - 86 m²

Villefranche-sur-Mer – Panoramic Sea View - Garden

Ideally located between the Lower and Middle Corniche, within a prestigious residence with caretaker, this superb two-bedroom apartment enjoys a peaceful and privileged setting together with exceptional panoramic views over the Bay of Villefranche-sur-Mer. Fully renovated to a high standard, the apartment features a spacious and bright living and dining area benefiting from a south-facing exposure. The living space opens onto a magnificent terrace extended by a private garden, creating a unique indoor-outdoor lifestyle. The sleeping area comprises two beautiful bedrooms, each with its own en-suite bathroom and toilet, ensuring comfort and privacy. ? A rare property combining tranquillity, sea views, a private garden and a terrace in one of the most sought-after locations in Villefranche-sur-Mer. ? Residence with caretaker ?? South-facing exposure ? Panoramic bay views ? Private garden and terrace ? Absolute tranquillity ? A garage is available as an additional purchase. Agency fees payable by the seller. Information regarding potential risks affecting this property is available on the Géorisques websi ? Ideally located between the Lower and Middle Corniche, within a prestigious residence with caretaker, this superb two-bedroom apartment enjoys a peaceful and privileged setting together with exceptional panoramic views over the Bay of Villefranche-sur-Mer. Fully renovated to a high standard, the apartment features a spacious and bright living and dining area benefiting from a south-facing exposure. The living space opens onto a magnificent terrace extended by a private garden, creating a unique indoor-outdoor lifestyle. The sleeping area comprises two beautiful bedrooms, each with its own en-suite bathroom and toilet, ensuring comfort and privacy. ? A rare property combining tranquillity, sea views, a private garden and a terrace in one of the most sought-after locations in Villefranche-sur-Mer. ? Residence with caretaker ?? South-facing exposure ? Panoramic bay views ? Private garden and terrace ? Absolute tranquillity ? A garage is available as an additional purchase. Agency fees payable by the seller. Information regarding potential risks affecting this property is available on the Géorisques websi

Ref. : 87035504

E&M PROPERTIES

BORDEAUX339 200 €

Apartment for sale renovate - 3 rooms - 70 m²

Apartment in the Golden Triangle – with elevator

A turnkey pied-à-terre in the heart of Bordeaux's Golden Triangle On the first floor of this elegant building set back from the street, just steps from Place Tourny, Place des Grands Hommes and Place Gambetta, this approximately 70.80 m² apartment stands out for a rare feature in the area: lift access. Fully renovated and delivered turnkey, it immediately impresses with its light-filled living room, opening onto a fitted kitchen designed for entertaining. Two bedrooms provide genuine living comfort, while the contemporary shower room with walk-in shower and double basin, along with the separate WC with hand basin, reflect the care given to every detail of the renovation. No work required: simply bring your furniture. An ideal property for a high-end primary residence in the city centre, or for an investor seeking an immediately lettable asset in one of Bordeaux's most sought-after neighbourhoods. Energy performance rating C — controlled service charges, assured thermal comfort. Location Description Located in the heart of Bordeaux, this building benefits from a prime location in a sought-after neighbourhood combining vibrancy, architectural elegance and the Bordeaux art of living. Within a few minutes' walk, the surrounding area offers a remarkable variety of destinations: food shops, renowned establishments, cafés, restaurants, wine cellars, galleries and high-end boutiques, as well as the city's main shopping streets and pedestrian thoroughfares. This address therefore offers an exceptionally high-quality living environment, equally suited to use as a primary residence or as part of a high-end rental investment strategy. Thanks to its location, the rarity of this type of asset and its market positioning, this building represents a particularly attractive investment opportunity in the heart of Bordeaux, offering a balance between capital appreciation, rental potential and long-term value growth prospects.

Ref. : W-04BMPD

ENGEL & VOLKERS BORDEAUX

SANREMO700 000 €

House for sale renovate - 10 rooms - 245 m²

RIVIERA NOTTING HILL

In the residential heart of Sanremo, just a two-minute walk from the central Piazza Colombo, lies a stunning 1917 Art Nouveau terraced villa, situated within a private residential complex. The villa features $245\text{ m}^2$ of interior space, requires restoration, and is characterized by high ceilings. It is set over three levels: on the entrance floor, a spacious living room with a dining area, a bathroom, and a storage room; an elegant, wide marble staircase leads to the first floor, which houses three large bedrooms, a large bathroom, and a balcony. The basement level, accessed via the same marble staircase, features a large kitchen, a bathroom, a bedroom, and a utility room. Behind the villa, there is a private garden that could be converted into a parking area. The flat roof slab of the villa can be used as a sun terrace. This property has immense potential—it can be converted into separate apartments or renovated into a modern single-family villa. A truly unique property.

Ref. : RIVIERA NOTTING HILL

ITALGEST GROUP INTERNATIONAL REAL ESTATE