OK
More than Less than
  ok

Key-words : renovate

Houses and Apartments, your real estate specialist magazine offers a selection of ads that match with the keyword renovate. You can refine your search by specifying the area or price range in the navigation bar link Search for a House/Apartment.

ST-JEAN-CAP-FERRAT820 000 €

Apartment for sale renovate - 3 rooms - 63

FOR SALE CAP FERRAT VILLAGE - SEA VIEW

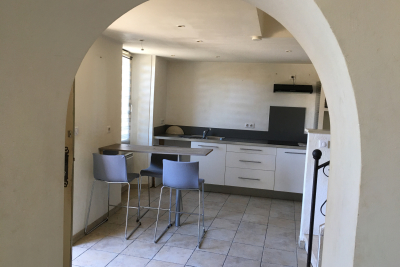
In a sought-after residence in the heart of the village, just above the port, this ground-floor apartment of 63.51 sq.m is in need of renovation. It comprises an entrance hall with a built-in wardrobe, a separate toilet, a separate kitchen leading to a small bedroom/office, a bedroom of 11.54 sq.m, and a spacious and very pleasant living room with two French doors facing east, offering views of the communal gardens and the sea, and boasting wonderful sunrises. A parking space in the building's underground garage completes this property. Furnished rental in progress, lease ending no later than 6/11/2026.

Ref. : 1073

AGENCE DU LITTORAL

CHATEAUNEUF-GRASSE2 550 000 €

House for sale renovate - 7 rooms - 320

Elegant villa renovated in a leafy setting, near Valbonne

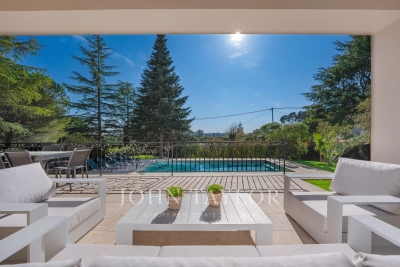
Just a few minutes from the picturesque village of Valbonne, in the heart of one of the most sought-after residential areas of Châteauneuf-Grasse, this exceptional property embodies a refined way of life, combining generous volumes, high-end amenities, and a privileged environment. Developing about 320 m² (' 260 m2 + 60 m2 semi-basement converted), the villa has undergone a complete renovation with particularly meticulous finishes. The reception areas, flooded with light, open onto a large living room with a fully equipped contemporary kitchen, in natural continuity with the terraces and landscaped garden. The property offers a remarkable master suite of about 60 m², a true private space with generous volumes, as well as four en-suite bedrooms upstairs, ensuring optimal comfort for hosting family and guests. A laundry room discreetly completes this set with functionality. A bright semi-basement of about 60 m², with windows, offers multiple development possibilities such as a wellness area, a gym, a home cinema, or a wine cellar, bringing the total area to about 320 m². Built on a landscaped plot of 2,277 m², the property benefits from an ideal southwest exposure and an unobstructed view of the surrounding countryside. A large swimming pool and an elegant courtyard complete this rare living environment. Finally, a large closed garage accommodating up to five vehicles is a particularly sought-after feature in this sector. The villa also benefits from complete modern comfort with integrated air conditioning, electric roller shutters, and an alarm system, all within a prime residential environment, in absolute tranquility.]}]}

Ref. : V1746MGS

JOHN TAYLOR MOUGINS

MOUGINS2 600 000 €

House for sale renovate - 7 rooms - 330

Near Mougins Village - Beautiful renovated Provencal farmhouse

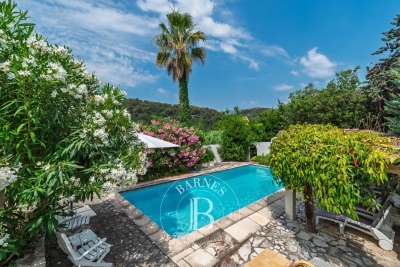
This magnificent, tastefully renovated Mas Provençal is nestled in a beautifully landscaped garden with an infinity pool, offering a peaceful, unoverlooked living environment. It features a beautiful entrance hall, a comfortable living/dining room, a fully-equipped kitchen, a vast TV lounge, four bedrooms including a master on the first floor. An independent 50 m² apartment, with its own access, and a spacious office complete this property. Finally, a garage for one car and parking spaces in the driveway offer optimum convenience.

Ref. : V1540MGS

JOHN TAYLOR MOUGINS

VENCE996 000 €

House for sale renovate - 7 rooms - 180

Provençal Villa in a Peaceful Setting with Village Views

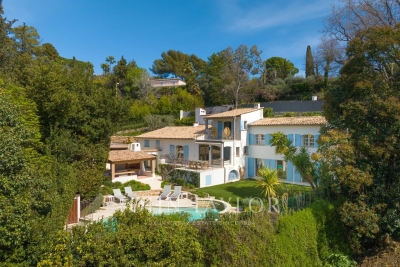
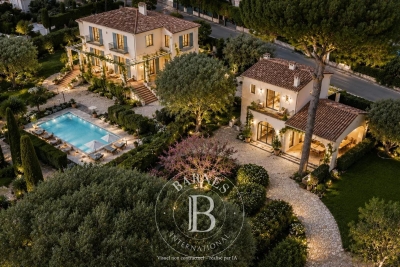
Just a few minutes from the center of Vence, in a peaceful and green setting, this charming Provençal-style villa of approximately 180 sqm enjoys open views of the village of Saint-Paul-de-Vence. Set on a plot of around 1,755 sqm, the property offers inviting outdoor spaces, including a swimming pool and a pétanque court. Inside, it features 6 bedrooms and a bright, spacious living area, with plenty of potential for customization. Renovation work will allow you to unlock the full potential of this character-filled home, ideal as a primary or secondary residence. A rare opportunity, not to be missed, combining a prime location and a tranquil lifestyle on the French Riviera. Energy class : B – Climat class : A / estimated annual costs for standard use : between 1,770 € and 2,450 € (ref year 2021) Information on the risks to which this property is exposed is available on the Geohazards website : www.georisques.gouv.fr Agency fees payable by vendor - Montant estimé des dépenses annuelles d'énergie pour un usage standard : 1570€ ~ 2450€ - Les informations sur les risques auxquels ce bien est exposé sont disponibles sur le site Géorisques : www.georisques.gouv.fr - Amélie DOLLÉ - Agent commercial - EI - RSAC 884 445 081

Ref. : 86051710

BARNES Saint-Paul de Vence

SOSPEL890 000 €

House for sale renovate - 8 rooms - 300

A Ranch in Sospel

40 minutes from Monaco and 25 minutes from the center of Menton, easy to access because located between the tunnel and the village of Sospel, you can access this property of almost 2 hectares, fully enclosed by a beautiful gate and an access path lined with poplars. Welcoming at first glance, a central courtyard with its hundred-year-old lime tree is surrounded by the main building (200m2 Carrez), the 60m2 annex building including its summer kitchen area, the garage (for two large vehicles + motorcycles) and the workshop of almost 40m2, both with very high ceilings. At a glance, you can see the charm of this hilly terrain, which currently accommodates horses. With the exception of the annex building, which is older and requires renovation, all the buildings were constructed in 1995 and are in excellent condition. The 200 square meter mansion is on three levels: on the ground floor, two large rooms each of 40m2 with heights of 4 meters under the ridge, one of which is a generous kitchen/dining room in a 'Ranch' spirit followed by a living room with its large library, each of the rooms having its beautiful fireplace. On the lower floor, a very generous night space with a 40m2 master bedroom with its numerous cupboards/dressing rooms, its 11m2 bathroom and a laundry area. Independently accessible, a 45m2 guest apartment (2 bedrooms, a bathroom and a living room) is on the lower level of the house, knowing that it would be easy to connect it with the upper level. The property is well-maintained, with some new features, including the spring water storage and filtration system that supplies the house. The sanitation system is self-contained. Located in an agricultural area, it opens up possibilities for those who would like to use it as a professional agricultural destination. Its easy access would allow, for example, the creation of a farm inn. Other destinations are of course available: a property dedicated to horses, dog breeding, a healing and wellness center, or simply a vacation home for city dwellers in need of recharging their batteries, a large family or a group of friends.

Ref. : 362

PRINCESSE IMMOBILIER

FRÉJUS1 199 000 €

House for sale renovate - 6 rooms - 193

CO-EXCLUSIVE - FREJUS ULTRA RESIDENTIAL MAGNIFICENT FAMILY VILLA WITH POOL, TENNIS COURT, MINI GOLF, SAUNA

In a quiet and green environment, close to all amenities and schools, the BERTI AND SONS GROUP presents to you in Co-Exclusivity this magnificent fully renovated villa, nestled in the heart of an impeccable garden, a true haven of peace. Property characteristics: On the ground floor: Two beautiful independent studios, each with its terrace, with a surface area of 43.71 sqm and 30.65 sqm, perfect for welcoming your guests or generating rental income. You will also find a closed garage and a spacious laundry room of 29.5 sqm. Upstairs: Superb bright living room of 47.10 sqm, decorated with a modern and quality American kitchen, fully furnished and equipped. The adjoining living room of 14.70 sqm offers an ideal relaxation area. The villa also includes three bedrooms, one of which is generously 16 sqm, as well as a magnificent bathroom with a whirlpool bath, walk-in shower, dressing room and terraces. Brand new high-quality services: Salt-water swimming pool with electric curtain, electric shutters, reversible air conditioning, double glazing, alarm with home automation, exterior lighting throughout the garden... An exceptional living environment: This property, ideally located in the city center while being quiet, offers you impeccable condition. The garden, entirely flat and carefully landscaped, is a real leisure area. Enjoy a tennis court, a mini-golf course, a swimming pool with jacuzzi area, a children's playground, a sauna, a bowling green, all surrounded by majestic palm trees and olive trees. Several parking spaces within the property. Garden requiring very little maintenance and saving water (quality synthetic grass). A prime location: Located close to beaches and amenities, with easy access to the motorway, this villa boasts an exceptional living environment. Fréjus, with its rich historical heritage, invites you to explore its picturesque streets, Roman remains, and Mediterranean atmosphere. You will be charmed by the quality of life this city offers, combining nature and culture. Living here ensures an incomparable quality of life, with the feeling of being on vacation all year round. Don't miss this unique opportunity to acquire an exceptional property in a sought-after area of Fréjus. Contact me today to arrange a viewing and discover the full potential of this magical villa for yourself! Video available upon request.

Ref. : MCVV1213

AGENCE DE LA POSTE

LE PLAN-DE-LA-TOUR330 000 €

House for sale renovate - 5 rooms - 78

VILLAGE HOUSE WITH PRIVATE GARDEN OF 195 m2

Renovated Provencal house comprising an American Kitchen Dining Room, a Living Room, First Bedroom upstairs. Two other attic bedrooms. A Shower Room comprising a Shower, a Bathtub, a Sink. Separate WC. Enclosed garden of 195 m2 with trees. In a Historic area of the Village of Le Plan de la Tour, close to ShopsIn the heart of the Gulf of Saint Tropez, approximately 10 km from the Beaches of Sainte Maxime.

Ref. : 3_M 900

FEDERAGENCES

LA COLLE-SUR-LOUP519 000 €

House for sale renovate - 4 rooms - 96

LA COLLE SUR LOUP VILLAGE CENTRE 4/5 ROOM HOUSE GARDEN

CO-EXCLUSIVE - FOR SALE Within walking distance of the village centre, close to schools, college and shops, in a sought-after hamlet, discover this semi-detached house of approximately 97 m2, offering a practical and pleasant living environment. Upstairs it consists of three bedrooms, two of which have built-in wardrobes, a bathroom and a separate WC. On the ground floor, a fitted kitchen with a central island opens onto a bright living room extended by a loggia and a garden of approximately 95 m2, landscaped and equipped with two terrace areas. A closed garage of approximately 20 m2, as well as numerous free parking spaces within the condominium. House with little overlooking, offering great potential after renovation. Sought-after and privileged location, ideal for a family or a life project in the heart of the village. Condominium of 97 lots including 35 main lots - Annual charges: EUR1,508 (cold water included). Estimated annual energy costs for the dwelling (2023): between EUR1,650 and EUR2,280. Information on the risks to which this property is exposed is available on the Géorisques website: www.georisques.gouv.fr

Ref. : 2068

VENCE IMMO

CANNES14 880 000 €

Apartment for sale renovate - 6 rooms - 324

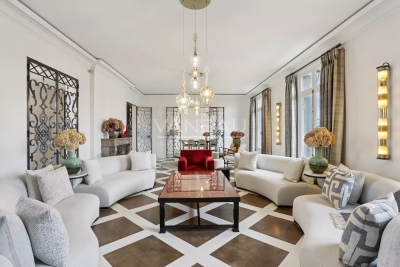
Discover an enclave of refinement and modernity, nestled in the heart of an exclusive residence where luxury meets the art of living. This 324.17 m² T5 apartment, fully renovated in 2000 and in excellent interior condition, opens the doors to a world where every detail has been crafted for your ultimate comfort. Imagine waking up each morning to the breathtaking sea views, bathed in the warm glow of a southwest exposure that floods every room with natural light. The 53 m² living room, with its 2.50 m ceilings, is a true architectural masterpiece where you can host lavish dinner parties or cherished family moments. The 6 rooms, including 5 spacious bedrooms, offer unparalleled comfort, while the 5 bathrooms and 6 toilets (including separate ones) ensure privacy for every member of the household. The two terraces totaling 89 m² are extensions of your living space. Whether for an evening aperitif or a sunlit breakfast, these outdoor areas let you fully embrace the Mediterranean climate. The apartment also features an elevator for easy and secure access, even with luggage or groceries. The fully equipped kitchen is designed for culinary enthusiasts. Its granite countertops, high-end appliances, and ergonomic layout make meal preparation a pleasure. The aluminum windows provide optimal thermal and acoustic insulation, while their sleek design adds a contemporary touch to the space. The noble materials and meticulous finishes of this high-end apartment reflect an unparalleled attention to detail. The solid hardwood floors, subtle moldings, and solid oak doors lend a timeless elegance to the residence. Every element has been chosen to create a perfect harmony between aesthetics and practicality. With a 2 m² cellar and a basement, this apartment offers practical storage solutions for all your needs. Whether for seasonal items, cherished memories, or sports equipment, these additional spaces keep your interior organized and inviting. The secure indoor parking for 3 vehicles is a major asset in such a prestigious residence. Protect your cars from the elements and enjoy direct access to your apartment via the elevator. This convenience is a true daily peace of mind. Located on the 2nd floor of an 8-story building, this apartment boasts an unobstructed sea view. The well-maintained common areas reflect the high standards of this exclusive residence. The individual heating system allows you to adjust the temperature to your liking, ensuring optimal comfort in all seasons. Treat yourself to the luxury of living in a setting where Mediterranean charm blends seamlessly with modern comfort. This apartment is a rare gem, a sound investment for the future, and an endless source of daily joy. Key Features to Remember: - 324.17 m² living space in a T5 apartment - Unobstructed sea view and southwest exposure - 5 spacious bedrooms and 5 bathrooms - Two terraces totaling 89 m² for outdoor enjoyment - Fully equipped kitchen with granite countertops and high-end appliances - Secure indoor parking for 3 vehicles - Elevator for easy and secure access - Individual heating system for optimal comfort - Cellar and basement for additional storage - High-end residence with well-maintained common areas Just a short distance away, you'll find a variety of amenities to meet all your daily needs. Local shops, renowned schools, and green spaces are all within a few minutes' walk, while beaches, gourmet restaurants, and cultural centers are less than 10 minutes away. Public transportation is also nearby, allowing easy travel throughout the region. Finally, medical services and sports facilities complete this idyllic setting, making this location a true haven of peace where everything is within reach. Don't miss the chance to live in this exceptional apartment! Contact ISAMBERT Croisette today to schedule a private viewing and discover this real estate gem. ISAMBERT Croisette Phone: +33 (0)4 93 12 34 56 Email: Websit

Ref. : VA4898-ISAMBERT

ISAMBERT SAS

PYLA-SUR-MER4 990 000 €

House for sale renovate - 5 rooms - 185

PYLA-SUR-MER - 5-ROOM BEACHFRONT VILLA

Experience the Bassin with your feet in the sand. Michael Zingraf Real Estate presents this rare property in one of the most exclusive locations in Pyla-sur-Mer, right next to the Cercle de Voile, offering a unique privilege: direct and entirely private access to the beach. From the very first moment, the magic begins. A discreet path leads you, in just a few steps, from the garden to the sand, allowing you to reach the Bassin in complete privacy. A lifestyle like no other, where each day is punctuated by swimming, sunsets and moments of tranquillity gazing out at the horizon. Spanning approximately 185 m², this villa has been entirely and carefully renovated in a contemporary and elegant style. The spaces are harmonious, the lines clean, and the living areas designed to allow a fluid flow between indoors and outdoors. The property, harmoniously spread over three levels, offers four bedrooms, each with its own bathroom or shower room, including a spacious master suite offering a view of the Bassin, a true invitation to contemplation. Outside, the private stone-paved courtyard provides a rare and precious living space. The terraces and landscaped garden, sheltered from view, extend this atmosphere of serenity. A discreet property, for those seeking more than just a home: an experience, a direct and intimate connection with the Arcachon Basin.

Ref. : MZIBA1341

MICHAEL ZINGRAF BASSIN ARCACHON

ANTIBES890 000 €

House for sale renovate - 6 rooms - 176

Location No. 1 in Antibes 176 m2 6-room villa with swimmin

Location number 1 in Antibes, only a few minutes from the center but in a completely peaceful setting, without noise pollution, like in the countryside, this elegant villa of 176.2 m2 seduces with its generous volumes and its ideal layout for a large family. Built on two levels, the house offers a south-facing, bright, and functional interior. Upon entering, you'll be charmed by a light-filled living room, designed to combine comfort, conviviality, and practicality. Each space has been designed to fully enjoy family life and time with friends. With its 6 rooms, including 5 bedrooms, the villa offers ample capacity. The spacious bedrooms can be converted into rest, play, or work spaces, depending on your needs. The 4 bathrooms guarantee comfort and privacy for both residents and their guests. Outside, the charm is immediate: a superb swimming pool surrounded by greenery, a sunny terrace and a magnificent sea view invite you to relax and share moments in the Mediterranean climate. Two covered parking spaces complete this property, providing practicality on a daily basis. Although in need of renovation, this rare villa combines space, comfort, and quality of life. It represents a unique opportunity, whether as a primary or secondary residence, offering an exceptional living environment in Antibes.

Ref. : 5533

AGENCE DES REMPARTS

CANNES989 000 €

Apartment for sale renovate - 3 rooms - 97

CANNES CENTRE — A Rare Belle Époque Gem

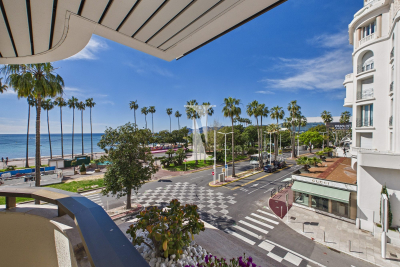
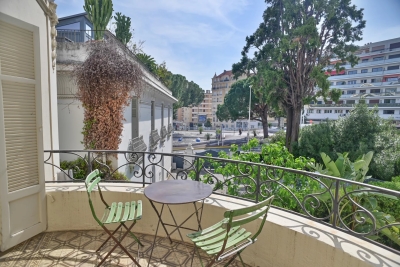
A truly one-of-a-kind address in the beating heart of Cannes. Nestled within a distinguished Belle Époque building shared by just three owners, this completely renovated apartment has been reimagined to an exceptional standard — where period charm meets contemporary refinement. The main residence occupies the first floor: a beautifully proportioned one-bedroom apartment where both the salon and bedroom open onto a generous south-facing balcony, bathed in light and perfectly sized for al fresco dining. The kitchen is custom-fitted and fully separate, complemented by a guest WC, a luxurious shower room with double shower, and a bespoke dressing room — every detail considered, every finish curated. One flight up, a self-contained 1 bedroom guest apartment offers its own appeal — and extraordinary potential. It can be seamlessly connected to the main apartment via a custom circular staircase, and with a permit already in place, an additional 20m² of living space can be added, opening directly onto a private rooftop terrace. Few properties in Cannes offer this kind of flexibility. The rooftop itself is perhaps the finest surprise — an outdoor sanctuary above the rooftops of one of the Riviera's most coveted cities. Completing the package: a storage room in the basement and a closed garage in the neighbouring building. Unique in conception, impeccable in execution — and utterly singular on the Cannes market.

Ref. : ARM-1164-AC

AAA RIVIERA

CAP D'ANTIBES5 800 000 €

House for sale renovate - 7 rooms - 240

BELLE EPOQUE PROPERTY (TO RENOVATE) - CAP D ANTIBES - SEA VIEW

Set within beautifully landscaped and flat land, this character property dating from the early 20th century enjoys a remarkable land holding for the area, offering an exceptional lifestyle for those seeking space, privacy, and a natural environment. Requiring full renovation, the property presents significant potential. It currently comprises two separate buildings: a main villa and a guest house, offering the opportunity to restore an elegant residence or reinterpret the space to suit a new vision. The main villa is distinguished by its sea views from the upper floor, generous ceiling heights, and the charm of its period architecture. It currently features five bedrooms, a living room, an independent kitchen, as well as various reception and reading areas. Several rooms open onto terraces, balconies, and loggias, benefiting from natural light throughout the day. A property that truly stands apart for this area, rarely seen today. Agency fees payable by vendor - Montant estimé des dépenses annuelles d'énergie pour un usage standard, établi à partir des prix de l'énergie de l'année 2021 : 6220€ ~ 8420€

Ref. : 86376998

BARNES Cannes

NEUILLY SUR SEINE5 720 000 €

Apartment for sale renovate - 6 rooms - 288

Neuilly Sur Seine - Fondation Vuitton

On the edge of the Bois de Boulogne, at a highly sought-after address, in a luxury condominium with janitor, a luxuriously renovated and air-conditioned apartment of approx. 288,46 sqm loi Carrez on a high floor, which has retained its original features, is both a family and reception property, with unobstructed views over La Défense. It comprises a beautiful entrance gallery and reception rooms of over 100 m2 opening onto a balcony, a kitchen/dining room, a master suite with dressing room and bathroom, three other large bedrooms, two other bathrooms, a hammam and plenty of storage space. Two utility rooms and a cellar complete this exceptional property.

Ref. : 86947194

VANEAU COLLECTION PRIVEE

CAP D'ANTIBES5 790 000 €

House for sale renovate - - 255

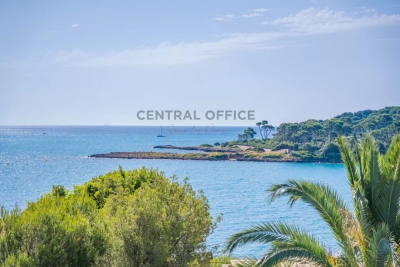
Cap D'Antibes Modern renovated villa with sea view

Renovated villa in a modern style, with a living surface of 255 sq.m, on a land of 902 sq.m. Situated in second line, in a dead-end street, away from traffic, this 5 bedrooms, 5 ensuite bathrooms, south exposed, is only a few minutes walking distance from the Garoupe beaches. - Living, dining room as well as open kitchen on the pool level - 3 bedrooms on the garden level with direct access to the garden, pool - Master bedroom and another bedroom on the upper level - Accessible roof top / solarium - Covered car port for two cars The house is equipped with quality materials, reversible A/C, alarm, and is ready to move in.

Ref. : 85064017

CENTRAL OFFICE