OK
More than Less than
  ok

Key-words : real real

Houses and Apartments, your real estate specialist magazine offers a selection of ads that match with the keyword real real. You can refine your search by specifying the area or price range in the navigation bar link Search for a House/Apartment.

ST-RAPHAËL995 000 €

House for sale real real - 4 rooms - 140

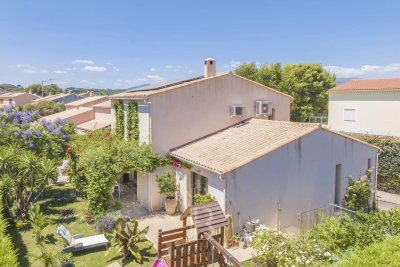
140 m2 villa with swimming pool, Valescure area, Saint-Rapha

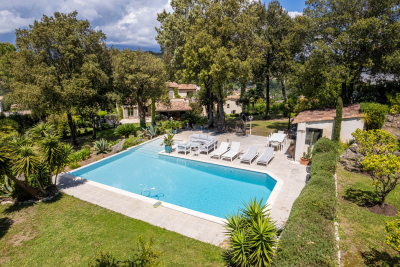
In the heart of the prestigious Valescure Golf district in Saint-Raphaël, DELUXIA presents this superb 140 m2 villa, nestled in a peaceful and wooded environment. This property with a swimming pool offers a pleasant living environment, with an entrance hall leading to a modern, fully equipped kitchen and a pleasant living room opening onto a beautiful sunny terrace, ideal for relaxing by the pool. The sleeping area comprises four bedrooms, including a master suite. A large office, which can be converted into a fifth bedroom, as well as two separate bathrooms, complete the interior layout. In terms of amenities, this villa also has a cellar for storage and a carport allowing you to park your vehicle under cover. Its location is a real asset: just minutes from the Golfs shopping center, you'll enjoy all the amenities nearby. The magnificent beaches of Agay are just a 15-minute drive away.

Ref. : 2286

Deluxia Immobilier

MENTON460 000 €

Apartment for sale real real - 3 rooms - 55

Charming 3-room duplex with terrace and parking - Menton center

"EXCLUSIVITY": Charming 56 m² duplex apartment located in Menton center, next to the bus station and close to shops, with a pleasant private terrace. On the garden level, you'll find a bright living area with open-plan kitchen and living room, plus a toilet. The first floor features two comfortable bedrooms and a bathroom. A parking space completes this property, ideal for a small family or young couple looking for a pleasant, practical living environment. Information on the risks to which this property is exposed is available on the Géorisques website

Ref. : X52265

GIOTTO Riviera Real Estate

ST-CYR-SUR-MER1 290 000 €

House for sale real real - 4 rooms - 99

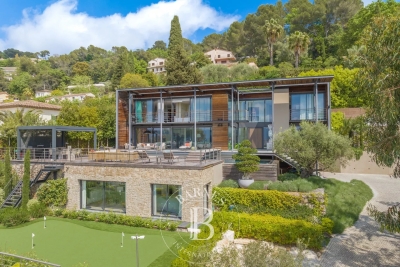
For sale - Villa - Panoramic view - Domaine de Frégate

Set in the surroundings of the Frégate golf course, this house enjoys a peaceful, sheltered location overlooking the golf course and the sea. The entrance hall leads to a living area with high ceilings, offering a real feeling of openness. The living room with its fireplace opens onto a large terrace with views of the sea and the surrounding golf courses. The landscaped garden surrounds the house with simplicity. The kitchen is separate and has a utility room. The house has two suites: one with a bathtub and the other with a shower room. A garage completes the property. The estate, which is guarded around the clock, offers access to the swimming pool and tennis courts; residents also enjoy golf privileges. Property located in a mandatory brush clearing zone. Agency fees payable by vendor - Montant moyen de la quote-part de charges courantes 3,816 €/yearly - Montant estimé des dépenses annuelles d'énergie pour un usage standard : 1250€ ~ 1730€ - Rebecca NOBILE - Agent commercial - EI - RSAC 921 523 411

Ref. : 86440111

BARNES SANARY LUXURY REALTY

LES GETS175 000 €

Apartment for sale real real - Studio - 22

Studio cabin Garage, lake, slopes, shuttle

Located in the immediate vicinity of the centre, the lake and the ski slopes, this studio cabin benefits from an ideal location to fully enjoy the resort in summer and winter. The free shuttle, summer and winter, accessible only 50 meters away, makes all your journeys easier. The apartment offers a beautiful unobstructed view of the Chéry and a west-facing aspect, guaranteeing pleasant light and superb sunsets from its balcony. The cabin can accommodate bunk beds or a 140cm double bed. The pantry next to the kitchen is a real plus for storage or creating a laundry area. The condominium is well maintained with low charges, a real asset for an investment or a second home. A ski locker and an individual garage complete the property, which is also ideal for storing ski equipment, bicycles or personal belongings.

Ref. : LG-1655

AGENCE IMMO'SELECT

ROQUEBRUNE-CAP-MARTIN399 000 €

Apartment for sale real real - 3 rooms - 53

TWO BEDROMS APARTMENT CARNOLES - ROQUEBRUNE CAP MARTIN

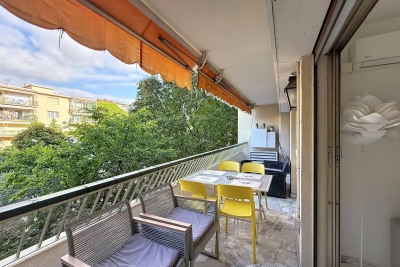
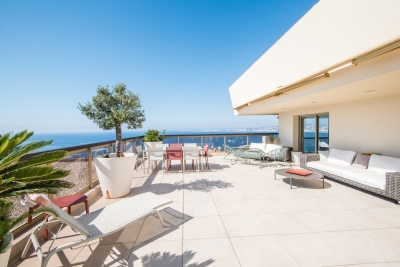
Two bedrooms apartment in excellent condition with terrace on the third floor. In a recent and secure condominium with entrance with vigik, annual current expenses 1.500 €. This apartment measures 53 m² of floor space and is in perfect condition, it consists of an entrance with built-in wardrobe, bathroom with shower, separate toilet, two bedrooms, living room with kitchenette, large livable terrace of 19m², beautiful amenities with air conditioning and double glazing. This apartment is located in the municipality of ROQUEBRUNE CAP MARTIN Carnolès district, close to all amenities, shops, transport, beaches. Ideal for primary residence. Private garage in the basement.

Ref. : X52116

GIOTTO Riviera Real Estate

ZONZA568 000 €

Property for sale real real - 4 rooms - 106

New villa near Porto-Vecchio

Beautiful new 3-bedroom detached villa of 114 m² of living space, with a private garden of 660 m², in Sainte Lucie de Porto-Vecchio. Ideally located on the heights of a small new development, the villa benefits from a peaceful elevated setting. Completed house, available immediately, with reduced notary fees. Eligible for the PTZ (Zero-Interest Loan) depending on income. KEY FEATURES: New villa, ready to move into Potential for a swimming pool Reversible air conditioning in the living room and bedrooms Spacious rooms, abundant natural light 660 m² garden with integrated automatic watering system. Optional extras: swimming pool and landscaped garden, automatic watering system, pétanque court, pergola DETAILED DESCRIPTION: The villa comprises a living room with an open-plan kitchen, a pantry, three large bedrooms each with its own bathroom, and two toilets. A covered terrace extends the living space outdoors. Construction complies with the RT 2012 thermal regulations.

Ref. : MZIBZ0056

MICHAËL ZINGRAF REAL ESTATE BIARRITZ

GUJAN-MESTRAS1 299 000 €

House for sale real real - 6 rooms - 189

Architect-designed Villa on the Marina of la Hume

With Michaël Zingraf Real Estate Bassin d'Arcachon discover this exceptional architect-designed villa, ideally located facing the canal, offering a privileged living environment. With its private dock, enjoy direct access to the water, perfect for boating enthusiasts. The property stands out for its high-end amenities, including a beautiful pool and landscaped grounds, ideal for relaxing in the sun. Just a few steps from the center of La Hume and its shops, this villa combines comfort and convenience. With four spacious bedrooms, it is perfect for hosting family and friends. The double outdoor terraces invite you to enjoy convivial moments while enjoying the soothing view. Recently renovated, this villa offers very spacious volumes, including a cathedral living room that brings a touch of light and elegance. Don't miss the opportunity to live in this exceptional property, combining modernity and charm in the heart of a peaceful environment.

Ref. : 86816340

MICHAEL ZINGRAF BASSIN ARCACHON

STE-MAXIME3 490 000 €

House for sale real real - 19 rooms - 500

Provençal estate with olive grove and holiday cottages in Sa

Just 4 km from the beaches, discover this exceptional 9-hectare estate, ideal for combining the Provençal lifestyle with economic activity. Nestled in the heart of an olive grove of 1,000 trees irrigated by the Canal de Provence, this estate combines charm and profitability. With 500 m2 of living space, this property comprises four separate dwellings, offering vast potential. The working farm produces olive oil and has a dedicated 100 m2 sales area. The main living area of the house, spanning 193 square meters, impresses with its generous proportions and authentic materials. It features a spacious, light-filled living room, a fully equipped kitchen, four bedrooms, including a master suite, an office, and a terrace opening onto a swimming pool with a pool house. A perfect setting to enjoy the views of the surrounding hills. Three outbuildings, currently used for seasonal rentals, generate significant income: A 138 m2 wing of the main house with four bedrooms. A small 58 m2 house with two bedrooms. An independent 20 m2 studio. The estate also features a second swimming pool, several terraces, and various parking areas including car parks, covered shelters, garages, and a hangar. Perfectly located close to shops and the town centre, this estate offers a variety of possibilities: main residence, successful bed and breakfast business, or agricultural operation. Rare on the market, this property represents an investment combining heritage, quality of life and return. Contact DELUXIA, your real estate agency in Sainte-Maxime, to arrange a visit or obtain more information.

Ref. : 2340

Deluxia Immobilier

BAGNOLS-EN-FORÊT1 190 000 €

House for sale real real - 8 rooms - 213

Characterful country house with outbuildings and pool

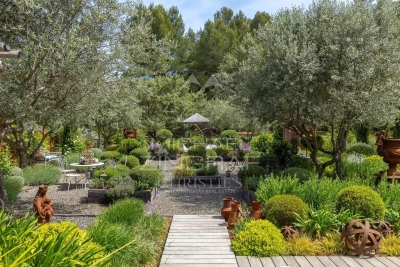
Situated in a peaceful and green environment, this authentic bastide dating from 1850 offers an ideal living environment for a large family or a hospitality project. Comprising two adjoining dwellings totaling 213sqm, it combines the charm of the old with development potential. The first renovated house consists of an independent kitchen, a cozy living room, a bright dining room, as well as two bedrooms and a large bathroom. The second part, older and in need of refreshing, features three bedrooms, a kitchen, a dining room, and a bathroom. It represents a lovely space to reinvent according to your desires. The outbuildings include a former stable, a workshop, a cellar, and two large additional rooms that can be arranged to your liking: independent studio, gym, home cinema, or telecommuting space. The wooded land of 6,478sqm is a true haven of peace, enhanced by a swimming pool, a pétanque court, a large covered terrace, and a plot of olive trees in production (about 200 kg per year). A stone shelter next to the pool allows for the arrangement of a friendly summer kitchen. This charming property offers numerous development possibilities and will perfectly suit a family project or guest house. A rare opportunity to discover without delay. Energy Performance Diagnostic : D - 180 Greenhouse Gas Emissions : A - 5 Estimated annual energy costs of the housing: €2715 - €3673 Transaction fees including tax payable by the seller Information on the risks to which this property is exposed is available on the Géorisques website: www.georisques.gouv.fr The luxury real estate market on the French Riviera is one of the most attractive in the Mediterranean region. Vacation homes and secondary residences on the French Riviera offer not only an incomparable style and quality of life but also represent, in light of the international economic situation, a safe investment and a smart retirement project, especially at premium addresses. Bagnols-en-Forêt is located on the foothills of the Esterel massif. Its name aptly reflects its environment as the commune is surrounded by 4,290 hectares of forest. This charming Provençal village is located about 15km from the sea and 1 hour and 30 minutes from Nice airport.

Ref. : W-030CFN

ENGEL & VÖLKERS

ST-JEAN-CAP-FERRAT15 250 000 €

House for sale real real - 9 rooms - 327

Provençal villa with sea views, flat land and 150 meters from Four Seasons Hotel and Club Dauphin

Set second line from the sea on one of the most sought-after streets in Le Cap and within 150 meters short walk to the Four Seasons Hotel and the famous pool club 'Club Dauphin', this Provencal villa enjoys a privileged position in Saint-Jean-Cap-Ferrat, with open sea views from every floor of the house and throughout the garden. The property benefits from excellent privacy, with very limited overlooking, and sun exposure from morning until evening. The villa offers 217.73 m² of habitable space and approximately 327.76 m² in total area, including annexes, on a flat landscaped plot of around 2,225 m². The main house is arranged over two levels. The ground floor includes a spacious living room of approximately 47.5 m², a separate kitchen, a TV lounge, one bedroom and shower rooms. The first floor provides an additional sitting area, three bedrooms and three bathrooms or shower rooms, with access to a large terrace enjoying views over the garden and the sea. In addition to the main house, the property includes a separate guest apartment with living area and kitchenette, bedroom and shower room. A garage situated next to the guest apartment accommodates one large car, while additional outdoor parking allows space for several vehicles. The outdoor areas are a defining feature of the property. The flat garden is arranged around a heated swimming pool with a separate children's section, complemented by generous terraces, several covered outdoor areas attached to the house, and a pool house with summer kitchen and shower room. These covered terraces extend the use of the main living areas and provide ample shade when needed, creating a natural connection between the interiors, the garden and the pool. The pool, terraces and pool house were entirely renovated around five years ago. The pool house is equipped with underfloor heating, lighting and a bio-climatic roof that can open and close, making it a comfortable and practical space throughout much of the year. The house has been lived in regularly and has been well maintained throughout, allowing the next owner to enjoy the property immediately. Additional features include air conditioning, underfloor heating in the pool house, double glazing, electric shutters, alarm system, electric gate, outdoor lighting, fibre internet, storage room and outdoor parking.

Ref. : 87113678

Marks Real Estate

MANDELIEU-LA-NAPOULE1 475 000 €

House for sale real real - 5 rooms - 220

CHARMING SEA-VIEW PROPERTY IN THE LES TERMES AREA

Nestled on the heights of the Les Termes hill in Mandelieu-la-Napoule, this elegant 1930s character home captivates at first sight with its unique architecture and magnificent turret full of charm and character. Offering approximately 220 sqm of living space on a plot of around 2,000 sqm, the property enjoys beautiful views over the sea and the surrounding mountains. The house features a superb open and light-filled living area combining the lounge, dining room, and kitchen in a warm and welcoming atmosphere. A delightful glass veranda adds charm and natural light to the whole space, creating perfect harmony between indoor and outdoor living. The living areas open directly onto the terrace and pool area, inviting you to fully enjoy the Côte d'Azur lifestyle and climate. The sleeping area, along with its independent apartment, includes 4 bedrooms, each with its own bathroom, offering comfort and privacy for both family and guests. A property full of soul and authenticity, ideal for lovers of character homes just minutes from the beaches and amenities of the French Riviera.

Ref. : MZIMD248

MICHAËL ZINGRAF CHRISTIE'S INTERNATIONAL REAL ESTATE ESTEREL

BIOT1 990 000 €

House for sale real real - 5 rooms - 185

Biot near Antibes, provençal villa 185 sqm with panoramic sea view

Located in the historic village of Biot, this Provençal villa offers approximately 185 sqm of living space with panoramic sea views. The house includes an entrance, a kitchen, a spacious living room with fireplace, three bedrooms and three bathrooms. A covered terrace extends the living areas and opens onto a garden with potential for a swimming pool, offering a beautiful setting overlooking the surrounding landscape. The property is ideally located within walking distance of the village centre, while remaining close to Sophia Antipolis, Antibes and the Mediterranean coast. Côte d'Azur Sotheby's International Realty For further information or to arrange a viewing, please contact Côte d'Azur Sotheby's International Realty, your specialist in luxury real estate on the French Riviera.

Ref. : CA15-122

COTE D'AZUR SOTHEBY'S INTERNATIONAL REALTY

CANNES397 500 €

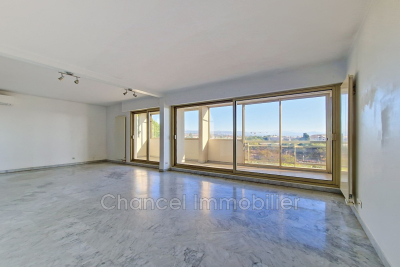
Apartment for sale real real - 2 rooms - 59

CANNES - PETIT JUAS - 1-BEDROOM FLAT - BALCONY

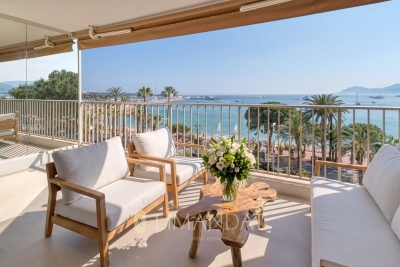
Located in Cannes, in the Petit Juas area, on the 2nd floor of a very well-maintained building, a one-bedroom flat with a Carrez area of 58.41 m², comprising: An entrance hall, a living/dining room, an open-plan fitted kitchen opening onto a balcony, a hallway, a bedroom, a shower room, and a guest toilet. A secure parking space in the basement and a storage room complete this property.

Ref. : 87056661

LILAMAND REAL ESTATE SAS

LES GETS405 000 €

Apartment for sale real real - 2 rooms - 38

1-BEDROOM APARTMENT - LES GETS

EXCLUSIVITY REGENT-ALPS – CHRISTIE'S INTERNATIONAL REAL ESTATE Situated in the highly sought-after hamlet of La Turche, Hoani is a newly completed development by Biotope & Aspen Immobilier, offering a collection of beautifully designed apartments in one of Les Gets' most desirable locations. Just 50 metres from the ski slopes, residents enjoy direct access to the Portes du Soleil ski area while remaining within easy reach of the village centre, restaurants, shops and year-round amenities. Designed to blend harmoniously with its mountain surroundings, Hoani combines traditional Alpine architecture with contemporary design and quality construction. The result is a residence that offers both modern comfort and timeless appeal, making it an ideal choice for those seeking a second home or investment in the French Alps. This attractive 38 m² one-bedroom apartment has been carefully designed to make the most of the available space. An entrance hall with built-in storage leads into a bright open-plan living area, where the fully fitted and equipped kitchen integrates well with the lounge and dining space. Large glazed doors open directly onto a private terrace, creating an extension of the living area and providing an ideal space to relax throughout the seasons. The apartment offers a spacious double bedroom, a contemporary shower room and a separate WC, providing a practical and comfortable layout that is equally suited to personal use or holiday rentals. High-quality finishes are evident throughout, including engineered wood flooring, individual underfloor heating with remote control, carefully selected, quality materials and a refined Alpine style that balances warmth with modern simplicity. The property is sold with a private cellar and a secure underground parking space, providing valuable storage for skis, bicycles and outdoor equipment as well as convenient year-round parking. One of Hoani's greatest strengths is its location. Whether enjoying the winter ski season or the many outdoor activities available during the summer months, owners benefit from immediate access to the mountains while remaining close to the cafés, restaurants and lively atmosphere of Les Gets village. As one of the leading resorts within the Portes du Soleil, Les Gets continues to attract buyers looking for a property that offers both an exceptional lifestyle and strong long-term appeal. Key Features: • Newly completed apartment within the Hoani development • Approximately 38 m² of well-designed living space • Prime location in La Turche, Les Gets • Ski slopes approximately 50 metres from the residence • Bright open-plan living area opening onto a private terrace • Fully fitted and equipped kitchen • Spacious double bedroom • Contemporary shower room and separate WC • Underfloor heating with individual remote control • Private cellar and secure underground parking space • Ideal as a second home or rental investment in the Portes du Soleil Legal Information: Property subject to co-ownership status (17 main lots). Annual co-ownership charges: not yet determined. No legal proceedings currently in progress. Information regarding the natural and technological risks to which this property is exposed is available on the Géorisques website: www.georisques.gouv.fr.

Ref. : HOANI 101

REGENT ALPS - Christie's International Real Estate

MOUGINS1 785 000 €

House for sale real real - 10 rooms - 280

CHARMING HOUSE - 5BEDS - SEA VIEW

Near MOUGINS - Located in a dominant position with a sea view, in absolute calm, this character villa of approximately 300m² of living space is built on a plot of 2500m² with swimming pool. On the main level: A large living room with open kitchen, 1 relaxation area with fireplace, 1 master bedroom. On the garden level: 4 bedrooms and 3 bathrooms. Additional features: 1 gym, 1 pool house, 1 garage and numerous parking spaces. We are a real estate agency that focuses on the needs of its customers. Our team of experienced professionals works rigorously to facilitate each step of the transaction. « Informations on the risks to which this property is exposed is available on the Géorisques website : www.georisques.gouv.fr »

Ref. : 83862382

Luximmo