OK
More than Less than
€  ok

Key-words : real real

Houses and Apartments, your real estate specialist magazine offers a selection of ads that match with the keyword real real. You can refine your search by specifying the area or price range in the navigation bar link Search for a House/Apartment.

ST-JEAN-CAP-FERRAT795 000 €

Apartment for sale real real - 3 rooms - 70 m²

Splendid 2-bedroom apartment with terrace and garden, only 50 me

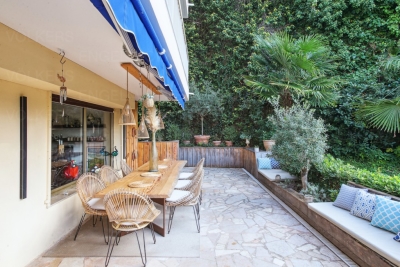
Located in a prestigious residence in Saint Jean Cap Ferrat, with a caretaker, walking distance of Grasseuil beach, a magnificent three-room apartment on the ground floor. The apartment consists of an entrance with custom-made storage, a spacious and bright living/dining room with fully equipped American kitchen, a master bedroom with plenty of storage space, a sleeping area for children, a shower room and a separate toilet. The outdoor space is distinguished by a 50m² terrace which can be covered by an electric awning and a 100m² garden with a golf green. A storage room completes this property. Collective parking is available for residents of the condominium. Energy rating : 213 (D) Greenhouse gas emission: 30 (D) Joint ownership of 57 lots, average annual charges 2700€, pending proceeding :no. Transaction fees VAT included to be paid by the seller. Information on the risks to which this property is exposed is available on the “Géorisques” website: www.georisques.gouv.fr. The luxury real estate market in the Côte d'Azur is one of the most attractive in the Mediterranean area. Situated only 10 kilometers from Nice and Monaco, the peninsula of Saint Jean Cap Ferrat is one of the most sought-after locations in Europe. Whilst ‘idyllic lifestyle and escape from city life' remains the primary reason people wish to purchase property in the French Riviera, due to the global economic situation, clients are also looking to buy secondary homes in the South of France as it is a stable investment and intelligent retirement plan. The French Riviera offers, as always, great stability and value for prestigious and unique properties which is not affected by individual economies. Saint Jean Cap Ferrat has been the hideaway for the rich and famous for decades and is characterized by luxurious villas and apartments with breathtaking panoramic sea views. This beautiful peninsula is an oasis of greenery with its marina, lovely beaches, sea side walkways and gardens.

Ref. : W-02X4QG

ENGEL & VÖLKERS

PARIS 16EME2 265 000 €

Apartment for sale real real - 6 rooms - 195 m²

Family reception apartment – 4 bedrooms – Paris 16th – Argentine

In one of the most sought-after areas of the 16th arrondissement, between Avenue de la Grande Armée and Avenue Foch, within a magnificent late-Haussmann dressed-stone building dating from 1901, this elegant 195 sq m (Carrez Law) reception apartment embodies all the refinement of Parisian real estate. Located on the 2nd floor with elevator access, the apartment opens onto an elegant entrance gallery leading to a superb double reception comprising a 45 sq m living room and a 26 sq m dining room, offering very generous volumes. Bathed in light thanks to an east-west exposure, the living areas open onto a continuous balcony, providing a pleasant outdoor extension, with the possibility of setting up a bistro table. The sleeping area comprises four comfortable bedrooms and two bathrooms, two separate toilets, as well as numerous hallways and storage spaces. A separate eat-in kitchen with pantry and a laundry room complete this property. This property stands out for its perfectly preserved period features: 3.40 m ceiling height, herringbone parquet flooring, refined moldings, harmonious proportions. The electrical system, paintwork and floors were renovated in 2022. The apartment also includes a staff room fitted out as a studio with shower and kitchenette on the 6th floor, an attic, and a cellar. The building, of very high standing, features superb common areas with marble and moldings. It is secured by keypad entry, intercom and cameras. An elevator serves the floors and a bicycle storage room is available. The well-maintained condominium does not plan any works. Highly sought-after neighborhood, close to shops, transport (Line 1, RER A and E) and schools (Janson de Sailly school zoning). EPC: E/313 GHG: E/62 Estimated annual energy costs for the dwelling: between €5,060 and €6,890 Condominium of 33 units, average annual charges: €10,000 (heating and water included – collective gas heating), No proceedings in progress. Property tax: €4,435 Transaction fees incl. VAT payable by the seller Information on the risks to which this property is exposed is available on the Géorisques website: www.georisques.gouv.fr Close to the Arc de Triomphe, Avenue Foch and its gardens. The address enjoys a privileged setting, close to public transport (Line 1 – Argentine, RER at Porte Maillot and Charles de Gaulle–Étoile), shops (Ternes) and renowned schools, notably within the Janson de Sailly school catchment area. Located at 4 Avenue Alphand, in one of the most exclusive areas of Paris's 16th arrondissement, this apartment benefits from a highly sought-after residential environment, in the immediate vicinity of Avenue Foch and Place de l'Étoile. This neighborhood embodies Parisian elegance at its finest: wide tree-lined avenues, luxury buildings and a discreet atmosphere make it a sought-after address for a demanding clientele in search of calm and prestige. Just a few steps away, majestic Avenue Foch offers one of the capital's finest thoroughfares, while the iconic Arc de Triomphe and the Champs-Élysées further enhance this exceptional setting, combining international renown with the Parisian art of living. Close by, the Bois de Boulogne is a true green haven, ideal for walks and outdoor activities. Art and culture lovers will appreciate the presence of renowned institutions such as the Marmottan Monet Museum. The area also offers excellent local amenities, with many shops, restaurants and renowned schools, including the prestigious Lycée Janson-de-Sailly. Combining prestige, accessibility and an exceptional quality of life, this address provides an ideal setting for a primary residence or a high-end pied-à-terre in the heart of the capital.

Ref. : W-048TK8

ENGEL & VÖLKERS

ANTIBES698 000 €

House for sale real real - 5 rooms - 98 m²

ANTIBES HEIGHTS EXCLUSIVE Set within a small secure private estate in Antibes, this 98 sqm house offers a peaceful setting, sheltered from any overlooking neighbours. From the entrance, the fully equipped open-plan kitchen flows into a warm and inviting living room. A natural extension of this living space, a sun-drenched 75 sqm terrace hosts a private swimming pool, perfect for summer days with the family. The ground floor features a first bedroom along with direct access to the garage, complemented by two parking spaces a real practical bonus for everyday life. Upstairs, three additional bedrooms offer the privacy the whole family needs, alongside a bathroom, a shower room and a home office space. A balcony completes the terrace, adding further outdoor space to enjoy at any time. Move-in ready with no work required, the property has a DPE (energy rating) of C. Ideally located, it sits just a few minutes' walk from bus line 6 (Terriers stop), offering easy access to Antibes' public transport network. Its proximity to Sophia Antipolis, a major technology and business hub, makes it a prime location for professionals seeking a balance between family life and career. For families, schooling options are highly accessible: nurseries and primary schools are less than a 12-minute walk away, with the Léonard de Vinci secondary school also close by. A quiet, green setting, complemented by nearby sports facilities, makes for a truly pleasant place to call home.

Ref. : 3948

CENTURY 21 ALBERT 1ER

LES GETS1 614 000 €

Apartment for sale real real - 5 rooms - 136 m²

MONTELO 201 - 4 bedrooms + cabin

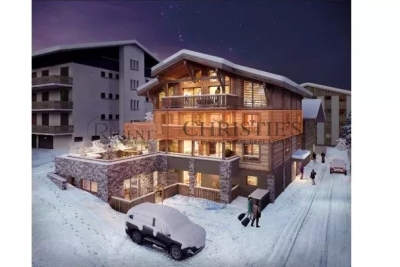
Exclusivity: regent alps - christie's international real estate discover montelo, an exceptional new residence by biotope & aspen immobilier, perfectly located just moments from the vibrant centre of les gets. Offering an intimate and exclusive setting, it comprises just six flats, from t4 to t5 cabins, designed to combine comfort, elegance and authenticity. Built using noble materials such as old wood and stone, this top-of-the-range residence reflects the charm and soul of alpine chalets while incorporating modern features. A lift serves every level for optimum comfort, and basement parking is provided to make your day-to-day life easier. Magnificent 136 sqm apartment located on the second floor, offering generous volumes and beautiful natural light. Upon entering, you are welcomed into a spacious living area featuring a fully fitted and equipped kitchen, and a bright lounge opening onto two large terraces of 14 sqm and 23 sqm, enjoying a dual south-east and north-east exposure. A stylish en-suite bedroom with built-in wardrobes and dressing area completes this space. From the entrance, two hallways lead to the night areas: . On one side, a bedroom and a cabin bedroom (with window) sharing a shower room, along with a guest toilet; . On the other, a utility room, a separate toilet, and two elegant en-suite bedrooms offering comfort and privacy. Prestigious and optimized investment, montelo invites you to enjoy the unique experience of les gets in a warm and refined setting. Delivery q2 2028 property subject to condominium status (6 main units). Annual condominium fees: unknown no ongoing legal proceedings. “the information on the risks to which this property is exposed is available on the georisques site: www. Georisques. Gouv. Fr”.

Ref. : MONT201

REGENT ALPS - Christie's International Real Estate

CANNES556 500 €

Apartment for sale real real - 2 rooms - 49 m²

Sale T2 – Cannes Palm Beach - Direct access to the beach

FOR SALE – CANNES PALM BEACH: In a beautiful gated and secure residence, discover this nice 2-room apartment crosswise East/West, ideally located just a few steps from the Mouré Rouge beaches. The apartment consists of a living room, a bedroom, an independent kitchen, a bathroom, as well as a pleasant West-facing terrace offering a view of the charming Place de l'Étang. The whole requires a refresh, but has excellent potential to become a real gem in the heart of Palm Beach with its volumes, a nice sea view, double exposure, terrace... The residence has direct access to the beaches and is close to shops and all amenities. A cellar completes this property. An exceptional location and great potential to realize the pied-à-terre or the main residence of your dreams in Cannes Palm Beach.

Ref. : 87320824

AZUR EDEN IMMOBILIER

NICE2 900 000 €

House for sale real real - 8 rooms - 290 m²

Nice - Gairaut - Property with 8 rooms of 290m², on 2294m² of land with a pool and panoramic sea views

// Nice - Gairaut // Superb property of 290m² built on a 2294m² land, in a quiet area without vis-à-vis, all south-facing with panoramic sea view. Enjoying very beautiful unobstructed views of the sea, city, and hills, large outdoor spaces with an infinity pool and bocce court, this house currently offers 5 bedrooms and 1 office. The house is composed as follows: On the garden level: - An independent apartment with two bedrooms, - A very large dressing room or storage room, This level opens onto a large shaded terrace suitable for large tables and extended by a beautiful flat garden with the pool. On the ground floor: - A sumptuous glass room with an independent kitchen. - A large en-suite bedroom opening onto a fabulous terrace with panoramic views of the hills, offering the most beautiful sunsets.. - Guest WC and dressing rooms. This floor also provides direct access to the infinity pool. On the 1st floor: - Two bedrooms with a bathroom. Numerous outdoor spaces planted with Mediterranean species, as well as easy parking for multiple vehicles with a double garage, complete this unique offering. Agency fees charged to the seller. Information on the risks associated with this property is available on the Georisques website: www.georisques.gouv.fr

Ref. : 87394929

MAISON CINO Real Estate

CAVALAIRE-SUR-MER249 000 €

Apartment for sale real real - 2 rooms - 40 m²

EXCLUSIVE - BERTRAND FOUCHER REAL ESTATE invites you to discover this fully renovated ground-floor two-room apartment, just a short walk from the CITY CENTER, located in a peaceful residence nestled within a wooded park. Surrounded by a garden of approximately 60 m², you will enjoy a spacious living room opening onto the outdoors, a bedroom, a bathroom, and a separate toilet. An outdoor parking space completes this property.

Ref. : 949V503A

BERTRAND FOUCHER IMMOBILIER

NICE1 250 000 €

House for sale real real - 5 rooms - 174 m²

Nice Poètes district, 1928 character villa with landscaped garden and garage

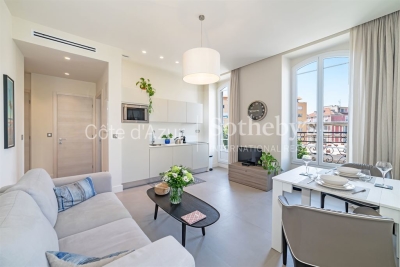
In the Poètes district of Nice, this semi detached villa built in 1928 offers an increasingly sought after combination in the city: a genuine family home with a landscaped garden, terrace and private garage, set within a quiet residential environment while remaining close to shops, transport and everyday amenities. The property provides 174 sqm of interior space arranged across three levels. Its architecture retains the character of the original period through generous proportions, mouldings and several preserved features. Significant maintenance works have been carried out, including a complete renovation of the exterior façade and work to the roof. The house is presented in good overall condition. From the street, a few steps lead to the property and its attractive outdoor setting, where a mature landscaped garden and terrace create a peaceful environment for relaxing or entertaining. The main level is dedicated to the reception rooms. A welcoming living room and an independent dining room provide two distinct spaces, while an independent fitted kitchen and guest toilet complete the floor. The upper level is devoted to the principal sleeping accommodation and comprises three generously sized bedrooms together with a large shower room with toilet. One of the property's additional advantages is its versatile lower level. Accessible both internally and independently from outside, it currently offers two rooms, a shower room, a spacious laundry room and several storage areas. This configuration provides considerable flexibility. Depending on future requirements, the space could accommodate family or guests, provide an area for an au pair, become an independent home office, or be dedicated to leisure, fitness or children's activities. The villa is currently equipped with a reversible split air conditioning system providing heating and cooling throughout the different rooms. The landscaped garden forms a natural extension of the house and offers a valuable outdoor living environment in Nice. Together with the terrace, it provides space for dining and entertaining outdoors. There is also potential to create a swimming pool, subject to technical feasibility and the necessary planning permissions. An enclosed garage, directly accessible from the street, completes the property. The Poètes district provides an appealing residential setting while retaining convenient access to the shops, transport links and amenities required for everyday life. This combination makes the location particularly relevant for buyers seeking a family house without giving up the advantages of living in Nice. Combining 174 sqm across three levels, three principal bedrooms, a versatile lower floor, landscaped garden, terrace and enclosed garage, this 1928 villa offers the character and space of a private home in one of Nice's established residential neighbourhoods. Presented by Côte d'Azur Sotheby's International Realty, your specialist in luxury real estate in Nice and across the French Riviera. Contact our Nice agency for further information or to arrange a private viewing.

Ref. : CA14-859

COTE D'AZUR SOTHEBY'S INTERNATIONAL REALTY

ST-JEAN-CAP-FERRAT16 000 000 €

House for sale real real - 6 rooms - 410 m²

Contemporary Villa of Timeless Elegance in the Heart of Saint-Jean-Cap-Ferrat

Nestled in the heart of the prestigious Saint-Jean-Cap-Ferrat peninsula, in an exceptionally peaceful setting, this elegant villa enjoys a highly sought-after location where beaches, the marina, fine restaurants and local boutiques are all within easy walking distance, offering an exceptional Mediterranean lifestyle. Designed as a contemporary family residence, the property impresses with its refined finishes, generous living spaces and seamless connection between indoor and outdoor living. Every level has been thoughtfully designed to provide comfort, privacy and effortless elegance, while abundant natural light enhances every space throughout the day. The main level features beautiful reception areas comprising a fully equipped contemporary kitchen opening onto a spacious living room and an elegant dining area, creating a warm and inviting atmosphere perfectly suited to both everyday living and entertaining. Ample built-in storage further enhances the functionality of this level. The lower ground floor is entirely dedicated to wellness and practical amenities, offering a fully equipped fitness room with shower facilities, a laundry room, a storage area and a discreetly integrated technical room. The first floor hosts two beautifully appointed bedroom suites, each featuring bespoke dressing areas and en-suite shower rooms, ensuring complete comfort and privacy for family and guests alike. The top floor is reserved for the magnificent principal suite, complete with its luxurious bathroom and connected to a fourth bedroom benefiting from its own dressing room and en-suite shower room, creating an elegant and harmonious private living space. A true highlight of the property, the spectacular rooftop terrace has been designed as an exceptional entertaining space, featuring a fully equipped summer kitchen and stylish outdoor lounge, the perfect setting for enjoying long Mediterranean evenings with family and friends. Outside, the beautifully landscaped garden surrounds an elegant heated swimming pool, creating a private sanctuary dedicated to relaxation in an atmosphere of absolute tranquillity. Three private parking spaces complete this exceptional property. Combining refined architecture, premium amenities and an outstanding location, this villa perfectly embodies the timeless elegance and exclusive lifestyle for which Saint-Jean-Cap-Ferrat is renowned, offering a rare opportunity to own a truly exceptional residence on one of the French Riviera's most prestigious peninsulas.

Ref. : MZISJ2408

MICHAËL ZINGRAF CHRISTIE'S INTERNATIONAL REAL ESTATE SAINT-JEAN CAP FERRAT

NICE599 000 €

Apartment for sale real real - 3 rooms - 81 m²

NICE - FLOWERS: LOVELY 2-BEDROOM APARTMENT WITH SMALL TERRACE AND BALCONY

NICE - FLEURS: In a beautiful Rometti residence, a charming 2-bedroom apartment with a small terrace and balcony. It comprises an entrance hall, a living room with an open-plan fitted and equipped kitchen opening onto a small terrace, two bedrooms (one a master suite with its own shower room and toilet), a balcony, ample storage and hallway space, a bathroom, and a separate toilet. The apartment is in excellent condition, featuring high ceilings and attractive parquet flooring. A large 10 sq m cellar completes this property. Close to all shops and amenities, just steps from the tram station and a few minutes from the Promenade des Anglais and the beaches. Contact our Nice Era Gambetta real estate agency, specialists in the Gambetta/Fleurs/Musiciens districts, for more information (sales, purchases, valuations, real estate advice, etc.). Call us at 33 4 92 07 87 52!

Ref. : n969

ERA GAMBETTA

LES GETS3 300 000 €

House for sale real real - 6 rooms - 202 m²

EXCEPTIONAL NEW 5-BEDROOM CHALET - LES GETS

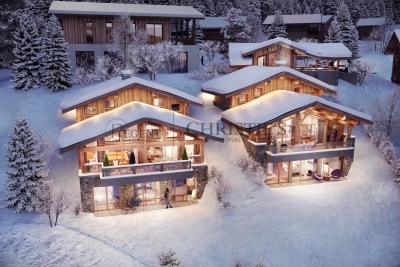
Exclusivity: regent alps - christie's international real estate just a few steps from the portes du soleil ski slopes and the village centre of les gets, in the peaceful and sought-after gibannaz hamlet, discover these two exceptional chalets signed by biotope & aspen immobilier, built over three levels, offering majestic panoramic views over mont-chéry and the village of les gets. Chalet orchid captivates with its vast living area of over 68 m², bathed in natural light and enhanced by a magnificent exposed timber frame. This welcoming space opens onto a large, south-facing terrace, inviting you to relax while taking in the surrounding peaks. The night area features five elegant bedrooms, each with its own private shower room, spread between the garden level and the attic, providing absolute comfort and a warm mountain atmosphere. A games room or home cinema, depending on your wishes, a laundry room, and two storage cellars complete this remarkable property. A carport above the chalet with an access by lift adds a touch of practicality to this ensemble, thoughtfully designed to combine authentic charm, modern comfort, and the art of alpine living. The interior finishes are of outstanding quality, featuring solid wood flooring, aged wood, and natural stone cladding, underfloor heating with remote control, a full home automation system, and a bespoke italian kitchen that is fully fitted and equipped with premium appliances. A rare gem in the heart of the mountains. “the information on the risks to which this property is exposed is available on the georisques site: www. Georisques. Gouv. Fr”.

Ref. : ORCHID1

REGENT ALPS - Christie's International Real Estate

BEAUSOLEIL335 000 €

Apartment for sale real real - 2 rooms - 29 m²

Renovated and Fully Furnished One-Bedroom Apartment Close to Monaco

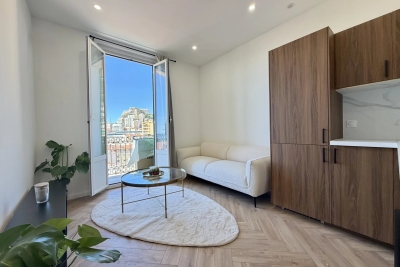
Located on the third floor of a traditional building (without a lift), this one-bedroom apartment offers 27.23 sqm of living space. The apartment comprises a bright living room with an open-plan kitchen, a hallway leading to the bedroom, a shower room with toilet, and a pleasant balcony. Its location is a real asset: situated on Impasse des Garages, just two streets away from the Principality of Monaco, it enjoys a peaceful and highly sought-after setting, within immediate proximity to shops, public transport and all amenities. This property represents an excellent opportunity, whether as a first-time primary residence or as a rental investment, thanks to its strategic location and strong potential.

Ref. : 87102888

DEPLANCHE IMMOBILIER

BIOT1 180 000 €

House for sale real real - 8 rooms - 236 m²

Sole Agent - BIOT - Family villa with pool, unobstructed view, and independent studio

Sole Agent - Located in a sought-after residential area of Biot, in complete tranquility and offering a pleasant view of green hills, this charming south and west-facing property is built on approximately 1300 m² of land. Built in 1985, this well-maintained, quality villa consists of a main house spread over three levels. On the ground floor, you find an entrance hall with guest toilettes, a large bright living room of 37.5 m² with a fireplace (insert) and an open kitchen of 9.17 m², a TV lounge of 12.8 m² (easily convertible into an additional bedroom), and a first bedroom with a shower room. All living space on this floor open onto a beautiful and spacious covered terrace, harmoniously extending the living spaces and giving acces to the breathtaking view over the surrounding hills. Upstairs, a landing leads to two bedrooms and a balcony, a shower room with toilet, a seperate toilet, and converted attic spaces providing additional living or storage space. One of the bedrooms has air condition. On the garden level, facing the pool, a fourth independent bedroom has its own shower room and dressing room. At this same level are also a garage, a workshop, and two storage spaces. Automatic entrance gate and outdoor parking space for 2 cars. The pool area, particularly pleasant and intimate, is complemented by a real outdoor kitchen equipped with, among other things, a pizza oven, ideal for entertaining family and friends. In the lower part of this slanted property, a second independent access with a private gate leads to a 37 m² studio with its own outdoor space, offering many possibilities: secondary accommodation, rental, or professional activity. The main house is equipped with gas boiler heating, an electric water heating system and a photovoltaic panel system (on the roof) that can be extended. The entire property is connected to the main sewer. The garden is equipped with an automatic watering system. The location is highly sought after, close to shops, Niki de Saint Phalle College, Simone Veil High School in Valbonne, and school transportation serving the primary schools of Biot. A rare property on the market, ideal for a family seeking space, tranquility, and quality of life in a green environment.

Ref. : ARV-1165VB

AAA RIVIERA

NICE495 000 €

Apartment for sale real real - 3 rooms - 43 m²

Nice Jean Médecin, renovated two bedroom apartment with balcony in central Nice

In the heart of Nice, on Avenue Jean Médecin at the corner of Boulevard Dubouchage, this renovated three room apartment enjoys a central address particularly well suited to buyers wishing to experience the city on foot. Situated on the third floor with a lift of a renovated nineteenth century period building, the apartment benefits from a corner position and numerous windows, bringing generous natural light into the interiors. The main living area comprises a comfortable reception room with a fully equipped open kitchen, creating a practical and convivial space for everyday living. The private accommodation includes two bedrooms, complemented by two shower rooms and a separate toilet. This configuration makes the property suitable for a city residence or a French Riviera pied à terre with comfortable accommodation for family and guests. A balcony with an open outlook over central Nice adds valuable outdoor space to the apartment. The property is fully air conditioned through an integrated ducted system and also benefits from low service charges. It is now vacant and immediately available. Its location on Avenue Jean Médecin provides convenient access to the lifestyle of central Nice. Place Masséna, shops, restaurants and everyday amenities can all be reached on foot. The nearby tram also offers direct connections to the Port of Nice and Nice Côte d'Azur International Airport, an important advantage for international owners and frequent travellers. For buyers considering an investment property in Nice, short term furnished rentals such as Airbnb were expressly authorised by a decision of the condominium owners' general meeting in 2023. Any rental activity remains subject to current municipal regulations and all other legal and administrative requirements applicable to the intended use. Combining a central Avenue Jean Médecin address, two bedrooms, two shower rooms, a balcony and a lift, this renovated apartment offers a versatile opportunity for a second home or investment in the heart of Nice. Presented by Côte d'Azur Sotheby's International Realty, your specialist in luxury real estate in Nice and across the French Riviera. Contact our Nice agency for further information or to arrange a private viewing.

Ref. : CA14-643

COTE D'AZUR SOTHEBY'S INTERNATIONAL REALTY

LES GETS689 000 €

Apartment for sale real real - 3 rooms - 64 m²

1 room apartment + mountain corner

Hoani – Contemporary Mountain Living in the Heart of Les Gets Located in the highly sought-after La Turche area of Les Gets, Chalet Hoani is a newly completed residence offering a limited collection of thoughtfully designed apartments in one of the resort's most desirable locations. Just 50 metres from the ski slopes, residents enjoy immediate access to the Portes du Soleil ski area while remaining within easy reach of the village centre, restaurants, shops and year-round amenities. This attractive 64 m² one-bedroom plus cabin apartment has been carefully designed to maximise both space and comfort, making it an excellent choice as a second home, a year-round residence or a rental investment in one of the French Alps' most established resorts. The apartment opens into a welcoming entrance hall with built-in storage, providing a practical space for ski clothing and outdoor equipment. From here, the property flows into a bright open-plan living area where the contemporary Italian kitchen is fully fitted and equipped, creating a sociable space for cooking, dining and relaxing. Large glazed doors open onto a private balcony, extending the living space outdoors and providing the perfect place to enjoy the mountain surroundings throughout the seasons. The bedroom accommodation has been thoughtfully arranged to offer flexibility for both owners and guests. The spacious principal bedroom benefits from its own en-suite shower room and WC, providing privacy and comfort, while the separate cabin area offers additional sleeping accommodation for children or visiting family and friends. A second shower room and separate WC make the apartment particularly practical for holiday use and allow everyone to enjoy their own space. The interior specification reflects the quality of the Hoani development, with engineered wood flooring, underfloor heating with individual remote control, carefully selected materials and a warm alpine style that combines contemporary finishes with traditional mountain character. The apartment is sold with a private cellar, a secure underground parking space and a private garage, offering valuable storage for skis, bicycles and outdoor equipment as well as secure parking throughout the year. One of Hoani's greatest strengths is its location. The La Turche ski slopes are only a short walk from the residence, allowing quick and easy access to the extensive Portes du Soleil ski area, while the centre of Les Gets remains conveniently close. During the summer, the same location provides direct access to walking trails, mountain biking and the many outdoor activities that make Les Gets such a popular destination beyond the ski season. Whether you are looking for a low-maintenance alpine retreat, a lock-up-and-leave holiday home or an investment in a completed new-build development, this apartment offers an excellent combination of location, quality and practicality in one of the French Alps' most sought-after resorts. Apartment features: • Newly completed apartment in Hoani, La Turche, Les Gets • Approximately 64 m² of well-designed living space • Ski slopes approximately 50 metres from the residence • Bright open-plan living area with private balcony • Fully fitted Italian kitchen • One spacious en-suite double bedroom • Separate cabin sleeping area • Additional shower room and separate WC • Underfloor heating with individual remote control • Private cellar, underground parking space and private garage • Ideal as a second home, rental investment or year-round residence Legal information: Property subject to co-ownership status (17 main lots). Annual co-ownership charges: unknown No ongoing procedures. AI virtual layout suggestion to illustrate decoration potential, scrupulously preserving the architectural integrity and actual volumes. "Information on the risks to which this property is exposed is available on the Géorisques website: www.georisques.gouv.fr".?

Ref. : HOANI003

REGENT ALPS - Christie's International Real Estate