OK
More than Less than
€  ok

Key-words : real real

Houses and Apartments, your real estate specialist magazine offers a selection of ads that match with the keyword real real. You can refine your search by specifying the area or price range in the navigation bar link Search for a House/Apartment.

LE BOUSCAT1 198 000 €

House for sale real real - 5 rooms - 271 m²

THE BOUSCAT – A SECRET OF ARCHITECTURE WITH BALINESE ACCENTS

To live happily, let's live hidden. Behind a discreet facade unfolds an architect's house of 230 m², as unique as it is unexpected. Its spectacular 90 m² living space, enhanced by a 4.50 m cathedral ceiling, features a lounge with a contemporary fireplace, dining room, and open kitchen. But the real highlight is outside: an intimate patio with a Balinese-inspired tiled basin and a landscaped garden of 150m² with Cap Ferret accents, featuring a summer kitchen. Two atmospheres, one same invitation to escape. For the night side, four bedrooms and three bathrooms provide comfort and privacy. A 40 m² workshop-garage and a parking space complete this rare property. A confidential house, bold architecture, a true way of life. Visits by appointment with Matthieu Lliboutry, real estate agent at Maison BONAPARTE -Art of living, reachable at 06 01 73 96 62. To ensure the quality of exchanges and best support each buyer, we thank you in advance to ensure, before any visit, the solidity and maturity of your financing project.

Ref. : MLL-3998

Maison BONAPARTE

LE CANNET999 000 €

Apartment for sale real real - 4 rooms - 181 m²

CANNET - APARTMENT - 5 ROOMS - COMPLETELY RENOVATED

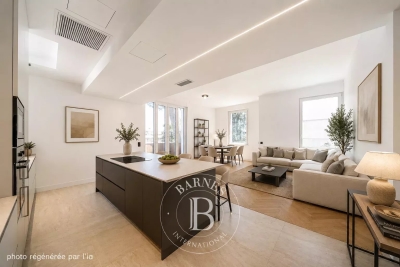
Le Cannet: Located on the first floor of a character house, in a sought-after neighborhood of Le Cannet, this completely renovated apartment of about 182 sq.m offers generous volumes and a pleasant living environment. It consists of a large living room with an open kitchen opening onto a terrace, a study that can be converted into a bedroom, three bedrooms, and two bathrooms. A garage and a cellar complete this property. Located in the heart of the highly sought-after Collines district, this property benefits from a secure residential environment among the most prestigious in Le Cannet. Just a few minutes from the historic center, it offers an exclusive living environment combining calm, elegance, and discretion. Nestled in an preserved greenery setting, it provides a privileged living environment within a sector known for its upscale properties and residences. Ideally situated on the heights of Cannes, Le Cannet charms with its residential elegance, Provençal atmosphere, and sought-after quality of life. Very appreciated for its green neighborhoods, unobstructed views of the Cannes bay, and its immediate proximity to La Croisette, Le Cannet offers a privileged living environment between calm, refinement, and quick access to the amenities of the French Riviera. A major player in luxury real estate and an ambassador of the French way of living, Maison BARNES deploys its integrated network of 159 agencies in 21 countries and 75 destinations, and supports its clients in all their life projects. Agency fees payable by vendor - Montant moyen de la quote-part de charges courantes 3,840 €/yearly - Montant estimé des dépenses annuelles d'énergie pour un usage standard, établi à partir des prix de l'énergie de l'année 2021 : 950€ ~ 1330€ - Les informations sur les risques auxquels ce bien est exposé sont disponibles sur le site Géorisques : www.georisques.gouv.fr - Marine LEES-BUCKLEY - Agent commercial - EI - RSAC 953 495 025

Ref. : 87068672

BARNES Cannes

ANTIBES1 595 000 €

Apartment for sale real real - 7 rooms - 144 m²

ANTIBES – EXCEPTIONAL 7-ROOM APARTMENT WITH ROOFTOP AND PANORAMIC SEA VIEWS

Set within a prestigious residence with a swimming pool and tennis courts, this remarkable apartment of over 144 sq m occupies the second and top floor, enjoying an elevated position. Created by combining two apartments — a three-room and a four-room apartment — this interconnected property is arranged entirely on one level. It offers a particularly appealing layout with five bedrooms and two separate living areas, providing comfortable accommodation for a large family and guests, or the possibility of creating an independent space. The apartment enjoys exceptional panoramic views over the Mediterranean, Cap d'Antibes, the city of Antibes, Port Vauban and its renowned Quai des Milliardaires. Its crowning feature is a spectacular rooftop terrace of over 150 sq m, offering a rare outdoor space, perfect for enjoying the Côte d'Azur lifestyle and admiring one of the Riviera's most beautiful panoramas. Two cellars and two garages complete this exceptional property. A rare opportunity on the market, combining generous volumes, five bedrooms, versatile living spaces, a prestigious residence and incomparable sea views.

Ref. : MZICP1079

MICHAËL ZINGRAF CHRISTIE'S INTERNATIONAL REAL ESTATE CAP D'ANTIBES

CARROS1 332 000 €

House for sale real real - 10 rooms - 380 m²

Carros Village Property of Exception!

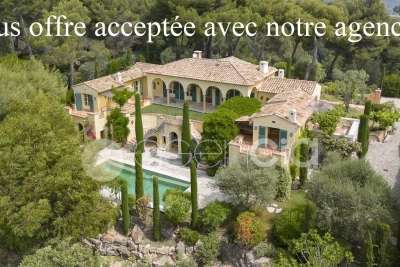
Just 15 minutes from the sea and Nice International Airport, this Florentine-inspired residence spans approximately 380 m² in the heart of a magnificent landscaped grounds of over 5,000 m² adorned with Mediterranean species In a privileged environment, in a dominant position, this sumptuous character property benefits from an exceptional panoramic view towards the sea, the seven surrounding villages, and the green hills of the hinterland. The property offers generous reception volumes with a large living room, dining room, and lounge with fireplace, as well as a large family kitchen extended by an outdoor kitchen. The whole opens onto a vast covered terrace with elegant arches, a real outdoor living space with remarkable panoramic views. The sleeping area includes a beautiful ground-floor master suite, two additional bedrooms, an independent studio, and a large office that can be converted into a workshop or additional bedrooms. Outside, everything has been designed to fully enjoy the art of Mediterranean living: large swimming pool, pool house, petanque court, wine cellar, shaded terraces, and carefully landscaped gardens. A garage and laundry room complete this rare property on the market. The assets Panoramic view of the sea, villages, and hills 10 minutes from Nice Airport Landscaped grounds over 5,000 m² Florentine-style architecture Approximately 380 m² built Ground-floor master suite Independent studio Workshop / office Large pool and pool house Wine cellar Petanque court Garage and laundry Quiet and preserved environment A charming property combining Italian elegance, modern comfort, and Mediterranean living.

Ref. : 87072390

AGENCIA

CANNES990 000 €

Apartment for sale real real - 2 rooms - 63 m²

CANNES - MOURE ROUGE - APPARTEMENT 2 PIECES - VUE MER

Situé à Cannes, idéalement dans le secteur du Moure Rouge, au 3ème étage avec ascenseur d'une résidence de standing, un appartement de 63,06 sqm Loi Carrez bénéficiant d'une exposition plein sud, d'une vue mer dégagée et d'une agréable terrasse de 18,81 sqm. La pièce de vie, d'environ 36 sqm, offre un bel espace réunissant séjour et cuisine dans un volume ouvert et lumineux. Elle s'ouvre de plain-pied sur la terrasse, offrant un cadre privilégié face à la mer. La chambre de 14,82 sqm dispose d'un placard aménagé. L'appartement comprend également une salle de bains/douche et avec WC, un cellier ainsi que plusieurs espaces de rangement. Sa distribution, sans couloir, permet de profiter pleinement de chaque mètre carré. La résidence Villa Rosalia, construite en 1968, se trouve au cœur d'un parc arboré composé notamment de pins parasols et de palmiers, descendant en direction du rivage. Cette implantation préserve le dégagement et la profondeur de la vue mer. La résidence dispose d'un ascenseur, d'un chauffage et d'une eau chaude collectifs, ainsi que de parties communes et d'espaces extérieurs régulièrement entretenus. Une cave et une place de stationnement couverte et privative complètent ce bien. Idéal pour une résidence principale, une résidence secondaire ou un pied-à-terre, ce bien séduit avant tout par son exposition plein sud, sa vue mer dégagée et sa vaste terrasse.

Ref. : 87366568

LILAMAND REAL ESTATE SAS

MOUGINS2 340 000 €

House for sale real real - 7 rooms - 245 m²

Mougins, neo Provençal villa with infinity pool and views of the old village

Within a peaceful and preserved residential setting in Mougins, this neo Provençal villa of approximately 245 sqm of living space occupies a privileged position in a secure estate, close to Mougins School, golf courses and local amenities. Set within 1,517 sqm of landscaped grounds, the property benefits from a south west exposure, abundant natural light and complete privacy from neighbouring properties. Its open views towards the old village of Mougins create a distinctive outlook from the house and its outdoor spaces. The ground floor is largely dedicated to reception and entertaining. A lounge and generous living room with fireplace provide comfortable spaces for everyday life, with the living room opening onto a terrace protected from view. A separate dining room and fully equipped independent kitchen complete the reception areas. Also on this level are an office and an en suite bedroom with its own dressing room and bathroom, providing the convenience of bedroom accommodation on the main floor. The garden level comprises three further bedrooms, together with a dressing room, bathroom and shower room. The villa therefore provides four bedrooms in total. Outside, the landscaped garden becomes a natural extension of the interiors. The infinity swimming pool forms the centrepiece of the grounds and is complemented by a pool house with a fully equipped kitchen, creating a dedicated environment for summer dining and entertaining. A private wellness area with hammam and shower room adds another dimension to the property, providing a dedicated space for relaxation at home. Two large fully tiled garages, a wine cellar and a laundry room complete the amenities. Beyond the property itself, the location offers access to the lifestyle for which Mougins is internationally recognised. Its green residential environment, golf courses, proximity to Cannes and historic old village have made the area an established destination for buyers seeking space and privacy on the French Riviera. The proximity of Mougins School is an additional consideration for international families. Bringing together approximately 245 sqm of living space, four bedrooms, 1,517 sqm of landscaped grounds, an infinity pool, pool house, private wellness area and views towards the old village of Mougins, the villa offers a comprehensive lifestyle proposition in a private residential setting. Presented by Côte d'Azur Sotheby's International Realty, your specialist in luxury real estate in Mougins and the Cannes hinterland. Contact our Mougins agency for further information or to arrange a private viewing.

Ref. : CA15-392

COTE D'AZUR SOTHEBY'S INTERNATIONAL REALTY

CANNES3 990 000 €

House for sale real real - 9 rooms - 275 m²

Cannes La Californie, six bedroom neo Norman residence with swimming pool

Located in the highly sought after La Californie district of Cannes, this elegant neo Norman inspired residence offers approximately 275 sqm of living space within around 1,200 sqm of enclosed landscaped grounds. The villa features generous reception areas comprising a spacious living room and dining room opening onto the terraces and garden. A fully equipped separate kitchen completes the main living spaces. The sleeping accommodation comprises six spacious bedrooms, including three suites and a principal suite, providing a particularly comfortable configuration for a family residence. The property also features a dedicated cinema room. Outside, the mature landscaped garden is centred around a large swimming pool of approximately 88 sqm, bordered by stone terraces providing generous spaces for outdoor relaxation and entertaining. A substantial basement includes a garage capable of accommodating several vehicles. The residence is also equipped with contemporary amenities including home automation, reversible air conditioning and an alarm system. Combining distinctive architecture, six bedrooms, generous outdoor spaces and a location within one of Cannes' most desirable residential neighbourhoods, this property represents an attractive opportunity in La Californie. Presented by Côte d'Azur Sotheby's International Realty, specialists in luxury real estate in Cannes and across the French Riviera. For further information or to arrange a private viewing, contact Côte d'Azur Sotheby's International Realty.

Ref. : CA6-3174

COTE D'AZUR SOTHEBY'S INTERNATIONAL REALTY

MANDELIEU-LA-NAPOULE1 495 000 €

House for sale real real - 7 rooms - 290 m²

Elegant, modernized traditional villa in the heart of Minelle

In the heart of Minelle, one of Mandelieu's most sought-after districts for its local shops, set back from its surroundings and enjoying a pleasant leafy outlook and a lovely glimpse of the sea from upstairs, lies a traditional, modernised villa offering 218 m² of living space, with potential to develop 290 m². The villa reveals itself, with its rounded lines, at the end of its private driveway, leading to an elegant entrance bordered by a first terrace. On the pool side, the façade is distinctly modern, with large openings onto a generous terrace and a garden featuring various relaxation areas, framed by a leafy, unobstructed outlook. The entire ground floor is devoted to the living area, comprising a generous lounge, dining room, TV lounge and eat-in kitchen. The open-plan layout extends throughout and is bathed in light thanks to its south, north, east and west exposures. Upstairs, all three bedrooms have a terrace, offering leafy views to the north and a glimpse of the sea to the south. The master bedroom, measuring over 34 m², benefits from a large private bathroom and built-in dressing rooms. The two other bedrooms each have their own en-suite shower room. A complete half-basement level, together with a partially converted attic, both semi-fitted out, offer scope for creating additional spaces over approximately 100 m². Several vehicles can be parked within the property, including two under a carport. Our opinion on the benefits of this property, which is perfectly suited as either a primary or secondary residence: - Beautiful architecture + open-plan effect - Bright, uncluttered, white interiors. Generous volumes. Large living area - Shops within walking distance (10 minutes) – 900 m from Auchan hypermarket and shopping galleries, plus bakeries... ? Barbossi Golf Course 1.6 km away ? Shopping gallery 4 minutes by car, 10 minutes on foot ? Château Beach (La Napoule) 2.8 km away. Pullman Beach 2.9 km away A8 motorway access 6 minutes away Energy performance rating: 160 – C Greenhouse gas emissions: 5 – A Estimated annual energy costs for the property: €3,490 to €4,770. Transaction fees, including VAT, payable by the seller. Information regarding the risks to which this property is exposed is available on the Géorisques website: www.georisques.gouv.fr The luxury real estate market on the French Riviera is one of the most attractive in the Mediterranean region. Holiday homes and second homes on the French Riviera not only offer an incomparable lifestyle and quality of life, but, given the international economic climate, also represent a secure investment and a smart retirement plan, particularly at premium addresses. Mandelieu-la-Napoule is a coastal town near Cannes, offering superb views over the Bay of Cannes, Cap d'Antibes and the Lérins Islands. Known as the Mimosa Capital, its ports and beaches are central to Mandelieu's identity and image. Highly central, the town offers all amenities, including three marinas and Europe's largest dry port, several golf courses, numerous restaurants and shopping centres. The Château de la Napoule, built in 1387 and surrounded by remarkable gardens, further confirms this unique art of living.

Ref. : W-04BD5S

ENGEL & VÖLKERS

PARIS 8EME2 400 000 €

Apartment for sale real real - 6 rooms - 175 m²

Family apartment - Madeleine

Paris 75008- Madeleine- In the heart of a remarkable Haussmannian building built in the 1860s, this 174 m² family apartment offers a rare living environment, where the charm of old combines harmoniously with beautiful volumes and real potential for layout. Located on the first floor, alone on the landing, and served by an elevator, the apartment benefits from an exceptional ceiling height of 3.50 meters, which enhances the sense of space and gives the rooms a particular elegance. Natural light, generous proportions, and preservation of original decorative elements fully contribute to the character of this residence. Very beautiful moldings, an antique mirror, and several functional fireplaces testify to the architectural refinement of the building. In winter, their use brings a warm and intimate atmosphere, rare in a Parisian apartment. The layout, designed for family life, includes an entrance, a large double living room, four bedrooms, several bathrooms, toilets, a laundry room, as well as many storage spaces and a dressing room. Another remarkable asset: the apartment also has access via the service staircase, offering great flexibility of use and particularly interesting development potential. Depending on the project, this configuration could notably allow the creation of two independent living spaces: a family apartment and a spacious, autonomous studio. A character property, rare for its volumes, ceiling height, and preserved old elements, offering both the elegance of a Haussmannian address and the freedom of a custom project. 1 cellar. Property subject to co-ownership status. No ongoing procedures. Annual charges: €7850. Transaction fees including VAT payable by the seller. DPE: 162 (C kWh/m²/year) Greenhouse Gas Emissions: 37 kg CO²/m²/year Information on the risks to which this property is exposed is available on the Géorisques website: www.georisques.gouv.fr.

Ref. : 87337057

Polo Properties

VALLAURIS859 000 €

House for sale real real - 5 rooms - 230 m²

Exclusive listing: Provençal house on Chemin des Brusquets,

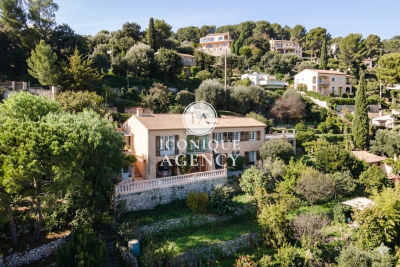
Charming Provençal house with exceptional sea views, divided into two apartments (possibility of connecting them), offering a living area of approximately 230 m2 on a wooded plot of 1,800 m2. On the first floor, you'll be charmed by a lovely entrance hall leading to an open-plan kitchen that extends into a south-facing veranda, offering breathtaking sea views. The living room, also south-facing, benefits from exceptional natural light and a fireplace, ideal for cozy moments while enjoying the stunning panorama. A hallway leads to three bedrooms with storage, all with sea views, as well as a large bathroom and a separate WC. On the lower level, you will find a boiler room equipped with a very well-maintained boiler, a laundry room as well as plenty of storage space, providing real comfort on a daily basis. In the other part of the ground floor, a pleasant two-bedroom apartment with a separate entrance, terrace, and sea view completes this property. It comprises an open-plan kitchen/living room, a bedroom with storage, a bathroom, and an additional sleeping area, ideal for accommodating family, friends, or for a rental investment. Outside, you'll enjoy a lovely terrace with a barbecue area, perfect for al fresco dining, as well as a workshop, a closed garage, and ample parking. The property also offers the possibility of adding a swimming pool to further enhance this idyllic setting. A rare property, combining Provençal charm, generous volumes and a privileged living environment facing the sea, some updating work is required.

Ref. : 5

Iconique agency

CANNES1 750 000 €

House for sale real real - 8 rooms - 185 m²

CANNES - “COUP DE COEUR” VILLA - WALKING DISTANCE FROM THE BEACHES

Fully renovated townhouse located in the sought-after residential neighborhood of Petit Juas, a 10-minute walk from the beaches and the center of Cannes. With a surface area of approximately 185 m², it offers spacious rooms, excellent natural light, unobstructed views, and high-quality amenities. The property includes a large living area with a fitted kitchen and four en-suite bedrooms, including a separate studio. A pleasant outdoor area with a swimming pool, not overlooked, and a garage with a mezzanine complete this rare property with strong rental potential. Information on the risks to which this property is exposed is available on the Géorisques website: www.georisques.gouv.fr

Ref. : 86348965

LIMANDAT REAL ESTATE

NÎMES475 000 €

House for sale real real - 5 rooms - 145 m²

Detached villa with 5 bedrooms and swimming pool

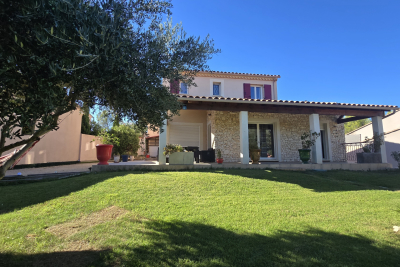
For sale in Nîmes, bordering a natural area, a beautiful, air-conditioned villa with a swimming pool and garage, built in 2008 and in perfect condition. It offers 145 sq m of living space and 6 rooms on a nearly 900 sq m plot. Its distinctive features include a Gard stone facade, impeccable condition, and meticulous maintenance since its construction. On the ground floor, the entrance hall with storage leads to a fitted and equipped kitchen, a bright living room, two bedrooms, a shower room, a toilet, a utility/pantry, and the garage. Upstairs, the landing leads to three bedrooms, a bathroom, and a toilet. At the front, two covered terraces, a beautiful flat garden with automatic watering system, and a pétanque court. At the rear, an 8m swimming pool with surrounding decking, a pool house (covered terrace), and a technical room. Water softener, wood-burning stove, electric gate, eaves tiles, aluminum gutters, recently doubled insulation, swimming pool under warranty, possibility to park a campervan, trucks, etc. No overlooking neighbors, quality neighborhood, quiet, not far from main roads and shops. A house where you feel right at home. A real gem! For all information, advice and visits, please contact VALERIE BEAUR 0650709254 DIAZ real estate agency, 2 quai de la Fontaine, Nîmes

Ref. : 2000

Diaz IMMOBILIER

LE THORONET429 000 €

House for sale real real - 4 rooms - 95 m²

Le Thoronet, 3 bedrooms, elevated position, swimming pool

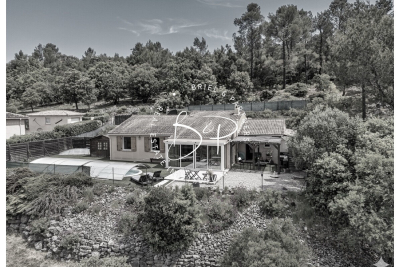
Le Thoronet, for sale. In absolute peace and quiet, in a privileged setting with superb unobstructed views of the hillside, this charming house is a real gem. It offers a beautiful, bright living space with a living room featuring a pellet stove, opening onto a veranda and an open-plan kitchen, as well as three bedrooms and a shower room. Outside, you can fully enjoy the relaxed lifestyle with terraces and an 8x4 Desjoyaux saltwater swimming pool, perfect for moments of relaxation in complete privacy. A garage completes this property. Septic tank compliant with regulations. Reversible air conditioning in the living room.

Ref. : T5360

Briel & Partners

STE-MAXIME1 280 000 €

House for sale real real - 5 rooms - 125 m²

Sainte Maxime, villa with pool in Domaine du Golf near La Nartelle beach

In Sainte Maxime, within the sought after Domaine du Golf, this exclusively listed villa offers a lifestyle centred around a peaceful residential environment, golf and proximity to the Mediterranean. The property is situated just 700 metres from the Sainte Maxime Golf Course and approximately 2 km from La Nartelle beach. Both the golf course and the beach are accessible by bicycle, making it easy to enjoy two of the area's defining leisure destinations. The villa stands within 1,876 sqm of landscaped grounds, offering a peaceful and light filled environment with no overlooking neighbours. Its south facing exposure makes the outdoor spaces an integral part of everyday life. The house currently provides three bedrooms, together with an office that could be converted into a fourth bedroom. One bedroom with its own bathroom is located on the ground floor, offering the convenience of main level accommodation. Upstairs, two further bedrooms and a shower room with toilet complete the sleeping area. The office provides an additional versatile room that can be adapted according to future requirements. Outside, the free form swimming pool benefits from a south facing position and is set within the landscaped garden. A pool house creates an additional space for relaxing and enjoying the Riviera climate throughout the summer months. The garden is equipped with an automatic irrigation system, while three parking spaces complete the property. The Domaine du Golf further contributes to the residential environment with surveillance cameras, a wellness area and restaurants. This location provides convenient access to several aspects of the Sainte Maxime lifestyle, from the golf course just a few hundred metres away to La Nartelle beach approximately 2 km from the villa, as well as the town's shops and amenities. Combining 1,876 sqm of landscaped grounds, three bedrooms, an office with potential for use as a fourth bedroom, a south facing swimming pool and a pool house, the property offers an appealing setting for either a primary residence or a holiday home on the French Riviera. Presented exclusively by Côte d'Azur Sotheby's International Realty, your specialist in luxury real estate in Sainte Maxime and the Gulf of Saint Tropez. Contact our team for further information or to arrange a private viewing.

Ref. : CA9-1145

COTE D'AZUR SOTHEBY'S INTERNATIONAL REALTY

MONACO2 750 000 €

Apartment for sale real real - 2 rooms - 52 m²

Monte-Carlo – Elegant Apartment - Grande Bretagne

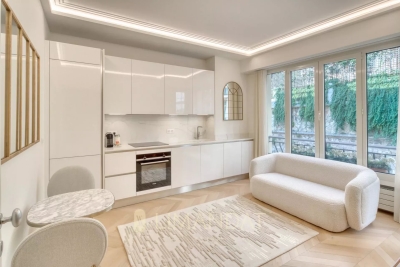
Located in a prestigious building with an elevator and concierge service, this two-room apartment with mixed use has been fully renovated with high-quality finishes and tastefully furnished. With a living area of 48 m², plus 5 m² of balconies, it features an entrance hall, a living room with an open-plan equipped kitchen, a bedroom with storage, a shower room, and a laundry area.

Ref. : 85655654

LIMANDAT REAL ESTATE