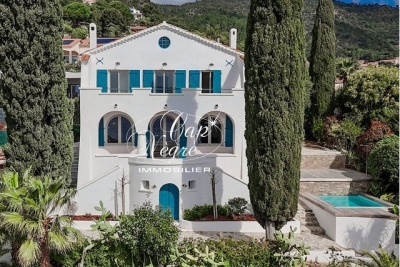
REMARKABLE PROPERTY....
A remarkable property built in 1990 by the Tropezian architect Georges Grateau and designed by the famous Parisian decorator Jean-Paul Faye, enjoying a wonderful view of the sea and Cap Negre. It consists of a main house on 4 levels of approximately 461m2 of living space, a caretaker's house of 90 m2, a double garage of 30 m2, a garage of 18 m2 and a cellar of 18 m2. All built on a wonderful landscaped park of 4,230 m2 with a swimming pool of 12.5x6 meters, on the second sea line. Said property is located at a distance of 180 meters from the sea, at an altitude of 45 meters, its exposure is South West. The width of the land is approximately 50 meters by a depth of 85 meters, sloping towards the sea. A main house: approximately 461 m2 of living space, on four levels, composed on the garden level: two bedrooms en suite with bathroom and dressing rooms, a dining room, a kitchen, an office, a cold room, a laundry room, a boiler room, a cellar of 18 m2 and a toilet, South and North terraces - In the basement: an independent bedroom en suite with bathroom and dressing room - On the 1st floor: an entrance hall, a living room opening onto a double terrace, a bar, a cloakroom, separate toilet, an en suite bedroom and a large double garage of 30 m2 - On the 2nd floor: a master suite of 95 m2 with bathroom, dressing room opening onto the outside via a beautiful terrace - A single-storey caretaker's house: approximately 90 m2 of living space, composed of a living room with kitchen and two en suite bedrooms with bathroom - An independent garage of 18 m2 for 1 vehicle - An adjoining and landscaped plot of land of 4260 m2, terraced, facing South West with swimming pool, sunbathing area, technical room and approximately 7 parking spaces.
Ref. : VPR10002613


 My profile
 My favourites (