OK
More than Less than
  ok

Key-words : private

Houses and Apartments, your real estate specialist magazine offers a selection of ads that match with the keyword private. You can refine your search by specifying the area or price range in the navigation bar link Search for a House/Apartment.

ANTIBES1 680 000 €

House for sale private - 7 rooms - 211

Antibes - Eucalyptus - Architect designed Villa

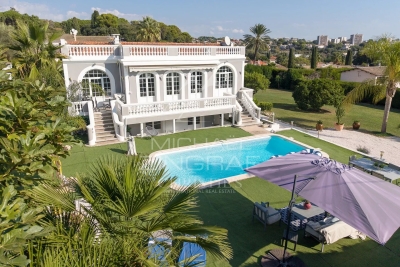
Located in the sought-after, peaceful residential neighborhood of Les Eucalyptus, this villa combines architectural elegance with modern comfort. Set on approximately 1,400 m² of land, close to schools, shops, and the seafront, the villa, approximately 183 sqm, is built on two levels and enjoys a beautiful, flat, landscaped garden. It comprises: Upstairs, a bright living room with an open-plan kitchen, extending onto a sunny terrace, as well as two en-suite bedrooms with private bathrooms. On the garden level, there are two bedrooms, a bathroom, a laundry room, a garage, and a separate entrance. Outside, a beautiful 8m x 4.5m heated swimming pool and a lounge area invite relaxation in a lush and private setting. Agency fees payable by the buyer.

Ref. : MZICA7489

Michaël Zingraf Christies International Real Estate CANNES CROISETTE

LES ISSAMBRES2 495 000 €

House for sale private - 4 rooms - 220

FOR SALE: 220sqm villa with panoramic sea views in Les Issambres, with garage and swimming pool

Nestled in a commanding position, this elegant 220 sq m property boasts exceptional panoramic sea views over the Bay of Saint-Raphaël, in a secluded and private setting. Set on approximately 3,000 sq m of fully usable landscaped grounds, the villa captivates from the moment you enter with its generous proportions, abundant natural light, and high-quality finishes, where every detail has been meticulously crafted with premium materials. The living area, comprising a living room and dining room that flow seamlessly into the outdoors through expansive sliding glass doors, creating a natural continuity between interior and exterior spaces and allowing you to enjoy every aspect throughout the day. An elegant fireplace completes this inviting ensemble. The Provençal-style kitchen extends this space, opening onto a superb terrace of approximately 200 sq m, complete with a covered area and a summer kitchen with a bar, ideal for entertaining. A swimming pool with sea views harmoniously complements this outdoor space. This level also includes two lovely bedrooms, a bathroom, and a separate WC. Upstairs, entirely dedicated to the main sleeping area, is a magnificent master suite with its own private terrace overlooking the sea, a bathroom with a bathtub and WC, and a dressing room. The basement offers a double garage, a laundry room, and a space carved into the rock that could be converted into a wine cellar, further adding to the property's charm. Finally, the villa is equipped with a ducted reversible air conditioning system, ensuring optimal comfort in all seasons. Contact us for further information.

Ref. : 130316

SEA VIEW PROPERTY / GROUPE AGENCE DU CAP

PARIS 16EME2 375 000 €

Apartment for sale private - 4 rooms - 142

16th Chaillot – reception apartment on the 4th floor, Architect-

ENGEL & VÖLKERS presents this reception apartment located in one of the most prestigious addresses in the 16th arrondissement. In the immediate vicinity of the Guimet Museum and the Galliera Museum, this elegant 142 m² reception apartment benefits from an exceptional setting. The building, designed by the renowned architect Jean Ginsberg, an emblematic figure of 20th-century Parisian and Monegasque architecture, offers high-end amenities and a particularly sought-after living environment. Located on the 4th floor with elevator of a 7-story building, this dual-aspect apartment stands out for its remarkable brightness, unobstructed views with no direct overlooking, and generous volumes. It currently comprises four main rooms including two bedrooms, with the possibility of easily creating a third, or even a fourth bedroom as needed. The entrance hall, spacious and elegant with its 12.66 m², harmoniously distributes the various living areas. To the right, the reception rooms total nearly 48 m² and include a 16.06 m² dining room extended by a superb 31.46 m² living room. Facing east, this ensemble enjoys exceptional light thanks to three large picture windows opening onto the street, with no direct overlooking. A magnificent period fireplace and elegant parquet flooring throughout the apartment give these spaces rare character. The former partition between the living room and the dining room can be reinstated in order to create a third bedroom. To the left of the entrance is a first shower room of 4.46 m². A hallway then leads to the sleeping area as well as the service areas. The 15.08 m² eat-in kitchen, facing due south, enjoys an unobstructed view over the co-ownership's wooded garden, offering remarkable quiet. It connects to a second service entrance providing access to a balcony overlooking the garden. This area also has a service elevator as well as a storage room, now mainly used by the co-owners. For buyers wishing to increase the number of bedrooms, it is possible to convert the current eat-in kitchen into a fourth bedroom and to redesign an open-plan kitchen in the space of the first shower room, connected to the entrance. The sleeping area includes a first bedroom of 15.90 m² with its private shower room of 2.15 m² as well as a 2.32 m² walk-in closet. Further down the hallway is a second bedroom of 18.95 m², facing due south, particularly bright and enhanced by a fireplace. This beautiful master suite has a 7.05 m² bathroom overlooking a quiet inner courtyard. A cellar completes this property. The co-ownership is perfectly maintained and benefits from an on-site caretaker. Rare on the market, this apartment elegantly combines architectural prestige, reception volumes, exceptional brightness and great flexibility of layout, in the heart of one of the most sought-after neighborhoods on Paris's Right Bank. EPC: E / 258 kWh/m²/year - CO? emissions: E / 56 kgCO?/m²/year. Estimated annual energy costs for the dwelling: between €3,060 and €4,200 per year. Property subject to co-ownership status Co-ownership of 51 lots Ongoing proceedings: no Property tax: €728 Average monthly charges: €800 (live-in caretaker, collective gas heating, hot water, maintenance). Fees payable by the seller. Information on the risks to which this property is exposed is available on the Géorisques website: www.georisques.gouv.fr. An exceptional address in the heart of Chaillot, one of the most sought-after areas of Paris's 16th arrondissement, renowned for its elegance, prestigious buildings, and proximity to the Trocadéro, the Champs-Élysées, and Paris's major cultural institutions.

Ref. : W-04A6D1

ENGEL & VÖLKERS

PARIS 10EME1 697 000 €

Apartment for sale private - 6 rooms - 147

Paris 10th - Lafayette - Luxury apartment - Balconies - Private

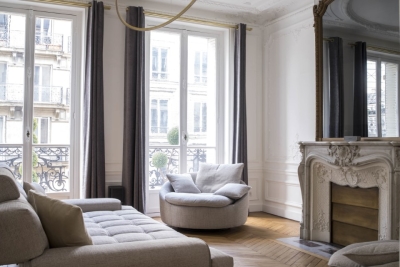
Paris 10th La Fayette In an elegant post-Haussmann building with elevator and concierge, Engel & Völkers invites you to discover this superb 147 m² (139 m² Carrez) reception apartment, combining period charm with very high-end contemporary features. The property opens onto a magnificent, bright dual living room facing North-West, enhanced by over 3 m ceiling height, herringbone parquet flooring, mouldings and a period fireplace with mirror converted into an integrated TV. The whole leads to a 5 m² continuous balcony. The spacious, bespoke fitted kitchen, made with premium materials, can be open-plan or separate as you wish. The sleeping area offers large bedrooms, including one with a separate, naturally lit walk-in closet and access to a second continuous balcony. Exceptional asset: a separate spa area with jacuzzi, installed with the condominium's approval, offering a true private place for relaxation and well-being. As well as a sensory shower room - Hammam. Numerous bespoke built-in storage units, architectural lighting, meticulous finishes. Reversible air conditioning. Liberal professions permitted (former dental practice). Two basement cellars, one of which is secured, complete this property. Energy rating: D/219 Greenhouse gas emission: D/47 Estimated annual housing energy costs: €2,730–€3,750 Joint ownership of 27 lots Average quarterly charges: €1,626 Property tax: €2,386 per year Proceedings ongoing: no Transaction fees VAT to be paid by the seller. Information on the risks to which this property is exposed is available on the Géorisques website: www.georisques.gouv.fr Images in the Exposé may have been optimized or adapted using AI for illustrative purposes. This rare, bright, move-in-ready property with a private spa area and hammam, in the heart of a lively, central neighborhood, is at an ideal address: bus 43 at the foot of the building (Saint-Lazare, Galeries Lafayette in 15 min), metro lines 4, 5, 7 + RER B, D, E nearby. Train stations a short walk away; shops, theaters, Montmartre and the Grands Boulevards quickly accessible.

Ref. : W-049ZIA

ENGEL & VÖLKERS

PARIS 6EME758 000 €

Apartment for sale private - 2 rooms - 59

Nine minutes on foot from La Grande Epicerie de Paris

In a character condominium, fully renovated in 2003, Engel & Völkers is pleased to present this beautiful apartment ideally located in Paris's 6th arrondissement. Overlooking a quiet small street, between Le Bon Marché and Montparnasse Station, this property offers a sought-after living environment, combining Parisian elegance with everyday practicality. The apartment stands out for its generous volumes and 3-meter ceiling height, enhanced by solid wood flooring. It is set in a high-quality, human-scale building, fully renovated, benefiting from high-standard security features: keypad entry and electronic badge on two successive doors, intercom, video entry system, as well as a video-surveillance system connected to the building's caretaker. With a Carrez surface area of 60 m², this apartment, in perfect condition, comprises an entrance hall with a large closet, a 23 m² living room, a 13 m² bedroom with a closet, a dining area, a bathroom, and a separate WC with hand basin. The open-plan kitchen is fitted and features high-quality appliances (Miele, Bosch and Siemens). In terms of thermal performance, the apartment benefits from double glazing and thermal insulation. No work required. A basement cellar completes this apartment, and the building has a bicycle storage room and a stroller storage room, both secured. The apartment is located on the ground floor. A parking space located beneath the building, accessible by elevator, is offered as an option. EPC/ D 242 kWh/m²/year GHG/ B 7 kgCO2/m²/year Estimated annual energy costs: between €1,180 and €1,640 Energy prices indexed as of 01/01/2023 This property is subject to the condominium regime: Total number of lots in the building: 339 Annual condominium charges: €2,000. Ongoing proceedings: none Transaction fees payable by the seller Information on the risks to which this property is exposed is available on the Géorisques website: www.georisques.gouv.fr Nestled in a historic district that has been home to many notable figures, you will feel surrounded by History. Old stonework, niche statues, angels, chapels and private mansions surround the property… all with the prestige of a modern renovation. It is located a few minutes' walk from several metro stations: Duroc on Line 13, Vanneau on Line 10, Falguière on Line 12, Saint-Placide on Line 4, and Montparnasse, as well as numerous bus routes.

Ref. : W-049ZD4

ENGEL & VÖLKERS

ANNEMASSE329 000 €

Apartment for sale private - 3 rooms - 98

ANNEMASSE CITY CENTRE, GREATER GENEVA - Exceptional 3-Bed Ap

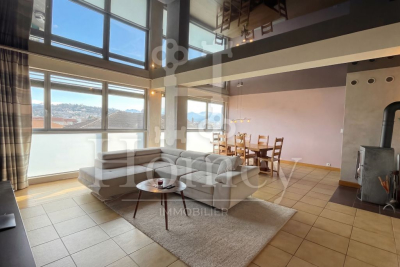
An exceptional oversized apartment in the heart of annemasse - homey exclusive homey exclusively presents this remarkable 3-bedroom apartment of 98m2 real living space, ideally located in the heart of annemasse city centre, just 5 minutes walk from the train station. An apartment that surprises with its generous volumes, exceptional natural light and rare amenities. A 3-bedroom apartment with the volumes of a 5-bedroom - at a price that makes it one of the most compelling opportunities in the greater geneva property market. Where is annemasse and why does it matter? Annemasse is a thriving french city in haute-savoie, located directly on the swiss border, immediately adjacent to geneva. It is one of the most strategically positioned cities in the entire greater geneva area. The léman express - the cross-border rer train connecting france and switzerland - departs from annemasse station just 5 minutes walk from this apartment and reaches geneva city centre in just 10 minutes. For international professionals working at cern (the world's largest particle physics laboratory), the united nations, the world health organisation, the international labour organisation, or any of the hundreds of multinational companies headquartered in geneva, this location offers an unmatched combination of french quality of life and swiss professional opportunity. Geneva international airport (gva) is approximately 20 minutes away, connecting you to over 120 destinations worldwide. Property details: exceptional 3-bedroom apartment of 98m2 real living space (86m2 loi carrez + loggia fully integrated into the living room) 6th floor with elevator built in 1955 - fully renovated with taste and quality modern fully equipped kitchen recent bathroom mixed flooring: parquet and tiles double glazing: optimal acoustic comfort large private cellar of 10m2 in basement energy rating D/a - collective heating included in service charges residents rooftop terrace: just eur50/year east-west facing: natural light throughout the entire day a 3-bedroom apartment unlike any other:thanks to the full integration of the loggia into the living room, this apartment offers 98m2 of real living space - an exceptional volume for a 3-bedroom apartment in the heart of annemasse city centre. Two generous bedrooms, a spacious living room, a modern equipped kitchen and a recent bathroom. Everything has been carefully renovated. Move in and enjoy immediately - no work required. The rooftop - your exclusive privilege:for just eur50/year, access the large rooftop terrace with panoramic views over annemasse, the alps and the jura mountains. An exclusive space reserved for residents - perfect for summer evenings, rooftop aperitifs or simply unwinding above the city. An incomparable privilege at this price point, and a lifestyle amenity that resonates strongly with international buyers accustomed to premium urban living. The view - an undeniable asset:from the 6th floor, enjoy an unobstructed view over the mountains and the city. East-west orientation guarantees exceptional natural light from morning to evening. No overlooking neighbours, no construction in front. Premium location - the heart of annemasse: 5 minutes walk to annemasse train station léman express: geneva city centre in 10 minutes 2 minutes from chablais parc neighbourhood: restaurants, shops, vibrant city life bus stop 50 metres from the building all shops and services within walking distance vibrant and sought-after neighbourhood for owner-occupiers and cross-border professionals:are you looking for a spacious apartment in the heart of annemasse with a genuine quality of life? This oversized 3-bedroom apartment of 98m2 real space is made for you. Generous volumes, collective heating included in service charges for a perfectly controlled budget, a rooftop terrace to enjoy the summer months, and geneva just 10 minutes away by train. All fully renovated and ready to move into im

Ref. : 042

Homey

SEILLANS775 000 €

House for sale private - 5 rooms - 200

Belle maison d'architecte à rénover, vue panoramique époustouflante

Exclusive listing. In the 'Pays de Fayence' area, we are pleased to present this beautiful architect-designed house in need of renovation, filled with natural light and offering stunning panoramic views over the surrounding hills. The house welcomes you into its cathedral-style living room with a fireplace, opening onto a delightful shaded terrace and the swimming pool below, a convivial dining room, and a beautiful semi-open kitchen leading to a second terrace. Two bedrooms and a shower-room complete the ground floor. The upper floor is dedicated to the master suite, featuring a bedroom, a full private shower room, and a walk-in closet (currently used as a library), as well as an office space with large windows overlooking the valley. A garage and an independent studio are also available, along with several parking spaces. The approximately 5,000 m² plot includes around sixty olive trees and a pétanque court. Stable land and a structurally sound house (full G5 geotechnical survey completed). Energy class D, Climate class D Estimated average amount of annual energy expenditure for standard use, based on the year's energy prices 2021: between 3800.00 and 5200.00 €. Information on the risks to which this property is exposed is available on the Geohazards website: www.georisques.gouv.fr.

Ref. : VM339-NGREALESTATE

NOIREAUX & GUEVARA

BONNIEUX2 350 000 €

House for sale private - 5 rooms - 228

Contemporary mas with pool within walking distance of Bonnieux.

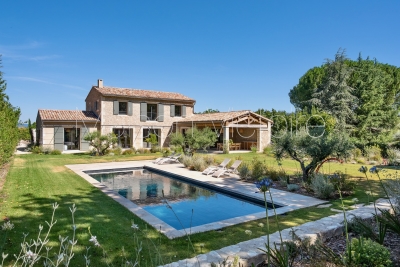
Located just a short walk from the beautiful hilltop village of Bonnieux, listed among “Les Plus Beaux Villages de France”, and enjoying views of its iconic church, this elegant contemporary home, completed in 2025, offers a peaceful setting while remaining within easy reach of the shops, restaurants and weekly market. Built with high-quality materials throughout, the property combines refined finishes with excellent energy efficiency (Energy Rating), creating a home designed for both comfort and effortless Provençal living. Bright reception rooms open seamlessly onto the landscaped garden and swimming pool, creating a natural connection between the interiors and outdoor spaces. The ground floor comprises: spacious, light-filled open-plan living area accommodating a sitting room with fireplace, adjoining dining room and fully fitted “Schmidt” kitchen with exposed beams; principal suite featuring fitted cupboards, a bathtub and walk-in shower; utility room; garage with an electric door and mezzanine storage. The first floor is composed of three further bedroom suites, each enjoying charming views over the village, gardens and surrounding countryside - each with a private shower room. The property is set within approximately 0.5 acres of enclosed, landscaped gardens. Designed to embrace the Provençal lifestyle, the gardens feature: 12m x 4m saltwater swimming pool with an electric cover; elegant pool house with a summer kitchen; expansive terraces; “pétanque” court. Amenities include: fully ducted reversible air conditioning via a heat pump with integrated home automation system; fireplace; double glazing with aluminium joinery; mains water; outdoor lighting; automatic watering system; electric gate; alarm system. Combining the timeless appeal of Provence with the comfort and efficiency of a newly built home, this exceptional property enjoys a privileged location just a short stroll from Bonnieux. Its high-quality finishes, excellent energy performance and sought-after setting make it an ideal primary residence, a superb lock-up-and-leave holiday home, or an outstanding investment opportunity in the heart of the Luberon. __________Information on the risks to which this property is exposed is available on the Géorisques website: payable by the seller

Ref. : V03234.02003L

Maison Victoire

PARIS 11EME1 850 000 €

Apartment for sale private - 5 rooms - 172

Paris XI - close to Marais - Industrial-style loft with 3 bedroo

At the edge of the Marais and 150 meters from the Saint Sébastien Froissart metro: Engel & Völkers presents an exceptional property with a New York loft style within a quiet 1870 condominium. Set back from the street, the apartment spans 2 floors ( 172 m² usable surface) with private access through an exclusive use landscaped outdoor area of approximately 35 m² (106,70 m²Carrez). On the ground floor, the beautiful volume of the living room with its 'iron and brick' architectural style is highlighted by the continuity of the cathedral-like kitchen space, illuminated by beautiful zenithal light. A first bedroom with an en-suite bathroom featuring a bathtub, shower, and toilet completes the floor. A wooden staircase in the living room leads to the basement which houses a second bedroom with a dressing room and an en-suite bathroom with a toilet. A large cinema and library space that can serve as a third bedroom with zenithal light from the terrace, a laundry area, and a technical room complete the floor. The property's atypical character, its volumes and its architectural quality make it an exceptional product, rare in the neighborhood for its absolute calm and the enjoyment of an outdoor space. Visit quickly!! Energy rating: E/247 Greenhouse gas emission: E/52 Estimated annual housing energy costs: €1,720 - €2,390 Joint ownership of 27 lots. Average annual charges: €5,612. Pending proceeding : No Transaction fees VAT to be paid by the seller Information on the risks to which this property is exposed is available on the “Géorisques” website: www.georisques.gouv.fr The sought-after Chemin Vert and Saint Ambroise neighborhood, is known for its shops: designer boutiques, art galleries, and trendy restaurants. Close to the Marais, it is excellently served by public transport. Several metro lines are nearby, including Saint-Sébastien Froissart, Richard Lenoir, Saint Ambroise and Chemin Vert. Place de Vosges is a 10-minute walk away, making the neighborhood very central yet away from tourist paths.

Ref. : W-02VTAC

ENGEL & VÖLKERS

CARQUEIRANNE1 995 000 €

House for sale private - 9 rooms - 231

Contemporary Villa with Panoramic Sea Views

In the heart of the highly sought-after private estate of La Californie, this elegant contemporary villa of approximately 250 sqm enjoys spectacular sea views stretching from the Bay of Carqueiranne to the Giens Peninsula. Set on a south-west facing plot of around 1,200 sqm, the property opens widely onto the horizon thanks to expansive floor-to-ceiling windows that naturally extend the living spaces onto the terraces and the infinity pool, seemingly suspended above the sea. The villa offers six bedrooms (including one accessible for people with reduced mobility), several of which are suites with walk-in closets and en-suite bathrooms, providing ideal comfort for hosting family and guests. An office, gym, and additional ancillary spaces complete the layout. The amenities are in keeping with the address: quality materials, contemporary equipment, a two-car garage with charging stations, and exceptional security features. A rare property combining breathtaking panoramas, light-filled volumes, and the Mediterranean art of living, in one of the most desirable settings in Carqueiranne.

Ref. : 83459

MAGREY&SONS SAINT-TROPEZ

ANTIBES895 000 €

House for sale private - 6 rooms - 192

ANTIBES RASTINE/CONSTANCE

Quiet, in the heart of a garden of 2100 m2 about full south planted with olive trees and fruit trees, sheltered from view without opposite, this villa offers many possibilities of development thanks to its generous volumes and a functional layout. You are a family, need a professional space to welcome clients, need a large outbuilding of 93 m2, or to make independent accommodations, it is made for you. Composed of a living room with kitchen, five bedrooms including three with shower room and private bath, a patio with barbecue area, many parking lots, large cellar, crawl space. Information on the risks to which this property is exposed is available on the website Géorisques : www.georisques.gouv.fr

Ref. : 87185546

DELATTRE IMMOBILIER SARL REUSSITE 06

NICE680 000 €

Apartment for sale private - 4 rooms - 84

NICE RIQUIER – 84 SQM 4-ROOM APARTMENT FOR SALE – OPEN VIEWS – HIGH FLOOR – DUAL-ASPECT – BRIGHT – TERRACE – CELLAR STORAGE

NICE – HEART OF RIQUIER Located on the penultimate floor of a well-maintained residence with elevator, this beautiful dual-aspect apartment is fully air-conditioned and presented in impeccable condition. Currently arranged as a 3-room apartment, it can easily be converted into a 4-room property. It comprises an entrance hall with built-in storage, a spacious and bright double living room opening onto a pleasant terrace with complete privacy and unobstructed views over the park, a separate fully fitted and equipped kitchen, and two bedrooms, including a master suite with its own private bathroom. Both bedrooms benefit from ample storage space. A shower room and a separate WC complete the property. The apartment enjoys a dual South/North exposure, ensuring excellent natural light throughout the day. A cellar located in the basement is included in the sale.

Ref. : Z-26082

Century 21 LAFAGE TRANSACTIONS - Cimiez

LE LAVANDOU3 590 000 €

House for sale private - 6 rooms - 1100

Unique Villa - Waterfront - 4 bedroom - Pool - Carport

Imagined and designed like a ship facing Cap Bénat and the islands of Levant and Port-Cros, this villa, built in the early 1960s by renowned architect Jean Aubert, is a true architectural feat. Its unique location, refined design, and unmistakably retro style—combining raw concrete and local Bormes stone—are sure to captivate you. Spread over two levels, the villa features a bright, open-plan living space on the upper floor, enhanced by large picture windows framing stunning views of the sea and islands. A functional kitchen and a pleasant veranda make it the perfect place to enjoy the scenery. The night area includes a bedroom with its own washbasin, a second bedroom with private shower room, and a spacious master suite with its own bathroom. A separate toilet and an additional shower complete this level. On the lower level, you'll find two additional bedrooms, a shower room, and a toilet. Below the villa, an infinity pool awaits, along with a spacious garage ideal for storing diving gear, kite-surf equipment, windsurf boards, or boat tenders. Beneath the pool, a discreet door leads directly to the coastal path and the sea. A beautifully landscaped garden, a charming garden shed, and a carport for two vehicles complete this exceptional property. The location is simply outstanding: just a few meters from the town center of Le Lavandou, you enjoy direct access to all amenities while being perched above the sea, surrounded by greenery and tranquility. A truly rare property on the market. Only a handful of villas were built into the cliffside in this highly sought-after area, and they are now considered true collector's pieces. A one-of-a-kind villa, like a window suspended over the Mediterranean—a true masterpiece where architecture meets nature. Agency fees payable by vendor - Montant estimé des dépenses annuelles d'énergie pour un usage standard, établi à partir des prix de l'énergie de l'année 2023 : 5520€ ~ 7540€ - Carl DUVERGER - Agent commercial - EI - RSAC Toulon 888783834

Ref. : 86195558

BARNES SANARY LUXURY REALTY

CANNES2 950 000 €

House for sale private - - 340

Renovated house with elevator

Equipped with an elevator serving all levels, this magnificent, fully renovated townhouse is just a few minutes' walk from downtown Cannes. Set on a flat plot of over 1,350 m² with swimming pool, it offers superb volumes and refined features. The first floor comprises a vast living room with fireplace, an adjoining dining room, a fully equipped independent kitchen with scullery, and a two-room apartment with its own access. Upstairs, the master suite has its own private bathroom and shower. Two further bedrooms, one of which is en suite, join an additional shower room, a large open space of over 50 m² and a mezzanine. On the mezzanine level, a flexible space can be converted into a bedroom, gym or office, complemented by a shower room with WC and a laundry room. Finally, the property offers easy parking for 4 to 5 vehicles inside.

Ref. : 86362903

South Paradise

CANNES495 000 €

Apartment for sale private - 5 rooms - 90

Your agency, CENTURY 21 Immobilier Conseil, is pleased to present for sale this superb 5-room apartment of 90 m² with 4 bedrooms, ideally located in the highly sought-after Stanislas district, just a short walk from Institut Stanislas, Rue du Suquet, and only 10 minutes on foot from Cannes City Hall, the Old Port, the beaches, and the Palais des Festivals. Located in a small building with only two apartments and one commercial unit, this property offers a particularly calm and private living environment, which is very rare in the area, with extremely low charges (approximately €350/year). Fully renovated with care in 2021, the apartment impresses with its exceptional volumes (ceiling height over 3.50 m), its preserved period charm (decorative fireplaces in the bedrooms), and an optimized layout with no wasted space. Facing south, it benefits from beautiful natural light throughout the day and features a pleasant balcony of approximately 5 m² with a new awning, without any overlooking neighbors. The apartment consists of: a bright and pleasant living area with living room and open kitchen opening onto the balcony one bedroom with a private shower room and closet three additional comfortable bedrooms with storage a bathroom with laundry space and toilet guest toilet High-quality features: complete renovation in 2021 double-glazed windows replaced in 2022 Daikin reversible air conditioning in all rooms fiber optic internet installed RJ45 network in every bedroom dimmable lights parquet flooring Free and easy parking in the area. It is also possible to purchase two separate garages located about 100 meters away. This rare property is ideal as a primary residence, a pied-à-terre in Cannes, or a rental investment, thanks to its family-friendly layout and immediate proximity to the city center. For any questions or to schedule a visit, please contact us at +33 4 92 19 45 45.

Ref. : 19091

Century 21 Immobilier Conseil