OK
More than Less than
  ok

Key-words : private

Houses and Apartments, your real estate specialist magazine offers a selection of ads that match with the keyword private. You can refine your search by specifying the area or price range in the navigation bar link Search for a House/Apartment.

LA MOTTE550 000 €

House for sale private - 4 rooms - 96

Beautiful 3-bedroom house on the 4* Golf & Spa Resort Le Dom

Beautiful semi-detached house at the 4* Golf & Spa Resort Le Domaine de St-Endréol. 3 good sized bedrooms + garage (21 m2) + rooftop terrace (21 m2) From the house there is DIRECT access to the swimming pool Ground floor: living room, kitchen, 1 terrace. Garden of 419 m2. Garage of 21 m2. 1st floor: 3 bedrooms all with air conditioning, 1 shower room and 1 bathroom + 21 m2 rooftop terrace Date of completion: 2003 Legal status: Co property of 40 units. Secured residence with swimming pool. The St-Endréol Golf & Spa Resort is a private and secure estate. Nestled between Provence and the French Riviera, in the heart of a region rich in history and cultural events, the Domaine de St Endréol enjoys an exceptional location. This 150-hectare haven of peace, bordered by forests opening onto breathtaking landscapes, is located less than an hour from Aix-en-Provence and Nice, 25 minutes from the Gulf of Saint-Tropez, and 90 minutes from ski slopes. Nice Airport is 45 minutes away, and the Les Arcs-sur-Argens TGV train station is just 10 minutes away. In the natural and protected setting of the Domaine, you will find the very essence of the art of living in Provence: omnipresent sun, light like no other, musical cicadas, mountains and hills that punctuate the horizons, gardens with fragrant essences. The architecture, inspired by traditional Provençal design, and the quality of its exterior landscaping, which respects a remarkable natural environment, make it one of the most sought-after estates in the South of France. The 18-hole international golf course with its clubhouse and panoramic restaurant, tennis courts, 2,000 m2 spa, four-star hotel residence, conference center, reception rooms and walking trails are all meeting points for an international population in love with Provence and its art of living.

Ref. : PH3 08 05

S.E.G.S.E. LE DOMAINE DE ST-ENDRÉOL

GORDES900 000 €

House for sale private - 12 rooms - 209

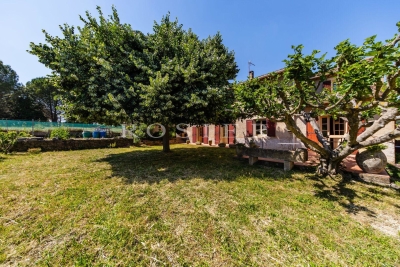
Gordes – Authentic farmhouse with outbuildings and open views over the Luberon

On the edge of a hamlet, in a peaceful and unspoilt setting, this property enjoys a privileged location between Gordes and Ménerbes, two of the most sought-after villages in the Luberon. Originally built around 1870 in the traditional Provençal style, this old farmhouse was enlarged and remodelled during the 1970s. Set within attractively landscaped grounds, it now offers approximately 210 sqm of living space, complemented by several outbuildings. The house is arranged around a spacious entrance hall leading to the reception rooms on the garden level. A living room with fireplace, a dining room, a fitted kitchen and its service areas create a welcoming living environment opening naturally onto the outdoor spaces. The rooms are generously proportioned and benefit from excellent natural light throughout the day. Upstairs, four bedrooms are arranged around a central landing. Two bath or shower rooms and a separate WC complete this floor dedicated to family living. To the south, a terrace runs along the main façade and extends towards a pleasant covered summer dining area equipped with a barbecue and a pizza oven. This outdoor entertaining space provides the perfect setting for enjoying the gentle Provençal climate. A substantial outbuilding houses the laundry room, technical areas and a well. To the east of the property, a separate building of approximately 45 sqm comprises a garage and a workshop, complemented by a wood store. The grounds, gently sloping towards the south, possess a particularly attractive character. They are planted with a variety of Mediterranean species and ornamental trees that contribute to the property's charming rural atmosphere. The views extend across the surrounding countryside and towards the Luberon mountain range in the distance. The property benefits from mains water, a private well, mains drainage, fibre-optic internet, an alarm system and oil-fired central heating. The overall condition is sound and authentic. An interior refurbishment would reveal the full potential of this character property and allow it to be adapted to contemporary standards of comfort. Subject to the necessary planning permissions, the construction of a swimming pool could also be considered. A charming Provençal property offering a privileged lifestyle in the heart of the Luberon, just a few minutes from Gordes, Ménerbes and some of Provence's most beautiful landscapes.

Ref. : 11492

ROSIER

CANNES695 000 €

Apartment for sale private - 4 rooms - 188

Elegant, fuldstændig renoveret duplexhus med terrasser og garage - Cannes Stanislas

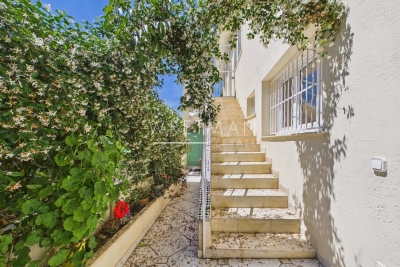
Ideally located in the Stanislas district, just a few minutes' walk from the beaches, Le Suquet, and the city center, this elegant, fully renovated house impresses with its high-quality features, beautiful materials, and remarkable tranquility. Benefiting from several independent entrances, including two on the ground floor, it offers a particularly functional layout and numerous possibilities for customization. The ground floor features a welcoming entrance hall, two spacious rooms with direct access to a pleasant terrace, offering the potential to create up to three bedrooms, as well as a laundry room and a shower room with WC. Upstairs, the light-filled living spaces comprise a large living room with a dining area, extending onto a lovely sunny terrace, and a fully equipped kitchen. A spacious master suite with a private bathroom, WC, and dressing room completes this level. The attic, with a surface area of ??approximately 57 m² and already connected to water and electricity, offers further development potential to suit your needs. Finally, a large garage of approximately 30 m² provides parking for several vehicles. A rare property combining comfort, spaciousness, and potential for expansion in one of Cannes' most sought-after areas.

Ref. : 87084277

WRETMAN ESTATE & CONSULTING

STE-MAXIME530 000 €

House for sale private - 4 rooms - 67

Beautiful mazet with fabulous sea view, in a secure estate - Sainte-Maxime

This charming and recently renovated terrced mazet is ideally located in the hills of Sainte Maxime and offers a magnificent seaview over the bay of Saint Tropez and Sainte Maxime. Its 67 m² habitable space is cleverly distributed over an entry level, where you are welcomed into a bright living area, continuing onto a balcony with a wide seaview. Opening out on this same balcony is a semi separate dining area. This level also features a modern fitted kitchen. On the garden level, the property offers two comfortable bedrooms. a shower room with WC, a separate WC and a practical laundry room. This terraced mazet offers a large terrace on entry level and a garden on the garden level allowing you to enjoy every moment of the day: one perfect for outdoor dining and a second sun terrace boasting breathtaking views over the Gulf of Saint-Tropez. It is located within the beautifully landscaped 36-hectare domaine of Les Collines de guerrevieille. This private estate provides full security and outstanding amenities including a large swimming pool. a clubhouse and restaurant. three tennis courts. and children's play areas. Ideally positioned close to the beaches and the lively town of Sainte-Maxime, this property is perfect as a holiday home or a refined investment opportunity.

Ref. : 86645451

WRETMAN ESTATE & CONSULTING

VALBONNE1 690 000 €

House for sale private - 5 rooms - 260

Superb villa elevated position, near Valbonne

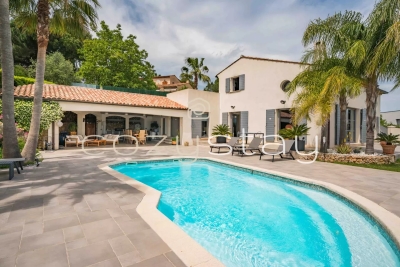
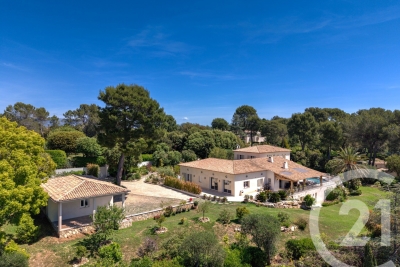
Our agency is pleased to offer for sale this elegant and welcoming 3 bedrooms villa, ideally located in Mouans Sartoux, just a stone's throw from the charming village of Valbonne and all amenities. Set in an elevated position on a flat, landscaped plot of 2,000 sqm, the property is peaceful and completely private, enjoying a breathtaking panoramic view of the surrounding hills of the Cannes hinterland. With a living area of 170 sqm spread over two levels (including a bedroom and shower room on the ground floor), this secure property offers a very comfortable lifestyle. Ground floor: a bright 46 sqm cathedral-style living and dining room, enhanced by large pocket sliding glass doors, a spacious fully equipped separate kitchen, and a sleeping area that includes a generously sized bedroom, a shower room, a guest toilet, and a laundry room. Upstairs: a large mezzanine of over 20 sqm offers many layout possibilities (4th bedroom, office, TV room, library, playroom, etc.). Bonus: this space opens onto a beautiful terrace. A hallway leads to two additional bedrooms and a shower room with toilet. Outside, over 90 sqm of living space further enhances the villa's luxurious features, including a nearly 60 sqm pool house with a fully equipped kitchen, a shower room with toilet, a heated swimming pool, and a pétanque court. At the rear of the house, ample parking space is available, including a double carport and a covered porch. This property has everything to appeal to families with children—thanks to its proximity to schools (5 minutes away) and sports facilities (less than 15 minutes)—as well as to buyers seeking peace and the gentle lifestyle of the countryside, all while being within quick access to main roads (motorway less than 15 minutes away). Contact us to discover this turnkey property, ready to welcome its new owners. Information about potential risks associated with this property is available on the Géorisques website:

Ref. : 87107016

COZYSTAY

VAISON-LA-ROMAINE1 750 000 €

House for sale private - 18 rooms - 431

Exceptional propertyI in Vaison-La-Romaine – Three residences, stunning grounds, a swimming pool, and panoramic views

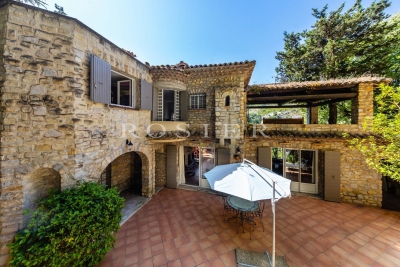
*]:pointer-events-auto R6Vx5W_threadScrollVars scroll-mb-[calc(var(--scroll-root-safe-area-inset-bottom,0px)+var(--thread-response-height))] scroll-mt-[calc(var(--header-height)+min(200px,max(70px,20svh)))]" dir="auto" data-turn-id="request-WEB:32e96415 8870 46a4-bb92-b607b457a0c5-0" data-turn-id-container="request-WEB:32e96415 8870 46a4-bb92-b607b457a0c5-0" data-testid="conversation-turn-2" data-scroll-anchor="false" data-turn="assistant">Rosier Real Estate Agency is pleased to present a remarkable property that reveals itself where you would least expect it. Nestled in a peaceful setting, completely hidden from view and surrounded by the greenery of its expansive parkland, this estate lies discreetly on the edge of town. A true green haven, secluded and protective, almost invisible from the outside. Just a short walk from the center of Vaison-la-Romaine, this rare property stands out for its unique character and the special atmosphere it exudes. Set within a magnificent 1. 3-hectare wooded park overlooked by dramatic cliffs, it enjoys outstanding views of the medieval castle and Mont Ventoux. The estate comprises three separate residences situated on a single property, each benefiting from its own living environment and complete privacy. The main residence, a beautiful stone-built house full of character, forms the heart of the estate. The spacious eat-in kitchen opens onto a pleasant terrace, while the living room and dining room extend onto a charming rock-backed patio, a unique mineral setting with undeniable charm. The sleeping quarters feature three suites, including one with a private panoramic terrace and two enjoying privileged views of Mont Ventoux. Two additional bedrooms and a large office complete the accommodation. Overlooking the estate from the upper part of the grounds, an independent guest house, a true eagle's nest, enjoys remarkable views of Vaison's medieval castle. The swimming pool, reserved for the main residence, benefits from exceptional views of both the medieval castle and Mont Ventoux. Authentic and full of character, the main residence offers highly sought-after potential for enhancement. A tasteful renovation would fully reveal its generous volumes, stunning views, and distinctive identity. The second residence includes three garages, a workshop, a beautiful living area opening onto a terrace, one suite, and two additional bedrooms with shower rooms. The third house, all on one level, offers three bedrooms, a bathroom, a spacious light-filled living room, and a large private garden. Each residence benefits from its own water and electricity meters, ensuring complete independence and offering numerous possibilities for use. Located within an urban zone, this property presents exceptionally rare development potential. Whether as a multigenerational family estate, a high-end hospitality venture, a rental investment, or a significant heritage project, the opportunities are numerous. The property's configuration and substantial landholding also allow for consideration of a potential subdivision or further development, subject to the necessary planning and administrative approvals. A rare opportunity, best experienced in person to fully appreciate its character, breathtaking views, and outstanding potential.

Ref. : 11495

ROSIER

MARSEILLE 6EME945 000 €

Apartment for sale private - 4 rooms - 163

Exceptional Duplex - 3 Bedrooms - Open Views - Rooftop Terrace - Garage - Vauban

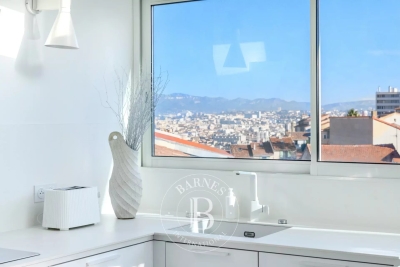
In the heart of the highly sought-after village of Vauban, Barnes Immobilier presents this top-floor duplex of 117.31 sqm, offering a true “house-like” feel in a peaceful setting, gently accompanied only by the distant sound of the bells of Notre-Dame de la Garde. Entirely redesigned and renovated by an architect, this property stands out for the elegance of its features, the generosity of its volumes, and the quality of its renovation. The main level features a superb dual-aspect living area of approximately 60 sqm with an open-plan kitchen, bathed in natural light and extended by a continuous balcony offering open views of Notre-Dame de la Garde. From the kitchen, a 10 sqm open-air terrace provides a privileged view over the rooftops of Vauban. The living space is enhanced by a wood-burning stove, creating a warm atmosphere, and benefits from a reversible air conditioning system for optimal comfort throughout the year. This level also includes an en-suite bedroom with a bathroom (bathtub), as well as a master bedroom with custom-made dressing and a shower room with WC. Numerous built-in storage spaces and a guest WC complete the layout. Upstairs, a third independent bedroom benefits from its own private shower room with WC, ideal for hosting guests or creating a separate living space. An exterior staircase leads to a spectacular 25 sqm rooftop terrace, fitted with a summer kitchen, offering exceptional panoramic views over the city and Notre-Dame de la Garde, in a peaceful and private atmosphere. A cellar and a garage with direct access to the common areas complete this rare property. The apartment is located within an intimate condominium of only three co-owners, ensuring privacy and quality of life. The location is highly sought-after for its authentic village atmosphere, its neighborhood lifestyle, and its immediate proximity to schools, parks, and local food shops. Information regarding potential risks affecting this property is available on the Géorisques website: www.georisques.gouv.fr Agent commercial ''EI'' Inscrit au RCS de Marseille sous le numéro 520 857 293 CONTACT - Marie-Christine STEFFANETTI : +33 (0)6 28 01 98 18 Agency fees payable by vendor - Montant moyen de la quote-part de charges courantes 1,908 €/yearly - Montant estimé des dépenses annuelles d'énergie pour un usage standard : 1070€ ~ 1500€ - Marie-Christine STEFFANETTI - Agent commercial - EI - RSAC 520 857 293

Ref. : 86625350

BARNES MARSEILLE CASSIS LITTORAL

BURY2 350 000 €

House for sale private - 13 rooms - 496

Exceptional Manor House near the Gates of Paris - Chantilly

Behind its majestic grand gate, in the heart of a walled landscaped park of about two hectares, this remarkable 18th-century manor reveals the nobility of its architecture and the timeless elegance of its way of life. Just a few minutes away from the region's most beautiful forests, renowned golf courses, starred restaurants, and characterful markets, this discreet property combines prestige, serenity, and immediate proximity to Paris in a rare harmony. From the entrance, the house impresses with the generosity of its volumes and the exceptional quality of its transverse light. The reception areas are arranged around a large lounge with remarkable proportions, enhanced by an original marble fireplace and broadly open to the park through large verdant perspectives. The subtle dialogue between preserved historical elements and refined decoration creates an atmosphere that is both elegant and warm, perfectly suited for an exceptional art of entertaining. In its extension, a sumptuous study-library clad in old wood offers an inspiring and cozy workspace, a true character-filled sanctuary within the property. Designed as the living heart of the house, the family kitchen attracts with its authenticity and refinement. Dominated by a spectacular monumental fireplace, it houses a prestigious La Cornue cooking stove, an emblematic signature of the most beautiful French residences. The upper floors are served by a majestic double oak staircase as well as a private elevator ensuring absolute comfort. The first level hosts four elegant bedrooms, each with a privileged view of the park, including a superb suite. A large custom-made dressing room with a private shower room completes this space. Each bedroom has its own bathroom, decorated with antique mosaics carefully selected for their rarity and artistic finesse. On the second and last floor, two additional bedrooms enjoy unobstructed views of the park and the swimming pool. Two bathrooms complete this level, reflecting the same elegance and authenticity. A vast staircase-library then leads to the beautifully renovated old attic. Its monumental exposed framework creates a spectacular volume that can host a private lounge, an artist's studio, a music room, or a more intimate reception space. This level also includes an independent apartment comprising a bedroom, a bathroom, and a spacious equipped laundry room, ideal for house staff or to host guests with full autonomy. One of the historic towers of the manor has been converted into a secure space, offering particularly discreet storage or preservation options. The property also features a remarkable triple vaulted cellar, a true testament to its history, ideally suited for a collection wine cellar, a private tasting lounge, or a confidential reception area. Outside, the estate reveals an enchanting environment where centuries-old trees, majestic alleys, a fish-filled pond, an orchard, a vegetable garden, and an old orange grove await reimagining. A tennis court, a gym, and an elegant swimming pool seamlessly integrated into the landscape complete this exceptional ensemble. Finally, an independent caretaker's house, two closed garages, and several outbuildings, formerly stables, offer significant potential to support the estate's lifestyle or to imagine new uses. Rare for its history, the quality of its renovation, the spaciousness of its volumes, and the richness of its park, this unique property embodies an exclusive way of living where heritage, elegance, and privacy harmoniously blend near Paris. Energy Performance Certificate (DPE): E (315 kWh/m²/year) Greenhouse Gas Emissions: 69 kg CO²/m²/year Estimated annual energy costs: between €12,660 and €17,170 Transaction fees including VAT are borne by the seller. Information on risks to which this property is exposed is available on the Georisques website: www.georisques.gouv.fr

Ref. : 87084175

Polo Properties

BIOT3 780 000 €

House for sale private - 9 rooms - 550

BIOT You dream of a magnificent property ideally located between the village of Biot and Valbonne, near shops, nestled in a quiet residential area? This exceptional house is the answer to your wishes. You are welcomed in a property of more than 4,400 m² of land, with a sublime garden with different Mediterranean species and a pleasant swimming pool and adjoining terrace. Access to the house is through a pretty patio with charm and an atypical fountain. On one level, you will find a spacious living room with fireplace, a comfortable dining room for convivial moments, a fully equipped kitchen, a utility room with pantry and laundry for optimal organization. Always on the same level a large office, three bedrooms with their own bathroom and upstairs three other bedrooms always en suite including the master bedroom opening onto its own private terrace with sea view, offering privacy and comfort to each member of the family. On the garden level, for moments of relaxation you will enjoy a large lounge with bar and game room, a gym, a cinema room and after a long day you will recharge in the sauna and jacuzzi. You will benefit from a double garage with workshop and several parking spaces. Another asset of this fantastic house: two apartments of respectively about 110 m² and 42 m² each with their own entrance. Ideal for large families or for a rental return

Ref. : 809

CENTURY 21 Visa Immobilier

CALLAS1 290 000 €

House for sale private - 9 rooms - 360

Very large Provençal house (built in 1973) on a beautiful plot (7072 m²) with panoramic views, completely private and peaceful, with a garage and swimming pool, in a dominant position up a hill. Southeast facing. At only 2 km from the center of Callas. The house comprises: On the ground floor: entrance hall, enormous open-plan living and dining room with fireplace (74 m²) and library/office (13.4 m²), large separate fitted kitchen (17.5 m²) with pantry and access to the garage, WC. On the first floor: 3 large bedrooms (22 m², 22 m², and 34.3 m²), including a master bedroom with extraordinary decor, a terrace, and stunning views, separate WC, 2 bathrooms, sauna. On the 2nd floor: a second living room (currently used as an artist's studio) with an open-plan kitchen (43 sq m total) and a terrace (16 sq m), a bedroom (18.5 sq m), a bathroom, a toilet, and another 33 sq m room with storage (under the eaves). This floor can be rented separately as it has its own independent access from the outside (and from the inside). Built-in wardrobes in all rooms. Beautiful Salernes tile floors. Total living area = 360 sq m. Amenities: Air-to-water heat pump and partial air conditioning (upstairs). Single-glazed wooden windows (except for the bay window on the 2nd floor). The house is in very good overall condition, with no cracks or damp problems. The grounds include a very large parking area, a carport, a workshop, and a utility room. The property is partially fenced. Large in-ground swimming pool (9 x 4.5 m) with a spacious deck. Numerous terraces. Mains water, electricity, mains drainage, internet. Property tax = euros4,055 per year. Information on the risks to which this property is exposed is available on the Géorisques website: www.georisques.gouv.fr.

Ref. : MH091

ARCHI-IMMO

NEUILLY SUR SEINE9 900 000 €

House for sale private - 9 rooms - 390

Neuilly - Mansion with garden - 5 bedrooms

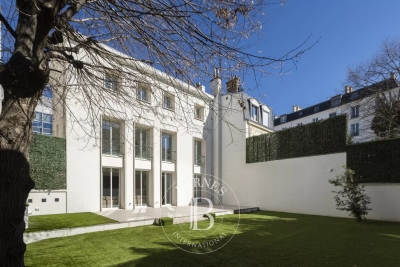
Located in Neuilly-sur-Seine, close to the Bois de Boulogne and the Jardin d'Acclimatation, this beautiful Art Deco style mansion spans 385sqm with its 216sqm garden. This exceptional furnished property, which has been completely renovated, faces due south. It offers magnificent volumes and an ideal configuration for both family life and receptions. This light-filled, peaceful property is spread over four levels served by a lift and staircase: Ground floor: beneath a masterly chandelier and a sculptural staircase, the majestic entrance hall leads to a living room, a dining room opening onto a sunny terrace and the garden. The kitchen adjoins the dining room and is fully equipped with luxury appliances. The entire first floor is devoted to the parental area, with a large, modern and functional suite comprising three dressing rooms, a bathroom and a separate shower room. The second floor features a children's bedroom with en suite bathroom and dressing room, plus two further bedrooms with en suite shower rooms and an office. The basement has been converted into a sports room, a TV lounge/games room, a cellar as well as plenty of storage space, a laundry room and a fully equipped studio that could be independent. This property includes two parking spaces, one of which is covered. The garden boasts an attractive terrace area. This exceptional private mansion is equipped with air conditioning, a home automation system and recent video surveillance. Please contact us. 9,428,571 € Agency fees not included - Agency commission: 5%VAT included Agency fees payable by buyer - Montant estimé des dépenses annuelles d'énergie pour un usage standard, établi à partir des prix de l'énergie de l'année 2021 : 1990€ ~ 2750€

Ref. : 86835127

BARNES NEUILLY

PARIS 18EME369 000 €

Apartment for sale private - 2 rooms - 30

Paris XVIIIe Villa Saint Michel Charming two rooms Apartment

In the heart of a charming secure private villa. in an old building well maintained. a beautiful two-room apartment of 30.53 sqm Carrez law completely renovated. The bright and perfectly optimized apartment consists of an entrance. a pleasant living room with fully equipped open kitchen. a separate bedroom with a glass roof. plenty of storage space and a bathroom with toilet. A cellar completes this property.

Ref. : 87071785

VANEAU TROCADERO

LES GETS195 000 €

Apartment for sale private - Studio - 22

Charming Renovated Studio in the Heart of Les Gets, Opposite Chavannes Cable Car

Ideally located in the heart of the village, directly opposite the Chavannes cable car, this studio has been smartly renovated to offer comfort, functionality, and excellent rental potential. A rare opportunity in such a sought-after location! Situated on the first floor of a desirable building, this bright studio features a sunny balcony with lovely open views.The living space has been carefully optimized: Pull-down double bed and convertible armchair for flexible sleeping arrangements (with the option to add bunk beds),Fold-down dining table,Fully equipped kitchen with induction hob, oven, dishwasher, and integrated fridge-freezer,Modern shower room with space for a washer and dryer,Private basement storage for ski equipment or other belongings. Condominium fees include heating, hot water, and cold water, ensuring comfort and simple management of utilities. This pied-à-terre combines practicality, charm, and rental potential, perfect for enjoying life in the heart of Les Gets while benefiting from excellent rental returns. Fees to be paid by the seller. In a condominium of 68 lots. Average share of the estimated budget 2 116 €/year. No ongoing proceedings. Energy class E, Climate class E. Information on the risks to which this property is exposed is available on the Geohazards website: www.georisques.gouv.fr.

Ref. : 1044-ACMIMMO

ACM IMMOBILIER

ROQUEBRUNE-CAP-MARTIN795 000 €

Apartment for sale private - 4 rooms - 98

Le Bellevue · Lot 1003 – High-standing 98.60 m² 3-bedroom apartment with 72 m² garden and panoramic sea view

Located on the garden level of the new Le Bellevue development, this 98.60 m² three-bedroom apartment offers exceptional volumes and a south-east exposure, ensuring natural light throughout the day. The panoramic sea and hill views create a serene and elegant atmosphere. The 41.10 m² living area opens onto a private 72 m² garden, providing a generous outdoor extension. The night area includes three bedrooms (17.80 m², 13.40 m², 10.35 m²), a 10 m² bathroom with WC, a 3.45 m² shower room with WC, and a 2.50 m² landing. Built to RE 2020 standards, the residence ensures excellent energy performance and thermal comfort. Completion scheduled for late 2028, with reduced notary fees. Price: €795,000

Ref. : 4P 1003

ITALGEST GROUP INTERNATIONAL REAL ESTATE

ROQUEBRUNE-CAP-MARTIN4 500 000 €

House for sale private - 8 rooms - 355

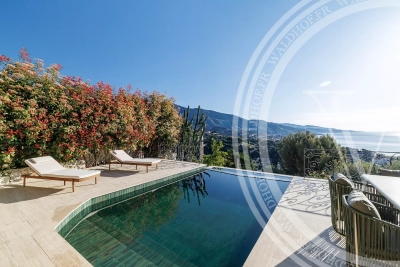
Turn-Key 5-Bedroom Villa just 10 min from Monaco with panoramic Sea Views, Pool & SPA

Welcome to this newly renovated and furnished 350 m² villa located in the hills of Roquebrune-Cap-Martin. Positioned just minutes from the beaches and 10 minutes drive from Monaco, this contemporary villa offers total privacy and almost 180° panoramic Mediterranean views. Key Features • Living Space: 350 m² of modern, high-spec interiors with high ceilings. • Accommodations: 5 spacious en-suite bedrooms. • Wellness: Private SPA with sauna and fitness or yoga area. • Entertainment: State-of-the-art cinema room. • Outdoor: Infinity swimming pool overlooking the sea. • Location: 06190 Roquebrune-Cap-Martin—minutes from Monte Carlo. Why this villa ? This is arguably the best turn-key property around Monaco for under €5 million. It is designed for buyers seeking immediate occupancy without the delays of renovation. Every room is oriented toward the sea, blending high-end finishes with the most sought after location for Monaco residents. Contact us for the full floor plans or to arrange your private visit.

Ref. : 86879299

WALDHOF REAL ESTATE