OK
More than Less than
€  ok

Key-words : private garden monaco

Houses and Apartments, your real estate specialist magazine offers a selection of ads that match with the keyword private garden monaco. You can refine your search by specifying the area or price range in the navigation bar link Search for a House/Apartment.

BEAULIEU-SUR-MER4 100 000 €

House for sale private garden monaco - 8 rooms - 300 m²

IN THE HEART OF BEAULIEU-SUR-MER - 300 SQM BELLE ÉPOQUE VILLA FOR SALE - 1,175 SQM PLOT WITH POOL POTENTIAL - CLOSED GARAGE

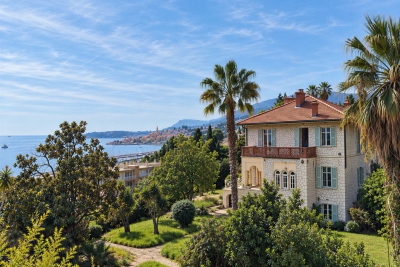
Belle Époque Villa in the heart of Beaulieu-sur-Mer. This former Royal Hotel, built about 1897, offers 300 m² of living space with a 2-room independent apartment and private garden, on a 1,175 m² plot with a closed garage. The beautifully landscaped garden, with large trees for complete privacy, is perfect for adding a pool. The villa boasts high ceilings, spacious bright rooms, and a semi-basement with potential for additional space. Layout: Ground floor: entrance, living room with fireplace and south-facing terrace, dining room, modern kitchen, bedroom with en-suite, separate WC. 1st floor: master suite with balcony and partial sea view, office, bedroom/atelier, 2 bathrooms, WC. Basement: storage, laundry, heating equipment, WC, caretaker's apartment. Ideally located, just minutes from beaches, Petite Afrique restaurants, the town center, and the train station. Only 12 minutes by car to Monaco.

Ref. : B-1969

Century 21 LAFAGE TRANSACTIONS Beaulieu-sur-mer

EZE990 000 €

Apartment for sale private garden monaco - 3 rooms - 108 m²

EXCLUSIVE - PENTHOUSE APARTMENT - TOP FLOOR - SEA VIEW - MOUNTAINS

EZE - Close to Monaco and the picturesque village of Eze, 108m² duplex/penthouse apartment on the top floor of a small residence, located in a private, enclosed domain in absolute calm, with panoramic sea, mountain and village views. Spread over two levels with spacious rooms, it features an open-plan, fully-equipped kitchen/living area, a bedroom with en suite bathroom, a separate toilet and a 110m² terrace with exceptional views. Upstairs, a large master suite with shower room and private 40m² terrace. Project to add a bedroom with an attached shower room on the ground floor of this duplex, pictures and plans are available. One parking space that will soon be covered and a large private garden of 500m² harmoniously planted with Mediterranean plants complete this property. A cellar and an additional parking space can be purchased for an extra cost. Agency fees are due by the seller.

Ref. : 85839495 VA P

NICOLAS PISANI & LAURENT ROMOR

ST-JEAN-CAP-FERRAT16 900 000 €

House for sale private garden monaco - 9 rooms - 382 m²

Exclusive 382 sq m contemporary villa with sea views in Saint-Jean-Cap-Ferrat

Exclusively offered for sale, this contemporary villa occupies a highly desirable residential address in Saint-Jean-Cap-Ferrat, one of the French Riviera's most prestigious coastal destinations. The property offers approximately 382 sq m of living space, four bedrooms, a heated infinity swimming pool and Mediterranean Sea views, set within 1,441 sq m of landscaped grounds. Designed for comfortable year-round living as well as extended stays on the Côte d'Azur, the residence combines spacious interiors, private leisure facilities and a peaceful setting. Its accommodation is distributed across three levels, with an emphasis on natural light, generous reception areas and direct access to the outdoor spaces. The main living room, dining area and fully equipped contemporary kitchen open onto a large terrace overlooking the garden and swimming pool. The sea provides a beautiful backdrop, while the arrangement of the reception rooms creates a welcoming environment for both everyday living and entertaining. The villa offers four bedrooms, including two principal suites with Mediterranean views and private bathrooms featuring separate bathtubs and showers. Two additional guest bedrooms each benefit from their own shower room, ensuring comfort and privacy for visiting family and friends. A separate home office provides a dedicated workspace, while a private cinema, fitness room and hammam offer a comprehensive selection of entertainment and wellness amenities. The property also includes independent staff accommodation and an enclosed two-car garage suitable for larger vehicles. Outside, the fully level landscaped garden provides generous space for relaxation and outdoor entertaining. The heated infinity pool is complemented by expansive sun terraces, with views towards the Mediterranean enhancing the property's appeal. Positioned between Nice and Monaco, Saint-Jean-Cap-Ferrat is internationally recognised for its exceptional private residences, scenic coastline and discreet residential character. The peninsula is home to historic estates, contemporary villas, Mediterranean gardens, beaches and a picturesque harbour, making it one of the most established luxury residential markets on the French Riviera. Offering an attractive combination of contemporary design, sea views, privacy and extensive amenities, this villa is ideally suited to buyers seeking a refined primary residence or Mediterranean retreat in one of the Côte d'Azur's most exclusive locations. For additional information or to arrange a confidential private viewing, please contact Côte d'Azur Sotheby's International Realty.

Ref. : CA8-563

COTE D'AZUR SOTHEBY'S INTERNATIONAL REALTY

ROQUEBRUNE-CAP-MARTIN2 690 000 €

House for sale private garden monaco - 7 rooms - 242 m²

ROQUEBRUNE-CAP-MARTIN - NEXT TO CAP MARTIN - 242 SQM CONTEMPORARY VILLA - SEA VIEWS, POOL AND INDEPENDENT APARTMENT

Near Cap Martin, just a few steps from Parc des Oliviers, this contemporary villa of approximately 242 sq m is arranged over three levels, set within approximately 506 sq m of landscaped grounds with a swimming pool. Its layout across three levels allows for a distinct separation between the reception areas, bedrooms and independent apartment. The spacious, light-filled reception areas open onto the terraces and garden. This seamless connection between indoor and outdoor spaces lends itself equally well to relaxation and entertaining. The sleeping area comprises a principal suite with a dressing room, bathroom and balcony, as well as two bedrooms sharing a bathroom. On the top level, a rooftop terrace offers an open-air space for relaxation, with views of the sea. It provides an additional outdoor area, elevated above the garden and extending the living space of the house. On the garden level, an independent apartment with a private entrance and sea views completes the property. It comprises a living room with an open-plan kitchen, a bedroom, a dressing room, a shower room and a laundry room, making it suitable for accommodating guests or live-in household staff. Its independent access allows occupants to enjoy greater privacy and autonomy. The landscaped garden features a private swimming pool, which could potentially be enlarged. The property also offers three parking spaces and secure pedestrian and vehicle access, making arrivals and everyday access convenient. The beaches, seafront promenade, shops and restaurants are all within a few minutes' walk. Monaco is less than five minutes away. This location combines the convenience of walking to the amenities of Cap Martin with the tranquillity of a residential neighbourhood, close to the main attractions of the coastline. Information on the risks to which this property is exposed is available on the Géorisques website: www.georisques.gouv.fr. Eliza TORBICZ - Consultant - Self-employed Commercial Agent (E.I.) - RSAC No. 790 569 107 Agency fees payable by vendor - Montant estimé des dépenses annuelles d'énergie pour un usage standard, établi à partir des prix de l'énergie de l'année 2021 : 1110€ ~ 1520€ - Eliza TORBICZ - Agent commercial - EI - RSAC 790 569 107

Ref. : 87119051

BARNES Nice Beaulieu | Cap-Ferrat

EZE9 900 000 €

House for sale private garden monaco - 5 rooms - 353 m²

Villa in Eze Seafront - Swimming Pool - Panoramic Sea View

Ideally located just moments from Monaco, within a peaceful and highly sought-after residential environment, this outstanding newly built contemporary villa enjoys full south-facing exposure together with spectacular panoramic sea views overlooking the Bay of Èze and Cap Ferrat. Set on a rare flat plot of approximately 1,160 sqm, the villa in Eze offers around 353 sqm of living space and features exceptional high-end finishes combining contemporary architecture, generous volumes and premium materials throughout. Designed to maximise natural light and sea views, the villa benefits from impressive reception areas enhanced by spectacular full-height electric sliding windows, creating a seamless transition between indoor and outdoor living spaces. The spacious main living area, featuring beautiful ceiling heights, opens directly onto the terraces, landscaped gardens and the Mediterranean Sea. An elegant fully equipped open-plan kitchen completes this refined contemporary living environment. The property further benefits from approximately 200 sqm of terraces, including nearly 40 sqm of covered outdoor living areas, perfectly designed to enjoy the Riviera lifestyle all year round. A large outdoor parking area can accommodate up to four vehicles. The ground floor also includes a guest bedroom suite, guest toilets and a laundry room. Upstairs, the magnificent principal suite of approximately 80 sqm enjoys breathtaking sea views and direct access to an expansive panoramic terrace. It features separate dressing rooms together with a spacious bathroom and shower room finished to an exceptional standard. Two further en-suite bedrooms with dressing rooms and private bathrooms complete this level. Ducted reversible air conditioning, latest-generation joinery, elegant minimalist architecture, floor-to-ceiling openings and carefully selected materials throughout: this exceptional property perfectly embodies contemporary luxury living on the French Riviera. A rare opportunity in Eze at the gateway to Monaco.

Ref. : 85999166

AGENCE BRISTOL

MENTON6 500 000 €

House for sale private garden monaco - 9 rooms - 648 m²

Belle Époque Estate with Panoramic Sea Views – Menton Garavan

Built in 1888, a historic estate overlooking the Mediterranean. Just minutes from the heart of Menton, the Italian border and Monaco, this exceptional property enjoys a commanding position overlooking the Mediterranean, offering an atmosphere of absolute peace and privacy. Built in 1888, this remarkable period residence embodies the timeless elegance of the grand Riviera villas that shaped the French Riviera at the end of the 19th century. Behind its authentic architecture lies a home steeped in history, where every detail has gracefully stood the test of time. Commanding breathtaking sea views, the estate enjoys an ever-changing panorama throughout the day. From the first rays of morning sunlight to sunset, natural light fills the living spaces, enhancing the beauty and noble character of this exceptional residence. Its beautifully crafted natural stone façade, elegant arches, charming loggias, pastel shutters and distinctive balconies create a unique architectural identity, blending refined Italian influences with the grand bourgeois residences that have become emblematic of the French Riviera. A style that has become increasingly rare today. Set within approximately 4,867 sqm of landscaped grounds, the estate offers nearly 648 sqm of built area, distributed across three independent buildings, presenting exceptional possibilities. The Main Residence The principal villa extends over approximately 443 sqm, arranged across three generous levels. From the moment you enter, the impressive ceiling heights, the magnificent wrought-iron staircase and the original architectural features immediately reveal the noble character of this remarkable home. Garden Level (Main Living Floor) The main reception rooms occupy this level. Flooded with natural light, the living areas open seamlessly onto the terraces, gardens and the Mediterranean Sea, creating a harmonious connection between indoor and outdoor living. The kitchen and reception rooms provide an ideal setting for entertaining family and guests in a warm and refined atmosphere. First Floor The upper floor is dedicated to the private quarters, offering several bedrooms, including beautiful suites, all enjoying abundant natural light, peaceful surroundings and delightful views over the estate. Ground Floor An additional fully fitted level completes the residence, providing numerous supplementary rooms offering a wide range of possibilities to suit the future owner's lifestyle and needs. A Second Building Ready to Be Transformed A second independent house of approximately 180 sqm, arranged over three levels and currently offered in shell condition, provides endless opportunities to create a guest house, artist's studio, reception venue or an entirely independent residence. A Third Building The estate also includes a third independent building of approximately 25 sqm, also in shell condition, offering the opportunity to create a guest studio, home office, wellness area or any bespoke project envisioned by its future owner. The Grounds The beautifully landscaped 4,867 sqm park surrounds the three buildings in an atmosphere of complete tranquillity. Sun-drenched terraces, majestic palm trees, vibrant bougainvillea, the swimming pool and mature Mediterranean vegetation create an enchanting environment of remarkable serenity. Here, time seems to stand still. For more than a century, this remarkable estate has preserved its soul and identity. Every corner reveals a new perspective where lush gardens, historic architecture and endless blue horizons blend together in perfect harmony. Ideally located in the highly sought-after residential district of Garavan, the property enjoys immediate proximity to beaches, the marina, local shops, restaurants and Menton's charming historic centre. Monaco and Italy are just a short drive away, offering a rare balance between privacy, heritage and the Mediterranean lifestyle. More than a property, this is a tr

Ref. : 87165872

E&M PROPERTIES

LE CANNET1 365 000 €

House for sale private garden monaco - 7 rooms - 240 m²

CANNET - VILLA - 5 BEDROOMS - SWIMMING POOL

Tucked away in a quiet part of Cannes, this villa with a Provençal spirit combines the charm of the South of France with the comfort of a contemporary home. It is located 8 minutes from the centre of Cannes, 12 minutes from Mougins School and 25 minutes from Nice Côte d'Azur airport. The villa offers approximately 240 sqm (240 m²) of living space and 5 bathrooms. The bright reception area features a lounge and a large dining area seating up to 20 guests, complemented by an open bar. The kitchen, with a central island, ample storage and quality finishes, strikes a balance between practicality and elegance. Each bedroom has its own bathroom. Bedroom 1 features an Italian shower and a king-size bed. Bedroom 2, designed with both style and functionality in mind, offers a warm atmosphere. Bedroom 3, bright and welcoming, opens onto a private balcony. The master suite stands out with an entrance and fully mirrored walk-in closet, a king-size bed and two French windows with sunset views. Its bathroom, with high-end finishes, completes this space dedicated to relaxation. The house also includes a playroom designed for children, a private steam room, a laundry room and a storage room with a second fridge. Outside, the lawned garden surrounds a heated, salt-treated swimming pool of approximately 40 sqm (40 m²), bordered by a terrace with sun loungers. An outdoor kitchen is perfect for al fresco dining. Five parking spaces complete the property. Everyday comfort is ensured by underfloor heating, air conditioning controlled by remote or smartphone, electric roller shutters and high-speed Starlink internet. Renowned worldwide for its elegance and art de vivre, Cannes is known for its iconic beaches, the Croisette, its acclaimed restaurants and its luxury boutiques. Ideally located between Monaco and Saint-Tropez, the city offers an exclusive lifestyle in the heart of the French Riviera. In the Aubarède, a lively residential quarter in the west of Le Cannet, the property enjoys an easy, relaxed way of life where Rocheville meets La Bocca. Everything is within walking distance: local shops, services and schools, as well as the organic produce market that fills the Place Vila do Conde every Wednesday morning. A few hundred metres away, La Palestre, the town's landmark events and sports venue, hosts concerts, shows and exhibitions throughout the year. The heart of Rocheville, redesigned around the Place Foch, adds further shops and leisure options. The beaches of La Bocca and the Cannes seafront are quickly reached, Cannes-La Bocca station lies around two kilometres away and Cannes station less than four.

Ref. : 87499188

BARNES Cannes

ROQUEBRUNE-CAP-MARTIN5 380 000 €

House for sale private garden monaco - 7 rooms - 300 m²

ROQUEBRUNE-CAP-MARTIN, bordering Monaco, superb Villa -panoramique sea

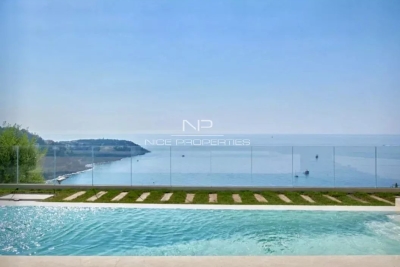
ROQUEBRUNE CAP MARTIN: Located in the highly sought-after Golf Bleu area, bordering Monaco, this magnificent villa, recently renovated in a modern Californian style, offers a lifestyle in absolute privacy. This south-facing property boasts a 180° panoramic sea view from every main room on every level. Total privacy, quiet and green environment. Floor-to-ceiling windows open onto a vast 90 sqm double living room bathed in light. Approx 250 sqm, 5 bedrooms including 2 master suites, 4 bathrooms, gym and sauna. Renovation by a renowned Italian architect with noble contemporary materials. Fully equipped open-plan kitchen with MIELE appliances. Interiors tastefully furnished, Mediterranean garden by a landscape architect, salt-water infinity pool. À Large garage for 2/3 cars with private elevator direct access plus Outlook parking. A rare opportunity on the doorstep of Monaco, near the beach, the shops and the amenities. Agence fees including at thé charge of thé seller

Ref. : LF-11497

NICE PROPERTIES Promenade

LA TURBIE1 890 000 €

House for sale private garden monaco - 6 rooms - 200 m²

Proche MONACO, vue , proche Village

Villa with Panoramic Sea & Monaco Views – La Turbie Classic Riviera Villa Overlooking the Mediterranean and Monaco Located in the charming hills of La Turbie, this beautiful villa offers stunning panoramic views over the sea, Monaco, and the surrounding mountains. Set on a generous 1.500 sqm plot, this peaceful property is just 15 minutes from Monaco and the beaches, and close to local restaurants, markets, and the historic village centre. The villa offers a total of 200 sqm of living space divided across two levels and currently arranged as two independent apartments. The property is surrounded by mature Mediterranean gardens, large terraces, and enjoys a swimming pool with breathtaking views. Property Highlights: 5 bedrooms | 5 bathrooms | 4 WCs 2 living rooms | 2 kitchens | 2 dining rooms Multiple terraces with views of sea and hills Garage + 4 parking spaces Constructible plot of 150 sqm additional villa with common access on sale next door Fireplace | Double glazing | Automatic gate Prime Location & Lifestyle 15 minutes to Monaco and Monte Carlo nightlife Close to La Turbie’s shops, restaurants, and historic centre Near Monaco Golf Club and mountain hiking trails Quiet residential setting with open sea and mountain views 25 minutes to Nice Airport This villa is perfect for those who value space, nature, and proximity to Monaco. Whether as a private residence, a two-family home, or an investment with development potential, this property offers a rare combination of serenity, views, and opportunity on the French Riviera.

Ref. : 525635

ISM-Property

EZE4 990 000 €

House for sale private garden monaco - 7 rooms - 290 m²

Eze – Renovated contemporary villa with sea view

EZE — A contemporary signature between sea and Monaco Just a few minutes from Monaco, in a particularly preserved private domain, this approximately 290 m² contemporary villa offers a rare interpretation of the Azurean way of life. Fully renovated in 2026 with particular attention to materials, finishes, and harmony of spaces, the property combines contemporary architecture, timeless elegance, and absolute comfort. Natural light accompanies each volume and reveals an atmosphere that is both refined and soothing. Architectural lines, open perspectives on the Mediterranean, and subtle continuity between indoor and outdoor spaces give the whole a true sense of intuitiveness. The heart of the villa is organized around large reception areas, extended by a generous terrace and its pergola. The open kitchen, perfectly integrated into the interior architecture, fully contributes to this contemporary conception where every detail has been designed to maintain a balance between aesthetics and functionality. The private spaces offer six suites, each designed as a true haven of comfort and privacy. The master suite maintains a privileged relationship with the outdoors and enjoys a particularly elegant presence within the house. An independent suite also allows family or guests to be welcomed discreetly. Outside, the property reveals itself as a true private retreat. Around the heated pool, successive terraces follow the natural relief of the land. The landscaped garden, composed of Mediterranean species and structured in terraces, brings a deeply Azurean identity to the whole. The pool house naturally extends the living spaces and hosts a fully equipped summer kitchen, creating a privileged setting for long summer days and evenings facing the sea. Designed as a 'ready to live' property, the villa benefits from integrated contemporary equipment discreetly: underfloor heating, air conditioning, home automation, alarm, and video surveillance. A large double garage as well as several parking spaces complete this address. More than a villa, this property offers a certain vision of the French Riviera: that of a confidential place, entirely renovated, where the quality of materials, mastery of volumes, and the privileged relationship with the Mediterranean create a rare atmosphere. Close to Monaco and just a few minutes from Nice International Airport, a unique address in the heart of one of the most sought-after sectors of the Riviera. Seller's fees. Information on the risks to which this property is exposed are available on the Géorisques website: www.georisques.gouv.fr

Ref. : 87494974

MAISON CINO Real Estate

CANNES5 490 000 €

House for sale private garden monaco - 9 rooms - 414 m²

CANNES - CONTEMPORARY - DOWNTOWN WALKING DISTANCE - UNOBSTRUCTED VIEW

Cannes: Just a few minutes from the Croisette, within a prestigious estate, this superb completely renovated contemporary villa offers an exceptional living environment and rare elegance. Former property of Rosella Hightower, it is captivating with its generous volumes around 300m2 and its spacious reception area consisting of a comfortable living room, a beautiful dining room open to a high-tech kitchen fully equipped, complemented by a very functional back kitchen. The same level features a game room ideal for billiards, a convivial bar, and a large laundry room. Upstairs, four superb suites with custom-made dressing rooms showcase refined carpentry work. Served by a private elevator, the master bedroom occupies the entire top floor and opens onto a large private terrace. Outside, the villa integrates into the heart of a landscaped garden with a swimming pool, large terraces, and welcoming pergolas, ideal for family or friends lunches. A rare property with a chic and relaxed atmosphere, enjoying a beautiful panoramic view and a privileged location just a few minutes walk from the Croisette and the town center. Famous worldwide for its elegance and art of living, Cannes attracts with its iconic beaches, the Croisette, renowned restaurants, and luxury boutiques. Recognized as the best global destination for festivals and events, the city hosts prestigious events each year at the Festival Palace such as the Cannes Film Festival, MIPIM, or Cannes Lions. Ideally located between Monaco and Saint-Tropez, near Nice International Airport and Cannes-Mandelieu airfield, Cannes offers an exclusive lifestyle in the heart of the French Riviera. A major player in high-end real estate and ambassador of the French art of living, Maison BARNES deploys its integrated network of 159 agencies across 21 countries and 75 destinations, assisting clients in all their life projects. Agency fees payable by vendor - Montant moyen de la quote-part de charges courantes 1,024 €/yearly

Ref. : 87284745

BARNES Cannes

FAYENCE2 995 000 €

House for sale private garden monaco - 5 rooms - 240 m²

Domaine de Terre Blanche" - Modern and New Villa"

Magnificent new, modern-style villa, just completed, located in the renowned and prestigious 'Domaine de Terre Blanche' (a ***** Hotel, Spa, and Golf Resort), just an hour from Monaco by car (18 minutes by helicopter). Nestled on a charming landscaped garden of 1,850SQ.M, the 240SQ.M villa consists of: - Ground floor: spacious living-dining room with fireplace, ultra-equipped open-plan kitchen, master bedroom with en-suite bathroom. - Upstairs: three bedrooms with en-suite shower rooms, two with access to a large terrace. The property boasts a superb flat garden with a private pool, a 68SQ.M triple garage, and also provides access to a swimming pool located 50 meters from the Albatross training center. The 'Domaine de Terre Blanche' extends over 300 hectares, fully fenced and monitored by video surveillance. It features two award-winning 18-hole courses, a state-of-the-art training center, a 5-star hotel with several restaurants and a 3,200 m2 spa. Co-owned Domain: Yes Property tax: €xxx (awaiting as it is a new construction) Diagnostics: Energy consumption: A GHG emissions: A Information on the risks to which this property is exposed is available on the Géorisques website Agency fees will be fully paid by the seller.

Ref. : VF376

Dotta Immobilier

CALLIAN3 150 000 €

House for sale private garden monaco - 9 rooms - 850 m²

Callian - Exceptional castle with swimming pool and 3-hectare park

// callian // an exceptional estate, between history, art and the art of entertaining a discreet address steeped in history, offering a unique setting to bring the most beautiful events to life. Majestically overlooking the provençal village of callian, this remarkable character estate reveals much more than a prestigious property: a place imbued with history and artistic sensitivity, having belonged to a renowned french painter. Along the 3-hectare park, some remains testifying to this artistic past still exist within the property, giving the whole a unique identity and a particularly rare extra soul. A heritage that invites you to imagine a unique reception venue where heritage, culture, and provençal elegance meet. Built in the heart of a preserved 3-hectare natural environment, the property benefits from absolute calm, without any overlooking neighbors. Its open panorama over the surrounding countryside, mediterranean trees, and centenary olive trees create a naturally spectacular setting, ideal for hosting exceptional events. Remarkable event potential with nearly 850 m² of built surfaces, including a main house of about 330 m² and some 520 m² of habitable outbuildings, the estate presents particularly rare volumes and considerable development potential. Some outbuildings have ceiling heights over 5 meters, offering multiple layout possibilities: reception spaces, seminar rooms, exhibition areas, artist studios, dining areas, or infrastructures dedicated to high-end events. The outdoor spaces naturally lend themselves to organizing outdoor receptions, ceremonies, and cocktails in a privileged provençal setting. Pool, large terraces, and tree-lined gardens constitute as many settings to imagine exclusive experiences. The estate also has a large parking capacity, an essential asset for welcoming many guests and organizing large-scale events. A characterful residence to extend the experience the main house, about 330 m², offers 7 bedrooms allowing accommodation for the owners, their guests, or clients wishing to extend their stay on site. Its architecture and authentic atmosphere continue the historical and artistic identity of the estate. An exceptional expansion opportunity for buyers wishing to give an even more ambitious dimension to their project, it is also possible to acquire an adjacent plot housing the former museum of the property. Built in 2003, this resolutely modern architectural building covers an area of 476 m² and constitutes a particularly interesting complement to the main estate. This additional acquisition, offered at a price of 1,200,000 € inclusive fees, would bring the entire real estate to nearly 1,300 m² built, thus offering new perspectives for exploitation and development. The architectural complementarity between the historical charm of the estate and the contemporary lines of this former museum opens the way to a unique project: exhibition spaces, art galleries, complementary reception rooms, seminar spaces, or places dedicated to cultural and private events. A rare opportunity to combine, within a single ensemble, artistic heritage, contemporary architecture, and large-scale event infrastructures. A privileged location in the heart of the pays de fayence only 10 minutes from the prestigious terre blanche golf course, 45 minutes from nice international airport, and about 1h15 from monaco, the property benefits from appreciable accessibility while maintaining absolute confidentiality and tranquility. A place, a history, a project to imagine. Reception estate, discreet destination for prestigious weddings, seminar and professional retreat venue, cultural space or artistic residence: possibilities are numerous. A unique property, combining a heritage steeped in history, a completely preserved natural environment, and built surfaces offering tremendous operational potential. With the possibility to also acquire the neighboring former museum, the ense

Ref. : 87563323

MAISON CINO Real Estate

PEILLE2 290 000 €

House for sale private garden monaco - 6 rooms - 175 m²

Five-bedroom contemporary villa with heated infinity pool and mountain views near Monaco

Located in Peille, approximately 15 minutes from Monaco, this contemporary five-bedroom villa offers panoramic mountain and valley views, landscaped gardens and a heated infinity pool in a peaceful setting above the French Riviera. Designed by a local architect, the property provides approximately 190 sq m of living space arranged over two levels. Its contemporary layout maximises natural light and views of the surrounding countryside, with generous openings connecting the main reception rooms to the outdoor terraces. The principal living floor comprises a spacious lounge and a fully equipped open-plan kitchen, creating a welcoming environment for everyday living and entertaining. On the lower level, four bedrooms include a principal bedroom with a private bathroom. Two additional bathrooms, a dressing room and a laundry room complete the accommodation. A fifth bedroom, located separately from the main house and equipped with its own shower room, provides independent guest accommodation. The outdoor areas have been designed to take full advantage of the Mediterranean climate. A heated infinity pool is surrounded by terraces and landscaped gardens planted with regional trees and vegetation. A summer kitchen offers an ideal setting for alfresco dining, while a pétanque court provides an additional recreational space. The property also benefits from six outdoor parking spaces, a cellar, air conditioning, double glazing, an electric gate and security systems. Situated just five minutes from La Turbie, the villa enjoys convenient access to Monaco and the A8 motorway. Nice Côte d'Azur International Airport and the Italian border are also accessible by car. The surrounding area combines the charm of the Riviera's historic hilltop villages with the natural beauty of the Alpes-Maritimes countryside. For international buyers, the location offers an appealing alternative to the denser coastal residential areas, with greater proximity to nature while remaining connected to the services and amenities of Monaco. With five bedrooms, independent guest accommodation and extensive outdoor living facilities, this contemporary villa is equally suitable as a family residence or a Mediterranean holiday retreat. For additional information or to arrange a private viewing, please contact Côte d'Azur Sotheby's International Realty.

Ref. : CA7-1347

COTE D'AZUR SOTHEBY'S INTERNATIONAL REALTY

ROQUEBRUNE-CAP-MARTIN9 500 000 €

House for sale private garden monaco - - 372 m²

ROQUEBRUNE CAP MARTIN THE CAP - VILLA 6 ROOMS - SEA VIEW - POOL - GARAGES

Exclusive John Taylor - CONTEMPORARY VILLA PROJECT Overlooking the prestigious Cap Martin, in one of the most confidential and sought-after addresses on the French Riviera, this property offers an exceptional opportunity to create an outstanding residence in a privileged environment. The project involves the construction of an elegant contemporary villa of approximately 400 m², situated on a landscaped plot of 1,000 m², with a pool and offering a remarkable view of the Mediterranean Sea. Thoughtfully designed in every detail, the future home will feature spacious living areas flooded with light, an elegant lounge with a dining area facing the sea, an independent kitchen, six luxurious suites with private bathrooms, a wellness area with a gym, a large garage, and beautiful terraces overlooking a carefully landscaped garden. The sleek architectural lines, high-end features, and harmony between indoor and outdoor spaces will provide a setting of timeless elegance, enhanced by an exceptional panorama. Just a few minutes from Monaco, this rare address combines discretion, prestige, and quality of life. It will appeal to an demanding international clientele seeking a unique property in one of the most exclusive areas of the French Riviera. A rare opportunity to acquire much more than a property: an exceptional heritage in an iconic location.

Ref. : V2069SJ

JOHN TAYLOR Cap Ferrat