OK
More than Less than
€  ok

Key-words : pool

Houses and Apartments, your real estate specialist magazine offers a selection of ads that match with the keyword pool. You can refine your search by specifying the area or price range in the navigation bar link Search for a House/Apartment.

ST-RAPHAËL869 000 €

House for sale pool - 6 rooms - 168 m²

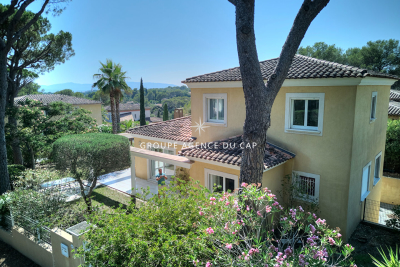
6 room neo-Provencal villa for sale in Saint Raphaël - Bas du Golf de Valescure

For sale, a neo-Provençal style villa located in a secure estate near the golf course in Saint Raphaël, France. Built in 2002, it offers 168 sq m of living space on a 700 sq m plot, in a peaceful setting with a south-facing aspect. It comprises 6 rooms, including 4 bedrooms, one of which is on the ground floor, 3 bathrooms, and 3 toilets. The bright 33 sq m living room features a fireplace with an insert and sliding glass doors opening onto two terraces. The fitted and equipped open-plan kitchen is adjacent to the living room. Heating is provided by a heat pump with a floor and ceiling system, and hot water by an electric water heater. The windows are double-glazed with electric roller shutters. The villa also includes a 43 sq m double garage, a 35 sq m basement with a cellar, and parking for 3 vehicles. There is space for a swimming pool on the property. The house is equipped with air conditioning, a digital entry system, and an electric gate. It is connected to mains drainage. Close to many points of interest: schools (Institut Stanislas, École maternelle l'Aspé, École primaire et élémentaire de l'Aspé, Collège de l'Estérel), a daycare center (La Crèche des Pandas), shops, pharmacies, restaurants, and green spaces. Asking price: EUR869,000. Contact Agence du Cap - Immogolf to arrange a viewing.

Ref. : 9977

IMMOGOLF

FAYENCE1 100 000 €

House for sale pool - 6 rooms - 223 m²

Provençal Villa Near Seillans and Fayence – Panoramic Views, 5 Bedrooms & Swimming Pool

Discover this beautiful 223 sqm Provençal villa near Seillans and Fayence, set in a peaceful and green environment in the heart of the Var, with magnificent panoramic views over the surrounding countryside. With 5 spacious bedrooms and 14 rooms in total, the villa offers generous accommodation for family living, entertaining guests or enjoying as a stylish second home in the South of France. The welcoming interiors combine authentic Provençal charm with modern comfort. Air conditioning, double glazing and a characterful fireplace ensure a pleasant atmosphere throughout the year. Outside, beautifully landscaped grounds feature a large swimming pool and generous sun terrace, perfectly positioned to enjoy the panoramic views and the Provençal setting. A private pétanque court adds to the relaxed South of France lifestyle. The villa also benefits from an electric vehicle charging point, electric awnings, an irrigation system, exterior lighting and high-speed fibre-optic internet. A covered crawl space provides additional storage. Ideally located near the charming village of Seillans and Fayence, this property combines privacy, comfort, Provençal character and exceptional views. An ideal permanent home, holiday villa or second residence for those seeking the authentic lifestyle of Provence, with the French Riviera within easy reach.

Ref. : 1249

Agence Hamilton SelectionMed

THÉOULE-SUR-MER2 990 000 €

House for sale pool - 7 rooms - 270 m²

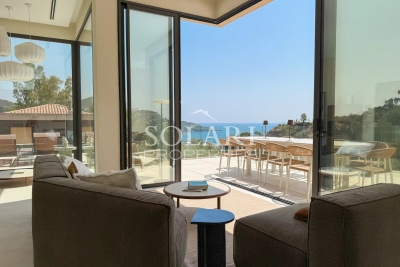
Architect-designed villa with sea view and swimming pool in Théoule-sur-Mer

Just a short walk from the beaches, the marina and the waterfront restaurants of La Figueirette in Théoule-sur-Mer, this newly built villa of over 250 m² captivates with its contemporary architecture and exceptional standard of finishes. The property is centred around a light-filled living area with a fully equipped open-plan kitchen. The sleeping accommodation comprises five en-suite bedrooms, each featuring its own private bathroom or shower room and opening onto spacious terraces. Designed for both relaxation and well-being, the villa also offers a swimming pool, a jacuzzi and a fully equipped fitness room, all set within a privileged environment boasting stunning panoramic views over the Mediterranean Sea. A rare opportunity, perfectly suited as either a primary or secondary residence, combining contemporary architecture, high-end amenities and the exceptional lifestyle of the French Riviera.

Ref. : 87220000

SOLARI PROPERTIES

CANET PLAGE399 000 €

House for sale pool - 4 rooms - 92 m²

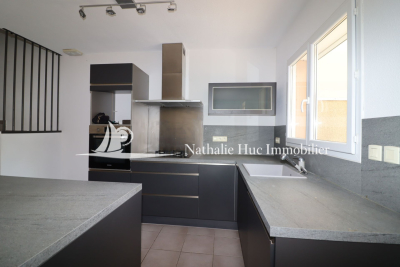
IN CANET PLAGE Center, ideally located 100 meters from the beach and shops, a townhouse featuring an entrance, a living room of 40m² with a fully equipped kitchen, and a separate toilet. Upstairs, three spacious bedrooms, a bright bathroom with toilet. A terrace with a bioclimatic pergola and a garden suitable for a pool, an 18m² garage, and an adjoining cellar.

Ref. : 433V2459M

Nathalie Huc Immobilier

COGOLIN499 000 €

House for sale pool - 5 rooms - 105 m²

On the heights of Cogolin, in a quiet and residential area, this charming semi-detached villa on one side offers a living space of approximately 105 m², set on a 450 m² plot. The ground floor opens onto a bright living room, enhanced by a wood-burning stove, and extends to a large terrace of about 60 m², partly covered, perfect for enjoying the outdoors all year round. A jacuzzi-style pool (2.50 m x 2.50 m) completes this relaxing area. A shower room and separate toilet complete this level. Upstairs, the house features three comfortable bedrooms, an office that can easily be converted into a fourth bedroom, as well as an attic providing additional storage space. The property benefits from appreciated features such as double glazing and air conditioning, ensuring optimal comfort throughout the year. The fully enclosed plot is secured by a gate, guaranteeing peace and privacy. A pleasant home to live in, ideally located less than 5 minutes from the center of Cogolin and its shops.

Ref. : 394V3161M

JAGER IMMOBILIER

STE-MAXIME2 980 000 €

House for sale pool - 8 rooms - 290 m²

Property near La Nartelle beaches

Located a few minutes from the beaches of La Nartelle, this property consists of two independent villas set on landscaped land of about 3,200 sqm. The main villa, in contemporary style, offers spacious rooms and good lighting. The living room with fireplace opens onto terraces and the garden, while the fully equipped modern kitchen completes the living space. Two ground-floor en-suite bedrooms make up the sleeping area of this level. Upstairs, the master suite has a bathroom, a walk-in closet, and a private terrace. The second, independent villa, is intended for guest accommodation. It includes two en-suite bedrooms as well as a kitchenette, allowing autonomous use. A laundry room, a storage space, and a large garage complete the property. Outside, the landscaped garden houses a south-facing 5 x 11 m swimming pool and a tennis court. The whole benefits from a calm and natural environment, close to the beaches of La Nartelle.

Ref. : V2160ST

JOHN TAYLOR SAINT TROPEZ

CANNES430 000 €

Apartment for sale pool - 2 rooms - 43 m²

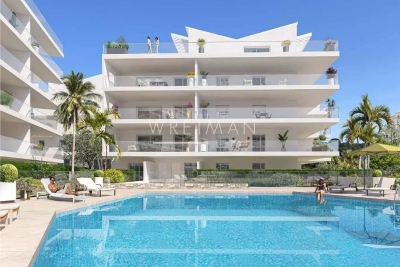
1-bedroom apartement with terrace, swimming pool and parking - Cannes Montfleury

In the heart of the sought-after Montfleury neighborhood in Cannes, just a short walk from the beach and shops, discover this beautiful 43 m² one-bedroom apartment, perfectly designed to fully enjoy the relaxed lifestyle of Cannes. Set within a new residential complex (scheduled for completion in the third quarter of 2028) featuring meticulously landscaped grounds, future residents will also enjoy a swimming pool that offers a true haven of relaxation in the heart of a quiet, residential setting. Flooded with natural light, this apartment features an entryway, a living room with an open kitchen, a bedroom, a shower room with a toilet, a spacious 20 m² terrace that serves as a natural outdoor extension of the living room, and a parking space.

Ref. : 87280474

WRETMAN ESTATE & CONSULTING

GRIMAUD2 890 000 €

House for sale pool - 5 rooms - 180 m²

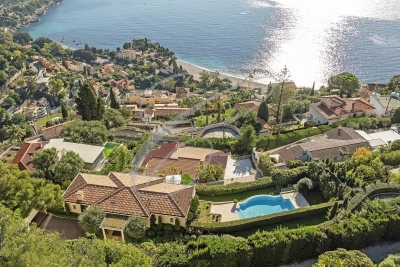
GRIMAUD – PRIVATE DOMAIN – PROVENÇAL HOUSE WITH SEA VIEW

Located in the heart of a private estate, in a dominant position, this Provençal-style house enjoys a magnificent sea view and a particularly calm and privileged environment. With a surface area of approximately 180 sqm (with potential for extension), it is set on beautifully landscaped grounds of 3,206 sqm. The house comprises an entrance hall, an open-plan kitchen, a dining room, and a bright living room opening onto a pleasant covered terrace. Upstairs, the sleeping area offers a master bedroom with sea view, an office, and a shower room. On the garden level, three bedrooms each have their own shower room or bathroom. Outside, several living spaces invite relaxation: a large wooden terrace, a swimming pool, and various areas designed to fully enjoy the natural surroundings and the view. Information regarding potential risks to which this property is exposed is available on the Géorisques website: www.georisques.gouv.fr Property located in an area subject to mandatory vegetation clearing regulations. For further information, the BARNES International Saint-Tropez team is at your disposal. Phone: +33 4 94 43 32 47

Ref. : 86790767

BARNES SAINT-TROPEZ

ROQUEFORT-LES-PINS570 000 €

House for sale pool - 4 rooms - 90 m²

EXCLUSIVITY - RARE in Roquefort les Pins, come and discover this charming 90m² house. Ideally located close to schools, shops and amenities (school buses and lines 650 and 6650). It comprises three bedrooms, one of which is on the ground floor with its own shower room. This house is ideal for families looking for a welcoming, functional living space within walking distance of the town center. Individual electric heating with pellet stove and electric radiators, as well as double-glazed insulation, guarantee optimum comfort all year round. The septic tank was redone in 2023. The house is equipped with photovoltaic panels (3 kWp) for self-consumption with resale of the surplus. The flat garden and above-ground pool offer a practical and pleasant living environment. Don't miss this unique opportunity to acquire a family home in a privileged environment. Translated with (free version)

Ref. : 5348

CENTURY 21 Visa Immobilier

CANNES1 590 000 €

Apartment for sale pool - 4 rooms - 107 m²

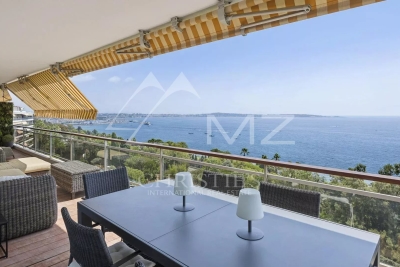
Between Cannes and Golfe-Juan – Top-Floor Apartment with Panoramic Sea Views

Nestled within an exclusive gated residence with 24/7 security, beautifully landscaped gardens, a swimming pool and tennis courts, this magnificent five-room top-floor apartment offers an exceptional lifestyle on the French Riviera. From the moment you enter, you are welcomed by generous living spaces and abundant natural light. The spacious double living room, featuring an open-plan kitchen and an elegant ethanol fireplace, opens seamlessly onto an impressive southeast-facing corner terrace, creating the perfect indoor-outdoor living experience. The sleeping quarters comprise a refined master suite with walk-in dressing room, en-suite shower room and private WC, two additional bedrooms with built-in wardrobes, a large hallway converted into an extensive dressing area, and a family bathroom with WC. The expansive terrace reveals breathtaking 180-degree panoramic views over the Mediterranean Sea, providing a truly unique setting where endless blue horizons, absolute tranquility and the gentle sound of flowing water create an atmosphere of pure serenity. Reversible air conditioning, underground parking, premium amenities, lush surroundings and a highly sought-after location between Cannes and Golfe-Juan complete this rare property, perfectly suited as either a primary residence or an elegant holiday home. A truly exceptional residence, combining sophistication, comfort and an unrivalled Mediterranean lifestyle.

Ref. : MZICC4877

Michaël Zingraf Christies International Real Estate CANNES CALIFORNIE

CANNES25 500 000 €

House for sale pool - 9 rooms - 580 m²

Cannes Croisette Palm Beach – Exceptional rooftop villa with panoramic ocean views

Within one of the most exclusive and secure residences on the Croisette, with concierge service, this exceptional duplex penthouse represents a rare and discreet address among the most prestigious in Cannes, in immediate proximity to the renowned Palm Beach Cannes, celebrated for its restaurants, casino, and unique seaside lifestyle. Spanning 570 sqm of living space and extended by approximately 410 sqm of terraces, this extraordinary property offers breathtaking panoramic views over the Bay of Cannes, encompassing the Lérins Islands, the Estérel hills, and Cap d'Antibes. The reception areas, defined by refined contemporary elegance, enjoy remarkable natural light and open seamlessly onto the outdoor spaces. The rooftop villa features five suites, all facing the sea, including a generously proportioned master suite. The upper level is dedicated to entertaining and well-being, offering a reception lounge, a fully integrated kitchen, and a private wellness area with hammam, sauna, and heated indoor pool. The expansive terraces, perfectly designed for outdoor living, invite you to enjoy an exceptional setting overlooking the Mediterranean, while a private swimming pool completes this remarkable property. The property is sold with three garages, a cellar, and three staff bedrooms, ideal for dedicated household personnel. A rare opportunity for a discerning clientele seeking exclusivity, privacy, and an unparalleled lifestyle.

Ref. : MZIPB424

Michaël Zingraf Christies International Real Estate Cannes Palm Beach

ROQUEBRUNE-CAP-MARTIN7 300 000 €

House for sale pool - 7 rooms - 565 m²

ROQUEBRUNE CAP MARTIN - LUXURIOUS VILLA

In a private secured estate, 1 km from Monaco, luxurious master villa, in the heart of a park of approximately 1,618 sqm with large swimming pool and pool-house. Panoramic sea view. The villa consists of a spacious reception, 5/6 bedrooms with en-suite bathrooms, elevator, caretaker's house. Garage for several cars. Peace, sea view, and security are the main assets of this exceptional property. Information on the risks to which this property is exposed is available on the Géorisques site: www.georisques.gouv.fr

Ref. : 2222542

CAP MARTIN PROPERTIES

CANNES2 190 000 €

House for sale pool - 6 rooms - 148 m²

CANNES OXFORD – Stunning and fully renovated 6-room villa

Located in the sought-after Oxford area, in the heart of the residential neighborhood of Penchaï, just 5 minutes from downtown and 10 minutes from the highway, this magnificent villa enjoys a prime location, within walking distance of all amenities. Set on a flat, south-facing lot of 750 m², this bright home offers spacious rooms and high-quality finishes. It features a welcoming entryway, a spacious living area with a living room and dining room, a brand-new, fully equipped kitchen, as well as 4 bedrooms—including a master suite—and an office. The villa features full air conditioning, adjustable room by room, ensuring optimal comfort year-round. Outside, you'll enjoy a pleasant garden with a superb heated pool, perfect for sunny days. Several private parking spaces complete this property, making it easy to accommodate family and guests. A rare asset with strong potential: an adjacent building lot is also included, with a building permit already granted and free of any appeals, offering the possibility of building a second modern villa of approximately 140 m². An ideal opportunity for a family project, a guest house, offices, or a rental investment. A rare property in Cannes, combining comfort, location, and potential for development.

Ref. : 10912

DOUGLAS ELLIMAN CANNES

BOUC-BEL-AIR2 390 000 €

House for sale pool - 15 rooms - 495 m²

Historic 395 sqm Residence in the Former Albertas Hunting Lodge for Sale in Bouc-Bel-Air (13320)

Abriculteurs is pleased to present this prestigious house for sale, located in Bouc-Bel-Air (13320). At the doorstep of Aix-en-Provence and the IBS International School, this exceptional 395 sqm bastide combines history and modernity. Former hunting lodge of the Albertas Gardens, built in 1810, the residence benefits from a remarkable renovation that enhances its original stones, high ceilings, and period fireplaces. Sheltered from view behind imposing 2. 5-meter-high walls, the estate unfolds in the heart of a landscaped 1,580 sqm park shaded by centuries-old trees. The Main Residence: A Provençal Way of Life Thanks to its period stone walls offering excellent natural thermal inertia, the bastide maintains a pleasant coolness throughout the summer. The ground floor is organized around spectacular reception areas: o Reception Spaces: A suite of 5 cozy sitting rooms (including a music/TV room) and two formal dining rooms. o Stained Glass Extensions: The house has been enhanced with two superb extensions featuring custom-made artistic stained glass windows crafted by a local artisan. These light-filled rooms provide an exceptional indoor-outdoor transition space, perfect for enjoying the garden all year round. o Epicurean Kitchen: A high-end dining kitchen fully equipped, extended by a pantry, laundry room, and vaulted wine cellar. o Work Area: A large private office (fiber optic installed). o Technical: Efficient gas central heating managed by two independent boilers, ensuring optimal temperature control. The upper floors, dedicated to privacy, offer a remarkable layout where each sleeping area enjoys autonomy: o First Floor: 2 spacious suites, a large custom dressing room, a landing office, and two bathrooms/shower rooms. o Second Floor: An ideal space for children or guests featuring 4 spacious bedrooms (including one suite with an en-suite bathroom), a play/relaxation area, and a separate bathroom. The Garden, Terraces & Listed Fountain The 1,580 sqm landscaped park (equipped with an automatic irrigation system) is arranged around several charming outdoor spaces, enclosed and secured by the property's high walls: o Two Characterful Terraces: Designed to follow the sun's path or seek shade beneath the large trees. o The Historic Fountain: One terrace is highlighted by a magnificent listed fountain. A true work of art testifying to the estate's prestigious past, its crystal-clear murmur creates a serene and refreshing atmosphere, enveloping the terrace in a gentle sound that invites relaxation. o Swimming Area: A pool surrounded by wide sunbathing areas and an authentic stone pool house built as a genuine independent cottage, equipped with a shower. Parking is easy, discreet, and secure within the property with 4 private parking spaces. A Private Outbuilding: An 86 sqm T3 Apartment Adjoining but with a completely independent entrance and its own private garden, a 3-room apartment of 80 sqm complements this property. Perfectly suited to hosting relatives, accommodating household staff, or generating high-end rental income discreetly. Property Highlights: o Total living area: Approx. 480 sqm (Main house 395 sqm + Outbuilding 86 sqm) o Plot: 1,580 sqm enclosed by historic walls (2.5 m high), landscaped (automatic irrigation) o Remarkable features: Protective enclosing walls, artistic stained glass extensions, listed fountain, stone pool house o Parking: 4 secure private parking spaces o Technology & Comfort: Fiber optic, gas heating (2 boilers), natural coolness from period walls o Sleeping areas: 6 bedrooms in the main bastide + 2 bedrooms in the T3 o Bathrooms / Shower rooms: 6 water points in the bastide + outdoor shower at the pool house o Location: Bouc-Bel-Air, immediate proximity to Aix/Marseille roadways, TGV train station and Luynes IBS school. - Property tax: €4,465 / year - Annual heating cost: €6,710 to €9,140 / year - Condition: Renovated - Connected to mains sewer C

Ref. : BKXE1234_DAL_0610_3

abriculteurs

GOLFE JUAN780 000 €

Apartment for sale pool - 3 rooms - 75 m²

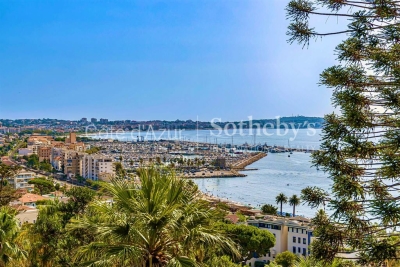
Golfe-Juan, renovated apartment with terrace and panoramic sea views

Located in the sought after La Rampe district of Golfe-Juan, this elegant three room apartment occupies a high floor within a prestigious residence with swimming pool. Fully renovated with carefully selected finishes, the property benefits from triple exposure, providing excellent natural light throughout the day. The south facing living area opens onto an approximately 14 sqm terrace enjoying remarkable panoramic views over the Mediterranean Sea, the harbour, Cap d'Antibes and the Lérins Islands. This generous outdoor space forms a natural extension of the interior and is one of the apartment's principal features. The layout has been designed to provide comfort and functionality. The private accommodation is complemented by a bathroom with WC, a separate shower room and an additional guest WC. The property enjoys a particularly convenient location, with beaches, shops and everyday amenities within easy walking distance. The swimming pool within the residence provides an additional lifestyle amenity in this sought after residential environment. A private lock up garage and a cellar complete the property. Its high floor position, triple exposure, south facing terrace, quality renovation and expansive Mediterranean panorama make this apartment particularly attractive as either a primary residence or an elegant second home on the French Riviera. For further information or to arrange a confidential private viewing, contact Côte d'Azur Sotheby's International Realty, specialists in luxury real estate in Golfe-Juan and across the French Riviera.

Ref. : CA6-3184

COTE D'AZUR SOTHEBY'S INTERNATIONAL REALTY