OK
More than Less than
€  ok

Key-words : pool villa

Houses and Apartments, your real estate specialist magazine offers a selection of ads that match with the keyword pool villa. You can refine your search by specifying the area or price range in the navigation bar link Search for a House/Apartment.

TOURRETTES-SUR-LOUP1 290 000 €

House for sale pool villa - 7 rooms - 256 m²

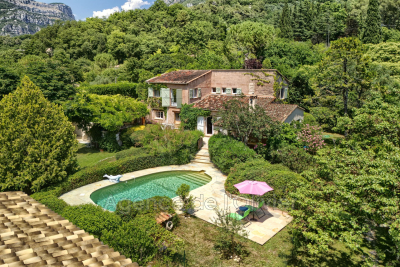
Charming Property with Breathtaking Views. You will be captivated by this property nestled in a green setting, offering complete tranquility, privacy, and stunning views of the picturesque village of Bar-sur-Loup and the surrounding hills. The main villa features three bedrooms, a bright and welcoming living area, and a seamless flow between indoor and outdoor spaces. A recently built guest house complements the estate, with two bedrooms, a cozy living room, and a fully equipped kitchen - the perfect place to host family and friends in a warm and independent atmosphere. Set within a preserved natural environment, the property opens onto a garden planted with various fruit trees, ideal for nature lovers and those who enjoy outdoor living. A private pool completes this relaxing retreat. A true countryside haven, while still just a few minutes' drive from the amenities and charming villages of Tourrettes-sur-Loup and Bar-sur-Loup. Information about the risks this property may be exposed to can be found on the Géorisques website: www.georisques.gouv.fr

Ref. : 485V3123M

AGENCE DE L'OLIVIER

MOUGINS1 590 000 €

Building plot for sale pool villa - 10 rooms - 600 m²

PRIVATE ESTATE - QUIET WITH PANORAMIC VIEW OF THE OLD VILLAGE - PROJECT WITH PERMIT CLEARED FOR A MAGNIFICENT CONTEMPORARY VILLA

Located in a peaceful setting within a sought-after domain of Mougins consisting of only 12 residences, close to the British School and Cannes Mougins Golf, land sold with a permit cleared of all appeals for the construction of a magnificent contemporary villa of 600 m² on two levels, situated on a landscaped land of 1,575 m² with a south-west facing swimming pool and offering a panoramic view of the old village and the surrounding mountains. The project includes 6 bedrooms, including a large master suite with dressing room and full bathroom, an indoor pool of 10 x 3 m, a gym, spa/hammam area, wine cellar, garage for two vehicles, numerous storage spaces, a laundry room, and a technical room. A property designed for buyers seeking light, space, serenity, and discreet elegance, in the heart of one of the most beautiful settings on the French Riviera. An excellent opportunity to seize. Full dossier available upon request.

Ref. : 87170776

AEI REAL ESTATE

GRIMAUD4 950 000 €

House for sale pool villa - 9 rooms - 350 m²

Grimaud Beauvallon, contemporary villa with pool and sea views near the golf course

In Grimaud, within the residential area of Beauvallon, this contemporary villa of approximately 350 sqm enjoys a privileged position within a sought after estate, in immediate proximity to the Golf and Hôtel de Beauvallon. The property has been designed around generous proportions, abundant natural light and a fluid relationship between indoor and outdoor living. The principal reception space brings together a large living room, dining area and open plan kitchen. Generous openings towards the terraces allow the exterior environment to become an integral part of the interiors. A substantial back kitchen complements the main kitchen and incorporates a dedicated wine area with a glazed, climate controlled cellar and tasting space, creating an additional setting for entertaining. The reception areas extend outdoors on both sides. One terrace enjoys views towards the sea, while a second bioclimatic terrace, arranged as an outdoor lounge, connects directly with the swimming pool. The principal suite is also located on this level, providing a spacious private area separated from the guest accommodation. An office with sea views completes the floor. An architect designed staircase leads to the garden level. Here, an additional lounge and reading area is accompanied by four en suite bedrooms, each opening directly onto the garden. Large sliding pocket windows strengthen the connection with the exterior and allow natural light to flow throughout the private spaces. With five en suite bedrooms in total, the property offers a layout particularly well suited to family living and welcoming guests while preserving privacy. A laundry room and a substantial technical area complete the interior accommodation. Outside, the beautifully maintained garden provides a green setting around the villa and its swimming pool. The bioclimatic terrace extends the reception spaces outdoors, creating an environment designed around the Mediterranean climate and lifestyle. A two car carport equipped with an electric vehicle charging point completes the property. The location is one of the villa's defining attributes. Beauvallon, in Grimaud, is an established residential area within the Gulf of Saint Tropez, and the immediate proximity of the golf course adds particular appeal for buyers seeking to combine a contemporary Riviera property with a golf oriented lifestyle. Offering approximately 350 sqm, five en suite bedrooms, a swimming pool, wine cellar and tasting area, generous terraces and sea views, this contemporary villa combines substantial living spaces with a sought after Beauvallon setting. Presented by Côte d'Azur Sotheby's International Realty, your specialist in luxury real estate in Grimaud and the Gulf of Saint Tropez. Contact our team to arrange a private viewing.

Ref. : CA9-1144

COTE D'AZUR SOTHEBY'S INTERNATIONAL REALTY

MENTON996 400 €

House for sale pool villa - 7 rooms - 188 m²

Property CASTELLAR villa 188 m² pool land sea view

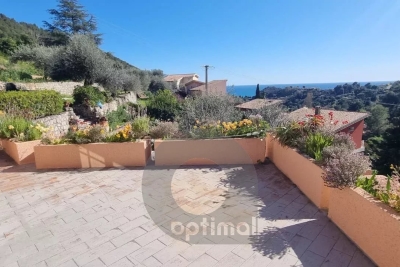
In the town of Castellar, about 5 minutes from Menton, a villa of approximately 188 m² of living space, consisting of 7 main rooms, large garage and several outbuildings including laundry, wine cellar, large pool, direct and easy access with several parking spaces, all built on a 3060 m² plot. Quiet and bright environment, south/ southwest exposure, very sunny, with a nice view of the hills and the sea. Information on the risks to which this property is exposed is available on the Géorisques website: www.georisques.gouv.fr.

Ref. : V10483

INTER IMMOBILIER

ROQUEBRUNE-CAP-MARTIN3 100 000 €

House for sale pool villa - 6 rooms - 400 m²

Roquebrune cap Martin - villa 400 m2 panoramic sea view

Facing south and located just fifteen minutes from Monaco, this property offers an exceptional living environment between sea and mountains in a privileged environment on the heights On a landscaped plot of about 2,065 m² with double access, the property offers a living area of about 400 m² spread over three levels. Nestled on a landscaped plot facing south and in a dominant position, the villa benefits from optimal sunshine throughout the day. This elegant Provencal residence is spread over three levels, offering a sea view from every room. Entrance level: two suites, one with bathroom and dressing room, the other with shower room, both opening onto private terraces. Reception level: a large living room of 55 m² with stone fireplace opening onto large terraces, an adjoining dining room, an independent kitchen, an office, a TV area, two bedrooms with shared bathroom, a laundry room and a guest toilet. Pool level: a living room of 58 m² with fireplace, a second fully equipped kitchen, a bedroom with bathroom and toilet. On the upper level a master with large dressing room and bathroom The outdoors are arranged around a swimming pool and a garden. It has many parking spaces The fees are the responsibility of the seller Estimated amount of annual energy expenditure for standard use: between €3,120 and €4,222. Average energy prices indexed in 2023. The property is not subject to the co-ownership regime. Property subject to a state of natural risks and pollution available on the Géorisques website:

Ref. : 86884514

LIMANDAT REAL ESTATE

LE CANNET3 950 000 €

House for sale pool villa - 6 rooms - 330 m²

CANNES / LE CANNET - Modern villa with breathtaking panoramic sea views

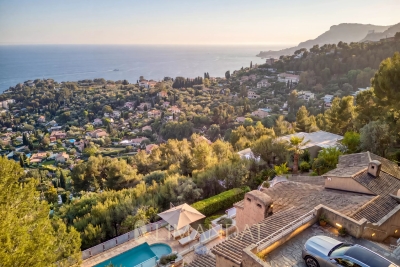
Ideally loacated in a dominant position on the hills between Cannes and Le Cannet, this superb property enjoys breathtaking panoramic views, with the Bay of Cannes and the Estérel Massif as a backdrop. Set in flat grounds with a heated swimming pool, this timelessly designed villa is bathed in light all year round thanks to large bay windows opening onto the exterior. It boasts spacious, generously proportioned reception rooms with a fully-equipped open-plan kitchen and summer kitchen, 4 ensuite bedrooms and a studio. A fitness room with sauna, a laundry room, an enclosed garage for two vehicles and 2 indoor car parks complete this exclusive property. Information on the risks to which this property is exposed is available on the Géorisques website: www.georisques.gouv.fr. N'hésitez pas à nous contacter pour tout complément d'information ou pour toute visite Marine SCHMITT +33620301565

Ref. : 2989V

CROISETTE PROPERTIES

LA COLLE-SUR-LOUP1 050 000 €

House for sale pool villa - 5 rooms - 155 m²

PROVENÇAL VILLA WITH POOL AND OPEN VIEWS IN LA COLLE-SUR-LOUP

Surrounded by dense Mediterranean greenery with no overlooking neighbours, this 155 sqm villa enjoys a quiet, residential setting just minutes from the town centre. The 1,010 sqm plot reinforces this sense of privacy, with open views over the surrounding hills. The living room opens widely onto a covered area extended by a summer kitchen fitted with a barbecue — designed for outdoor dining much of the year. Inside, the main kitchen is spacious and separate, adjoining a laundry room. The two ground-floor bedrooms, both spacious, each have a private bathroom and WC. The third bedroom is located on the upper level. The garden features an infinity pool, surrounded by natural stone paving, along with a column-supported pergola. Rooftop solar panels. A large garage rounds out the villa's amenities. An already appealing setting that, with a few improvements, will reveal its full potential. 155 sqm — 1,010 sqm plot — La Colle-sur-Loup

Ref. : 87415456

Coldwell Banker Art Realty

MARSEILLE 7EME3 175 000 €

House for sale pool villa - 11 rooms - 340 m²

For sale - Roucas Blanc - Elegant mansion - 7 bedrooms - 2,100 sqm grounds - Swimming pool - Absolute tranquility

BARNES is delighted to present this exceptional property, ideally located in the heart of the highly sought-after Roucas Blanc district, one of Marseille's most prestigious residential addresses. Nestled in an excluisve residential setting, this elegant character villa enjoys absolute peace and privacy while remaining just a short walk from local shops and everyday amenities. From the moment you arrive, the property captivates with its refined architecture, impressive proportions, and outstanding potential. Set on a beautifully landscaped plot of over 2,100 sqm, a truly rare offering in this highly desirable neighbourhood, the property provides a unique lifestyle where privacy, natural light, and tranquility blend harmoniously. Its elevated position affords superb open views from the numerous terraces and outdoor living areas. Upon entering, a majestic entrance hall reveals the timeless elegance of the residence. The generous interior volumes are enhanced by impressive ceiling heights and an abundance of natural light streaming through large openings overlooking the gardens and terraces. The living accomodation comprises an elegant reception room, a spacious double living room designed for both entertaining and everyday living, and a separate kitchen. Together, these spaces offer numerous layout possibilities to suite the exceptations of the most discerning buyers. The sleeping quarters feature four bedrooms, each with its own private bathroom or shower room, ensuring optimum comfort and privacy for every occupant. Outside, the beautifully landscaped gardens invite relaxation around a large swimming pool that blends seamlessly into its surroundings. Several terraces provide the perfect setting to enjoy the open views and the Mediterranean limate throughout the year. The property also benefits from a range of highly sought-after additional accomodations, including an independant studio, a separate two-bedroom apartment - ideal for hosting family, guests , or staff - a garage, and several provate parking spaces within the grounds. In addition, the property offers the possibility of an extension, provinding further potential to enhance this already exceptional residence. This rare property brings together all the attributes of a truly outstanding home : a prestigious adress, complete tranquility, an exceptional plot of land, generous living spaces, independent guest accomodation, and significant value-enhancement potential. A unique opportunity in Roucas Blanc, designed for discerning buyers seeking a distinguished residence in one of Marseille's most exclusive neighbourhoods. Information regarding the potential risks to which this property is exposed is available on the Géorisques website: www.georisques.gouv.fr Contact : Maureen BERNARD Tél : +33 (0)6 27 33 31 27 Mail : Agent commercial EI (RSAC 912409299) Agency fees payable by vendor - Montant estimé des dépenses annuelles d'énergie pour un usage standard, établi à partir des prix de l'énergie de l'année 2021 : 10380€ ~ 14060€ - Maureen BERNARD - Agent commercial - EI - RSAC 912 409 299

Ref. : 87115790

BARNES MARSEILLE CASSIS LITTORAL

ST-PAUL-DE-VENCE1 395 000 €

House for sale pool villa - 5 rooms - 165 m²

VILLA WITH POOL IN A LUSH GREEN SETTING — SAINT-PAUL-DE-VENCE

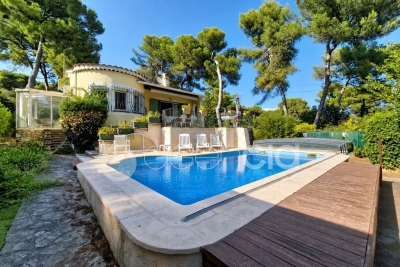
Located in one of the most desirable residential neighborhoods of Saint-Paul-de-Vence, this character villa, tucked away at the end of a quiet dead-end street, sits within a lush garden bathed in southern light, offering a sense of private retreat just minutes from the village. The living space of approximately 1,776 sq ft comprises a large open-plan living and dining room with fully equipped kitchen spanning 753 sq ft, laundry room, pantry and powder room. The upper level features three beautiful en-suite bedrooms, including a grand master suite with walk-in closet, and a separate bathroom. Outside, a beautiful swimming pool edged by a wood deck and a pétanque court invite relaxation within a preserved natural setting, complemented by an elegant covered outdoor lounge beneath a pergola — the perfect place to enjoy al fresco living in complete privacy. The villa also includes a covered carport for two vehicles and two additional outdoor parking spots. A rare property, move-in ready.

Ref. : 87415501

Coldwell Banker Art Realty

ROQUEFORT-LES-PINS1 995 000 €

House for sale pool villa - 6 rooms - 210 m²

Exceptional Contemporary Villa, Peace and Greenery – Roquefort-les-Pins

Superb contemporary villa of approximately 180 m², ideally south-facing and offering absolute tranquillity. The property features a large, beautiful open-plan kitchen and a living area opening onto a sunny terrace, with the option to install a wood-burning stove. The sleeping quarters include two en-suite bedrooms with storage and dressing rooms, as well as two bedrooms sharing a bathroom. Two guest toilets, a spacious games room or office, and a laundry room complete the layout. The bedrooms boast solid wood parquet flooring, bringing warmth and authenticity, while ducted air conditioning ensures optimal comfort all year round. The villa also offers a basement with a technical room of approximately 28 m², two lovely terraces, and a pétanque court, perfect for making the most of the outdoor space. Set on 1,882 m² of wooded grounds, the property is enhanced by a saltwater swimming pool with jacuzzi, an automatic sprinkler system, and exterior lighting throughout the garden. An exceptional property combining modern comfort, space, and tranquillity. A must-see!

Ref. : V3842VA

JOHN TAYLOR VALBONNE

STE-MAXIME3 300 000 €

House for sale pool villa - 6 rooms

Timeless elegance where the sea, light, and the art of living come together - Sainte-Maxime

Just a short stroll from the heart of Sainte-Maxime, in a highly sought-after residential setting where peace, privacy and refinement prevail, this magnificent fully renovated villa perfectly blends contemporary elegance, absolute comfort and the incomparable lifestyle of the French Riviera. Rare thanks to its exceptional location, the property offers the privilege of walking to the town centre, the marina and the beaches, while enjoying a tranquil environment and superb open views over the Mediterranean Sea and the surrounding hills. Facing south-west, the villa enjoys optimal sunshine throughout the day. From the first morning light to the spectacular colours of sunset, every room is bathed in natural light, enhancing the generous volumes and the noble materials carefully selected during its complete renovation. Behind its elegant architecture lies a residence where every detail has been thoughtfully designed to satisfy the expectations of the most discerning buyers. Upon entering, a spacious entrance hall with cloakroom and guest facilities immediately reveals the refined character of the property. The reception areas offer impressive volumes and an inviting atmosphere. The elegant living room, centred around a beautiful fireplace, opens seamlessly onto the terraces and landscaped gardens, creating a perfect harmony between indoor and outdoor living. The dining room naturally extends this convivial space, while the fully equipped open-plan kitchen, appointed with premium finishes and top-quality appliances, forms the true heart of the home. A spacious pantry and a separate laundry room provide exceptional everyday convenience. The ground-floor principal suite offers an intimate private retreat, combining elegance, comfort and serenity. Complete with its own luxurious bathroom, it provides the perfect sanctuary for its owners. Upstairs, three beautiful suites, each with its own shower room and separate toilet, welcome family and guests in complete comfort. One of them opens onto a charming private balcony, offering delightful views over the sea and the rolling green hills beyond. On the garden level, an elegant independent one-bedroom apartment further enhances the property's appeal. Featuring a bright living room, a comfortable bedroom, a shower room and separate toilet, it is ideal for welcoming family and friends, accommodating staff or providing complete independence for guests. Outside, the villa reveals an enchanting Mediterranean garden, beautifully landscaped and meticulously maintained thanks to an automatic irrigation system. At its centre, the magnificent swimming pool invites moments of relaxation beneath the Riviera sun, while the spacious terraces become privileged settings for entertaining or simply admiring the ever-changing colours of the sky and the sea. The technical features are worthy of a luxury residence: double glazing, electric roller shutters, fireplace, ground-floor bedroom, excellent interior condition, high-quality renovation throughout, a large cellar and a spacious double garage providing generous storage and parking facilities. More than simply a villa, this remarkable property is an invitation to embrace the very finest Mediterranean lifestyle. A confidential address where luxury is expressed with elegance and discretion, where every moment is enhanced by natural light, breathtaking views and absolute tranquillity, creating an exceptional residence in one of Sainte-Maxime's most desirable locations. Some photos are for illustrative purposes only and are non-contractual.

Ref. : MZIST1959

MICHAËL ZINGRAF CHRISTIE'S INTERNATIONAL REAL ESTATE SAINT-TROPEZ

VALBONNE1 350 000 €

House for sale pool villa - 5 rooms - 300 m²

Maison Valbonne 5 pièce(s) 300 m2

Laforêt Valbonne is offering for sale a villa located just a few minutes' walk from the charming village of Valbonne, in a peaceful and sought-after area. Situated on approximately 2,500 sqm of landscaped grounds with a southwest exposure, the property benefits from abundant natural light and unobstructed views of the surrounding countryside, with no overlooking neighbors. The house offers generous living spaces and a functional layout, suggesting significant potential for appreciation after renovation. The living room, featuring a fireplace, opens onto a veranda which extends onto the terrace. The open-plan kitchen includes an adjoining utility room. The ground floor comprises several living areas as well as an office, ideal for working from home or a freelance business. The sleeping area consists of four bedrooms and three bathrooms, complemented by a laundry room. Two verandas provide additional light-filled spaces. Outbuildings include two garages and a cellar. Outside, a swimming pool blends seamlessly into the garden. Renovation work is required, offering a rare opportunity to create a bespoke property in a prime location, ideal as a primary or secondary residence.

Ref. : 816

Laforêt VALBONNE Exclusive Properties

LE CANNET849 000 €

House for sale pool villa - 6 rooms - 223 m²

LE CANNET – PINÈDE MONT JOLI | CHARMING VILLA WITH POOL

LE CANNET – PINÈDE MONT JOLI | CHARMING VILLA WITH POOL AND HIGH POTENTIAL In one of the sought-after residential neighborhoods of Le Cannet, just minutes from amenities, this elegant detached villa offers a privileged living environment, calm and sheltered from view. Built in 1971 and situated in the center of a beautiful enclosed and wooded garden of 1,353 m², the property has a total area of 223 m², including 151,79 m² of living space. From the entrance, the volumes impress with their generosity and luminosity. The villa is organized around a large living room with a fireplace, largely open to outdoor spaces and the terrace, offering a pleasant continuity between interior and garden. The equipped kitchen extends into a charming veranda, a real additional living space, ideal for enjoying the garden in all seasons. The sleeping area includes three large bedrooms of 21.73 m², 13.24 m², and 12.40 m², complemented by a bathroom with shower, a shower room, and two separate toilets. A real asset completes this property: a separate bedroom of 19.16 m², arranged as a studio with its own shower room and toilets. A space perfectly suited for hosting family and friends or offering more independence. The villa also benefits from a 15.17 m² loggia, several terraces, and a laundry room. Particularly interesting development potential Beyond its current qualities, the property benefits from strong development potential thanks to the possibilities offered by the PLU. Subject to applicable urban planning regulations and obtaining necessary permits, the land allows for the creation of an additional structure, which could include an independent apartment, a space for a liberal profession, or another professional activity. A rare opportunity to imagine an evolving property, suitable for both family and professional or patrimonial projects. Outside, the enclosed and wooded garden invites you to fully enjoy the Mediterranean lifestyle. The pool harmoniously integrates into this green environment, providing a privileged space for relaxing moments and beautiful summer days. A 27 m² double garage and approximately 23 m² of annexes and cellars complement the whole advantageously. In terms of comfort, the property has air conditioning and city gas heating. An address, a way of life, a potential Calm, privacy, pool, garden, generous volumes, and development possibilities characterize this property located in Le Cannet, in the highly sought-after sector of Pinède Mont Joli. A villa with timeless Côte d'Azur charm, offering a remarkable quality of life today and, depending on your project, many options for enhancement tomorrow. To discover without delay.

Ref. : 87299161

AGENCIA

ST-PAUL-DE-VENCE1 595 000 €

House for sale pool villa - 8 rooms - 262 m²

VILLA 5BR - UNOBSTRUCTED VIEW

Saint Paul de Vence - Located in a residential area, close to the village, villa entirely renovated with quality materials, with a surface area of approx 265m2 built on a large flat plot of approx 1900m2 with swimming pool. Main floor: Large living/dining room of approx. 90m2 with 1 fitted kitchen opening onto the pool area and 1 bedroom with shower room. Upstairs: 2 bedrooms and 2 bathrooms sharing a large terrace. Ground floor: 1 independent apartment with living room, kitchen, 2 bedrooms and 1 shower room. Additional features: 1 closed garage and numerous outdoor parking spaces. « Information on the risks to which this property is exposed is available on the Géorisques website: www.georisques.gouv.fr »

Ref. : 86644361

Luximmo

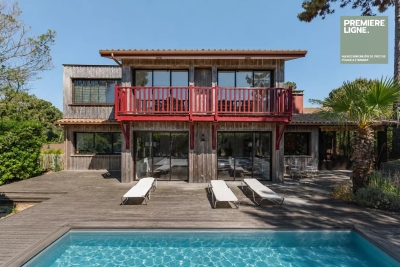
LÈGE-CAP-FERRET1 995 000 €

House for sale pool villa - 5 rooms - 172 m²

The canon - Villa spirit Ferret Capien

Discover this superb 172 m² villa located in The Cannon, offering a privileged living environment between forest and ocean. This 5-room house is appealing for its large glass doors and bright volumes facing outward, ideal for fully enjoying the climate of the Arcachon Basin. The villa benefits from high-end amenities. Outside, a beautiful swimming pool harmoniously integrates with the wooden terrace. A perfect place to relax, organize convivial moments or enjoy the surrounding calm, while being close to the beaches and amenities of Cap Ferret. Visit quickly.

Ref. : 86952151

Agence-premiere-ligne