OK
More than Less than
€  ok

Key-words : pool vars

Houses and Apartments, your real estate specialist magazine offers a selection of ads that match with the keyword pool vars. You can refine your search by specifying the area or price range in the navigation bar link Search for a House/Apartment.

ST-AYGULF4 200 000 €

House for sale pool vars - 6 rooms - 280 m²

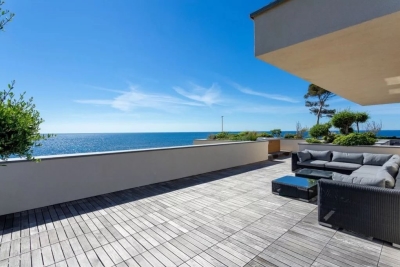
FOR SALE WATERFRONT PROPERTY 6 ROOMS AND POOL AT SAINT AYGULF COTE D'AZUR

WATERFRONT VILLA modern and contemporary design located in a quiet and privileged area overlooking the beach. It has been completely renovated and is equipped with a sophistiquée. Tout home automation has been designed to provide well-being, comfort and made with high quality services extremely neat. Brightness and refinement provide final touch to this exceptional property. The garden has been carefully landscaped, planted with palm trees and with a swimming pool. The solarium terrace you can enjoy the sea in infini. Double reception with lounge and dining room of 80 m2, superbly equipped kitchen, 5 bedrooms with bathrooms and toilet, a master bedroom with en-suite bathroom. Garage. A walk from the shops

Ref. : 01437

AGENCE BIRD

GRIMAUD6 600 000 €

House for sale pool vars - 12 rooms - 595 m²

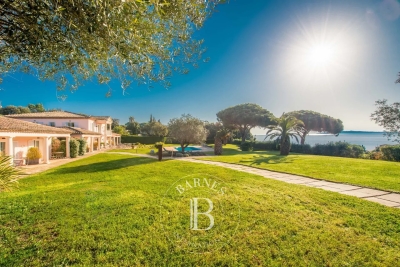
GRIMAUD - PRESTIGE PROPERTY - PANORAMIC SEA VIEW

Ideally located between Sainte-Maxime and Grimaud, this exceptional property enjoys a privileged setting, just 100 meters from private beaches, with a breathtaking view of the Gulf of Saint-Tropez. Offering 595 sqm of living space on 4,600 sqm of landscaped grounds, it combines tradition and modernism. The residence features twelve spacious bedrooms opening onto a vast, wooded, fully enclosed garden. A heated swimming pool, generous terraces and parking for up to twelve vehicles complete this unique property. Old version DPE Agency fees payable by vendor

Ref. : 87276202

BARNES Sainte-Maxime

LA MOTTE550 000 €

House for sale pool vars - 4 rooms - 96 m²

Beautiful 3-bedroom house on the 4* Golf & Spa Resort Le Dom

Beautiful semi-detached house (103 m2) at the 4* Golf & Spa Resort Le Domaine de St-Endréol. 3 good sized bedrooms + garage (21 m2) + rooftop terrace (21 m2) From the house there is DIRECT access to the swimming pool Ground floor: living room, kitchen, 1 terrace. Garden of 419 m2. Garage of 21 m2. 1st floor: 3 bedrooms all with air conditioning, 1 shower room and 1 bathroom + 21 m2 rooftop terrace Date of completion: 2003 Legal status: Co property of 40 units. Secured residence with swimming pool. The St-Endréol Golf & Spa Resort is a private and secure estate. Nestled between Provence and the French Riviera, in the heart of a region rich in history and cultural events, the Domaine de St Endréol enjoys an exceptional location. This 150-hectare haven of peace, bordered by forests opening onto breathtaking landscapes, is located less than an hour from Aix-en-Provence and Nice, 25 minutes from the Gulf of Saint-Tropez, and 90 minutes from ski slopes. Nice Airport is 45 minutes away, and the Les Arcs-sur-Argens TGV train station is just 10 minutes away. In the natural and protected setting of the Domaine, you will find the very essence of the art of living in Provence: omnipresent sun, light like no other, musical cicadas, mountains and hills that punctuate the horizons, gardens with fragrant essences. The architecture, inspired by traditional Provençal design, and the quality of its exterior landscaping, which respects a remarkable natural environment, make it one of the most sought-after estates in the South of France. The 18-hole international golf course with its clubhouse and panoramic restaurant, tennis courts, 2,000 m2 spa, four-star hotel residence, conference center, reception rooms and walking trails are all meeting points for an international population in love with Provence and its art of living.

Ref. : PH3 08 05

S.E.G.S.E. LE DOMAINE DE ST-ENDRÉOL

GRIMAUD2 890 000 €

House for sale pool vars - 5 rooms - 180 m²

Beautiful Provençal house with pool and sea view in Grimaud - Private, gated, and secure estate. Located between Sainte-Maxime and Grimaud, in the heart of a sought-after private estate, this charming Provençal house enjoys a commanding position, a peaceful and preserved environment, as well as a stunning sea view over the gulf and the village of Saint-Tropez. Set on a large landscaped plot of 3,206 m², this property of approximately 180 m² of living space, partly in need of refreshing, also offers potential for expansion, providing real possibilities for development. The house is designed around living spaces that open onto the outdoors. The entrance leads to an open kitchen, a dining room, and a pleasant living area that opens onto a covered terrace-perfect for enjoying this exceptional setting all year round. Upstairs, the sleeping area includes a master bedroom with sea view, a study, and a shower room. On the garden level, three additional bedrooms each have their own shower or bathroom, offering comfort and privacy for both family and guests. Outside, the property reveals several areas dedicated to relaxation: a wooden terrace, a pool, and various landscaped zones nestled within the garden. The layout of the land allows for full enjoyment of the surrounding nature, the tranquility of the estate, and unobstructed views of the sea and hills. This house for sale between Sainte-Maxime and Grimaud is especially well suited as a primary or secondary residence but also fits a seasonal rental project. Its numerous indoor and outdoor spaces enable the full enjoyment of the property throughout the year. The potential for expansion adds additional opportunity to adapt and enhance the house according to the plans of its future owners. A property in Grimaud that brings together Provençal charm, sea views, peace and quiet, a pool, a large landscaped plot, and a private estate, all while remaining close to the main attractions of the Gulf of Saint-Tropez. L' Agence Provensal supports you in your real estate purchase project and invites you to discover this property offering a privileged lifestyle on the French Riviera. Information about the risks to which this property is exposed is available on the Géorisques website: www.georisques.gouv.fr.

Ref. : 300V4837M

AGENCE IMMOBILIERE PROVENSAL

ROQUEBRUNE-SUR-ARGENS360 000 €

House for sale pool vars - 4 rooms - 91 m²

Beautiful villa - occupied deferred sale - 10 years

Beautiful villa - vente à terme occupé (for sale with a 10-year lease : Current owners will continue to use the property for another 10 years )- This villa for sale is located in a quiet residential area. Exceptional view close to the center of La Bouverie. Single-story villa with swimming pool on a plot of 1.100 m2 The property comprises: a semi-open kitchen leading to a living/dining room (with airco) , a separate toilet, a shower room, a bathroom, and three bedrooms (with airco). Additional living space (former garage).The exterior features a swimming pool (4 m x 8 m), a beautiful terrace, a shed, and a garage. Deposit: EUR360,000 (agency fees included)Monthly payment: EUR850 per month to be paid at the current owners for a period of 10 years Also possible to pay 400.000 EUR and become owner after 10 years without paying a monthly rent. Market value: EUR550,000 EPC: C GES A Surface area: 91.35 m2 / floor area 121.48 m2 Property tax: EUR2,200

Ref. : villa 35

S.E.G.S.E. LE DOMAINE DE ST-ENDRÉOL

STE-MAXIME1 295 000 €

House for sale pool vars - 4 rooms - 185 m²

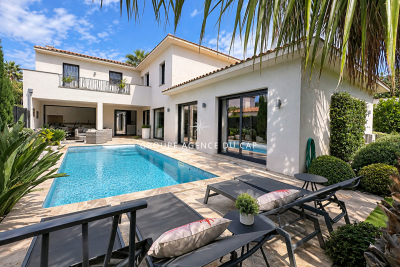
FOR SALE CONTEMPORARY VILLA WITH DOUBLE GARAGE SWIMMING POOL OUTDOOR KITCHEN, SAINTE MAXIME

Ideally located 5 minutes from the city center and close to the amenities of Sainte-Maxime, magnificent recent contemporary villa of 185 sqm with swimming pool, outdoor kitchen and double garage. It is composed on the ground floor of a large entrance hall with office area, a master bedroom with private terrace and direct access to the double garage. At the pool level, a superb double living room with ethanol fireplace, an open kitchen, a utility room, two en-suite bedrooms and a guest toilet. The villa opens onto a beautiful, beautifully landscaped outdoor space with heated swimming pool, fitted kitchen and patio. Luxurious amenities. Come and put down your suitcases!

Ref. : 2471

SEA VIEW PROPERTY / GROUPE AGENCE DU CAP

ROQUEBRUNE-SUR-ARGENS1 500 000 €

House for sale pool vars - 9 rooms - 275 m²

9-ROOM VILLA WITH POOL IN LES ISSAMBRES

A true haven of peace, this property is built on two levels on a flat plot of 2,172 m2. It also benefits from a non-building wooded area of approximately 3,000 m2 House of approximately 275 m2 + garage and outbuildings .. It offers generous volumes With no one overlooking us Beautiful 10 x 5 meter swimming pool with pool house Equipment: reversible air conditioning, freight elevator, double glazing, roller shutters, borehole, well, possibility of heat pump....

Ref. : VT 5804

ROGER PLANE IMMOBILIER

GRIMAUD2 950 000 €

House for sale pool vars - 8 rooms - 270 m²

Jager Immobilier offers you this exceptional manor house with a heated pool in the heart of the village of Grimaud, boasting a panoramic south-facing view over the Maures. Car access, parking, and a garage make this 270 m² home easy to use, spread over 3 levels with an elevator. Large living room with fireplace, dining room, spacious kitchen, 4 bedrooms each with a bathroom or shower and toilet. Garage, storage. An independent apartment with living room/kitchen, 1 bedroom, shower room, toilet, and dressing room completes this property. Land of 350 m²

Ref. : 394V3202M

JAGER IMMOBILIER

LES ISSAMBRES1 500 000 €

House for sale pool vars - 10 rooms - 275 m²

Grande villa avec piscine sur beau terrain à 1 km de la mer

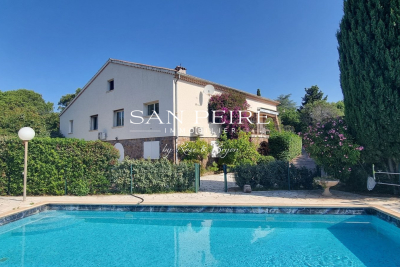
Les Issambres, in a quiet area 1 km from the seafront, a beautiful property set on 6,000 m² of land. The villa comprises, on the ground floor (main level, approx. 160 m²), an entrance hall, a living room, a kitchen, a hallway leading to 3 large bedrooms and 2 shower rooms, a study and a garage (45 m²). On the upper level, the attic has been converted into a two-room apartment or two additional bedrooms with shower rooms. Part of the attic remains to be converted. On the lower level, a 3-room garden-level apartment (approx. 70 m²). Workshop, cellar and boiler room. A ‘games room' of approx. 50 m². Traditional 10 x 5 m swimming pool and pool house. All set on a plot of over 2,000 m², plus 4,000 m² of garden land not suitable for building. A rare find! Fees to be paid by the seller. Energy class C, Climate class C Estimated average amount of annual energy expenditure for standard use, based on the year's energy prices 2023: between 3260.00 and 4490.00 €. Information on the risks to which this property is exposed is available on the Geohazards website: www.georisques.gouv.fr.

Ref. : 26039-AD

SAN PEIRE IMMOBILIER

CAVALAIRE-SUR-MER1 050 000 €

House for sale pool vars - 6 rooms - 131 m²

Villa with sea view, 130 sqm, on a plot suitable for a swimming pool, with garage, in Cavalaire near Bonporteau

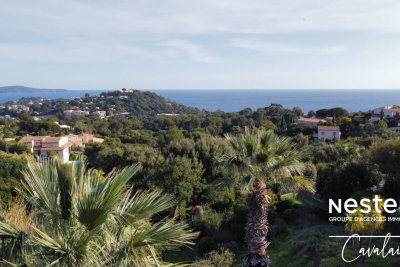
Nestenn agency is pleased to present this house of approximately 131 sqm with sea views and excellent renovation potential, situated on a plot of approximately 1,100 sqm with a southeast exposure, suitable for a swimming pool, in a quiet and sought-after area of Cavalaire above Bonporteau beach. The house comprises two levels: the first level includes an entrance hall, a large living room with a fireplace, a separate kitchen, a bedroom with an en-suite bathroom, and a dressing room. The second level, lower than the first and accessible by stairs, consists of a two-bedroom apartment with a living room/kitchen, a bathroom, and a toilet. This garden level also offers a garage (23 sqm) and a cellar (18 sqm) with ample space to be converted. Contact us now!

Ref. : 757

Agence Nestenn Immobilier Cavalaire

ST-TROPEZ50 000 000 €

House for sale pool vars - 25 rooms - 1035 m²

SAINT-TROPEZ - EXCEPTIONAL ESTATE COMPRISING 4 PROPERTIES

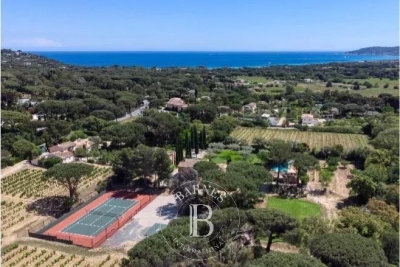
Located near Château de la Messardière, between the village of Saint-Tropez and the beaches of Pampelonne, this exceptional estate boasts a truly rare configuration. Set within 6.3 hectares (15.6 acres) of landscaped grounds with vineyards, it comprises a main residence, a new hamlet consisting of three houses, a tennis court and a helipad. The main residence offers approximately 350 sqm of living space, featuring generous reception areas opening onto the terraces and gardens, six bedrooms, a swimming pool with its pool house, several garages and lovely sea views. The new hamlet consists of three guest houses, offering outstanding potential for enhancement through an approved extension project. The first guest house, measuring approximately 385 sqm, comprises five bedrooms, a living room, a dining room, a kitchen, as well as a swimming pool and pool house. The second guest house offers approximately 230 sqm of living space and includes three bedrooms, a living room, a dining room and a kitchen. The third guest house is currently under construction. A caretaker's house and several garages complete the property's amenities. The estate also features a tennis court, a helipad and vineyard plots, creating a unique lifestyle opportunity on the Saint-Tropez peninsula. An approved building permit allows for the extension of the three guest houses. The authorized project provides for a total of approximately 1,750 sqm of living space across the three guest houses, each benefiting from its own swimming pool, in addition to the main residence. The works remain to be completed, offering the opportunity to create an exceptional estate in accordance with the approved plans. Information regarding the potential risks to which this property is exposed is available on the Géorisques website: [www.georisques.gouv.fr]( This property is located in an area subject to the legal obligation for vegetation clearance. For further information or to arrange a private viewing, please contact the BARNES International Realty Saint-Tropez team on +33 (0)4 94 43 32 47.

Ref. : 86196645

BARNES SAINT-TROPEZ

RAYOL-CANADEL-SUR-MER More than 2 300 000 €

House for sale pool vars - 7 rooms - 325 m²

Rayol-Canadel-sur-Mer in a quiet area, with sea view and within walking distance of the beach - Provençal property built on large flat land

In the heart of a popular address in Rayol-Canadel-sur-Mer, beautiful, quiet property, not overlooked and with sea view. A stone's throw from a beautiful sandy beach, the property with a total floor area of 325m2 (236m2 living area) benefits from beautiful and bright volumes distributed as follows: The ground floor offers an entrance with office area, a large living room with wood-burning fireplace, a new kitchen, 1 master with bathtub and shower, an apartment with a beautiful living room and its open kitchen, as well as 3 suites. The garden level has a living room, 1 en-suite bedroom, a laundry room, an office and a room to convert to your liking. Facing full south, the property is built on completely flat landscaped land with an area of more than 2300m2, decorated with a beautiful 11x4 heated swimming pool and its pool house as well as a pétanque court. Possibility of R+1 expansion. Closed garage, numerous parking spaces, air conditioning, gate at the end of the garden, outdoor shower, automatic watering, exterior lighting, wood-burning fireplace, storage room.

Ref. : 83185

MAGREY&SONS SAINT-TROPEZ

ST-RAPHAËL1 695 000 €

House for sale pool vars - 5 rooms - 227 m²

Stunning contemporary villa for sale with pool – Saint-Raphaël

Located in the residential and sought-after neighborhood of Saint-Sébastien in Saint-Raphaël, this superb contemporary villa for sale of 207 square meters of living space, completely renovated in 2025, offers an exceptional living environment on the French Riviera. Built on a landscaped plot of 800 square meters ideally exposed to the south, it benefits from a privileged location just 1.2 kilometers from the port, 1.4 kilometers from the sea, and close to the city center. Designed to combine modern comfort and brightness, the house is spread over two levels in excellent condition. The ground floor reveals an entrance leading to a spacious living room of 71 square meters, including a large living room and an equipped open kitchen. This light-filled space naturally extends outdoors through large double-glazed aluminum bay windows, opening onto a beautiful 30-square-meter terrace shaded by a pergola. This level also features a 20-square-meter master suite with a dressing room, a private shower room with toilet, as well as a laundry room and guest toilets. Upstairs, the sleeping area consists of 3 beautiful bedrooms, each with its own shower room with toilet, ensuring privacy and comfort for the entire family or guests. From this upper level, the villa offers access to a terrace where you can enjoy a magnificent unobstructed panoramic view combining the blue of the sea with the surrounding greenery. Outside, the enclosed garden, enhanced with careful lighting for your evenings, surrounds a very beautiful swimming pool bordered by a wooden terrace, a true invitation to relaxation. On the technical side, this property with sleek lines is equipped with reversible individual air conditioning via a heat pump and simple flow ventilation. This villa for sale represents a rare opportunity to acquire a prestigious residence ready to live in Saint-Raphaël.

Ref. : 02074

AGENCE BIRD

HYÈRES269 000 €

Apartment for sale pool vars - 4 rooms - 75 m²

OLBIUS RIQUIER - T4 UNOBSTRUCTED VIEW

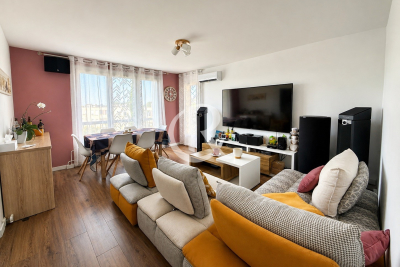
Just a stone's throw from the Olbius-Riquier garden and the municipal swimming pool, discover this beautiful North-South facing 4-room apartment of 75 m2, tastefully renovated, offering a pleasant, bright and functional living environment. You will be charmed by its living room opening onto a south-facing balcony, offering beautiful unobstructed views and a peaceful setting. The apartment also comprises three bedrooms, a kitchen open to the living room, a bathroom, and a separate toilet. A cellar and a communal parking area complete this property.

Ref. : 4886

CABINET RIPOLL

FRÉJUS345 000 €

House for sale pool vars - 3 rooms - 66 m²

House in Fréjus - Tour de Mare - Swimming pool

90 m² House - Tour de Mare, Fréjus - 2 Bedrooms WF KING Immobilier is pleased to present this fully renovated (2021) semi-detached home, featuring high-quality materials. It offers a bright living room with an open-plan kitchen, as well as 2 bedrooms spread over two levels. Located in a peaceful and highly sought-after residence, the property benefits from a 90 m² terrace, a private outdoor parking space, a storage room, and access to a swimming pool within the residence. Prime location, close to amenities. Contact us now to arrange a viewing.

Ref. : 47430287

WF KING IMMOBILIER