OK
More than Less than
€  ok

Key-words : pool vars

Houses and Apartments, your real estate specialist magazine offers a selection of ads that match with the keyword pool vars. You can refine your search by specifying the area or price range in the navigation bar link Search for a House/Apartment.

CAVALAIRE-SUR-MER1 380 000 €

House for sale pool vars - 7 rooms - 200 m²

5-bedroom villa, Cavalaire-sur-Mer, panoramic sea view and s

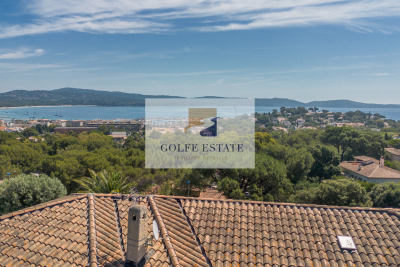
Located in a secure and highly sought-after residential area of Cavalaire-sur-Mer , this villa of approximately 200 m2 boasts exceptional sea views and a very peaceful setting. Set on a 1,623 m2 wooded plot, it enjoys a tranquil and desirable residential environment, in close proximity to the port and town center. This is a renovation project with strong potential. The main level comprises a pleasant open-plan living area that opens onto the outside. A large terrace allows you to fully enjoy the view of the bay. A dining room and a separate kitchen complete this space. The sleeping area consists of three air-conditioned bedrooms. A bathroom with shower and a separate toilet complete this level. On the garden level, a two-room apartment offers spacious rooms with a bright living room, a separate kitchen, a large bedroom, a cabin, a bathroom and a toilet. Finally, a studio apartment completes the description of the garden level. Outside: A garage, a swimming pool, a pétanque court and a meticulously maintained garden.

Ref. : V30000561

GOLFE ESTATE

MONTAUROUX575 000 €

House for sale pool vars - 6 rooms - 145 m²

Detached house with swimming pool and garage in a peaceful setting – Montauroux

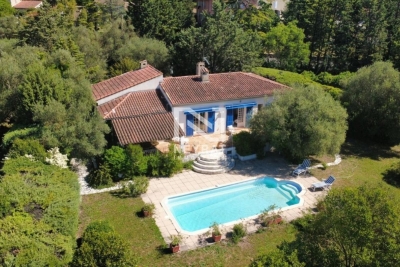
Exclusive with Wretman Estate – Charming 6-room detached house located in Montauroux, in a peaceful environment, just 3 minutes from the village, 15 minutes from the motorway and 45 minutes from Nice International Airport. Set on a flat, fully fenced plot of approximately 2,500 m², the property features a swimming pool with a tiled sun terrace, a large garage and a cellar. The house offers a ground-floor master bedroom, providing comfortable single-level living. It presents an excellent opportunity for buyers looking to renovate and personalise a property to their own taste. Renovation and modernisation work is to be expected, including the interior, replacement of the swimming pool liner and upgrading the individual septic system to current standards. A great opportunity not to be missed.

Ref. : 87129200

WRETMAN ESTATE & CONSULTING

COTIGNAC450 000 €

House for sale pool vars - 6 rooms - 171 m²

CENTER OF COTOGNAC - House with a Garden

Charming Village House in the Heart of Cotignac Garden, Terraces and Pool Located in the very center of Cotignac, this beautiful traditional house built in 1988 offers around 160 m² of living space on a 350 m² enclosed and finely landscaped plot. Designed by and for the Swedish painter Hans Morsing, this house also housed his artist's studio. This is evidenced by the main room, with its high ceiling and skylight that provides beautiful natural light The property is arranged over two levels, featuring several bright living rooms – one with a fireplace and 4-meter-high ceilings – as well as 4 bedrooms, 2 kitchens, and 2 bathrooms. The property offers flexible living arrangements with several possibilities. Outside, you'll find lovely covered terraces, a landscaped garden with one ornamental pond by the pool. A rare peaceful atmosphere right in the heart of the village. An ideal place to live and work in one of France's most beautiful village. The house is perfectly suited to house an artist's workshop, a ceramics studio, a shop ... Cotignac is a well know center for arts and crafts, highly visited.

Ref. : 86341095

COTIGNAC IMMOBILIER

COGOLIN263 000 €

Apartment for sale pool vars - 2 rooms - 45 m²

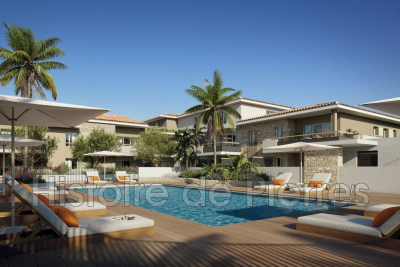
Brand-new 1-bedroom apartment in the heart of the Gulf of Saint-Tropez. Experience the exceptional Exclusive residence: 2-room apartments with high-end finishes. 1-bedroom apartment of 45 m² 22 m² terrace Resident-only pool: intimate setting and total relaxation. Come visit the show apartment Prime location: shops, restaurants, and beaches just minutes away Optimized investment: Jeanbrun law + interest-free loan (PTZ) Notary fees 2% Enjoy luxury, tranquility, and authentic Provençal charm, all while benefiting from exclusive tax advantages. Phone: +33626019845

Ref. : 944V20A

Histoire De Pierres

SIX-FOURS-LES-PLAGES898 000 €

House for sale pool vars - 5 rooms - 185 m²

House with Garden, Swimming Pool, and Parking for Sale in Six-Fours-les-Plages (83140)

Abriculteurs is pleased to present this house with a swimming pool and garden for sale, located in Six-Fours-les-Plages (83140). Ideally situated in Six-Fours-les-Plages, in the highly sought-after Brusc area, discover this contemporary villa nestled on the heights, just a 5-minute drive from the port. It enjoys a privileged setting with beautiful unobstructed views of the sea and surrounding hills. Offering a total area of 185 m², including 140 m² of living space plus an independent apartment of 45 m², this property impresses with its architecture designed to fully benefit from the light and panorama. Upstairs, the main living room has been cleverly positioned to maximize the views. It features a stunning ceiling with exposed beams and two openings providing complementary perspectives: one overlooking a large terrace, perfect for enjoying the sunsets, and the other opening onto a pleasant loggia arranged as a winter garden. The layout is very well thought out: - Upstairs, the Reception area: an entrance leading to a spacious living room with an open kitchen under a cathedral ceiling, extended by a terrace with partial sea view and a winter garden. A guest WC. - On the ground floor, the Private area: three beautiful bedrooms opening onto a wide sheltered terrace/loggia, an office, a bathroom with one bathtub and one shower, and a separate WC. - On the garden level, the independent 45 m² apartment with bedroom, kitchen, shower room and separate WC, opening onto a large terrace, ideal for hosting relatives independently, running a profession from home, or generating rental income. Outside, the 1,180 m² plot is carefully planted and arranged with a swimming pool, a summer kitchen, and a pétanque court -- a true invitation to enjoy the summer. A spacious 60 m² garage and 19 m² of cellars complete this property. Property highlights: - Elevated position with sea view and sunsets - Cathedral ceiling and volumes bathed in light - Independent 45 m² apartment offering great flexibility - Large 60 m² garage and 4 parking spaces - Beautiful swimming pool with summer kitchen - Reversible air conditioning and excellent energy performance (DPE B / GES A) Additional information: - Condition: Very good condition - Year built: 2000 - Property tax 2025: €3,274 / year - Heating: Individual electric heating / Reversible air conditioning / Fireplace - Sanitation: Connected to main sewer with a lift pump Energy consumption: - Conventional consumption: 98 kWh/m²/year (B) - Estimated emissions: 3 kg CO2/m²/year (A) Sale price: €960,000 (excluding agency fees) Fees charged to the buyer of €38,000 representing a total of €998,000 (Agency Fees Included), equivalent to 3.96% of the sale price. Listing prepared under the editorial responsibility of Mr. Mathieu HERROU, EI, commercial agent, registered with the Nice RSAC under number 520 322 926, without holding funds, acting on behalf of SARL Abriculteurs immobilier, with a capital of €5,000, registered under SIREN no. 837 704 584, holder of professional card no. CPI 7501 2018 000 025 842 issued by the Paris Île-de-France Chamber of Commerce, whose legal representative is Mr. Adrien Piot, with head office at 12 rue des Halles, 75001 Paris.

Ref. : ITEB3119_MH_3108_4

abriculteurs

FAYENCE477 000 €

House for sale pool vars - 4 rooms - 125 m²

Single-storey house with 3 bedrooms, swimming pool, and large plot of land.

NEYRAT IMMOBILIER -- EXCLUSIVITY In a sought-after area of Fayence, just a short walk from shops, discover this single-storey detached house of approximately 125 m², offering excellent potential in a pleasant setting. Set on a superb landscaped plot of 1,877 m² planted with olive trees and featuring several water points, the property benefits from a beautiful south-facing aspect, ideal to enjoy great natural light throughout the day. A swimming pool and a large terrace--partly covered--perfectly complete the outdoor areas. The house comprises a bright living/dining room, a fitted kitchen, a bathroom, and three bedrooms, including a master suite with an en-suite bathroom and dressing area. A veranda opens onto the terrace, bringing indoor-outdoor living to life. There is also a large cellar, ideal for storage or as additional space. The home is equipped with air conditioning, ensuring comfort in every season. Some refresh work is required to fully reveal all the potential of this property. A rare opportunity in the area--ideal for a main or secondary residence, combining a highly desirable location, a beautiful plot, and many opportunities for further development.

Ref. : 545403

NEYRAT IMMOBILIER

RAMATUELLE4 900 000 €

House for sale pool vars - 9 rooms - 180 m²

Renovation villa near Pampelonne beaches

Located just a few steps from Pampelonne beaches, a house to renovate of approximately 180 sqm set on a 1850 sqm plot. Ideally located in one of the most exclusive areas of the peninsula, just 50 meters from the legendary Club 55 beach, this rare property offers a unique potential in a confidential and sought-after environment. Built on a beautiful landscaped land of 1,850 sqm, the property currently includes an approximately 180 sqm house to renovate, allowing for a large project. A building permit is currently being processed for the construction of a contemporary villa with high-end features and a swimming pool. This future project will offer breathtaking sea views from the upper level, fully enhancing the privileged location of the property. An exceptional opportunity to create a unique property in the heart of one of the most sought-after locations on the French Riviera.

Ref. : 165

ELITE IMMOBILIER SAINT-TROPEZ

LA CROIX-VALMER2 990 000 €

House for sale pool vars - 10 rooms - 314 m²

Exceptional property sea view, infinity pool & high-end am

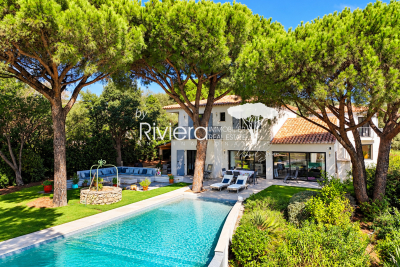
In a privileged setting on 2587m2 of land, this 305m2 property impresses with its two-wing design and high-quality features. Designed to offer comfort, privacy, and a refined lifestyle, it benefits from numerous terraces and a remarkable connection between the interior spaces and the garden. The entrance opens onto a vast, light-filled living room with an inset fireplace. Boasting high ceilings, this room opens fully onto the terraces and swimming pool, forming the convivial heart of the property. The dining room also benefits from large windows to the east and west, and includes an open-plan kitchen. The south wing comprises two bedrooms, two walk-in showers (one with built-in wardrobes and direct access to the terraces and garden), and a second entrance leading to an office with a sauna, a laundry room, two bedrooms, a walk-in shower with double vanity, and a separate WC. Two staircases provide access to the upper floor. The South wing offers a bedroom with an en-suite shower room, as well as a master bedroom with a bathroom/walk-in shower, a dressing room separated by a sliding door, and direct access to a balcony overlooking the pool and garden. The North wing houses an office with views of the sea, vineyards, and hills, opening onto a terrace connected externally to the South wing's open area. A bedroom, bathroom, and separate WC complete this floor. Outside, the property features a relaxation area around a free-form infinity pool with a submerged beach, heated by an individual heat pump. A jacuzzi, an outdoor shower, and a pétanque court complete this space designed for moments of conviviality and relaxation. The garden is adorned with six umbrella pines and benefits from an automatic watering system as well as exterior lighting that highlights the facades and landscaped areas. The property also has a garage with an adjoining cellar and a technical room dedicated to the pool, located below. Reversible air conditioning in all rooms! Indoor and outdoor video surveillance system! Electric gate! This property is an ideal address for those seeking a characterful residence combining elegance, comfort and the Mediterranean lifestyle.

Ref. : VPR10002833

Riviera Immobilier Real Estate

STE-MAXIME990 000 €

House for sale pool vars - 5 rooms - 120 m²

5-ROOM VILLA WITH SEA VIEW IN THE IMMEDIATE VICINITY OF THE SEA, IN SAINTE-MAXIME

In the immediate vicinity of the sandy beaches of La Nartelle, within a small, intimate gated community of just six apartments and four individual villas, discover this comfortable villa with sea views, in excellent condition. On the ground floor, you'll be charmed by a bright, double living room with an open-plan kitchen, ideal for entertaining. An en suite bedroom, a laundry room, a guest toilet, and a spacious 31 sqm veranda, perfect for relaxation, complete this level. A garage is also available. Upstairs, the sleeping area offers two bedrooms, a shower room, and a separate toilet. Outside, enjoy a meticulously maintained landscaped garden and a swimming pool located at the same level as the main living areas, providing a pleasant and harmonious living environment.

Ref. : 2811

SEA VIEW PROPERTY / GROUPE AGENCE DU CAP

LES ADRETS-DE-L'ESTÉREL925 000 €

Apartment for sale pool vars - 4 rooms - 138 m²

Exceptional 4-room apartment in Les Adrets-de-l'Estérel, luxury residence Côte d'Azur

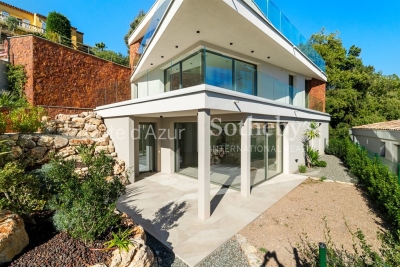
Located in the heart of Les Adrets-de-l'Estérel, this exceptional apartment is part of an intimate residence of only nine units, delivered in 2025 and designed as a private collection. Just five minutes from the highway, it benefits from a highly sought-after location between Cannes, the Esterel mountains, and Lake Saint-Cassien, offering a calm and luminous living environment. This 138 m² four-room apartment features a spacious, sun-filled living room opening onto a terrace with a garden, revealing sea glimpses and a serene atmosphere. Sliding glass doors create a natural continuity between indoor and outdoor spaces, while a high-end Italian kitchen integrates seamlessly. A separate office adds versatility for remote work or additional living space. The sleeping area comprises three comfortable bedrooms, a bathroom, a shower room, separate toilets, and a utility room for optimal daily comfort. Premium features include underfloor heating, reversible ducted air conditioning, advanced home automation, anti-breakage double glazing, large-format tiles, fiber optic connection, videophone, high ceilings, and accessibility for people with reduced mobility. The secure residence also benefits from a landscaped garden and an elegant swimming pool. Village amenities are within easy reach, Cannes' beaches are 20 minutes away, Nice International Airport 30 minutes, and the Terre Blanche Golf just 15 minutes. A cellar, parking space, or closed garage, with double garage option, can be acquired in addition. The kitchen is included; furniture shown is illustrative. For more information or to schedule a visit, contact Côte d'Azur Sotheby's International Realty to explore this rare property in Les Adrets-de-l'Estérel.

Ref. : CA15-087

COTE D'AZUR SOTHEBY'S INTERNATIONAL REALTY

ST-TROPEZ7 800 000 €

House for sale pool vars - 6 rooms - 200 m²

WATERFRONT with access and private beach and infinity pool !

At the entrance of SAINT-TROPEZ, Waterfonrt property with « private » beach and a 11m x 4.5m infinity pool facing the Bay of SAINT-TROPEZ. on a 1200sqm waterfont plot of land overlooking the Bay and the beach, this 200sqm property of 200m 2 offers a living room with fireplace and open kitchen giving on terrace with a summer kitchen and the sea view and the Gulf of Saint-Tropez in background... a storeroom, 1 Master bedroom and shower room come to complete the main level of life... On the garden level, 3 bedrooms, 3 rooms with a large terrace, all facing the sea! The access to the very private sandy beach is through a gate - A boat garage (4x10 m) completes this magical location! 4/5 parking spaces

Ref. : VPR10001710

Riviera Immobilier Real Estate

DRAGUIGNAN578 000 €

House for sale pool vars - 9 rooms - 222 m²

MANSION - RIGHT IN THE CENTER OF DRAGUIGNAN

UNIQUE Extender Immobilier presents a superb 1920s mansion in the heart of the town of Draguignan. Welcome to this elegant bourgeois house with its imposing appearance and balanced facades, boasting noble materials, high ceilings, large windows, a central stone staircase, a landscaped garden, a swimming pool, a pool house with a summer kitchen, a 30m2 tiled garage.... Just a two-minute walk from shops, a cinema, restaurants.... This generous 222 m2 residence, perfectly maintained on 2 levels (ground floor and first floor), is extended by 53 m2 of annexes on a plot of 725 m2. The house comprises a bright 31m2 living room, a separate fitted and equipped kitchen, two lounges, an office, and a pantry/laundry room. Upstairs, there are three spacious bedrooms, including a sumptuous 40m2 master suite (bedroom with built-in wardrobe, lounge, office, shower room, and toilet), two additional shower rooms, three toilets, and a beautiful 27m2 air-conditioned veranda a true extension of the living space. In terms of amenities, you will enjoy a traditional 7x3 meter swimming pool, a pool house, a summer kitchen, a flat, landscaped and fenced garden, direct access to the town... double glazing, gas central heating, air conditioning... In terms of parking, the property can accommodate several vehicles in addition to a 30m2 garage extended by a mezzanine. For all information and visits, please contact Sandrine Cesarini at 06 20 94 83 10 or

Ref. : 448

Extender immobilier

LA MOTTE519 000 €

House for sale pool vars - 4 rooms - 100 m²

4-ROOM VILLA - 100 m2 ON 3,000 m2 OF LAND - LA MOTTE

Extender Immobilier presents this single-story villa in a quiet and sought-after residential area. It comprises an entrance hall, a cathedral-ceilinged living room with a wood-burning stove, a mezzanine, a separate kitchen with a pantry, three bedrooms, two toilets, a bathroom, and a shower room. Built in the early 1970s, it requires some updating but offers quality construction with a recently renovated roof and a well-maintained villa. Outside, a beautiful south-facing terrace overlooking the swimming pool offers unobstructed views of the mountains. There is also a separate workshop, a pizza oven area, a fully automated swimming pool, a two-car carport, and ample parking at the rear of the house. Energy rating C 160 (1210 kWh/m2/year / 1710 kg CO2/m2/year). Climate rating A (5). For any inquiries, please contact Sandrine CESARINI at 0620948310 or

Ref. : 441

Extender immobilier

LA CROIX-VALMER2 090 000 €

House for sale pool vars - 6 rooms - 155 m²

New villa with panoramic views over the hills in La Croix-Valmer

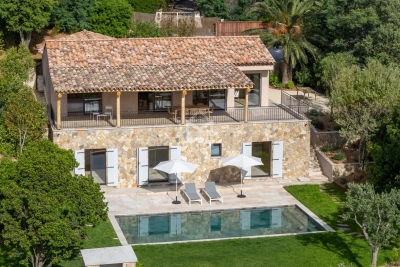
Built in an elevated position on a flat plot of over 1,200 sqm, this newly built and fully furnished villa, completed in 2026, comes with all compliance certificates and ten-year structural warranties. The property features 4 bedrooms, including a master suite on the ground floor and 3 additional bedrooms on the garden level. Each bedroom benefits from its own shower/bathroom and dressing room. The living area offers a lounge, a fully equipped kitchen, and a dining space. All rooms open onto a large terrace with panoramic natural views and complete privacy. The delicately landscaped garden, planted with Mediterranean species, surrounds a new heated 10x5 m Bali-blue swimming pool, its pool house, and a sunny terrace. Just a few minutes' walk from the beach. Garage, pétanque court, fiber optic internet, automatic irrigation system, mains drainage, compliance certificates, and ten-year structural warranties.

Ref. : 83504

MAGREY&SONS SAINT-TROPEZ

ST-RAPHAËL1 287 000 €

House for sale pool vars - 5 rooms - 185 m²

Beautiful 4-Bedroom Provençal Villa for Sale in Saint Raphael, Valescure

Discover this stunning 5-room Provençal villa located in the prestigious Valescure area of Saint Raphael, France. Priced at €1,287,000, this single-story home offers 185 m² of living space on an 850 m² plot. The villa features 4 spacious bedrooms, including 3 on the ground floor, and 3 modern bathrooms with 2 separate toilets. Enjoy a bright south-facing living room with an open, fully equipped American-style kitchen. The home is equipped with underfloor heating, reversible air conditioning, and a boiler for hot water, ensuring comfort year-round. Built in 2001 with excellent maintenance, the property boasts aluminum double-glazed windows, electric metallic shutters, and a very good general condition. Outside, relax by the 10 x 4 meter swimming pool, renovated in 2021 with a salt system under the pool house, and enjoy two terraces perfect for outdoor living. Additional features include a garage, 3 exterior parking spaces, an electric gate, alarm system, and fiber optic internet. The villa is ideally situated near essential amenities such as schools (Institut Stanislas, École maternelle Valescure, École maternelle l'Aspé, École primaire de l'Aspé, École élémentaire l'Aspé), a kindergarten (La Crèche des Pandas), pharmacies, bakeries, supermarkets, restaurants, and medical facilities. This quiet and private property offers no direct overlooking views, making it a perfect family home in a sought-after location. Contact Agence du Cap - Immogolf to schedule a visit and make this exceptional villa your new home.

Ref. : 9860

IMMOGOLF