OK
More than Less than
  ok

Key-words : pool valbonne

Houses and Apartments, your real estate specialist magazine offers a selection of ads that match with the keyword pool valbonne. You can refine your search by specifying the area or price range in the navigation bar link Search for a House/Apartment.

VALBONNE3 200 000 €

House for sale pool valbonne - 9 rooms - 330

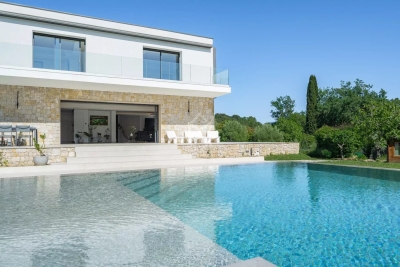
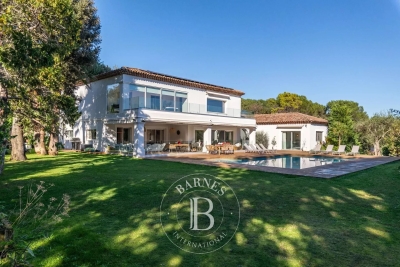
Valbonne superb contemporary villa

Magrey & Sons is pleased to present, as a co-exclusive listing, this remarkable contemporary villa with clean, elegant lines, offering approximately 330 sqm of living space, complemented by additional annexes. Ideally set in a quiet and residential environment, just moments from the village of Valbonne, international schools, and within walking distance of restaurants, the property enjoys a truly privileged location. The villa is distinguished by its generous volumes and exceptional natural light, enhanced by large floor-to-ceiling windows that ensure optimal sunshine throughout the day. The accommodation comprises an elegant entrance hall, a spacious reception room, and a modern, fully equipped kitchen opening onto the dining area. Five superb en-suite bedrooms, each with direct access to terraces, complete the property, along with two large offices. High-quality contemporary features further enhance the property, including home automation, underfloor heating,reversible air conditioning, and a beautiful infinity swimming pool. The flat plot of approximately 2 452 sqm, beautifully planted with fruit trees, offers a harmonious and pleasant outdoor setting. A carport provides space for 4 to 6 vehicles. In our view: an ideal family home combining modern design with high-end amenities, just 30 minutes from Nice International Airport.

Ref. : 5268
MAGREY & SONS VALBONNE

GRASSE5 950 000 €

House for sale pool valbonne - 17 rooms - 639

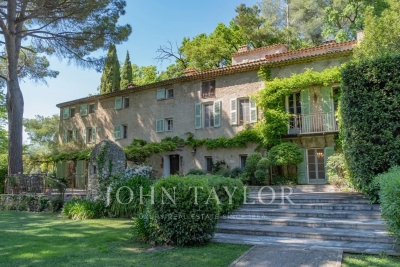
Authentic Provençal Estate with Century-Old Olive Grove – Grasse

Located in the southern hills of Grasse, this exceptional estate spans over 6 hectares of picturesque Provençal countryside. Surrounded by mature olive groves and panoramic views, it offers a rare combination of natural beauty, privacy, and historic charm—just 10 minutes from Mougins and Valbonne, and 30 minutes from Cannes and 30 minutes to Nice International Airport. At the heart of the property stands a charming 17th-century stone mas, rich in character and authenticity. Original stonework, traditional Provençal architecture, and warm, inviting interiors reflect centuries of history. Several charming guest cottages offer flexible accommodation, ideal for hosting friends and family in privacy and comfort. The mature grounds feature, shaded terraces, fruit trees, and a tranquil olive grove, allowing for the production of your own olive oil. A unique highlight is the romantic ruin of a 12th-century chapel—adding historical depth and a touch of magic to the estate. Outdoor living is enhanced by a stunning pool area with a fully equipped pool house and a dedicated spa space including a fitness room, sauna, and shower. A two-car garage and a spacious workshop complete this rare offering. A rare sanctuary where Provençal history, natural beauty, and refined living come together in the heart of the French Riviera.

Ref. : V3453VA

JOHN TAYLOR VALBONNE

VALBONNE1 350 000 €

House for sale pool valbonne -

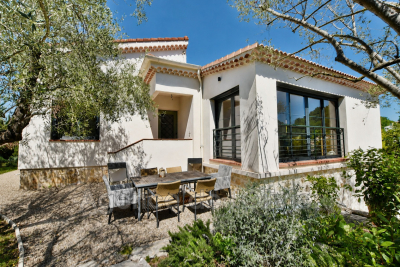
Charming fully renovated villa, ideally located just a 5-minute walk from bus stops serving international middle and high schools, and a 5-minute drive from the historic center of Valbonne, enjoying a wonderful exposure that provides optimal brightness throughout the day. On one level, the villa offers a spacious living area including a living room, dining room, and a fully equipped open-plan kitchen, creating a warm and welcoming space; a guest toilet. The sleeping area consists of a master suite with bathroom, toilet, and closets, as well as 2 additional bedrooms, each with its own shower room. The property includes a garage, a laundry room, and storage; an independent 4th bedroom. Charming pool area enhanced with Mediterranean plantings and olive trees.

Ref. : 485V3107M

AGENCE DE L'OLIVIER

MOUANS-SARTOUX1 990 000 €

House for sale pool valbonne - 8 rooms - 280

Mouans-Sartoux contemporary villa 280 sqm built in 2021 with pool near Valbonne

Mouans-Sartoux – Contemporary Villa Built in 2021 with Pool near Valbonne This contemporary villa built in 2021, located in Mouans-Sartoux, offers approximately 280 sqm of living space on a flat landscaped plot with swimming pool, close to Valbonne village, international schools and main access routes. Reception Areas The property includes a living room with open-plan equipped kitchen, opening onto the garden. Bedrooms It features a ground-floor master suite with dressing room and shower room, as well as three bedrooms upstairs, two shower rooms, a dressing area and a large terrace. Outdoor Spaces The villa benefits from a flat garden with swimming pool. Additional Features A basement with three flexible rooms and a technical area, as well as four parking spaces. Thanks to its recent construction, strategic location near Sophia Antipolis and functional layout, this property is suitable as a primary residence, secondary home or long-term investment on the French Riviera. Location The property is ideally positioned near Valbonne, Mougins and Sophia Antipolis, offering both accessibility and a strong residential appeal for international buyers. For further information or to arrange a private viewing, please contact Côte d'Azur Sotheby's International Realty, your trusted expert in Mouans-Sartoux and the Valbonne area.

Ref. : CA15-013

COTE D'AZUR SOTHEBY'S INTERNATIONAL REALTY

BIOT2 980 000 €

House for sale pool valbonne - 10 rooms - 378

Elegant Renovated Villa with Sea Views Near the Village of Biot

Joint Sole Agent - Nestled at the end of a private cul-de-sac in a peaceful residential setting, just 2 km from the charming village of Biot, this elegant south-facing property offers approximately 379 sqm of living space on beautifully landscaped grounds of 4,263 sqm, enjoying lovely views of the sea and the village. Built in 2014 and completely renovated in 2026 to the highest standards, the villa is arranged over three levels. The main floor features a spacious, light-filled living and dining area opening onto the terraces, swimming pool and pool house, as well as a fully equipped contemporary kitchen with adjoining pantry. The sleeping quarters include a magnificent master suite with a private lounge, dressing room, en-suite bathroom and terrace, together with two additional bedrooms, one of which benefits from its own en-suite bathroom. The intermediate level hosts a self-contained apartment comprising a living room with an open-plan fitted kitchen, a bedroom with dressing room, a spacious bathroom and a separate WC. The garden level is entirely dedicated to wellness and entertainment, featuring a spa area, fitness room, sauna, home cinema and a games room that can easily be converted into an additional en-suite bedroom. A spacious garage accommodating up to four vehicles, extensive additional parking, and a private pétanque court complete this exceptional property. Fully air-conditioned throughout, the property is set on a substantial plot of land with the potential to build a second villa, subject to the current local planning regulations (PLU). Ideally located close to shops, international schools and the beaches, and just 25 minutes from Nice Côte d'Azur International Airport, this exceptional property combines absolute tranquillity, luxurious comfort and a highly sought-after location.

Ref. : 6136

MAGREY & SONS VALBONNE

MOUGINS1 890 000 €

House for sale pool valbonne - 9 rooms - 440

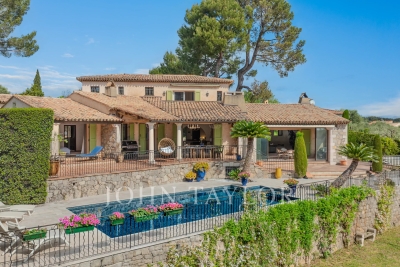
Charming Provençal Villa for Sale in La Roquette-sur-Siagne

Discover the charm and elegance of this exquisite Provençal villa, nestled in a completely quiet and picturesque neighbourhood of the delightful village of La Roquette-sur-Siagne, close to Mougins. With a generous 322 m² of living space, this home effortlessly blends traditional Provençal architecture with modern comforts, creating the perfect setting for serene living and elegant entertaining. Upon entering, you are welcomed by an entrance hall with a vestibule and guest WC, leading to an expansive reception room featuring cathedral ceilings and a statement fireplace — ideal for cosy evenings — which opens onto a glazed veranda. The elegant dining room, complete with a grand fireplace, flows seamlessly into a fully fitted open kitchen in the Provençal style. All principal rooms open onto a south-facing covered terrace with direct access to the newly renovated swimming pool and stunning views over the surrounding hills. The ground floor further comprises a versatile hallway, ideal for use as a home office, a master bedroom with en-suite bathroom and dressing room, opening onto the south-facing terrace, as well as a guest bedroom with its own bathroom on the north side. On the upper floor, two additional bedrooms each benefit from their own en-suite bathroom, with one enjoying the added luxury of a private balcony. The basement offers considerable storage space with great potential to be transformed into a wine cellar, home cinema, or gym. A charming guest house with bedroom, bathroom and living room completes the ensemble, alongside a double garage. Set within a beautifully landscaped garden of 3329m², the property offers complete privacy and a truly tranquil ambiance. The outdoor space is a remarkable oasis, with majestic trees, vibrant flowerbeds, a decorative fountain, and rare botanical specimens surrounding a stunning swimming pool — a perfect retreat for relaxation and outdoor entertaining.

Ref. : V3711VA

JOHN TAYLOR VALBONNE

OPIO1 995 000 €

House for sale pool valbonne - 7 rooms - 270

Prestigious contemporary villa with pool near Valbonne

Just three kilometers from Valbonne, close to Mougins School, Mouratoglou Academy, and the Valbonne International Center, and on the edge of a prestigious golf course, this 241 m² contemporary villa on a plot of over 1,000 m² offers privacy and serenity. It features a spacious living room with fireplace, a dining area, an open kitchen, five bedrooms including a master suite, a cinema room, and an independent studio with hammam. Outdoors, a pool, terraces, and landscaped garden complete this exceptional living environment. Presented by Côte d'Azur Sotheby's International Realty, specialists in luxury real estate on the French Riviera.

Ref. : CA15-064

COTE D'AZUR SOTHEBY'S INTERNATIONAL REALTY

VALBONNE2 390 000 €

House for sale pool valbonne - 6 rooms - 205

Contemporary Villa Just a 5-Minute Walk from the Village – Valbonne

Just 500 metres from the charming village of Valbonne, this superb 205 sqm bioclimatic villa offers high-end finishes in a peaceful setting. The property features 4 bedrooms, 3 bathrooms, full home automation, air conditioning, a climate-controlled wine cellar, and excellent energy-efficient comfort throughout. Outside, enjoy a beautifully landscaped garden, a stunning heated mirror pool, spacious IPÉ wood terraces, and a century-old olive grove. Schools and school bus services are within walking distance. The property also offers significant development potential, including the possibility of an extension, guest house, pool house, or independent studio. An exceptional property combining modern design, comfort, and an outstanding lifestyle in one of Valbonne's most sought-after locations.

Ref. : 87011478

WRETMAN ESTATE & CONSULTING

CABRIS1 590 000 €

House for sale pool valbonne - 10 rooms - 350

CABRIS - Family Home - Walking Distance of the Village - Sea, lake, village views - 4 Bedrooms - Independent Studio

SOLE-AGENT - Inspired by Art Nouveau, this 261 sq.m Provençal villa, ideally located just steps from the village and its amenities, offers all the charms of family life in the south of France. You will discover a magnificent panorama over the village of Cabris, with hills, the sea, and Lake Saint-Cassien in the background, in absolute tranquility. Upon entering, you will be greeted by a spacious hall leading to the dining room, the equipped kitchen, and the large, light-filled living room, adorned with a sumptuous Art Nouveau-inspired fireplace. A corridor leads to three bedrooms, two of which have en-suite bathrooms. The upper floor is entirely dedicated to the large master suite, featuring an open bathroom, a dressing room, and a beautiful terrace offering panoramic views. The house also includes a fully finished basement, comprising a games room, a library that can be converted into a cinema room, a bedroom, and a laundry room. On the garden level, you will find an independent one-bedroom apartment with a living room and small kitchen, a shower room, and a terrace opening onto the garden. Set on approximately 3,500 sq.m of land, the property includes a large secure 12 x 6 m swimming pool, a pétanque court, a lovely flat orchard, and multiple parking spaces. A little piece of paradise waiting to be discovered. Energy class : E – Climat class : E / estimated annual costs for standard use : between €6,470 and €8,754 (ref year 2023) Information on the risks to which this property is exposed is available on the Geohazards website : www.georisques.gouv.fr Property located in an area subject to compulsory brush clearance. Camille CHARLES : Consultant – Independent commercial agent (E.I.) RSAC: 977 664 762 Agency fees payable by vendor - Montant estimé des dépenses annuelles d'énergie pour un usage standard, établi à partir des prix de l'énergie de l'année 2021 : 6470€ ~ 8760€ - Camille CHARLES - Agent commercial - EI - RSAC 977 664 762

Ref. : 84917496

Barnes Valbonne

GRASSE730 000 €

House for sale pool valbonne - 5 rooms - 139

Grasse Saint-François – Sea-view villa – 3 bedrooms

Nestled in a peaceful green setting and enjoying exceptional panoramic views over the sea and the Cannes hinterland, this charming villa of approximately 140 sq.m is set on beautifully landscaped grounds of around 3,550 sq.m featuring a swimming pool. The property is arranged over two levels, each currently configured as an independent apartment and connected by both an internal and external staircase, offering the possibility of easily combining them into one single residence. The upper floor comprises an open-plan kitchen leading onto a bright living room with access to a panoramic terrace, a bedroom with dressing room, a shower room, and two separate toilets. On the ground floor, the villa offers a kitchen, a dining room, a living room with fireplace, two bedrooms, two shower rooms with toilets, and a laundry room. A closed garage and several outdoor parking spaces complete this property. Ideally located just 3 minutes from the historic center of Grasse and its amenities, the property offers a privileged lifestyle combining peace, nature, and immediate proximity to all services. Energy rating: D – Climate rating: B / Estimated annual energy costs for standard use: between €3,080 and €4,200 (reference year 2021, 2022, 2023). Information on the risks to which this property is exposed is available on the Géorisques website: [www.georisques.gouv.fr]( Property located in an area subject to mandatory vegetation clearance (fire prevention clearing obligations). Camille CHARLES: Consultant – Independent commercial agent (E.I.) RSAC: 977 664 762 Agency fees payable by vendor - Montant estimé des dépenses annuelles d'énergie pour un usage standard, établi à partir des prix de l'énergie de l'année 2021 : 3080€ ~ 4180€ - Camille CHARLES - Agent commercial - EI - RSAC 977 664 762

Ref. : 87090016

Barnes Valbonne

BIOT2 150 000 €

House for sale pool valbonne - 7 rooms - 240

Biot – La Chèvre d'Or Area – Sea, Mountain and Village Views

At the end of a quiet cul-de-sac in a highly sought-after residential setting, this property of approximately 235 sq.m enjoys absolute tranquillity and beautiful views over the sea, the surrounding mountains and the village of Biot. Set within approximately 2,000 sq.m of landscaped grounds designed by English Garden, the villa offers an exceptional living environment with numerous outdoor areas dedicated to relaxation and entertaining. The ground floor comprises an entrance hall, a spacious and light-filled living room featuring a closed fireplace, a fully equipped semi-open-plan kitchen, a bedroom suite with shower room and WC, a second bedroom with shower room, and a guest toilet. Upstairs, three additional bedrooms enjoy open views and are complemented by two shower rooms as well as a full bathroom with both bathtub and shower. The outdoor areas have been thoughtfully designed to make the most of the Mediterranean climate, offering several terraces, a large covered dining area, a pool house, and a heated saltwater swimming pool equipped with automatic cover. The property also benefits from a garage of approximately 55 sqm and numerous ancillary spaces, including cellars, technical rooms, the pool house and covered terraces, representing a total additional surface area of approximately 93 sq.m. Originally built in the 1980s, the villa has undergone several renovation and extension programmes over the years, including a major refurbishment and the creation of a spacious principal suite in 2018. All works were carried out with the required planning permissions and compliance approvals. Additional features include ducted air conditioning throughout all bedrooms, an alarm system, a crawl space, and a particularly high standard of construction and maintenance. Energy class : B – Climat class : A / estimated annual costs for standard use : between €2,004 and €2,072 (ref year 2023) Information on the risks to which this property is exposed is available on the Geohazards website : www.georisques.gouv.fr Property located in an area subject to compulsory brush clearance. Andréa MILAZZO : Consultant – Independent commercial agent (E.I.) - RSAC : 893 468 033 Agency fees payable by vendor - Montant estimé des dépenses annuelles d'énergie pour un usage standard, établi à partir des prix de l'énergie de l'année 2023 : 2000€ ~ 2720€ - Andrea MILAZZO - Agent commercial - EI - RSAC Antibes 893468033

Ref. : 87124322

Barnes Valbonne

PEYMEINADE1 395 000 €

House for sale pool valbonne - 6 rooms - 300

Peymeinade – Renovated Villa in a peaceful setting with swimming pool

Co-exclusive - Set in a peaceful and preserved environment, this beautifully renovated property of approximately 300 sq.m stands on a landscaped plot of 3,740 sq.m and benefits from two independent access gates. From the moment you enter, the generous volumes and natural light create an immediate sense of space. The reception area of nearly 140 sq.m opens seamlessly to the outdoors through large south and southwest-facing bay windows. It features a contemporary fully equipped kitchen, a dining area, and several refined living spaces designed for both comfort and entertaining. The main living areas extend onto a spacious terrace overlooking the heated swimming pool, perfectly integrated into its natural surroundings. On the ground floor, the principal suite includes a dressing room and an en-suite bathroom. A second room, currently used as a study, completes this level. Upstairs, two bedrooms and a contemporary shower room form the sleeping quarters. The lower ground floor features a wine cellar. Fully air-conditioned, the property also benefits from several covered parking spaces and an outbuilding. In addition, the land offers potential for further development or subdivision, subject to the necessary planning permissions. A property combining quality finishes, generous living spaces and a privileged lifestyle in a tranquil natural setting. Energy class : C – Climat class : A / estimated annual costs for standard use : between €3,012 and €4,074 (ref year 2023) Information on the risks to which this property is exposed is available on the Geohazards website : www.georisques.gouv.fr Property located in an area subject to compulsory brush clearance. Emilie PAUL : Consultante - Agent commerciale E.I. RSAC : 539 034 140 Agency fees payable by vendor - Montant estimé des dépenses annuelles d'énergie pour un usage standard, établi à partir des prix de l'énergie de l'année 2023 : 3010€ ~ 4080€ - Emilie PAUL - Agent commercial - EI - RSAC 539 034 140

Ref. : 87088768

Barnes Valbonne

CHATEAUNEUF-GRASSE1 995 000 €

House for sale pool valbonne - 7 rooms - 224

Elegant modern bastide - A few minutes from Valbonne

Located near the charming and authentic village of Valbonne, international schools, and only 5 minutes from golf courses, this ideal family property offers an idyllic living environment combining comfort and modernity. You will enjoy the serenity offered by this property in the heart of lush and quiet nature, while remaining close to all amenities. The villa of approximately 224 m² + 200 m² of dependencies and annexes features a spacious reception room including a living room with fireplace, a fully equipped modern kitchen open to the dining room. The living spaces open onto large terraces and the garden leading to the pool area. On the kitchen side, the covered terrace is perfect for beautiful summer evenings. The sleeping area offers 4 bedrooms, including 2 suites, designed for everyone's comfort. As for the annexes: a large basement with garage and cellar, an independent garage ideal for a car workshop or collector, as well as a covered shelter that can accommodate several vehicles. Heating/air conditioning is provided by a heat pump, underfloor heating and/or cooling, + ducted air conditioning. All of this is situated on a plot of approximately 5,370 m², mostly rural or orchard, which will delight children with its beautiful flat spaces. Ideally located, the property allows quick access to main roads, Cannes and Antibes, and is only 30 minutes from Nice International Airport and the beaches.

Ref. : 5276

MAGREY & SONS VALBONNE

VALBONNE2 990 000 €

House for sale pool valbonne - 12 rooms - 434

Valbonne - Private domain close to schools

Ideally located within a highly sought-after private estate, this exceptional family home enjoys a peaceful setting while being just moments from the schools, college Niki de Saint Phalle, and all amenities. Beautifully presented throughout, it offers generous living spaces, abundant natural light and high-quality finishes. Offering approximately 450 sq.m of accommodation over three levels, the villa has been thoughtfully designed for comfortable family living and entertaining. The ground floor opens into an impressive entrance hall leading to a magnificent double-height living room with a fireplace and large French doors opening onto the pool terrace. The spacious, fully fitted kitchen is complemented by a separate utility room. This level also includes a generous guest bedroom with en-suite bathroom, as well as an elegant principal suite featuring a large walk-in dressing room, a luxurious bathroom and direct access to the outdoor areas. A guest cloakroom completes this floor. On the first floor are three further bedrooms, two of which benefit from en-suite bathrooms, while the third is served by an additional shower room. A bright office area provides an ideal space for working from home or studying. The lower ground floor features a double garage with an electric vehicle charging point, an independent studio with en-suite bathroom, a private cinema room, a fully equipped gym with sauna and hammam, a wine cellar, and extensive storage space. The property is approached via a long private driveway and offers ample parking. The beautifully landscaped gardens feature expansive lawns, a large swimming pool and a spacious wooden terrace, creating the perfect setting for outdoor living and entertaining. Beautifully maintained and thoughtfully designed throughout, this charming family home offers exceptional volumes, well-appointed bathrooms and kitchen, and excellent storage. Set in an exceptionally quiet location, yet within easy reach of Valbonne, it represents a wonderful opportunity to acquire a superb family residence in one of the area's most desirable locations. Energy class : A – Climat class : A / estimated annual costs for standard use : between €2,092 and €2,830 (ref year 2021). Information on the risks to which this property is exposed is available on the Geohazards website : www.georisques.gouv.fr Property located in an area subject to compulsory brush clearance. Catherine MACFADYEN : Consultante - Agent commerciale E.I. RSAC : 820 250 199 Agency fees payable by vendor - Montant estimé des dépenses annuelles d'énergie pour un usage standard, établi à partir des prix de l'énergie de l'année 2021 : 2090€ ~ 2830€ - Catherine MACFADYEN - Agent commercial - EI - RSAC 820250199

Ref. : 83759481

Barnes Valbonne

VALBONNE2 400 000 €

House for sale pool valbonne - 6 rooms - 235

Sumptuous contemporary house at walking distance from the village

Located just minutes from the charming village of Valbonne, in a sought-after area close to shops, restaurants, and international schools, this remarkable architect-designed villa captivates with its contemporary elegance and high-end amenities. Spanning approximately 235 m², the property boasts generous proportions enhanced by clean lines and exceptional natural light. The heart of the home revolves around a spacious, fully equipped kitchen, featuring a central granite island, a true convivial space opening onto expansive reception areas. The dining room and living room flow seamlessly outdoors, creating a perfect continuity with the landscaped garden and swimming pool. The resolutely contemporary architecture is further enhanced by expansive windows of remarkable dimensions, bathing the interiors in natural light, as well as a spectacular, airy staircase, a true aesthetic signature of the property. The sleeping area offers four spacious bedrooms, including two elegant suites, as well as a large office ideal for working from home. A mezzanine converted into a second living room completes this ensemble, providing additional space for relaxation or entertaining. Just 30 minutes from Nice International Airport, this exceptional property perfectly combines refinement, comfort, and a prime location, offering a rare quality of life on the French Riviera.

Ref. : 5331

MAGREY & SONS VALBONNE