OK
More than Less than
€  ok

Key-words : pool sea var

Houses and Apartments, your real estate specialist magazine offers a selection of ads that match with the keyword pool sea var. You can refine your search by specifying the area or price range in the navigation bar link Search for a House/Apartment.

ST-RAPHAËL1 990 000 €

House for sale pool sea var - 9 rooms - 270 m²

BELLE EPOQUE VILLA WITH POOL CLOSE TO THE SEA AT SAINT RAPHAEL

SAINT-RAPHAËL – SANTA LUCIA Just steps away from the sea, the marina, shops, and the town center, this elegant 1920s villa captivates with its Belle Époque architecture, timeless charm, and spacious interiors. Meticulously renovated, it seamlessly blends period character with contemporary comfort. Bathed in light thanks to its south-facing aspect, the residence features a vast reception area opening onto a covered terrace, a semi-open kitchen, and five en-suite bedrooms—including a magnificent master suite with a private 21 m² terrace and a glimpse of the sea. The garden level houses a family room, a gym or home cinema, an independent studio, and an office with a separate entrance. The landscaped garden—adorned with Mediterranean flora, a swimming pool, and a boules court—creates a lush, green sanctuary. A rare property offering absolute tranquility, combining elegance, authenticity, and the Mediterranean lifestyle.

Ref. : 02076
AGENCE BIRD

ST-RAPHAËL2 780 000 €

House for sale pool sea var - 5 rooms - 253 m²

- SEA VIEW CONTEMPORARY VILLA CLOSE TO THE CITY ENTRE OF SAINT RAPHAEL

A rare find in Saint-Raphaël, in a sought-after residential area, offering absolute tranquility and just a few minutes' walk from the town center, this elegant, recently built contemporary villa immediately captivates with its generous proportions, abundant natural light, and high-quality finishes. Boasting spectacular panoramic views of the Mediterranean Sea and the Esterel Massif, it offers a privileged living environment where every room enjoys a tranquil vista. The 73 sq m (786 sq ft) open-plan living area, bathed in light thanks to its large windows, houses a fully equipped kitchen and opens onto a magnificent 45 sq m (484 sq ft) terrace extended by an electric bioclimatic pergola, ideal for enjoying the outdoors in every season. The master suite includes a dressing room, a bathroom with shower, and a toilet. An office with ample storage and a separate toilet complete this level. The villa is also equipped with an internal elevator serving both levels, providing convenient daily access. On the garden level, two suites with en-suite shower rooms and toilets, a laundry room, and a 29 sq m garage offer optimal comfort. A covered terrace with a fully equipped summer kitchen extends the living spaces outdoors. The flat, landscaped grounds feature a heated swimming pool, perfect for relaxation. High-quality materials, meticulous finishes, and sweeping views of the sea and the Esterel mountains make this property a rare and exceptionally appealing find.

Ref. : 02052

AGENCE BIRD

LES ISSAMBRES980 000 €

House for sale pool sea var - 6 rooms - 150 m²

LES ISSAMBRES: PANORAMIC SEA VIEW

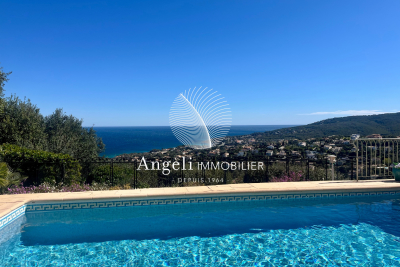
In a quiet residential area, this Provençal villa enjoys a commanding position with panoramic sea views. It comprises an entrance hall, a separate fitted kitchen, a living room, a dining room, and an office area with high ceilings. There is also a master suite with an en-suite shower room. Upstairs, there are three bedrooms, a shower room, a separate WC, and a solarium. A terrace offers panoramic sea views. The property also includes a garage, a cellar, and a swimming pool. The grounds measure approximately 1577m2. Information on the risks to which this property is exposed is available on the Géorisques website: www.georisques.gouv.fr

Ref. : 7102

ANGELI IMMOBILIER

LE PLAN-DE-LA-TOUR1 990 000 €

House for sale pool sea var - 8 rooms - 275 m²

Villa with stunning views of vines close to village

An exceptional Provençal villa occupying one of the most sought-after addresses in the village, set on a one-hectare plot with panoramic views over the vineyards and the Plantourian countryside just 15 minutes from the sea. Offering 240 m² LC (or total surface of 275M2) of elegant living space arranged over two floors, the property combines generous proportions with the authentic character of the region. The ground floor comprises an entrance hall, a separate kitchen, and a bright living room with fireplace and dining area. Two wings provide four air-conditioned bedrooms, each opening onto a south-facing shaded terrace overlooking the vineyards, complemented by two shower rooms, two WCs and a utility room. The entire upper floor is dedicated to a private master suite, featuring a bathroom, shower room, WC, dressing room and a double bedroom opening onto a terrace with unobstructed views of pristine vineyards. A self-contained 75 m² apartment with two bedrooms, shower room with WC, fitted kitchen and south-facing living room offers excellent flexibility for guests, family or rental income. The grounds are completed by a secure 11 x 5 m swimming pool with pool house, shower and WC, and a double carport with dual access to the property. This property offers an ideal family home set in the vineyards on the most sought after address in the village. Solar Panels complete the final feature to this house offering economic benefits.

Ref. : 87037352

MED-ESTATES

ROQUEBRUNE-SUR-ARGENS1 595 000 €

House for sale pool sea var - 12 rooms - 525 m²

Villa for sale in Roquebrune-sur-Argens

Ref: 102025 355 – Superb stone property with guardian's house, set within a protected natural park, surrounded by centuries-old oak trees, with stunning views of the Rocher de Roquebrune-sur-Argens This magnificent stone residence, built using local materials, offers an exceptional living environment in the heart of the preserved nature of the Massif des Maures. Located just 18 km from the sea and approximately 45 minutes from Nice International Airport, it enjoys a privileged setting combining absolute tranquility with convenient access. Fully renovated in 2023, the property is in excellent condition and impresses with its authentic charm and high-end finishes. It offers approximately 480 m² of living space on around 8 hectares of land, 3 of which are fully fenced. The proportions are outstanding: a majestic living room with stone flooring spans over 100 m², the kitchen measures 44 m², and each of the 9 bedrooms features an en-suite bathroom or shower room with WC, ranging between 20 and 25 m². The villa is surrounded by terraces and magnificent century-old trees. Nearby, the natural-shaped swimming pool, supplied by the estate's private well, offers breathtaking views and complete privacy. Around 100 meters from the main house stands a charming 47 m² stone guest house, comprising a kitchen, bedroom, bathroom, and separate WC. The beautifully maintained grounds feature more than 100 majestic cork oaks, all illuminated at night. The uniquely designed swimming pool, inspired by the nearby coastline, invites relaxation and serenity. This rare property is ideal as a family home, holiday residence, or elegant guesthouse. Oil-fired central heating. Swimming pool, terrace, balcony. Parking for 10 cars. Cellar, fireplace, built-in storage. Laundry room. Garage. Carport. Air conditioning, entry code. South-facing, completely private. Private drilling-borehole (water self-sufficient). Fire risk zone. Information on the risks to which this property is exposed is available on the Géorisques website: www.georisques.gouv.fr

Ref. : 102025-355

FINE AND COUNTRY

ST-CYR-SUR-MER1 290 000 €

House for sale pool sea var - 4 rooms - 99 m²

For sale - Villa - Panoramic view - Domaine de Frégate

Set in the surroundings of the Frégate golf course, this house enjoys a peaceful, sheltered location overlooking the golf course and the sea. The entrance hall leads to a living area with high ceilings, offering a real feeling of openness. The living room with its fireplace opens onto a large terrace with views of the sea and the surrounding golf courses. The landscaped garden surrounds the house with simplicity. The kitchen is separate and has a utility room. The house has two suites: one with a bathtub and the other with a shower room. A garage completes the property. The estate, which is guarded around the clock, offers access to the swimming pool and tennis courts; residents also enjoy golf privileges. Property located in a mandatory brush clearing zone. Agency fees payable by vendor - Montant moyen de la quote-part de charges courantes 3,816 €/yearly - Montant estimé des dépenses annuelles d'énergie pour un usage standard : 1250€ ~ 1730€ - Rebecca NOBILE - Agent commercial - EI - RSAC 921 523 411

Ref. : 86440111

BARNES SANARY LUXURY REALTY

BAGNOLS-EN-FORÊT1 190 000 €

House for sale pool sea var - 8 rooms - 213 m²

Characterful country house with outbuildings and pool

Situated in a peaceful and green environment, this authentic bastide dating from 1850 offers an ideal living environment for a large family or a hospitality project. Comprising two adjoining dwellings totaling 213sqm, it combines the charm of the old with development potential. The first renovated house consists of an independent kitchen, a cozy living room, a bright dining room, as well as two bedrooms and a large bathroom. The second part, older and in need of refreshing, features three bedrooms, a kitchen, a dining room, and a bathroom. It represents a lovely space to reinvent according to your desires. The outbuildings include a former stable, a workshop, a cellar, and two large additional rooms that can be arranged to your liking: independent studio, gym, home cinema, or telecommuting space. The wooded land of 6,478sqm is a true haven of peace, enhanced by a swimming pool, a pétanque court, a large covered terrace, and a plot of olive trees in production (about 200 kg per year). A stone shelter next to the pool allows for the arrangement of a friendly summer kitchen. This charming property offers numerous development possibilities and will perfectly suit a family project or guest house. A rare opportunity to discover without delay. Energy Performance Diagnostic : D - 180 Greenhouse Gas Emissions : A - 5 Estimated annual energy costs of the housing: €2715 - €3673 Transaction fees including tax payable by the seller Information on the risks to which this property is exposed is available on the Géorisques website: www.georisques.gouv.fr The luxury real estate market on the French Riviera is one of the most attractive in the Mediterranean region. Vacation homes and secondary residences on the French Riviera offer not only an incomparable style and quality of life but also represent, in light of the international economic situation, a safe investment and a smart retirement project, especially at premium addresses. Bagnols-en-Forêt is located on the foothills of the Esterel massif. Its name aptly reflects its environment as the commune is surrounded by 4,290 hectares of forest. This charming Provençal village is located about 15km from the sea and 1 hour and 30 minutes from Nice airport.

Ref. : W-030CFN

ENGEL & VÖLKERS

ST-AYGULF4 200 000 €

House for sale pool sea var - 6 rooms - 237 m²

Luxurious contemporary waterfront villa

JOINT SOLE AGENT True Water's edge property. Newly-built luxury contemporary villa, with a direct access to the sea. Opening onto the outsides, the 237 sqm villa, fully furnished, was designed to enjoy the exceptional viewpoints over the sea, thanks to its unique location. A living area of approx. 100 sqm, with open-plan kitchen, 5 large bedrooms, 3 washrooms and a bathroom. A true haven, with a 1020 sqm landscaped garden with a heated swimming pool and a rooftop terrace with a jacuzzi and a summer kitchen which will seduce the most demanding owners. High end amenities, noble materials. A rare waterfront property of sleek design

Ref. : 8303

MAGREY&SONS SAINT-TROPEZ

LES ISSAMBRES998 000 €

House for sale pool sea var - 6 rooms - 160 m²

Maison proche mer et centre à pied

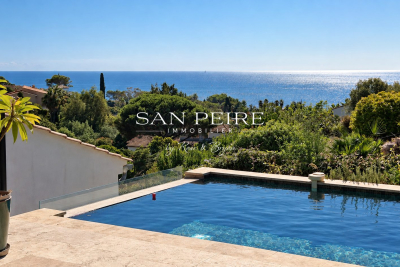
House for sale in Les Issambres, 300m from the seafront and less than a kilometer from San Peire. House built on 2 levels and composed as follows: Garden level: living room with open kitchen opening onto veranda and terrace, laundry room and patio. First floor: four bedrooms, one of which is en suite with shower room and private terrace, a bathroom, a multi-purpose room that can be used as an office, games room or second living room. The house offers sea views from almost every room. You'll also enjoy beautiful views from the pool, jacuzzi and terraces. For lovers of fresh produce and gardening, there's a beautiful orchard with many fruit trees and vegetables. House largely renovated in 2024, roof fully insulated and overhauled. Reversible air conditioning in all rooms, solar panels, wood-burning stove. Garage completes the property. Easy parking outside the property. Virtual visit on request Fees to be paid by the seller. Energy class C, Climate class A Estimated amount of annual energy expenditure for standard use: between 1320.00 € and 1840.00 € for the years 2021, 2022, and 2023 (including subscriptions). Information on the risks to which this property is exposed is available on the Geohazards website: www.georisques.gouv.fr.

Ref. : 26038-AD

SAN PEIRE IMMOBILIER

LES ISSAMBRES1 090 000 €

House for sale pool sea var - 5 rooms - 165 m²

Villa de plain-pied proche mer et commerces

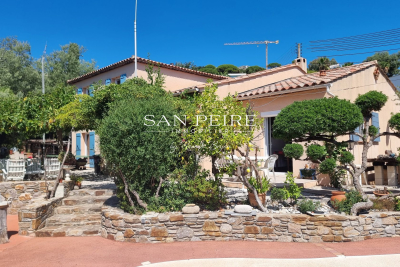
Villa for sale in Les Issambres, 100 metres from the sea, 500 metres from a beach and 1 kilometre from the village centre. A single-storey Provençal villa built in 2005, comprising an entrance hall, a living room opening onto a covered terrace, a kitchen, a study (or bedroom), a bedroom, a shower room and a separate toilet. Upstairs, there are 3 bedrooms and a full bathroom. Swimming pool with sunbathing area. Two garages and a carport on almost flat land. The main level is on the ground floor at garden level, the land is flat, access is easy, and the property is within walking distance of the sea and shops – these are the highlights of this property! Fees to be paid by the seller. Energy class C, Climate class A Estimated average amount of annual energy expenditure for standard use, based on the year's energy prices 2021: between 1460.00 and 2060.00 €. Information on the risks to which this property is exposed is available on the Geohazards website: www.georisques.gouv.fr.

Ref. : 26001-AD

SAN PEIRE IMMOBILIER

LA GARDE-FREINET1 590 000 €

House for sale pool sea var - 6 rooms - 200 m²

Design villa on a large plot with lovely sea views

Architect-designed villa of +/- 200 m² and 5 bedrooms, set on a large plot of 21,000m² with heated pool and garages. The house enjoys a peaceful location, close to the lively and authentic village of La Garde Freinet with its shops and restaurants; just 15 minutes from Grimaud and around 20 minutes from the beaches. Saint-Tropez, Pampelonne and Gigaro are barely half an hour away. The property enjoys superb, unobstructed views of the countryside, the hills and the sea! The villa Entrance; large open-plan hall with barbecue and pizza oven, as well as a pantry. The living and dining room with fireplace features a large bay window and a balcony offering magnificent views over the valley and hills down to the Mediterranean! The open-plan kitchen adjoins the living and dining room. Two bedrooms, each with an en-suite bathroom. A study. Guest WC and separate shower room, plus a small storage room. A staircase leads to the tower room, which houses the master bedroom with en-suite bathroom with WC. Access to the large sea view balcony. Garden level: large workshop or garage. Guest apartment with private shower and WC, as well as built-in cupboards. Outdoor space Pretty infinity pool (heated). Magnificent garden with Mediterranean plants and trees (cork oaks, olive trees, chestnut trees, etc.). A true paradise for garden lovers. 2 garages, a carport and a pétanque court. A second carport in front of the house. A unique villa with a pleasant atmosphere, in a completely peaceful setting, close to the town centre – with magnificent views!

Ref. : 86875930

MED-ESTATES

STE-MAXIME2 490 000 €

House for sale pool sea var - 7 rooms - 250 m²

Villa with panoramic view, Le Sémaphore

The Jager Real Estate Agency presents this prestigious 250 m² villa, built in 2016 in the heart of a sought-after estate in Sainte-Maxime. Its elevated position offers breathtaking panoramic views of the sea, the town, and the surrounding hills. The main level centers around a spacious, light-filled living area with an open kitchen and a utility room, all opening onto a large, welcoming terrace. An elegant master suite with a private bathroom completes this first living space. On the lower level, the villa features four other sizable en-suite bedrooms as well as a second living room, ensuring everyone enjoys absolute comfort and privacy. The landscaped garden of 1,400 m² is a true haven of relaxation with its heated pool, developed terraces, and a pétanque court shaded by olive trees. A vast 150 m² basement, including a garage, offers exceptional potential to create a gym or a private cinema. This rare property captivates with the quality of its materials and its privileged living environment.

Ref. : 394V3126M

JAGER IMMOBILIER

AGAY11 500 000 €

House for sale pool sea var - 12 rooms - 390 m²

Prestigious waterfront property

Superb waterfront property with direct access to the sea, nestled in the heart of the red rocks of the Estérel. Located between Cannes and Saint-Tropez, this late-19th-century residence has regained all its splendour after several years of renovation. It offers high-end amenities, with a living space of 390 m², divided between the main house, featuring 5 suites, and an annex building with 2 additional suites and a double garage. The property sits on 4,250 m² of landscaped grounds bordering the sea and benefits from a rare feature: a gate providing direct launch access for a boat. Its various terraces and swimming pool offer panoramic sea views, with the Bay of Agay on the horizon. Home cinema, air conditioning, home automation system, elevator, large parking area, ... A rare opportunity for sea lovers.

Ref. : 8293

MAGREY&SONS SAINT-TROPEZ

STE-MAXIME1 890 000 €

House for sale pool sea var - 5 rooms - 180 m²

New modern villa

Just 350 m from the commercial area of Sainte-Maxime, this elegant new modern property offers a beautiful open view of the hills, nature, and the sea in the background. Built in 2023 with high-quality finishes and noble materials, this modern villa of approximately 180 sqm, spread over three levels, features a spacious living area opening onto a sunny terrace, as well as four en-suite bedrooms. The property, filled with natural light thanks to its south-facing exposure, is set on a 511 sqm plot with a swimming pool and a summer kitchen area. The villa offers great amenities: reversible air conditioning, a fitness room or home cinema to be fitted, a real wine cellar, a large laundry room, a large double garage, alarm system, surveillance cameras, fitted dressing room, hammam… Reduced notary fees. Located in a quiet and residential environment, this well-designed villa with many advantages is set in nature while being very close to shops and the cinema of Sainte-Maxime.

Ref. : 83455

MAGREY&SONS SAINT-TROPEZ

GASSIN9 000 000 €

House for sale pool sea var - 5 rooms - 200 m²

OFF MARKET GASSIN WATERFRONT VILLA

Waterfront villa combining charm and modernity with swimming pool and private beach for sale in Gassin in the heart of the Gulf of Saint-Tropez. This exceptional property has its own beach nestled in a green setting sheltered from everything. The villa renovated in 2019, of approximately 2000 m2 is built on two levels. All the rooms of the house face the sea and benefit from great light. The villa consists of a living-dining room with fireplace, a fully equipped open kitchen, a large pantry. For the bedrooms: a first suite with bathroom and dressing room, opening onto a beautiful furnished terrace with outdoor kitchen. On the lower floor, three bedrooms with shower rooms enjoying direct access to a second terrace. The beautifully wooded grounds benefit from an infinity pool with teak beach. For parking, it accommodates three vehicles without forgetting a 40m2 boat garage: THE DREAM ....

Ref. : VGPDE

SHOWROOM IMMOBILIER DE SAINT-TROPEZ