OK
More than Less than
  ok

Key-words : pool parking

Houses and Apartments, your real estate specialist magazine offers a selection of ads that match with the keyword pool parking. You can refine your search by specifying the area or price range in the navigation bar link Search for a House/Apartment.

ANTIBES404 000 €

Apartment for sale pool parking - 3 rooms - 68

TOP FLOOR 3-ROOM APARTMENT QUIET WITH SEA VIEW

Antibes, quiet residential area, in a secure and high-quality residence, **Beautiful 2-bedroom apartment of 68m² on the top floor**, with windows on both sides, in excellent condition. This apartment is laid out as follows: an entrance with a closet, a fitted kitchen (which can be opened up), an adjoining laundry room, a bright living room opening onto a 10m² southeast-facing terrace with a lovely unobstructed sea view, a sleeping area leading to a walk-in closet, two bedrooms with built-in wardrobes, a separate WC, and a bathroom. The residence features a beautiful swimming pool, with no renovation work needed in the building. A parking space and a cellar complete the comfort of this apartment.

Ref. : 284V2805A

COTE IMMOBILIER

PEILLE1 650 000 €

House for sale pool parking - 6 rooms - 207

Saint-Martin-de-Peille – Villa

Saint-Martin-de-Peille – Charming Villa in Absolute Privacy Perched in a lush setting with stunning panoramic mountain views, this elegant six-room villa spread over two levels offers a peaceful and welcoming environment. Its carefully updated rustic style gives it an authentic and inviting atmosphere. Built on a 2,715 sqm enclosed plot, it features a garden with a variety of plants, a swimming pool, and several relaxation areas. Three garages and a large outdoor parking area complete the property. Just 20 minutes from the coast, it is a true retreat between sea and mountains. Layout: Ground floor: Dining room Double living room with fireplace, opening onto terraces Fully equipped kitchen with outdoor access One bedroom Bathroom Laundry room Separate WC First floor: Two bedrooms, each with a private shower room Office space Pantry The property also includes a large independent studio with a kitchen and bathroom, perfect for hosting family and friends. The outdoor spaces have been carefully designed: summer kitchen with bread oven and barbecue, relaxation area, pétanque court, and a swimming pool perfectly integrated into the landscape.

Ref. : 86424572

VISTA IMMOBILIER

OPIO1 995 000 €

House for sale pool parking - 6 rooms - 195

Opio – Contemporary villa within walking distance of local amenities

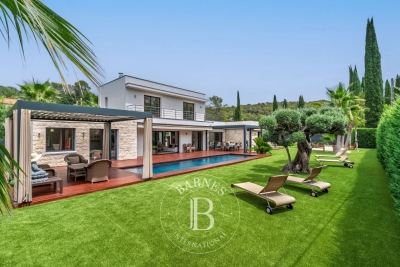
Nestled in a highly sought-after residential area, at the end of a peaceful cul-de-sac, this superb contemporary villa offers approximately 200 sqm of refined living space, set within beautifully landscaped grounds of around 1,700 sqm. The meticulously designed outdoor areas feature a heated infinity swimming pool with a UV-protective cover, a pétanque court, a vegetable garden, two garden chalets, and ample parking, including a double carport. On the garden level, the villa boasts a spacious and light-filled reception area with a fireplace, opening onto an elegant wood terrace. The fully fitted Schmidt kitchen extends onto a terrace with a heated bioclimatic pergola fitted with integrated shutters, creating an exceptional outdoor living space. This level also includes a study (or additional bedroom), a laundry room, a storage area with direct external access to the carport, a games room that could easily be converted into an independent studio, and a magnificent principal suite featuring a bathroom with both bathtub and walk-in shower, a generous dressing room, and direct access to the terrace. A guest WC completes this floor. Upstairs, two further en-suite bedrooms each benefit from their own shower room, built-in wardrobes, and separate WC. The property is equipped with the latest technology, including solar panels with battery storage ensuring its energy independence reversible air conditioning, underfloor heating, an electric gate, and premium-quality finishes throughout. A rare opportunity combining contemporary elegance, exceptional comfort, and outstanding energy efficiency, all within easy walking distance of local shops and amenities. Price: €1,995,000 incl. agency fees Agency fees payable by the buyer: 5% incl. VAT Net seller price: €1,900,000 Energy class : A – Climat class : A / estimated annual costs for standard use : between €1,250 and €1,740 (ref year 2021) Information on the risks to which this property is exposed is available on the Geohazards website : www.georisques.gouv.fr Property located in an area subject to compulsory brush clearance. Represented by Caroline Bertignon-Metout, acting in his capacity as authorized service provider, with full powers for the purposes hereof. 1,900,000 € Agency fees not included - Agency commission: 5%VAT included Agency fees payable by buyer - Montant estimé des dépenses annuelles d'énergie pour un usage standard, établi à partir des prix de l'énergie de l'année 2026 : 1260€ ~ 1720€ - Les informations sur les risques auxquels ce bien est exposé sont disponibles sur le site Géorisques : www.georisques.gouv.fr

Ref. : 87168617

Barnes Valbonne

LE BROC1 155 000 €

House for sale pool parking - 6 rooms - 320

The Essence of Provençal Living Between Sea, Mountains and Nature

Majestically overlooking the hills of the Niçois hinterland, in a setting of exceptional tranquillity, this remarkable Provençal property offers an outstanding lifestyle where nature, elegance and serenity come together. Hidden away from view, within beautifully landscaped grounds of over 2,500 m², this characterful residence offers more than 300 m² of living space and ranks among the finest properties in its area. Upon arrival, an elegant electric wrought-iron gate opens onto a true haven of peace. The meticulously maintained outdoor areas reveal breathtaking views stretching across the Alps, the hills of Nice, the Var valley, its lake and the surrounding landscapes of the Côte d'Azur hinterland. Facing East, the property enjoys beautiful morning light that enhances its generous volumes and creates stunning sunrises. The entrance leads to a fully equipped kitchen, semi-open onto an elegant dining area extended by a nearly 30 m² air-conditioned veranda, providing an additional living space overlooking the garden. The living room is undoubtedly one of the highlights of the home, featuring an impressive cathedral ceiling rising nearly seven metres, a fireplace and abundant natural light. A spacious mezzanine overlooks the room and is currently used as a refined office and reading area. The sleeping quarters have been designed to preserve privacy, with several bedrooms including a first suite with a private bathroom and terrace, as well as a superb master suite with its own bathroom and dressing room. Two further bedrooms complete the accommodation, one of which also benefits from a private bathroom. The lower level features a spacious room currently used as a games room, which could easily be converted into an independent studio thanks to its direct access to the outside. Outside, the swimming pool blends harmoniously into its natural surroundings and is complemented by a fully equipped pool house, creating the perfect setting for entertaining family and friends during long summer days. Two covered parking spaces beneath an elegant stone-built carport, a large workshop and numerous storage areas complete the property. Ideally located, the residence is only 20 minutes from Nice International Airport, 25 minutes from the beaches of the Côte d'Azur and less than 45 minutes from the first ski resorts, offering the rare privilege of enjoying both the sea and the mountains in a single day. Whether as a family home, a holiday residence or a Provençal retreat, this exceptional property will appeal to those seeking peace, nature and authenticity while remaining close to the main attractions of the French Riviera. A true sanctuary of serenity, where the charm of Provence meets the art of living on the Côte d'Azur.

Ref. : VAL260169

Savills Valbonne

MOUANS-SARTOUX1 680 000 €

House for sale pool parking - 8 rooms - 223

Family villa with pool within walking distance of Mouans-Sartoux village

Five-bedroom villa with pool in a private estate in Mouans-Sartoux Located within a secure gated estate in Mouans-Sartoux, this villa offers approximately 223 sqm of living space in a peaceful residential environment within walking distance of the village centre, shops and local amenities. The property enjoys a desirable south-facing orientation, ensuring excellent natural light throughout the day and enhancing both the interior and outdoor living spaces. The accommodation comprises a fully equipped kitchen, dining room, living room, lounge, five bedrooms including a principal suite and three shower rooms. Outdoor areas have been designed around a large terrace, a spacious swimming pool and landscaped gardens, providing an ideal setting for family life and outdoor entertaining. Additional amenities include a garage and two private parking spaces. Ideally located near Mougins, Valbonne, Sophia Antipolis, international schools and several renowned golf courses, the property is also approximately thirty minutes from Nice International Airport and the beaches of Cannes. A highly desirable family residence offering privacy, convenience and excellent accessibility in one of the French Riviera's most sought-after residential areas. Côte d'Azur Sotheby's International Realty Complete brochure and private viewings are available upon request. Contact Côte d'Azur Sotheby's International Realty, your trusted luxury real estate specialist in Mouans-Sartoux and across the French Riviera.

Ref. : CA15-359

COTE D'AZUR SOTHEBY'S INTERNATIONAL REALTY

VILLEFRANCHE-SUR-MER1 100 000 €

Apartment for sale pool parking - 3 rooms - 83

Apartment in a Peaceful Location with Stunning Sea Views

Set in a peaceful location in a sought-after residence, this bright apartment offers a rare blend of tranquility and scenic views. The apartment comprises an elegant entrance hall, a spacious living / dining area bathed in natural light that opens directly onto a large 21m² terrace, framing panoramic sea views over the bay of Villefranche towards Cap Ferrat. A fully equipped kitchen has direct access to a second, private terrace of 22m² featuring an outdoor kitchen, ideal for peaceful al fresco dining. The two bedrooms each have a private bathroom with a WC, plus there is a separate guest WC. There is also a separate storage unit. Residents enjoy access to a swimming pool. A parking space in a nearby residence is available for separate purchase, completing this excellent offering in a desirable setting. Energy performance diagnosis: 172 (C) Greenhouse gas emissions: 29 (C) Estimated annual energy costs for the home: 1490-2060 euros. Condominium of 70 lots, average annual charges for the lots: pending. Ongoing procedure: no. Transaction fees incl. VAT payable by the seller. Information on the risks to which this property is exposed is available on the Géorisques website: www.georisques.gouv.fr The luxury real estate market at the Côte d'Azur is one of the most attractive in the Mediterranean area. Situated between Nice and Monaco, Villefranche-sur-Mer is one of the most sought-after locations. Whilst ‘idyllic lifestyle and escape from city life' remains the primary reason people wish to purchase property in the French Riviera, due to the global economic situation, clients are also looking to buy secondary homes in the South of France as it is a stable investment and intelligent retirement plan.The French Riviera offers, as always, great stability and value for prestigious and unique properties which is not affected by individual economies. Villefranche-sur-Mer is a famous and an exclusive place. This renowned tourist destination on the French Riviera is famous worldwide for its breathtaking views of the Mediterranean sea from its hill top. Villefranche-sur-Mer is a city of culture, art, history, gastronomy and nature. Its numerous shops, art galleries, hotels and restaurants attract a large number of tourists.

Ref. : W-02URI7

ENGEL & VÖLKERS

LES ISSAMBRES1 290 000 €

House for sale pool parking - 7 rooms - 135

Villa avec piscine et superbe vue mer

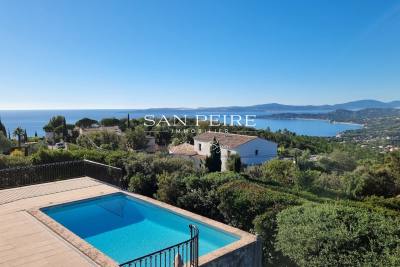
For sale on the heights of Les Issambres, Provencal villa with swimming pool offering superb panoramic sea views over the Gulf of Saint Tropez. The first level comprises a living room, dining room, kitchen, utility room and a room used as a storeroom that could be converted. The upper 1/2 level comprises two bedrooms, a bathroom and a separate toilet. Upstairs, two further bedrooms, a study, a shower room and a separate toilet. Traditional swimming pool and large paved beach. Parking for several vehicles on the property. South-west facing, quiet location offering superb panoramic views over the sea and the Gulf of Saint Tropez. Fees to be paid by the seller. Energy class C, Climate class A Estimated average amount of annual energy expenditure for standard use, based on the year's energy prices 2001: between 1240.00 and 1730.00 €. Information on the risks to which this property is exposed is available on the Geohazards website: www.georisques.gouv.fr.

Ref. : 26047-AD

SAN PEIRE IMMOBILIER

MOUGINS1 290 000 €

House for sale pool parking - 6 rooms - 173

Mougins RESIDENTIAL SEA VIEW CHARMING VILLA 173M²

Located in one of the most residential areas of MOUGINS, peacefully close to shops. We offer on 1200M² a "contemporary architect" villa, very bright, set in a green setting with a beautiful clear view up to the SEA. On the ground floor, you will find a reception room of 75M² Living room with dining area and fitted kitchen opening onto one of the terraces with sea view. Two bedrooms: the first MASTER BEDROOM with en suite bathroom/shower and dressing, and a second bedroom with en suite shower. Upstairs, a third 25M² "Master BEDROOM" with dressing, shower and separate toilet. An office, large bay windows allow exceptional brightness. Outside, heated pool and putting green. A CARPORT for 2 cars and parking for two other vehicles, a cellar, and a laundry room complete this atypical property.

Ref. : 87072437

MCI IMMOBILIER

LACOSTE360 000 €

House for sale pool parking - 3 rooms - 70

Charming village property with stunning views and pool.

This well-located Luberon retreat sits on the edge of the perched village of Lacoste, enjoying some of the most impressive views the Luberon has to offer. The property belongs to a beautiful private residence with a shared ownership structure, with communal maintenance, gardening and swimming pool, all carefully managed. Lacoste is internationally recognised as the European home of SCAD, and attracts a dynamic creative community while retaining its historic character. Dominated by the dramatic ruins of the Château de Lacoste, the village offers a captivating mix of culture, history, and spectacular panoramic views. The accommodation comprises, on the ground floor: fully equipped kitchen/sitting room with a wood-burning stove, dining table and a breakfast bar; understairs larder. The first floor is composed of: principal bedroom with en suite bathroom and WC; laundry room. The second floor accommodates: double bedroom with views from the window; separate shower room with WC; walk-in closet; storage. Outside, the property benefits from a private terrace, secure parking and a fantastic, shared swimming pool (12 m x 6 m). Amenities include: electric radiators; wood stove; mostly double-glazed windows; mains water and drainage; ADSL internet; secured parking for one car; enclosed grounds; shared swimming pool. Traditional pine doors, local terra cotta tiled floors and exposed beams complement this thoroughly charming and convenient village property. A 2-minute walk brings you to Lacoste's village centre, with the Café de France and local boulangerie. Apt's supermarkets, amenities and weekly Provençal market are a 20-minute drive away. The property would make an ideal holiday pied-à-terre for exploring the Luberon, or a lucrative rental investment.

Ref. : V03260.02008L

Maison Victoire

CAGNES-SUR-MER338 000 €

Apartment for sale pool parking - 2 rooms - 37

A true gem close to the beaches, gated residence with a pool, highly sought after in our area Two-room apartment of 37 m² on the garden level with a 17 m² terrace Living room with a fully fitted and integrated kitchen, opening onto a peaceful garden. Bedroom with its bathroom and small terrace, the apartment is through-crossed, air-conditioned, with a cellar and private parking?this property is well maintained.

Ref. : 929V156A

Brun Immo Soleil

LA SEYNE-SUR-MER840 000 €

House for sale pool parking - 7 rooms - 173

Character house of 173m2 in Fabrégas

In the heights of the sought-after residential area of Fabrégas, in absolute peace and quiet and close to the coastal path and unspoiled beaches, discover this 171 m2 house, developed over three levels, built on a wooded and landscaped plot of 1,952 m2 with swimming pool. The ground floor offers an entrance hall, a semi-open kitchen leading to a 41 m2 living-dining room, a bathroom, a separate WC and an 11 m2 bedroom. Upstairs, two large bedrooms of 13 m2 and 19 m2 offer an unobstructed view, with even a glimpse of the sea for one of them. On the garden level, you will find a spacious master suite of over 36 m2 with a bathroom and shower, as well as an adjoining office offering a second sleeping area on a mezzanine. This level also includes a shower room, a separate WC, and a second bedroom, all opening directly onto the pool area and its sheltered terrace. A double garage and three parking spaces complete the package.

Ref. : 2_ADVMA1563

FC AGENCE

ST-AYGULF2 590 000 €

House for sale pool parking - 8 rooms - 325

Sea view hacienda-style villa between Les Issambres and Saint-Raphaël

Hacienda-style villa with panoramic sea views in Sainte-Aygulf Located in Saint-Aygulf between Les Issambres and Saint-Raphaël, this distinctive hacienda-style property offers approximately 325 sqm of living space set within more than 2,000 sqm of landscaped grounds. The villa enjoys a peaceful residential environment while remaining within easy reach of beaches, coastal amenities and the natural hills surrounding the area. The reception areas include an impressive double living room of more than 87 sqm opening onto a covered terrace overlooking the swimming pool and gardens. The architecture is characterised by elegant arches that create a seamless connection between indoor and outdoor living spaces. The property benefits from panoramic views across the Mediterranean Sea, the Esterel mountains and, in favourable weather conditions, the Alps. Accommodation comprises five bedrooms, four bathrooms or shower rooms, numerous dressing areas and extensive storage facilities. The landscaped grounds include a swimming pool, several outdoor relaxation areas and multiple parking spaces. A further highlight is the attic level, which offers significant development potential with sufficient ceiling height to create additional bedrooms, leisure areas or a private suite enjoying outstanding sea views. Ideally positioned close to the beaches, golf courses, marinas and key destinations of the Gulf of Saint-Tropez, the property is equally suited as a primary residence or a luxury holiday home on the French Riviera. Côte d'Azur Sotheby's International Realty Complete brochure, floor plans and private viewings are available upon request. Contact Côte d'Azur Sotheby's International Realty, your trusted luxury real estate specialist in the Gulf of Saint-Tropez and across the French Riviera.

Ref. : CA9-1111

COTE D'AZUR SOTHEBY'S INTERNATIONAL REALTY

EZE3 500 000 €

House for sale pool parking - 9 rooms - 250

Exceptional Villa at the Gates of Monaco – Panoramic Sea & Cap Ferrat Views

Located in a peaceful and highly sought-after residential area of Èze, just moments from Monaco, this elegant villa of approximately 250 sqm offers a rare living environment with breathtaking panoramic views over the sea, Cap Ferrat, and the surrounding mountains. Set on a beautiful plot of approximately 1,195 sqm, the property enjoys a green and private setting, while remaining close to amenities and beaches. Built over multiple levels and served by an elevator, the villa features a well-designed layout and generous volumes, filled with natural light thanks to its full south-facing exposure. It comprises an entrance hall, a spacious reception area including a living room, dining room, and fully equipped kitchen, as well as several bedrooms including a master suite. An independent studio completes the property. The outdoor areas are particularly impressive, with expansive terraces offering stunning views, a swimming pool area with pool house, and several relaxation spaces. A double garage and multiple parking spaces complete this exceptional property. A bright, elegant, and ideally located villa, perfect as a primary or secondary residence, in immediate proximity to Monaco and Italy.

Ref. : EZE105

Sud Azur Properties

VERSAILLES3 990 000 €

House for sale pool parking - 13 rooms - 511

Versailles - 18th-century property with outbuilding

At the gates of Versailles, in Le Chesnay, this elegant 18th-century property offers a rare balance: the charm of a character house, preserved tranquility, and a south-facing garden in the city center, while remaining perfectly connected to everyday amenities and Parisian life. Its particularly sought-after location, close to major international schools and renowned establishments, just a few minutes from the Versailles market and shops, makes it an ideal living environment, combining educational excellence, neighborhood life, and quick access to the capital. Built on approximately 1,800 sqm of land, the property is set in a quiet and protected haven. The garden, south-facing and adorned with majestic trees over 20 meters tall, creates a peaceful atmosphere, sheltered from view and nuisances. The interior tranquility naturally matches that of the garden, offering a particularly rare quality of life in this sector. The house has been completely renovated, with special attention to materials, finishes, and equipment. The blend of old and modern expressions is subtle, in a simple, elegant, and timeless aesthetic. It notably benefits from reversible air conditioning for optimal comfort year-round. The reception areas, flooded with light through a west-east exposure, open generously onto the garden. The through-living room—particularly remarkable for its volume and brightness—is a central living space, ideal for entertaining. It extends to a dining area and a kitchen under a conservatory, equipped with high-end appliances, forming a smooth and convivial garden-level space. A home cinema space completes these amenities. Upstairs, several bedrooms, including three suites, structure the sleeping areas in a peaceful and comfortable atmosphere. A generous master suite with dressing rooms and garden views, along with a family room, complete this set. One of the suites also benefits from a large terrace overlooking the garden. The property also has two cellars and an approximately 40 sqm outbuilding, capable of accommodating family, guests, or an independent office, increasing the total potential to seven bedrooms. A garage and three parking spaces complete this property. Finally, the land offers additional buildability, allowing for extension possibilities or the creation of a swimming pool, with high-definition project visuals available. A rare property in the sector, combining characteristics rarely found together: historic charm, modern renovation, tranquility, south-facing garden, family volumes, and development potential.

Ref. : V0034APA

JOHN TAYLOR AROUND PARIS

ANTIBES359 000 €

Apartment for sale pool parking - 2 rooms - 53

2-ROOM APARTMENT 54M², LARGE TERRACE, HIGH-END, SWIMMING POOL.

Antibes Heights Luxury residence within a secure estate, landscaped over 4 hectares with a swimming pool, in a quiet setting and close to all amenities. Two-room apartment of 54m² on a high floor, in total peace and quiet. Living room + equipped kitchen of 30m² opening onto a generous south-facing terrace of 18m² offering a beautiful unobstructed view of the park with a sea glimpse. In the sleeping area, you will find a 13m² bedroom with a large built-in wardrobe, a shower room, and a separate toilet. The whole apartment is fitted with electric shutters, double glazing, and reversible air conditioning. A private, secure outdoor parking space and a cellar complete this property. Additional vehicles can be easily parked within the residence thanks to its 80 visitor parking spaces. The 4-hectare estate offers numerous green spaces and a beautiful, pleasant swimming pool to enjoy refreshing summers.

Ref. : 284V2803A

COTE IMMOBILIER