OK
More than Less than
€  ok

Key-words : pool parking

Houses and Apartments, your real estate specialist magazine offers a selection of ads that match with the keyword pool parking. You can refine your search by specifying the area or price range in the navigation bar link Search for a House/Apartment.

PUTEAUX660 000 €

Apartment for sale pool parking - 4 rooms - 123 m²

Exceptional Eiffel Tower view – 4 rooms - 123 m² - Terrace and g

Exclusive – The Engel & Völkers agency offers you this spacious dual-aspect apartment of 123.30 m² (Carrez Law), ideally located on the Quai de Seine in Puteaux, in the immediate vicinity of Neuilly-sur-Seine, Paris and the La Défense business district. Located on the 6th floor of a high-end tower with elevator, this bright, dual-aspect property, facing east/west, offers a pleasant living environment in the heart of a dynamic and sought-after area. Offering excellent conversion potential, this apartment is ideally suited to a bespoke renovation project. It comprises a generous entrance hall, a large separate kitchen that can be opened onto the living room, and a spacious living/dining room extended by a loggia with an exceptional view over Paris and the Eiffel Tower. The current layout offers two comfortable suites, each with its own bathroom and walk-in closet. A reconfiguration easily allows the creation of a third bedroom, ideal for a family or an office space. Guest toilets and ample storage complete this property. A cellar and an underground parking space complete the package. This rare property stands out for its generous volumes, brightness and layout potential, offering an ideal opportunity for a main residence or a quality pied-à-terre. An exceptional property to reinvent to suit your wishes. Visit without delay! EPC: D (232 kWh/m²/year). Greenhouse gas emissions: A (0 kg CO²/m²/year). Estimated annual energy costs for the dwelling: €2,170 to €3,000/year Property subject to co-ownership status of 1,807 lots. Proceedings in progress: yes. Average annual charges for the lots: €7,795. Property tax: €1,871. Transaction fees 5% incl. VAT payable by the seller. Information on the risks to which this property is exposed is available on the Géorisques website: www.georisques.gouv.fr A prime location between the Seine, nature and urban energy! Ideally located opposite the Seine, Île de Puteaux and Neuilly-sur-Seine, this apartment enjoys a setting that is both peaceful and highly sought-after. On a daily basis, you benefit from a convenient lifestyle, with shops in central Puteaux reachable in under a 10-minute walk. Public transport is also easily accessible: Puteaux train station and Metro Line 1 are only 15 minutes away, making it easy to reach Paris and the La Défense business district. Just a short walk away, Île de Puteaux is a true green haven and a rare asset. It offers a wide range of sports and leisure facilities: football and rugby pitches, tennis courts, a golf driving range, athletics tracks, fitness areas, as well as a sports complex with a swimming pool. An ideal setting to combine city living, sports activities and family time, in a leafy and privileged environment. School zoning: Daycare: Château Daycare - 19 - 29 Rue Jean Jaurès, 92800 Puteaux Preschool: Les Deux Coupoles - 29 Rue Jean Jaurès, 92800 Puteaux Elementary school: La Rotonde - Rue Paul Lafargue, 92800 Puteaux Public middle school: Maréchal Leclerc - 4 Cours Maréchal Leclerc 92800 Puteaux Public high school: La Folie Saint-James - 41 Rue de Longchamp 92200 Neuilly-sur-Seine

Ref. : W-02ZDX1
ENGEL & VÖLKERS

GORDES1 180 000 €

House for sale pool parking - - 120 m²

Elegant home with pool, breathtaking views, and olive groves.

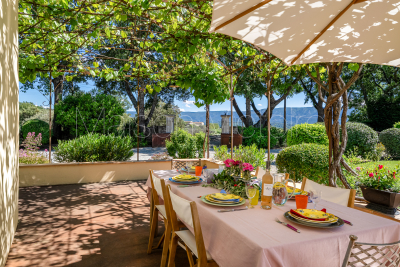
Situated in a peaceful and highly desirable countryside setting, this exceptional property offers gorgeous views towards the Luberon mountains and a rare blend of charm, comfort and privacy. With its secluded location at the end of a quiet country lane, it remains nonetheless within walking distance to a renowned restaurant and easy reach of local amenities. Filled with natural light, and thoughtfully redesigned to create a wonderful sense of space and flow, the house combines elegant interiors with refined Provençal character, making it an ideal main residence or turnkey Luberon retreat. The layout ensures a clear separation between the principal suite and guest accommodation. Beautifully renovated in 2020 using high-end materials and finishes, the property presents in excellent condition throughout. The accommodation comprises: spacious open-plan living area with dining space and sitting room arranged around a fireplace; superb fully-equipped kitchen, featuring petrol blue cabinetry, granite worktops and excellent storage; generous principal suite with walk-in dressing room, en suite shower room and WC; two well-proportioned guest bedrooms; separate guest shower room; guest WC; utility room with washer and dryer and extensive storage; large attic accessible from the corridor, providing additional storage. Outside, a sweeping driveway lined with cypresses frames the immaculately maintained landscaped garden. With its lawn, shrubs and gorgeous flower beds featuring lovely blooms such as Annabelle hydrangeas, it reflects the same attention to detail found within the house. There are delightful spaces for al fresco dining and relaxation throughout the seasons, including a large L-shaped terrace with vine-draped pergola. The pool area enjoys open views towards the Luberon, creating a particularly tranquil setting for summer days, and features a swimming pool (10m x 4m), outdoor shower, and a dedicated changing room. The pool technical room is housed in an authentic borie. A charming wooden garden shed adds further character. The property is set within over four acres of land, including manicured private woodland on a series of terraces, and two productive olive groves yielding approximately 900 kg annually. Amenities include: ducted reversible air-conditioning throughout; wood-framed double glazing; mains water; Canal de Provence water for irrigation; automatic watering system; water softener; septic tank conforming to regulations; fully fenced grounds; fibre internet; garage (offering potential to be converted into a further bedroom suite); workshop; ample parking; automatic gates. In a sought-after countryside location offering excellent privacy, yet close to all amenities, this property provides an exceptional balance between seclusion and accessibility. Just an hour from Marseille airport and under an hour from Avignon TGV station, it is a perfect pied-à-terre for exploring the glorious Luberon villages such as Gordes, Ménerbes, Goult, Bonnieux and Roussillon. With its high-quality renovation, elegant design and beautiful surroundings, it will appeal to buyers seeking a refined, ready-to-enjoy home in one of the Luberon's most desirable settings. __________Information on the risks to which this property is exposed is available on the Géorisques website: payable by the seller

Ref. : V03241.01983L

Maison Victoire

CASSIS3 700 000 €

House for sale pool parking - 8 rooms - 375 m²

SALE – CASSIS CENTER – HOUSE – POOL – 7 BEDROOMS

BARNES Cassis is proud to present this exceptional contemporary property, ideally located in Cassis, just a few minutes' walk from the town center, offering breathtaking views of the sea and the majestic Cap Canaille. This property comprises a main villa of over 250 sqm and two independent apartments. Its sleek, modern design, combined with large bay windows, floods the interiors with natural light and provides stunning panoramic views. The main villa features a spacious open-plan living area including a generous lounge, an elegant dining room, and a contemporary high-end kitchen with a central island, complemented by a superb wine cellar designed for the three wine colors. These living spaces open onto a large sunny terrace and a magnificent infinity pool. On the ground floor, a master suite of approximately 30 sqm with en-suite shower room, dressing room, kitchenette, and private WC completes the space, along with a separate guest WC. Upstairs, three further suites each benefit from their own dressing room, en-suite shower room, and private balcony, ensuring comfort and privacy. On the garden level, you will also find a games room, laundry/storage room, shower room, and WC. The two apartments, perfectly integrated into the property while remaining completely independent, guarantee total privacy. Each includes two bedrooms, an open-plan kitchen leading to a bright living room, a stylish shower room, as well as private outdoor areas and parking. The landscaped grounds are fully enclosed and feature multiple parking spaces. An ideal location, just 5 minutes from the port and local shops, for a truly exceptional property that combines elegance, modernity, and comfort. Contact : Maureen BERNARD Tél : +33 (0)6 27 33 31 27 Mail : Agent commercial EI (RSAC 912409299) Les informations relatives aux risques auxquels ce bien est exposé sont disponibles sur le site Géorisques : www.georisques.gouv.fr Agency fees payable by vendor - Montant estimé des dépenses annuelles d'énergie pour un usage standard : 2000€ ~ 2770€ - Les informations sur les risques auxquels ce bien est exposé sont disponibles sur le site Géorisques : www.georisques.gouv.fr - Maureen BERNARD - Agent commercial - EI - RSAC 912 409 299

Ref. : 86136930

BARNES MARSEILLE CASSIS LITTORAL

SEILLANS735 000 €

House for sale pool parking - 4 rooms - 118 m²

Charming house with a view of the village - Seillans

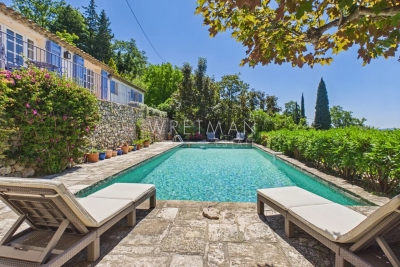
EXCLUSIVITY Located on the heights of Seillans and facing south. Lovely charming house of about 120 m² situated in the heart of a landscaped terraced garden of 3,300 m². The hidden entrance of this property invites us to cross Mediterranean gardens and then leads us to a very beautiful shaded terrace and the superb pool. The main entrance provides access to the kitchen and dining room. On the ground floor, there is also a laundry room as well as a guest toilet. Upstairs, a beautiful living room with a fireplace opens onto a large terrace with a magnificent view of the village of Seillans. A first very spacious master suite with bathroom / WC And two other bedrooms with shower room / WC All the exteriors of the house are well maintained and offer an idyllic and authentic private setting around a very beautiful mosaic pool measuring 12x5m in perfect condition. The property benefits from water autonomy thanks to a natural spring, supplemented by a well, a tank, and two bassinets dedicated to garden irrigation. The high terraced areas are more bucolic and rustic and can be converted into a play area or vegetable garden / chicken coop. A large parking lot and a small stone shed of about 10 m² complete the ensemble.

Ref. : 87021157

WRETMAN ESTATE & CONSULTING

LA TURBIE1 250 000 €

House for sale pool parking - 7 rooms - 300 m²

In a private estate near the charming village of La Turbie, for sale villa of 300 sqm offering excellent potential

In the heart of a private, secure estate on the Côte d'Azur, near the charming village of La Turbie, this beautiful detached villa offers a peaceful, unspoiled living environment and remarkable potential for value enhancement. Set on a 1.706 sqm wooded plot, the property comprises around 300 sqm living space spread over two main levels, with possibility to installing a swimming pool. The ground floor features a spacious hall, a bright living room with fireplace, extending into a pleasant veranda, a separate kitchen, two bedrooms, a bathroom and a guest toilet. This level also benefits from an attached double garage, two covered parking spaces and a lovely flat garden, planted with olive trees and various Mediterranean species. The upper level completes the living quarters with four additional bedrooms, a bathroom and a shower room, while several terraces offer unobstructed views of the surrounding area and plenty of sunshine. The lower level houses a huge crawl space and a wine cellar. With its four open facades, great interiors and generous grounds, this house offers several possibilities for renovation and modernization. A rare find in a sought-after residential district, ideal for those wishing to enjoy peace and nature while remaining close to La Turbie and the Principality of Monaco.

Ref. : 86470474

EDOUARD VII

VENCE3 300 000 €

House for sale pool parking - 15 rooms - 520 m²

Vence – La Bastide de la Sine, Exceptional 18th-Century Stone Property

Nestled in the hills of the French Riviera, just a few minutes from the medieval town of Vence, this magnificent stone bastide, built in 1751 and fully renovated in 2018, offers 299.76 sq.m within more than one hectare of beautifully landscaped Mediterranean grounds. Combining historic charm with contemporary comfort, the main residence extends over three levels and features generous living spaces. It comprises five bedrooms, two bathrooms and two shower rooms, offering both elegance and functionality. A laundry room, pantry, wine cellar and additional storage areas complete the interior, providing practical amenities for both a family residence and a holiday home. The outdoor spaces embody the Provençal art of living, with lavender, centuries-old olive trees, a rose garden, a fish pond and an automatic irrigation system supplied by a natural spring. The magnificent 19 x 7 m heated swimming pool is complemented by a pool house featuring a summer kitchen, lounge and terrace with a fireplace, creating an ideal setting for entertaining. The property also benefits from several annexes totalling 220.49 sq.m, including an independent guest house, caretaker's accommodation and versatile additional spaces. A tennis court, double garage and ample parking complete this exceptional estate. Set in peaceful, lush surroundings, within easy reach of Saint-Paul de Vence, Tourrettes-sur-Loup, the Mediterranean beaches and Nice International Airport, La Bastide de la Sine embodies timeless elegance and the Provençal lifestyle. A rare property where every detail has been thoughtfully considered to combine nature, history and modern comfort. Energy rating: C – Climate rating: A / Estimated annual energy costs for standard use: between €3,100 and €4,190 (reference year 2021). Information on the risks to which this property is exposed is available on the Géorisques website: www.georisques.gouv.fr Agency fees payable by vendor - Montant estimé des dépenses annuelles d'énergie pour un usage standard, établi à partir des prix de l'énergie de l'année 2021 : 3080€ ~ 4180€ - Amélie DOLLÉ - Agent commercial - EI - RSAC 884 445 081

Ref. : 86159134

BARNES Saint-Paul de Vence

ROQUEBRUNE-CAP-MARTIN718 000 €

Apartment for sale pool parking - 2 rooms - 67 m²

Roquebrune-Cap-Martin, Luxury residence, swimming pool and walking distance to beach, near Monaco.

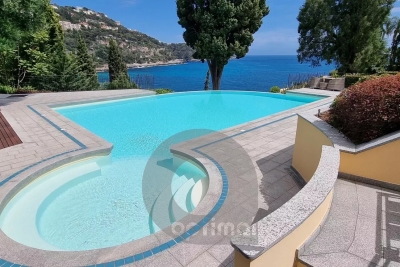
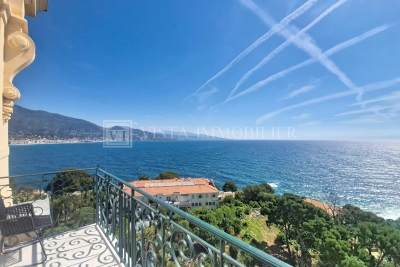
EXCLUSIVITY. Roquebrune-Cap-Martin, very residential area of Cabbé, between Monaco and Italy, close to the SNCF train station and beaches, on the top floor of a luxury residence, magnificent 2-room "loft" duplex apartment of approx. 65 m², located on the 2nd and top floor, comprising an entrance hall, living room with open-plan kitchen, shower room and, on the mezzanine floor, bedroom with bathroom, quiet, sunny location, lovely sea view over Cap Martin. Waterfront residence with gym, sauna and superb infinity pool. 2 private underground parking spaces, in addition to the price. You're sure to fall in love!

Ref. : V10132

INTER IMMOBILIER

GRIMAUD2 950 000 €

House for sale pool parking - 7 rooms - 324 m²

Villa with sea view in a gated community near the beaches and

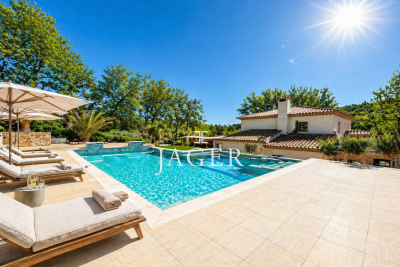
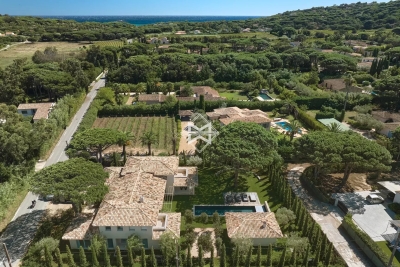
Exclusive to our agency - Sea view villa in a gated estate in Beauvallon Ideally located in the heart of a sought-after gated community, nestled between the Beauvallon golf course and the sea, this charming villa of 324 m² sits on an elevated 2,555 m² plot and enjoys stunning views of the sea and Saint-Tropez. From the moment you arrive, the property captivates with its privileged setting, absolute tranquility, and generous living spaces. The entrance hall, featuring a cloakroom and guest restroom, leads to spacious reception areas including a living room with fireplace and a bright dining room. Large sliding glass doors seamlessly extend the living areas outdoors, creating a perfect flow between inside and outside, with terraces, the pool, and panoramic views as the backdrop. The kitchen is spacious and practical, with a separate service entrance, and opens onto a large covered barbecue area. The villa includes a true master wing with an elegant suite and a full bathroom. Upstairs, a large office opening onto a rooftop terrace allows you to fully enjoy the view. Three other comfortable bedrooms complete the main level. On the garden level, an independent caretaker's apartment, a laundry room, a boiler room, as well as a garage for two cars and several two-wheelers complement the amenities. One of the villa's major assets is its nearly single-level living arrangement, which is highly sought after: reception areas, terraces, garden, parking, and a 6 x 12 m pool are all easily accessible and perfectly connected. The pool area also includes a changing room and a shower. The landscaped garden, planted with magnificent Mediterranean species, features a majestic umbrella pine providing much-appreciated natural shade during the summer. Finally, this property benefits from a rare advantage: a second direct access from Port-Grimaud, especially valuable in high season for quick access to beaches and amenities. In generally good condition, this villa offers strong potential for modernization according to your desires. A charming property offering sea views, spaciousness, tranquility, and a prime location in one of the most sought-after areas of the Gulf of Saint-Tropez.

Ref. : 394V3150M

JAGER IMMOBILIER

GRIMAUD1 340 000 €

House for sale pool parking - 4 rooms - 183 m²

Villa dans un environnement privilégié et verdoyant au pied du

Located in a secure and landscaped estate, this 183 sqm villa enjoys a privileged green setting, within walking distance of the historic village of Grimaud and its shops. It offers a ???? and peaceful living environment while remaining in immediate proximity to all amenities. The ground floor features an entrance hall with a cloakroom, leading to a spacious reception area. This includes a double living room, a dining area, and a fully equipped open-plan kitchen. The entire space opens generously onto the outdoors through large sliding glass doors, seamlessly extending the living areas onto the terraces. Two suites complete this level, including a 27 sqm master suite. The upper floor comprises two large, comfortable suites and an independent office space. The property is sold with three private parking spaces. Residents also benefit from access to the estate's heated swimming pool. This villa is particularly suited to those seeking the volume and comfort of a villa, while enjoying simplified day-to-day maintenance. Private garden of approximately 100 sqm.

Ref. : 394V3158M

JAGER IMMOBILIER

LE CANNET869 000 €

Apartment for sale pool parking - 3 rooms - 82 m²

Superb renovated apartment with terraces and sea views in a luxury residence with swimming pool - Le Cannet

Stunning, light-filled, fully renovated 2-bedroom apartment of approximately 83 sq m with parking, unobstructed views, and a glimpse of the sea. Ideally located in the residential area of ??Le Cannet, in a secure and impeccably maintained luxury residence with a swimming pool, tennis court, large landscaped park, and concierge. The spacious and inviting living room opens onto a fully equipped American-style kitchen with a central island. This living space extends onto a magnificent terrace of approximately 14 sq m offering panoramic views of the landscaped park and the sea. The sleeping area comprises two comfortable bedrooms: one with a dressing room, the other with built-in storage, each with access to a second 9 sq m terrace, also offering a glimpse of the sea. A cellar and an outdoor parking space complete this property. The residence also features a motorcycle storage area and a car wash in the basement. This apartment offers high-quality features: reinforced door, double glazing, video intercom, reversible air conditioning in every room, centralized electric roller shutters, electric blinds in the living room, and central heating with individual meters. A must-see apartment!

Ref. : 86774025

WRETMAN ESTATE & CONSULTING

ST-TROPEZ8 700 000 €

House for sale pool parking - 9 rooms - 504 m²

New villa within walking distance of the beaches

JOINT SOLE AGENT Located in a residential area, close to the beaches of Canoubiers and Salins, and less than 20 minutes walk from the center of Saint-Tropez, this new villa rests on a flat plot of 1972 m². With a living area of ??504 m², it offers large volumes and high-end services, combining modernity and comfort. The villa consists of two levels and a basement: Upstairs, you will find a superb master bedroom with bathroom, shower, dressing room and a private terrace, as well as two other bedrooms. On the ground floor, a fully equipped kitchen with scullery, a dining room, and a bright living room with a fireplace open onto large covered terraces. Two guest bedrooms en suite with their bathrooms, a double garage and numerous outdoor terraces complete this space. On the lower level, two other bedrooms benefit from the natural light of the patio. The spacious and modular basement has been converted into a games room, gym, sauna, hammam, or massage room. A wine cellar also has its place there. Outside, a landscaped park, a heated swimming pool surrounded by numerous sunny terraces, as well as a fully equipped pool house (kitchen, shower and outdoor toilet), create a true haven of peace. This villa represents a unique opportunity just a few steps from Saint-Tropez, ideal for those looking for luxury, large living spaces and proximity to the beaches of Saint-Tropez.

Ref. : 83238

MAGREY&SONS SAINT-TROPEZ

ROQUEBRUNE-CAP-MARTIN4 200 000 €

Apartment for sale pool parking - 4 rooms - 160 m²

Exceptional apartment – 160.75 m² – Top floor

4-room apartment with a Carrez surface area of 160 m², resulting from the merging of two co-ownership lots, located on the top floor of an ideally situated residence in a sought-after residential area, offering a privileged living environment between calm, accessibility, and comfort. This property stands out for its rare volumes and very high ceilings, providing a real feeling of space and prestige. It consists of an entrance, hallways, a large bright living room with an open kitchen, a dressing room, and two pantries offering practical and functional storage spaces. The sleeping area includes three bedrooms, two of which are suites with their private full bathrooms, allowing comfort and privacy. The layout offers a smooth and pleasant organization, ideal for family life or entertaining. Three balconies extend the living spaces and offer beautiful views outside, allowing you to enjoy the brightness and environment. The location further enhances the property's appeal: a sought-after residential area, close to amenities, main roads, and points of interest, while maintaining a calm and high-quality atmosphere. The top floor guarantees optimal tranquility and a good quality of life daily. A garage is optionally available opposite the residence. The apartment benefits from a particularly sought-after configuration thanks to its large reception areas and its organization designed for everyday comfort. The generous volumes allow for various layouts depending on needs: family residence, high-end secondary residence, or a property intended for clients seeking large living spaces in a privileged residential environment. Natural brightness is also a real asset. Thanks to its numerous openings and its position on the top floor, the property enjoys a bright and pleasant atmosphere throughout the day. The high ceilings accentuate this feeling of space and give the whole property an elegant and refined character. The outdoor spaces harmoniously complement the apartment's features. The three balconies allow for different relaxation areas and provide a natural continuity between inside and outside. The residence also offers rare and particularly sought-after amenities, contributing to a privileged quality of life. Co-owners benefit from very beautiful meticulously maintained common areas, a landscaped park, a tennis court, and a swimming pool within the residence. Direct access to the beach completes this exceptional environment, allowing full enjoyment of the coastline and the Mediterranean lifestyle daily. This rare property combines comfort, volume, functionality, and high-end amenities, in a residential environment offering an exclusive and highly sought-after living setting.

Ref. : 2570

VISTA IMMOBILIER

ST-CÉZAIRE-SUR-SIAGNE850 000 €

House for sale pool parking - 8 rooms - 248 m²

Villa for sale in Saint Cezaire sur Siagne with swimming pool

Ref 032026 406 In the peaceful and enchanting setting of the village of Saint-Cézaire-sur-Siagne, this charming villa of approximately 240 m² sits on a large, flat plot of 4035 m² with easy access to hiking trails and all amenities. The house features spacious rooms and a welcoming atmosphere, with a fully equipped modern kitchen that opens onto the dining room and a cozy living room with a fireplace. These living spaces naturally extend to a large covered terrace, perfect for relaxing moments. The sleeping area includes a master suite with a shower room, two additional bedrooms sharing a bathroom, as well as a guest toilet and a laundry room. A mezzanine offers a versatile space, with an additional large bedroom. On the garden level, a spacious enclosed garage is complemented by a flexible area, perfect for a pool house, workshop, or gym. An independent 63 m² apartment with a private entrance completes this property. It features a living room, kitchen, two bedrooms, and a shower room, ideal for hosting family and friends or for seasonal rentals. The carefully landscaped grounds include a beautiful swimming pool and several carports offering ample parking space. Finally, the villa, ideally oriented, is equipped with photovoltaic panels. This property is a true haven of peace, combining comfort, nature, and proximity to the village's amenities.

Ref. : 032026-406

FINE AND COUNTRY

ANTIBES750 000 €

House for sale pool parking - 5 rooms - 122 m²

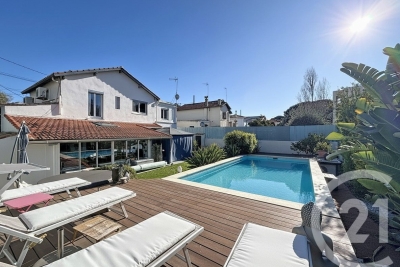
Antibes Detached House 122 m² Enclosed Plot, Garden, Pool, Garage, Parking Nestled just a few minutes from the centre of Antibes, this detached house of 122 m² is spread across two independent levels, in a quiet and well-connected neighbourhood, set on an enclosed plot of nearly 500 m². The entrance leads to a bright 24 m² living room and a separate 17 m² kitchen. A large 23 m² veranda extends the living space and opens directly onto a landscaped garden with a private swimming pool perfect for making the most of the Côte d'Azur climate. The property offers three bedrooms, one of which measures 12 m², each with their own bathroom facilities: one bathroom, two shower rooms and two separate WCs. In terms of parking, a 20 m² garage is complemented by a private outdoor parking area accommodating up to four vehicles a rare advantage in this area. A 6 m² utility room completes the service spaces. The property is move-in ready and benefits from double glazing, air conditioning and an alarm system. Neighbourhood & amenities Shops, restaurants and cafés are just a short walk away. Several schools are within a 10-minute walk, including a nursery school, a middle school and a high school. Bus lines 23 and 620 stop just metres away, while lines 10 and 16 are a 5 to 7-minute walk. Energy rating: C

Ref. : 3891

CENTURY 21 ALBERT 1ER

RAYOL-CANADEL-SUR-MER3 150 000 €

House for sale pool parking - 8 rooms - 200 m²

Exceptional Villa in Rayol-Canadel-sur-Mer – Panoramic Sea View & High-End Features

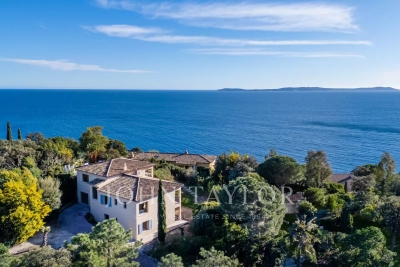
Ideally located in Canadel, this stunning fully renovated villa enjoys a privileged setting, just minutes from the beaches of Pramousquier and Canadel. Perched on the heights, it benefits from a south-facing orientation, offering breathtaking panoramic views of the sea, the Golden Islands, and Cap Nègre. Spanning over 200 m², this property boasts generous volumes and refined elegance, with top-of-the-line finishes. Its beautifully landscaped 1,700 m² garden, adorned with lush Mediterranean vegetation, creates a true haven of peace. Spread over two levels, the villa features: Ground floor: an entrance hall, two bedrooms with en-suite bathrooms, a game room with sleeping couch, a laundry room, and a spacious 60 m² garage. Upper floor: a stunning sunlit living space, including a lounge, a fully equipped kitchen, and a dining area, along with three additional bedrooms, each with its own en-suite bathroom. Outside, expansive terraces allow you to fully embrace the breathtaking scenery, while a magnificent swimming pool and ample parking complete this exceptional turnkey property.

Ref. : V2124ST

JOHN TAYLOR SAINT TROPEZ