OK
More than Less than
  ok

Key-words : pool parking

Houses and Apartments, your real estate specialist magazine offers a selection of ads that match with the keyword pool parking. You can refine your search by specifying the area or price range in the navigation bar link Search for a House/Apartment.

CAP-D'AIL850 000 €

House for sale pool parking - 3 rooms - 55

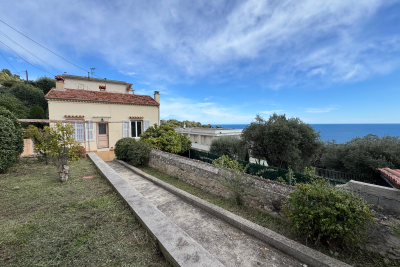
Small detached house in need of renovation with terrace and

Located in a quiet and sought-after area, this detached, single -storey house of approximately 56 m2 offers great renovation potential (extension possible, to be verified). It consists of two bedrooms, a living room, a separate kitchen, a bathroom and a separate toilet. In the lower part, you will benefit from a cellar of approximately 15 m2, ideal for storage or additional development. Set on a wooded plot of 580 m2 , the property also has several terraces , perfect for enjoying the outdoors and the sea view . A car access allows for easy parking of 2 to 3 vehicles . The house needs some refurbishment, thus offering a great opportunity for personalization. Possibility of installing a small swimming pool . Price: 1,590,000? A rare property in the area, ideal for a primary or secondary residence project. For more information or to arrange a visit, please contact us.

Ref. : 1091/26

SEA CAP IMMOBILIER

CHATEAUNEUF-GRASSE4 250 000 €

House for sale pool parking - 7 rooms - 286

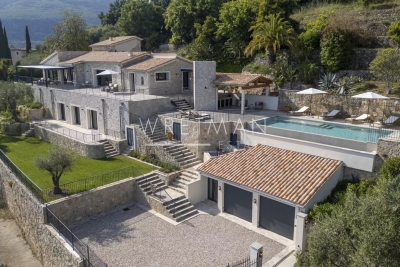
Elegant stone house with sea and mountans views - Châteauneuf-Grasse

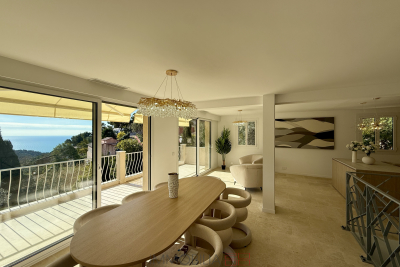
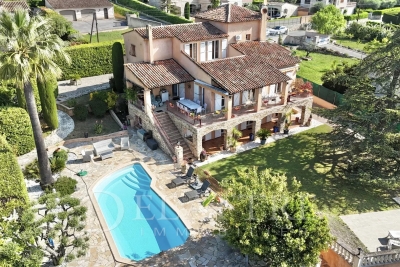
This exceptional and beautifully appointed 4-bedroom stone house of 286 m², featuring a swimming pool, is set in a privileged and peaceful location on the hills above Cannes, within walking distance of the charming village of Châteauneuf-Grasse and close to Valbonne. Surrounded by stunning sea and mountain views, this property offers an outstanding blend of refined contemporary luxury and the relaxed Mediterranean lifestyle. Flooded with natural light, the property is designed for elegant living and effortless indoor-outdoor flow. A harmonious blend of charming natural stone and sleek contemporary architecture creates a sophisticated yet warm atmosphere throughout, while floor-to-ceiling sliding glass doors open the interiors onto generous terraces, perfectly framing the spectacular views. The main living area on the upper level offers an entrance hall, a laundry room, and spacious and inviting reception areas, including a fully equipped open-plan kitchen, a welcoming dining and living space, and a charming en-suite bedroom. All living spaces open onto multiple terraces, each offering a different ambiance—ranging from intimate, romantic Provençal-style corners ideal for convivial moments, to expansive panoramic terraces perfect for relaxing and enjoying the horizon. On the lower level, you will find three additional comfortable en-suite bedrooms, providing privacy and comfort for family and guests. This level also includes a highly attractive air-conditioned wine cellar, elegantly showcased behind large glass panels, as well as additional storage spaces. Outdoors, the property is set on 2,400 m² of south-facing private grounds, designed to embrace the exceptional climate of the Côte d'Azur. A stunning saltwater infinity pool with a stylish pool house forms the heart of the outdoor living experience, surrounded by lush Mediterranean planting and multiple lounging and dining areas designed for relaxation and entertaining in complete privacy. A spacious double garage with a lift providing direct access to the main entrance, as well as several additional parking spaces, complete the comfort of this rare property. This is a truly exceptional opportunity to enjoy the very best of luxury living in the South of France.

Ref. : 87000071

WRETMAN ESTATE & CONSULTING

VENCE1 690 500 €

House for sale pool parking - 6 rooms - 188

Architect-designed contemporary villa for sale in Vence near Saint-Paul-de-Vence

Contemporary architect-designed villa in Vence near Saint-Paul-de-Vence and Nice, French Riviera Located in one of the most sought-after residential districts of Vence, between Saint-Paul-de-Vence and Nice, this exceptional contemporary villa designed by architect Bertrand Guillon in 2016 offers approximately 1,545 sqm of landscaped grounds and an elegant architectural approach inspired by Scandinavian design principles, combining clean contemporary aesthetics with exceptional everyday comfort. Ideally positioned only minutes from the historic centre of Vence, renowned art galleries, international schools and approximately thirty minutes from Nice Côte d'Azur International Airport, the property enjoys a peaceful elevated setting with open views across the surrounding countryside. The main reception level features spacious living and dining areas organised around a contemporary fireplace and flooded with natural light through expansive floor-to-ceiling glazing. The fully equipped designer kitchen opens directly onto the terraces, creating a seamless indoor-outdoor lifestyle perfectly suited to the Mediterranean climate. The upper floor accommodates three bedrooms, including a generous principal suite with its own private bathroom. An additional independent apartment of approximately 50 sqm significantly enhances the property's versatility. Comprising a bedroom, bathroom and office area, with provisions allowing the installation of a kitchen, it is ideally suited for guests, extended family, staff accommodation or a private home office. The landscaped gardens have been designed for effortless outdoor living and feature a beautiful swimming pool secured by an automatic cover together with a spacious terrace enhanced by a bioclimatic pergola. Further amenities include extensive outdoor parking, a 15 sqm cellar, photovoltaic panels generating electricity and solar panels supplying domestic hot water, reflecting the property's commitment to sustainable living without compromising architectural quality. Combining contemporary architecture, energy-efficient technologies, flexible accommodation and an outstanding location between Nice and Saint-Paul-de-Vence, this villa represents an exceptional opportunity within the French Riviera luxury property market. Presented by Côte d'Azur Sotheby's International Realty. Complete sales documentation and confidential private viewings are available upon request.

Ref. : CA14-594

COTE D'AZUR SOTHEBY'S INTERNATIONAL REALTY

CAP-D'AIL1 590 000 €

Apartment for sale pool parking - 4 rooms - 95

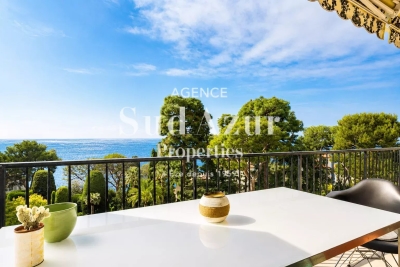
CAP D'AIL – ELEGANT RENOVATED APARTMENT FOR SALE

Located on a high floor within a prestigious and secure residence in Cap d'Ail, just minutes from Monaco, the town center and the beaches, this beautifully renovated apartment offers elegance, brightness and a lovely sea view. This superb apartment features generous volumes and an ideal exposure. It comprises a spacious and light-filled living room opening onto a pleasant terrace with sea view, a contemporary open-plan kitchen finished with high-quality materials, two bedrooms, with the possibility of creating a third one if desired. The property has been tastefully renovated throughout and offers a refined atmosphere, ideal both as a main residence or a luxurious pied-à-terre on the French Riviera. The residence is highly secure and also benefits from a beautiful swimming pool, offering a peaceful and privileged living environment. Everything is within walking distance, including the beaches, shops and town center, allowing for an easy and relaxed lifestyle. A Parking place is included with the property. A rare opportunity in a sought-after location.

Ref. : CAP85

Sud Azur Properties

NICE1 490 000 €

Apartment for sale pool parking - 5 rooms - 125

NICE WEST CONSTELLATIONS TOP FLOOR 125m2 PANORAMIC SEA

In one of the most sought-after areas of Nice West, in the heart of the Constellations de Fabron, discover this top floor duplex solarium of 125m2 offering a spectacular view of the Mediterranean and the bay of Nice. Located in a high-end, secure residence with a caretaker, a 7-hectare landscaped park, a 25-meter heated swimming pool with sun loungers and two tennis courts, this rare property combines luxury, tranquility and quality of life. The bright and airy living space, spanning over 50 square meters, features a fully equipped contemporary kitchen with a central island, perfect for entertaining. Large double-glazed aluminum windows open onto a terrace with panoramic sea views. The main level comprises two bedrooms each with terrace access, a bathroom with bath and shower, a separate WC and a laundry room. Comprising the entire floor, the master suite of over 33 m2 has a dressing room, a shower room, an office space that can serve as an extra bedroom, as well as a private terrace of approximately 50 m2 with its breathtaking view. High-quality features: reversible air conditioning, underfloor heating, electric roller shutters, motorized exterior blinds with wind safety, double-glazed aluminum joinery. The property is sold with a garage and a cellar. Ample visitor parking is available within the residence. This penthouse is aimed at clients seeking a high-end pied-à-terre on the French Riviera, a secondary residence with sea views or a property offering peace, security and premium amenities.

Ref. : DSVAP40000579

Dray and Partners

ST-PAUL-DE-VENCE1 590 000 €

House for sale pool parking - 7 rooms - 194

Saint-Paul-de-Vence – Contemporary Villa Under Construction

Saint Paul de Vence Additional photos of the ongoing construction are available upon request. Set on a beautifully landscaped 1,579 sqm plot, discover this contemporary 7-room villa currently under construction. Designed with high-end features and built to the latest technical standards, the property offers exceptional comfort and modern elegance. The villa features 5 bedrooms, each with its own private shower room, and opens onto generous outdoor living spaces designed for relaxation and entertaining. A bright and spacious living room extends onto a 50 sqm terrace, also accessible from the kitchen and a ground-floor bedroom. Upstairs, each bedroom benefits from access to an 11 sqm terrace balcony. A 39 sqm double garage and a usable crawl space complete this rare property. High-end materials & finishes: reinforced concrete structure, K-Line aluminium joinery, aluminium gutters and roofing, large-format tiles, modern render finishes, natural stone, wood cladding, traditional canal roof tiles, green roof, and more. Premium outdoor amenities: infinity pool in porcelain stoneware, raised terrace decking, landscaped pathways, green areas, and private parking spaces. A unique living environment combining contemporary architecture, modern comfort, and timeless elegance. Energy rating: Pending. Information regarding potential risks to which this property is exposed is available on the official Géorisques website: Géorisques Agency fees of 5% VAT included, payable by the seller.

Ref. : 87009663

M Riviera

GRASSE16 000 000 €

House for sale pool parking - 12 rooms - 640

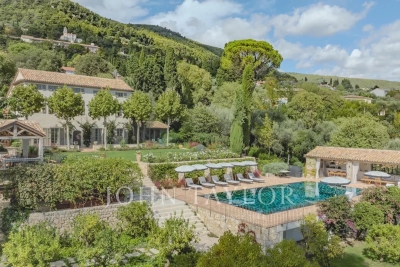
Exceptional Bastide – Panoramic Views, Guest House & Tennis

This exceptional bastide, meticulously renovated with premium materials and an extraordinary attention to detail, is a true jewel set in the most prestigious residential area of Grasse. Nestled within a magnificent landscaped park of approximately 3.3 hectares, the property enjoys breathtaking panoramic views over the surrounding countryside. The heated infinity pool (miroir à débordement), complemented by a fully equipped pool house, sauna, and spa, creates an atmosphere of pure relaxation. A newly constructed and floodlit tennis court adds to the estate's outstanding leisure facilities. Spread across three levels, the bastide perfectly blends authentic Provençal charm with contemporary luxury. The ground floor features an elegant living room with a large fireplace, a cozy TV lounge, a refined dining room—also with fireplace—and a spacious Provençal kitchen opening onto a welcoming terrace. A climate-controlled wine cellar completes this level. Upstairs are four luxurious suites, including a magnificent master suite with its own private office. Two additional independent studios, attached to the main house with private entrances, provide generous guest or staff accommodation. A large laundry room and a double garage complete this exceptional home. Multiple covered terraces invite you to fully embrace the Mediterranean lifestyle, always framed by sweeping panoramic views. The independent guest house offers a stylish living room with fireplace, a fully equipped kitchen, three comfortable suites, a generous terrace, and a private entrance with parking. The expansive grounds are enhanced by two charming water features surrounded by cascading water, thoughtfully placed sculptures, an olive grove, vineyards, and numerous tranquil spots for rest and contemplation. An additional plot of approximately 2,000 m² offers the possibility to build a further guest residence or a caretaker's house—enhancing the potential of this already outstanding estate. Grasse, a UNESCO World Heritage Site, is renowned worldwide for its perfumery heritage, exceptional microclimate, and unmatched quality of life. Its proximity to acclaimed golf courses, international schools, fine dining establishments, as well as to Cannes and Nice Airport (approximately 35 minutes away), further elevates the appeal of this exceptional location. A truly remarkable estate—crafted for those who seek the rare and are ready to embrace the extraordinary.

Ref. : V3566VA

JOHN TAYLOR VALBONNE

BOULIAC895 000 €

House for sale pool parking - 7 rooms - 230

EXCLUSIVE - BOULIAC - HISTORIC 17TH CENTURY OUTBUILDING - 230 M² - LANDSCAPED GARDEN 2100 m² - QUIET PRESTIGE

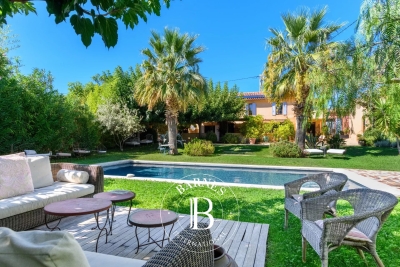
Character Property in Bouliac. On the outskirts of Bordeaux, discover this character property dating back to the 17th century. Formerly part of the Château de Terrefort in Bouliac, it exudes charm and authenticity. The thick, solid stone walls ensure coolness and insulation, and the period wrought-iron gates recall its past. Nestled in a bucolic setting, this 230 sq m family home offers a peaceful living environment. It benefits from immediate proximity to the Bordeaux metropolitan area: just 10 minutes from the train station and 20 minutes from the international airport. The house is also close to the center of the village of Bouliac, known for its historic buildings and listed Romanesque church, as well as the town of Latresne. Designed by an interior architect in 2015, the interior boasts generous proportions and high-quality finishes. The ground floor is centered around a bright, open-plan living area of 70 sq m, featuring a fireplace with an insert and air conditioning. This is complemented by a spacious 32 sq m eat-in kitchen, separated by an elegant metal-framed glass partition, creating a welcoming space. Upstairs, the sleeping area comprises four bedrooms (including one double) and two bathrooms. One of the bedrooms has a private, independent entrance from the rear of the house equipped with a beautiful fireplace and integrated wood-burning stove, it would be ideal for a professional office or a studio apartment. The 60 sq m dovecote offers potential for conversion into a workshop, guest house, or even a magnificent pool house. The property sits on a 2,100 sq m landscaped garden, facing south and west, in a protected environment. The grounds offer varied and playful spaces, perfect for children's games and hiding places. The rural atmosphere is enhanced by a natural spring and majestic trees, including a weeping willow, a cedar, a purple beech, and large plane trees. A 10x5 m saltwater swimming pool with an external roller cover, in excellent condition and meticulously maintained, completes this property. Virtual renderings have been created. These visuals, generated by artificial intelligence, are provided for inspiration purposes only and are not indicative. This property includes a carport for two cars and offers ample additional parking on the grounds. This is an opportunity to acquire in Bouliac a property with historical character combining the charm of the old and contemporary comfort, close to all amenities (schools, colleges, hospital) and benefiting from all the transport of Bordeaux Metropole (buses, trams, coaches, not forgetting scooters, bicycles and electric scooters). PRESTANT Bordeaux Bassin - Edouard BERTRON - 06 64 48 52 32 - For more information about this property : (Item 330593858). Information on the risks to which this property is exposed is available on the Géorisques website: www.georisques.gouv.fr.

Ref. : BDX-1759-AG

PRESTANT Luxury Realty

LE CHESNAY530 000 €

Apartment for sale pool parking - 5 rooms - 95

Le Chesnay - Town centre - 96m² (1,033 sq ft) apartment - Parly II - 3 bedrooms and office - exceptional renovation

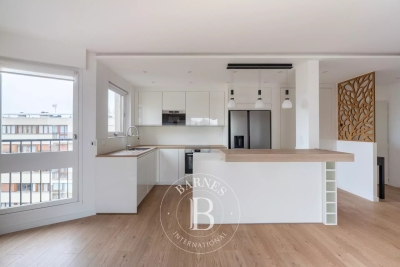
Barnes Versailles is listing a 96m² (1,033 sq ft) apartment, fully renovated in 2022 and located in the heart of Le Chesnay town centre, close to all amenities. Situated on the third and penultimate floor (equivalent to a 4th floor) of a highly sought-after Parly 2 residence (Solférino residence). The entrance hall with toilet leads to a lounge with a partially open, fully-equipped kitchen. The corner lounge is flooded with light throughout the day (double east and south-west orientation) and is free from overlook. The kitchen, open on the lounge, is fully equipped and very functional, with plenty of storage space and new kitchen appliances. A hallway with cupboard leads to two good-sized bedrooms with cupboards (one of which has a balcony), a shower room with toilet, and a master suite with shower room and toilet, extended by a large walk-in wardrobe with built-in storage space that could be used as an office for teleworking. The apartment has undergone a complete, high-quality renovation using top-rate materials (lacquered light wood parquet flooring, custom-built cupboards, tiling) chosen with care to add fantastic character, in harmony with the discreet and modern colours. The unobstructed view on both sides of the living room adds to the sense of luxury, away from prying eyes. Very comfortable volumes thanks to a rare layout with three bedrooms and an adjoining office. Electric roller shutters throughout with centralised control, double glazing. Sold with a cellar on the ground floor of the building and a parking space. Bicycle storage in the building. Very central location, 400m (440 yards) from Parly 2 shopping centre, 200m (220 yards) from the shops on Rue Pottier (Super U supermarket, pharmacy, medical centre, town hall, public swimming pool, etc.) and 500m (550 yards) from the shops on Rue de Versailles. Bus routes near the residence, providing access to all the train stations in Versailles (Versailles Rive Droite station is 15 minutes away by bus), Viroflay, Vaucresson or La Celle Saint Cloud. Shared ownership building - 19,570 lots. Monthly charges: €601. The charges include: hot and cold water, gas heating, concierge, upkeep of the residence's gardens, regular cleaning of the common areas, upkeep of tennis courts and swimming pool. The geothermal heating currently being installed will soon reduce the current charges and will be in effect in the residence from 2026. Highly sought-after, high-end residence, with exclusive resident access to the swimming pool (Solférino) and tennis courts. No ongoing proceedings. Property tax (2025): €1,775 EPC: D/D Information on the risks to which this property is exposed is available on the Géorisques website: www.georisques.gouv.fr Fees payable by the buyers: 5% incl. VAT Net seller price: €552.380 (excluding agency fees) Your contact: Nathalie Boue Tel: +33 (0)6 44 07 93 50 €523 809,800 Agency fees not included - Agency fees: Fees at 5% incl. tax payable by the buyer - Number of lots in the building: 394 - Average amount of the share of charges €7,212/year - Estimated amount of annual energy costs for standard use based on 2021 energy costs: €1,230 ~ €1,720 523,809 € Agency fees not included - Agency commission: 5%VAT included Agency fees payable by buyer - Nombre de lots dans la copropriété: 394 - Montant moyen de la quote-part de charges courantes 7,212 €/yearly - Montant estimé des dépenses annuelles d'énergie pour un usage standard, établi à partir des prix de l'énergie de l'année 2021 : 1230€ ~ 1720€

Ref. : 86674851

BARNES YVELINES

LA TURBIE1 990 000 €

House for sale pool parking - 6 rooms - 236

La Turbie - The Serriers

For sale: Exceptional villa in La Turbie Discover this sumptuous, tastefully renovated villa, located just a few minutes' walk from the charming village of La Turbie and a few minutes from MONACO. Situated on a generous 2,000 m2 of wooded grounds, this property offers a privileged living environment, combining absolute tranquility and optimal sunshine. With a living area of 236 m2, the villa consists of two main living levels including a spacious living room opening onto a terrace, 6 bedrooms and 5 bathrooms. A separate 3-room apartment completes this property, ideal for a rental business or for welcoming your loved ones in complete privacy. Enjoy breathtaking sea views from every room, a swimming pool with a pool house for unforgettable moments of relaxation, as well as a large garage and five secure parking spaces. High-quality amenities, a peaceful setting, and proximity to the village make this villa a real favorite. Don't miss this unique opportunity to acquire an exceptional property in La Turbie. For more information or to arrange a viewing, please do not hesitate to contact us. This property is currently undergoing renovation.

Ref. : VM1048

IMMOBILIA 2000 FRANCE

MARRAKECH2 300 000 €

House for sale pool parking - 8 rooms - 2070

Single-story villa - Al Maaden Golf

In the heart of the prestigious Al Maaden golf course, this single-story villa embodies a rare way of life, where every detail has been designed to combine elegance, serenity, and exclusivity. Located on a 2,070 sqm plot facing the golf course, the property spans 420 sqm within a perfectly maintained green setting. Here, the eye wanders over the fairways, while the light accompanies every moment of the day. The living areas open generously to the outside. The living room, warmed by a fireplace, naturally extends to the dining room and invites refined sharing moments. Outside, a large terrace equipped with misters becomes a true living space, lulled by the mild climate. Facing you, the 14 x 4-meter pool stretches elegantly, a water mirror around which four suites are arranged. Each offers privacy, comfort, and a soothing view, like a permanent invitation to relax. Thought of as a true haven of well-being, the villa also features its private hammam and a jacuzzi, for moments suspended out of time. The fully equipped kitchen will appeal with its standards and functionality. A covered parking space and a staff room complete this exceptional property. Finally, the ultimate privilege, the golf course is accessible directly by golf cart from the garden, extending this unique feeling of freedom and exclusivity. A rare property, where each day feels like a luxury pause.

Ref. : 86998208

Polo Properties

PEYMEINADE880 000 €

House for sale pool parking - 10 rooms - 300

PEYMEINADE

30 minutes from Mandelieu, in the immediate vicinity of shops and schools, in a dominant position, quiet, detached villa of more than 300m2 with its landscaped garden of 1600m2 with a very beautiful open view facing south. From the entrance hall a very nice living room of 60 m2 overlooking a shaded terrace, beautiful kitchen with access to terrace and barbecue, cellar. You will enjoy a master bedroom on the ground floor, three bedrooms, a relaxation area. On the ground floor more than 120 m2 to use as an independent three-room apartment or make a liberal profession, office space. Beautiful pool area with a view not overlooked Very nice garage, many parking spaces, play area for children, petanque field, everything in the same place. Information on the risks to which this property is exposed are available on the site Géorisques: www.georisques.gouv.fr Fees to be borne by the seller.

Ref. : 86669323

DELATTRE IMMOBILIER SARL REUSSITE 06

LA COLLE-SUR-LOUP895 000 €

House for sale pool parking - 4 rooms - 120

High-End New Villa – Lagoon Pool in La Colle-sur-Loup

CO-EXCLUSIVE LISTING Discover this newly built 120 m² home on a 990 m² plot, sold unfurnished and offering modern, high-end features throughout. It includes a spacious and bright living area with an open-plan kitchen and central island, as well as three bedrooms, including a master suite with an Italian-style walk-in shower. A second bathroom with a king-size bathtub and double sink completes the sleeping area. The entire home is equipped with underfloor heating powered by a heat pump, while the elegant four-sided roof design adds a contemporary touch. Outside, enjoy a stunning heated saltwater lagoon-style pool with a jacuzzi area, allowing year-round relaxation, as well as a 30 m² terrace perfect for entertaining and outdoor living. The property also benefits from a borehole supplied by a natural spring that has been tested and approved for drinking water consumption, providing free water for the automatic irrigation system of both the garden and the house. Five parking spaces complete the property. Located in La Colle-sur-Loup, the house enjoys a prime location: only 3 minutes from Shopping Promenade and major supermarkets, close to the villages of La Colle-sur-Loup and Villeneuve-Loubet, and less than 10 minutes from Saint-Paul-de-Vence.

Ref. : 85427865

Coldwell Banker Art Realty

ST-CYR-SUR-MER1 850 000 €

House for sale pool parking - 15 rooms - 392

For sale - Provençal farmhouse - Saint-Cyr-sur-Mer

In the heart of the vineyards, just a few minutes from the village, this carefully renovated 18th-century Provençal farmhouse stands on 7,300 m² of landscaped grounds. It offers approximately 380 m² of living space. Currently operated as a bed and breakfast, it could just as easily become an elegant family home. The main house has a large living room, a kitchen, a veranda, and four suites on the ground floor, including a triple bedroom. Upstairs, a large suite offers two bedrooms. Two independent apartments complete the property, each with a living room with kitchen, a bedroom, a shower room, and a private terrace. A second building houses two apartments (35 m² and 20 m²), as well as a duplex offering a living room, kitchen, office, bedroom, shower room, and terrace. The south-facing garden is planted with Mediterranean species and features a swimming pool, a pergola, and a summer kitchen. Canal de Provence, solar panels, ample parking. Information about the risks to which this property is exposed is available on the Géorisques website: www.georisques.gouv.fr Agency fees payable by vendor - Montant estimé des dépenses annuelles d'énergie pour un usage standard : 3200€ ~ 4400€ - Les informations sur les risques auxquels ce bien est exposé sont disponibles sur le site Géorisques : www.georisques.gouv.fr - Martin SABIN - Agent commercial - EI - RSAC 879 704 690

Ref. : 86235087

BARNES SANARY LUXURY REALTY

MOUGINS1 290 000 €

House for sale pool parking - 6 rooms - 192

Exclusive Listing Mougins Saint Basile. Nestled within one of the most sought-after gated estates in Mougins Saint Basile, in a peaceful and privileged setting with lovely open views, this detached villa enjoys a prime location close to the Mougins Golf Club, the Mougins School, Sophia Antipolis, and major transport links. Offering approximately 192 sqm of living space on a beautifully landscaped 1,200 sqm plot with a swimming pool, the property boasts generous volumes and an excellent layout, providing outstanding potential to create a bespoke luxury residence in an area where renovated villas are highly desirable. Perfectly positioned, the house comprises an entrance hall, a double living / dining room opening onto the garden and the south-facing swimming pool, a large independent kitchen, a laundry room as well as guest toilets. Upstairs, there are 4 bedrooms, including a spacious suite of approximately 49 sqm with dressing room, full bathroom and separate WC, as well as a bedroom with its own shower room and WC. These two bedrooms benefit from direct access to a large terrace. A further shower room with WC completes this level. Several parking spaces.

Ref. : 3677

CENTURY 21 COAST & COUNTRY