OK
More than Less than
€  ok

Key-words : pool parking nice

Houses and Apartments, your real estate specialist magazine offers a selection of ads that match with the keyword pool parking nice. You can refine your search by specifying the area or price range in the navigation bar link Search for a House/Apartment.

NICE1 475 000 €

House for sale pool parking nice - 5 rooms - 152 m²

FRANCK PILATTE, HOUSE WITH SWIMMING POOL

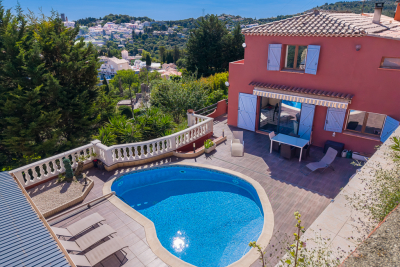
We are delighted to present this delightful and charming house to you. Situated in a quiet location with a lush garden and swimming pool, it is just a 5-minute walk from Port Lympia and its tram service – offering direct access to the airport – as well as 3 minutes from Boulevard Franck Pilatte and the sea. The stone-built house offers 152 m² of living space (including approximately 30 m² in the attic at -1.80 metres). On the ground floor: the spacious living-dining room of over 51 m² and the master bedroom open onto a large terrace of over 35 m² with a bioclimatic pergola overlooking the garden and swimming pool. A fitted kitchen and a bathroom with a toilet. Upstairs: 2 bedrooms and their en-suite shower room. A small sea view. 2 lovely cellars and 2 parking spaces complete this property. Truly a little paradise with this private garden in the heart of Nice Mont-Boron / Franck Pilatte / Le Port

Ref. : 87116946

Palais Immobilier - Port Mont Boron

FALICON669 900 €

House for sale pool parking nice - 4 rooms - 116 m²

FALICON - 4 rooms of 116m2 with land of 500m2

Located at the entrance to Falicon, just 15 minutes from Nice, we present this semi-detached house in excellent condition, in absolute calm and surrounded by greenery. The property opens onto an entrance hall leading to the sleeping area, comprising three bedrooms, including a suite with shower room and dressing room, and an independent bathroom. On the lower floor, you'll discover a lovely 40 m² living area, giving access to a spacious terrace with panoramic views over Falicon and the surrounding hills. A fully-equipped, functional kitchen and shower room complete this level. Outside, a large terrace with barbecue area and pizza oven invites conviviality, as does a 500 m² garden planted with trees and not overlooked, with the possibility of creating a swimming pool. The property also features several outbuildings, including a gym area, an outdoor shower room with Jacuzzi and cellars. Possibility of creating an independent studio. Two vehicles can be parked in front of the house. This property is perfect for a family looking for peace and space.

Ref. : 86663027

Louvre Immobilier

NICE2 150 000 €

Apartment for sale pool parking nice - 5 rooms - 138 m²

Garden apartment with panoramic sea views in Mont Boron

Set within a recent, quiet and secure residence with swimming pool, this elegant garden-level apartment enjoys a commanding position overlooking the sea and the city of Nice. Offering approximately 138 m² of living space, the property combines the comfort of a contemporary residence with the feel of a private villa, thanks to its generous outdoor areas and open panoramic outlook. The interior centres around a bright reception room of approximately 35 m² with open-plan kitchen, designed for easy everyday living and entertaining. The apartment offers four bedrooms in total, including a principal suite with its own bathroom and dressing room, while the three additional bedrooms are served by two shower rooms and separate guest toilets. A laundry and storage area completes the layout. All principal rooms open directly onto a landscaped garden of approximately 180 m² and two terraces, creating a seamless connection between the interiors and the outdoor spaces. From here, the apartment enjoys a particularly impressive 180-degree view over the Mediterranean and Nice, giving the property a rare sense of openness and light. The residence is secure and well maintained, with concierge service, while the apartment also benefits from its own interior and exterior alarm system. A private parking space and cellar are included, with the possibility to acquire two large underground garages in addition. Shops and public transport are close by, with the centre of Nice and the coastline easily reached. No ongoing legal proceedings. Current charges: €7,200 per year. Estimated annual energy expenses for standard use: between €1,260 and €1,790 per year (subscription included). Reference date for the energy prices used to establish this estimate: 13/08/2025. Information on the risks to which this property is exposed is available on the Géorisques website: www.georisques.gouv.fr

Ref. : 84129323

Marks Real Estate

MENTON2 650 000 €

House for sale pool parking nice - 7 rooms - 302 m²

VILLA LUXE PISCINE HAUT DE MENTON

Discover this splendid 267m2 villa in absolute calm, tastefully decorated and fitted with the latest equipment. It comprises a living room with fireplace opening onto a terrace with a beautiful sea view, 4 bedrooms, 2 bathrooms and several dressing rooms. You'll enjoy a cinema room, a wine and cheese tasting cellar, a swimming pool with sound system and summer kitchen, and a sports area... Located less than 10 minutes from the sea (Gorbio), this haven of peace benefits from a rare security system, electric recharging point, photovoltaic panels and plenty of parking for your vehicles. Annual electricity estimate low:1020€/High:1440€ Energy rating information for this property: ENERGY class B and CLIMATE class A. Information on the risks to which this property is exposed is available on the Géorisques website: www.georisques.gouv.fr. This real estate listing has been drawn up under the editorial responsibility of the Agent Commercial mandataire en immobilier registered with the R.S.A.C. of NICE under number 523 207 413. Agency fees payable by vendor - Montant estimé des dépenses annuelles d'énergie pour un usage standard, établi à partir des prix de l'énergie de l'année 2021 : 1020€ ~ 1440€ - Les informations sur les risques auxquels ce bien est exposé sont disponibles sur le site Géorisques : www.georisques.gouv.fr - Cedrick LANARI - Agent commercial - EI - RSAC NICE 523207413

Ref. : MI01996

MENDES IMMOBILIER

BIOT1 245 000 €

House for sale pool parking nice - 6 rooms - 185 m²

BIOT - VILLENEUVE LOUBET - CALIFORNIAN VILLA FOR SALE - DOMAIN WITH POOL AND CARETAKER - LAND OF 1160 SQM - LUXURY SERVICES

BIOT / VILLENEUVE-LOUBET - Nestled within an exclusive private estate comprising just 24 villas spread across 4 hectares of landscaped grounds, this prestigious residence enjoys premium amenities including a caretaker, swimming pool, park, sports facilities, and a private clubhouse. This stunning Californian-style villa, built in 1970, sits on a beautifully landscaped 1160 sqm plot and benefits from exceptional natural light thanks to its southwest exposure and extensive floor-to-ceiling windows. The villa is arranged over two levels: On the garden Level, an entrance hall, four bedrooms including a principal suite with en-suite shower room, a bathroom with WC, a dressing room, a laundry room, and a separate guest WC. On the first floor, a spacious and light-filled living room opening onto a large southwest-facing terrace, an independent kitchen, an additional bedroom with direct access to the same terrace, a dressing room, and a bathroom with WC. The property is presented in immaculate condition and benefits from impressive ceiling heights throughout. Additional features include double glazing and a ducted air-conditioning system serving every room. Parking is effortless, with a garage (currently converted for alternative use) and ample additional parking space available on the property.

Ref. : C-3085

Century 21 LAFAGE TRANSACTIONS NICE CORVESY

VENCE5 950 000 €

House for sale pool parking nice - 15 rooms - 550 m²

Exceptional property with Panoramic Sea View

Nestled within the most sought-after residential area of Vence, this outstanding estate offers approximately 500 sqm of living space set in the heart of a magnificent 17,296 sqm landscaped park designed by renowned landscape architect Jean Mus. Enjoying a commanding position above the French Riviera, the property boasts breathtaking 180-degree panoramic views stretching across the Mediterranean coastline from Beaulieu-sur-Mer to the Esterel hills. Offering complete privacy and tranquillity, the main residence combines elegant architecture with exceptional living spaces. It features eight bedrooms with en-suite bathrooms, an impressive double reception room filled with natural light, a spacious mezzanine with TV lounge and billiard area, several panoramic terraces, a wine cellar, and a fully equipped professional kitchen. Additional accommodation includes an independent guest house and a separate studio apartment. The estate also benefits from two enclosed garages, covered parking areas and extensive storage and cellar space. The outdoor amenities are equally remarkable, perfectly integrated into the Mediterranean landscape. A heated 18 x 8 metre swimming pool, a twelve-seat panoramic jacuzzi, a sauna, a tennis court, a pétanque court, an olive grove and more than 300 sqm of sun-drenched terraces create an exceptional lifestyle setting for entertaining and relaxation. Designed for modern comfort, the property is equipped with a comprehensive home automation system, connected garden lighting with over 160 lighting points, high-speed fibre internet, video surveillance and a remotely operated electric entrance gate. Located just 15 kilometres from Nice International Airport, this unique estate represents a rare opportunity to acquire a prestigious Riviera property combining luxury, privacy and outstanding natural beauty. Ideal as a primary residence, holiday home or family retreat, the property is presented in impeccable condition and requires no renovation work. Energy class: E – Climate class: E The estimated annual energy expenses for standard use are between €6,800 and €9,260 (reference year 2021). Information regarding risks related to this property is available on the Géorisques website: www.georisques.gouv.fr Property located in an area subject to compulsory brush clearance. Agency fees payable by vendor - Montant estimé des dépenses annuelles d'énergie pour un usage standard : 6800€ ~ 9260€ - Les informations sur les risques auxquels ce bien est exposé sont disponibles sur le site Géorisques : www.georisques.gouv.fr - Amélie DOLLÉ - Agent commercial - EI - RSAC 884 445 081

Ref. : 82285507

BARNES Saint-Paul de Vence

EZE3 350 000 €

House for sale pool parking nice - 4 rooms - 170 m²

Contemporary villa with panoramic sea views and large plot in Èze Bord de Mer

Ideally located in Èze Bord de Mer, in a peaceful and sought-after residential setting just a short walk from the beaches, this elegant contemporary villa enjoys a prime location between the sea and the hills, and boasts superb panoramic sea views in the heart of one of the French Riviera's most desirable areas. Built on landscaped grounds of approximately 1,040 sqm, the property offers around 170 sqm of living space arranged over two levels, with interiors designed to make the most of natural light and the Mediterranean surroundings. The ground floor features a spacious and bright living area including a lounge, a dining room with open-plan kitchen, all extending onto a terrace and the pool area on the same level, creating a seamless indoor-outdoor lifestyle. This floor also includes a guest toilet and a laundry room. Upstairs, the villa offers three suites, two of which benefit from their own shower room and WC, as well as a principal suite with bathroom, separate WC, and dressing room. An additional room with shower room offers great potential to be converted into a guest bedroom, office, leisure room, or additional accommodation. Outside, the villa enjoys pleasant landscaped grounds of approximately 1,040 sqm, planted with Mediterranean vegetation and several fruit trees. A beautiful infinity pool facing the sea, a large closed garage, and two covered parking spaces complete the property. Sold with some cosmetic updating to be expected, this villa offers strong value-enhancement potential in a particularly sought-after area between Nice and Monaco. A rare opportunity in Èze Bord de Mer, combining location, panoramic sea views, and excellent potential. Surface areas are provided for indicative purposes only. Ref. PE-00429

Ref. : PE-00429

CARLTON INTERNATIONAL Saint-Jean-Cap-Ferrat

MONTAUROUX1 180 000 €

House for sale pool parking nice - 7 rooms - 433 m²

Renovated stone house with independent apartment walking distance to the village – Montauroux

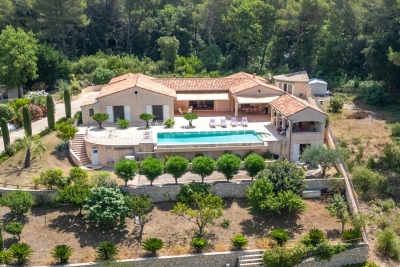
Set within a beautifully landscaped plot of approximately 1,920 m² and just a short walk from the centre of Montauroux, this charming stone property offers an appealing blend of Provençal character and modern comfort. Enjoying lovely views towards the surrounding hills, the house features generous living spaces, including a bright reception room, a dining area, an open-plan kitchen and a separate lounge that also serves as a private cinema room. Large openings create a seamless connection with the terraces, garden and pool area. Upstairs you will find a master suite with its shower room, two further bedrooms and an additional shower room. An independent apartment with its own terrace and private access offers excellent guest accommodation, featuring a living room with open-plan kitchen, a bedroom and a shower room, providing both comfort and privacy for family and visitors. Carefully renovated and equipped for year-round living, the property benefits from heath pump, air conditioning, fibre-optic internet, double glazing and a range of modern amenities. New septic tank. Outside, the swimming pool, covered summer dining areas and mature Mediterranean garden create a relaxed setting for entertaining and enjoying the Provençal lifestyle. A large garage, cellar and ample parking complete the property. Ideally located within walking distance of village amenities and only minutes from shops, schools and restaurants, the property also enjoys easy access to the motorway, golf courses, Lake Saint-Cassien, the coastline and Nice International Airport. A welcoming family home in a highly sought-after setting in the Pays de Fayence.

Ref. : 87113414

WRETMAN ESTATE & CONSULTING

GRASSE1 495 000 €

House for sale pool parking nice - 7 rooms - 230 m²

Price Reduced – Renovated Stone Mas Near Valbonne, 6 Bedrooms, 10 × 5 m Pool & Panoramic Views

Set in the sought-after hills of Magagnosc, near Valbonne, this beautifully renovated stone mas offers a rare combination of panoramic views, privacy and authentic Provençal charm. Offering approximately 230 sqm of living space, the property features generous interiors and exceptional outdoor areas. A spectacular 50 sqm living room opens onto a 60 sqm shaded terrace, while a spacious 30 sqm family kitchen provides a welcoming setting for everyday living and entertaining. The property offers 6 bedrooms, including an exceptional 50 sqm master suite with its own private terrace, creating a truly private retreat. Set within approximately 1,900 sqm of landscaped south-facing grounds, the property features a large 10 × 5 m swimming pool with pool house, ideal for enjoying the Mediterranean lifestyle. An independent guest apartment provides additional privacy and flexibility for family and friends. A garage and several parking spaces complete the property. Peacefully located yet close to Valbonne, the Opio golf courses, Sophia Antipolis, Nice International Airport and the Mediterranean coast, this exceptional Côte d'Azur property offers an outstanding combination of Provençal character, panoramic views, privacy and convenient access to the French Riviera.

Ref. : 1144

Agence Hamilton SelectionMed

LE CANNET2 280 000 €

House for sale pool parking nice - 6 rooms - 313 m²

Exceptional Contemporary Villa of 313 m² with Sea View, Energy Self-Sufficiency, South-Facing Pool,

Abriculteurs offers you, exclusively, an exceptional contemporary villa with a total area of 313 m² (232 m² living space) located in a dominant position at the end of a dead-end street, on the sought-after residential heights of Le Cannet. This unique property offers absolute tranquility while being in immediate proximity to the center, shops, and amenities of Cannes. Designed for comfort, privacy, and innovation, the villa impresses with its generous volumes, layout perfectly suited for family life and entertaining, as well as high-end features: energy self-sufficiency thanks to solar panels, full home automation, south-facing swimming pool, independent guest apartment, large garage over 50 m², and electric vehicle charging station. The elegant entrance leads to a bright reception area of about 40 m² extended by multiple terraces, ideal for enjoying natural light and the climate. The independent, fully equipped kitchen (approx. 15 m²), separated by a contemporary glass partition, adds character and conviviality to the living space. The garden level hosts the master suite composed of a bedroom, a large open dressing room, a bathroom with bathtub and shower, and a dressing table area. This level also includes a laundry room and guest toilets for added functionality. Upstairs, two bedrooms benefit from superb brightness and open onto a southwest-facing roof terrace with sea views. A modern shower room and separate toilets complete this sleeping area. The lower level offers a truly versatile space with a games room, leisure areas, storage zones, and above all, a fully independent guest apartment: living room with kitchen, bedroom, and bathroom. This space is ideal for hosting family and friends, housing staff, or generating rental income. For practicality, a closed garage of more than 50 m² allows parking for several vehicles or can be converted into a workshop according to your needs. A private covered parking spot equipped with an electric vehicle charging station completes the parking options. Outside, the landscaped 1,020 m² garden creates a true Mediterranean haven and includes: south-facing pool, pool house, outdoor shower, terraces, intimate relaxation areas, four centenary olive trees, and a discreet promontory to admire the sunsets. Technology is omnipresent to ensure optimal daily comfort: integrated and remotely controllable home automation, Wi-Fi boosted by nine repeaters, immersive Sonos audio system in every room, and a high-performance video surveillance system. Highlights of the villa: - Contemporary renovation - no work needed - Quiet, secure, and discreet environment - South-facing pool, pool house, Mediterranean garden with centenary olive trees - Fully independent guest apartment - Double parking: closed garage + covered parking with electric charging station - Full home automation, high-performance Wi-Fi, Sonos audio system, video surveillance - Energy self-sufficiency (solar panels) - Possible sale furnished - Strong potential for long-term or seasonal rental Additional information: - Property condition: renovated, high-end features - Property tax: €3,490 / year - Individual electric heating and hot water - Energy performance certificate (EPC): Class B (80 kWhEP/m²/year) - Greenhouse gas emissions: Class A (3 kg CO2/m²/year) - Estimated annual energy costs: approx. €720 - Virtual tour available upon request Price including fees: €2,280,000 VAT included Fees borne by the seller. Would you like to schedule a visit or get more information? Contact me quickly to discover this exceptional villa! Announcement drafted under the editorial responsibility of Ms. Camille DAGOT, EI sales agent, registered with the NICE Trade and Companies Register under number 512 207 622, without holding funds, acting on behalf of SARL Abriculteurs immobilier, capital of €5,000, registered under SIREN number 837 704 584, holder of professional card number CPI 7501 2018 000 025 842 issu

Ref. : GEJT8402_CD_2909_6

abriculteurs

VENCE1 850 000 €

House for sale pool parking nice - 7 rooms - 322 m²

Architect-designed home in absolute peace on a large flat plot

South of Vence, in the setting of the Sine Forest, twenty minutes from Nice Airport, architect-designed property on a flat, tree-lined plot. Away from traffic and ten minutes from the nearest shops, this property offers an attractive living environment. The two-level buildings around the swimming pool blend harmoniously into the vegetation. On the garden level: a spacious area with living room, dining room, kitchen, pantry, three bedrooms and two bathrooms. Upstairs: three bedrooms, two with terraces, and two bathrooms as well. Independent apartment with living room and kitchen. To complete this property: three gates providing access to the property, a carport for two vehicles and several parking spaces, three covered terraces for outdoor dining. Energy performance diagnosis: 157 – D Greenhouse gas emissions: 48 - D Estimated annual energy costs for the dwelling: 5,847 to 7,911 euros. Transaction fees incl. VAT payable by the seller. Information on the risks to which this property is exposed is available on the Géorisques website: www.georisques.gouv.fr The luxury real estate market on the French Riviera is one of the most attractive in the Mediterranean region. Holiday homes and second residences on the French Riviera offer not only an incomparable lifestyle and quality of life, but also, given the international economic situation, a safe investment and a smart retirement plan, especially at premium addresses. Vence is distinguished by its luxurious hillside villas, offering breathtaking panoramic views of the sea and the surrounding hills. Ideally located just 30 minutes from Nice Airport and the coast, Vence offers all the advantages of a small town while preserving the full charm of its old lanes in the center, with its welcoming restaurants and shops.

Ref. : W-049OG2

ENGEL & VÖLKERS

ST-PAUL-DE-VENCE1 650 000 €

House for sale pool parking nice - 7 rooms - 258 m²

Spacious, comfortable villa in absolute peace and quiet, with no

Only a few minutes from the medieval village of Saint-Paul-de-Vence, and twenty minutes from Nice Côte d'Azur Airport as well as motorway access, this character villa offers an ideal living environment for a large family. A particularly pleasant atmosphere of relaxation prevails around the pool and in the living areas, thanks to a refined choice of materials and carefully designed fittings. The property is arranged over two levels, which can easily be used as two independent living spaces. On the pool level, you will discover a spacious veranda, an open-plan kitchen with pantry, a dining room, a TV lounge, two en-suite bedrooms on one level, as well as another bedroom upstairs. On the garden level, a welcoming living room with fireplace serves three spacious en-suite bedrooms with open views over the greenery. The brand-new pool, as well as the interiors, recently redesigned and tastefully renovated, provide the whole property with an excellent level of comfort. A double garage, a pool house and several parking spaces complete this quality property. Energy performance diagnosis: 112 – C Greenhouse gas emissions: 22 - C Estimated annual energy costs for the dwelling: 2,651 to 3,587 euros. Transaction fees incl. VAT payable by the seller. Information on the risks to which this property is exposed is available on the Géorisques website: www.georisques.gouv.fr The luxury real estate market on the French Riviera is one of the most attractive in the Mediterranean region. Holiday homes and second residences on the French Riviera offer not only an incomparable lifestyle and quality of life, but also—given the international economic situation—a secure investment and a smart retirement plan, especially in prime addresses. Saint-Paul-de-Vence is a renowned and exclusive location. A high-end residential area, it is characterized by its luxurious villas offering breathtaking panoramic views of the sea and the surrounding hills. Ideally located, just 20 minutes from Nice Airport and the coast, Saint-Paul-de-Vence enjoys an international reputation as a village of art and artists. It is a beautifully preserved medieval village, surrounded by ancient ramparts offering spectacular views over the surrounding landscape and the coastline. Its picturesque lanes, almost all pedestrian-only and filled with art galleries and small shops, stalls and other restaurants, run through the village and lead to the historic church at the top. The art galleries of Saint-Paul attract visitors from all over the world, in particular the priceless and contemporary Fondation Maeght.

Ref. : W-049XP1

ENGEL & VÖLKERS

LA COLLE-SUR-LOUP1 489 990 €

House for sale pool parking nice - 7 rooms - 275 m²

Family House with Swimming Pool and Garden with 5 Bedrooms for Sale in La Colle-sur-Loup (06480)

Abriculteurs is pleased to present this family house for sale located in La Colle-sur-Loup (06480). Nestled in the heart of the charming village of La Colle-sur-Loup, on a quiet and sought-after street, this magnificent 276 m² family home unfolds over two levels around a lushly planted patio, a true haven of peace within a green setting. Built on a landscaped plot of 1,500 m², the property offers spacious interior volumes, abundant natural light, and high-quality features. The perfectly maintained garden includes a saltwater pool, a relaxation area, and several shaded spots ideal for resting. Features: o Welcoming entrance leading to a large living room and a spacious dining room overlooking the central patio. o Separate fitted kitchen with adjoining laundry room, conveniently close to the living spaces. o 5 spacious bedrooms, including a master suite with a private bathroom. o 3 bathrooms (two recently renovated) and several toilets distributed over both levels. o Lush patio at the center of the house, providing natural light and coolness. o Ample storage spaces and additional rooms. o Saltwater pool perfectly integrated into the garden. o Enclosed, tree-lined plot with no overlooking neighbors. o Large basement cellar. o Garage with automated door. Comfort and amenities: o House in excellent condition, no work needed. o Double glazing, reversible air conditioning, motorized shutters. o Hot water and heating provided by an efficient boiler. o Parking spaces within the property. o Large vehicle gate and pedestrian gate. o Connected to the public sewer system. o Surveillance system with cameras. This home, reminiscent of a contemporary bastide, embodies the refined Maralpin lifestyle at its best. A rare property on the market, ideal for lovers of charm, comfort, and nature. Please note: - Property tax 2023: €3,412 / year - Electricity consumption: approx. €350 / month - Property condition: very good - Energy Performance Rating (DPE): B / Conventional consumption (kWhEP/m2.year): 106 - Greenhouse Gas Emissions (GES): A / Estimated emissions (kg CO2/m2.year): 3 Sale price: €1,490,000 including VAT (Abriculteurs fees borne by the seller) Listing prepared under the editorial responsibility of Mr. Mathieu HERROU, EI, commercial agent, registered with the Nice RSAC under number 520 322 926, without handling funds, acting on behalf of SARL Abriculteurs immobilier, capital €5,000, registered under SIREN no. 837 704 584, holder of professional card no. CPI 7501 2018 000 025 842 issued by the Paris Île-de-France Chamber of Commerce, whose legal representative is Mr. Adrien Piot, headquartered at 12 rue des Halles, 75001 Paris.

Ref. : XNYS3445_MH_3108_4

abriculteurs

LA TURBIE1 350 000 €

House for sale pool parking nice - 5 rooms - 205 m²

Provençal villa with terraces, heated pool and garages

Located in La Turbie, in a privileged setting just a few minutes from Monaco and 20 minutes from Nice International Airport, this superb property enjoys an unobstructed view of the Trophy of Augustus and the surrounding mountains. Built over several levels, the villa offers a comfortable and functional living environment. The main level features a beautiful, bright living area comprising an open-plan kitchen opening onto the living room and dining room, with direct access to the terrace, the heated swimming pool and the summer kitchen. A laundry room completes this level. Upstairs, the sleeping area consists of a master bedroom with dressing room and en-suite shower room, as well as two additional bedrooms sharing a shower room. The lower level houses a one-bedroom apartment with a private entrance that can be independent from the house or connected to the house via an existing internal staircase. It includes a kitchen, a living room with dining area, a bedroom, a bathroom and a pleasant private terrace. A spacious workshop adjoining the apartment completes the features of this property. The property also includes two large garages and offers the possibility of parking several additional vehicles in front of the house. A sought-after address, generous volumes and an ideal location at the gates of Monaco make this villa a rare opportunity in the area. Energy performance diagnosis: 132 (C) Greenhouse gas emissions: 24 (C) Estimated annual energy costs for the home: 2513-3401 euros. Transaction fees incl. VAT payable by the seller. Information on the risks to which this property is exposed is available on the Géorisques website: www.georisques.gouv.fr The luxury real estate market on the French Riviera is one of the most attractive in the Mediterranean region. Located between Nice and Monaco, the town of La Turbie is among the most sought-after places. Holiday homes and second homes on the French Riviera not only offer an incomparable lifestyle but also, in light of the international economic situation, represent a safe investment and a smart retirement plan, especially at premium addresses. The high-end real estate market on the French Riviera is independent of individual economies and always offers great stability for prestigious and unique properties.

Ref. : W-02YQ8B

ENGEL & VÖLKERS

CABRIS2 150 000 €

House for sale pool parking nice - 6 rooms - 250 m²

Magnificent property - Cabris

Set on a beautifully landscaped 2,864 m² plot, this attractive property enjoys breathtaking views over the picturesque village of Cabris and the surrounding hills. The villa offers approximately 250 m² of living space, all conveniently arranged on one level, creating a comfortable and practical living environment. The spacious living room, dining area, and traditional Provençal-style kitchen open onto a large terrace, partly covered, leading to an inviting swimming pool and a fully equipped pool house, ideal for outdoor entertaining and relaxation. The accommodation includes a master suite with dressing room, two additional bedrooms, and a family bathroom. A generous office could easily be converted into a fourth bedroom with its own shower room. A separate guest studio with a private terrace and garden surrounded by beautiful olive trees provides additional accommodation. Adjacent to the studio is a large basement featuring a pantry, storage areas, a wine cellar, and direct access to a double garage. Outside, a charming workshop offers further potential, while ample parking spaces are available throughout the property. Known for its authentic atmosphere, excellent restaurants, and renowned golf course, Cabris is one of the most desirable hilltop villages on the French Riviera. Nice and Cannes airports can be reached in approximately 45 minutes.

Ref. : 85905179

WRETMAN ESTATE & CONSULTING