OK
More than Less than
€  ok

Key-words : pool landes

Houses and Apartments, your real estate specialist magazine offers a selection of ads that match with the keyword pool landes. You can refine your search by specifying the area or price range in the navigation bar link Search for a House/Apartment.

MANDELIEU-LA-NAPOULE1 679 000 €

House for sale pool landes - 11 rooms - 290 m²

Villa with swimming pool offering a panoramic view of the Sea

This large 290m² villa with a pool offers a panoramic view of the Cannes Bay. The villa is built on a 2,894m² land on the Mandelieu la Napoule hill, known for its natural setting between sea and mountains. Just 5 minutes from the beaches, 15 minutes from Cannes, and 35 minutes from Nice Côte d'Azur Airport, this property benefits from an ideal location. The villa consists of a main part of about 185m² and two two-room apartments. The main part has on the ground floor a living room opening onto a terrace overlooking the sea view, a fitted kitchen, two beautiful bedrooms each with its own bathroom, and a dressing room. On the garden level, there are two bedrooms with access to the pool area and a bathroom. The two apartments are located on the garden level. An 81 m² basement and two outdoor parking spaces complete this property.

Ref. : 86373509

SOLARI PROPERTIES

ST-VALLIER-DE-THIEY645 000 €

House for sale pool landes - 4 rooms - 101 m²

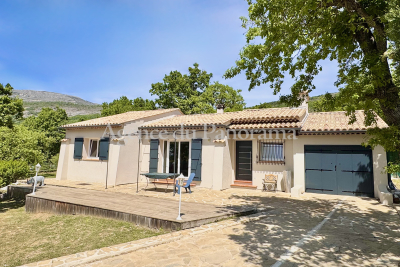
EXCLUSIVE - SPLENDID SINGLE-STOREY VILLA

SOLE AGENT - Exceptional single storey-house in perfect condition, entirely restored, organized around 4 main rooms (101.29 sqm) with in addition a garage with laundry. Terraces and BBQ. Enclosed land 1853 sqm with possibility to enlarge the existing house and to create a swimming-pool. Very peacefull area at walking distance to the village, amenities and schools. Deserve to be seen.

Ref. : V10002939

AGENCE DU PANORAMA

SPÉRACÈDES1 740 000 €

House for sale pool landes - 6 rooms - 234 m²

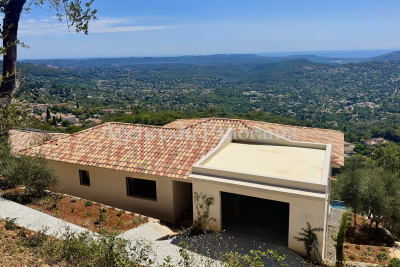
PANORAMIC SEA VIEW FOR THE SPLENDID VILLA

Nestled in a very residential and peacefull area, truly unique opportunity for this modern house, dominating a wonderfull panorama from the village of Cabris, The Bay of Cannes and the Esterel Hills. Located in a dead end, the property offers a spacious and very bright, living room with kitchen and 4 suites. Annexes: wine cellar, garage, laundry, terraces, and a pool (8 x 3.70). Land 1588 m2 with low maintenance. Truly rare and unique opportunity. Deserve to be seen.

Ref. : V10002924

AGENCE DU PANORAMA

COURCHEVEL2 901 240 €

Apartment for sale pool landes - 6 rooms - 158 m²

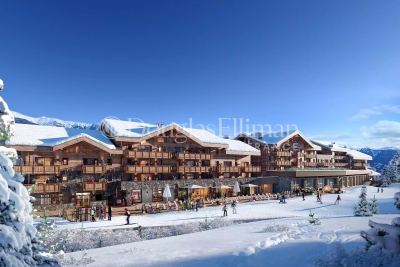
Snow Front, luxurious duplex ski-in ski-out chalet-apartment 5 rooms Cabin, Courchevel

Magnificent duplex chalet-apartment with 5 bedrooms, covering 159m2 with an incredible view of the majestic mountains and snowy ski slopes. Located on the top floor of a brand new prestigious ski-in ski-out residence. The layout of this majestic place will captivate you! Fully furnished and decorated by Atelier Griffon, it consists of a beautiful entrance with storage, a hallway opening onto the other rooms. A spacious living room-kitchen of 55m2 opening onto a 12m2 terrace with a full south view over the ski slope. 2 en-suite bedrooms opening onto a large 22m2 terrace with views of the majestic mountains. Upstairs, you will reach a landing serving 2 en-suite bedrooms, a sleeping area, a bathroom, and separate toilets. To relax after skiing, your own sauna space is available. In this cozy chalet, you have two beautiful terraces with breathtaking views! To complete this property, you will benefit from two ski lockers, two cellars, and two covered and secure parking spaces. The residence, located in front of the slopes, offers a wellness area with a pool, jacuzzi, sauna, hammam, and salt cave. You will also have access to hotel services such as concierge, laundry, daycare, ski shop, as well as a restaurant and a bar. The location is ideal: direct access to the slopes "ski-in ski-out" and connection to Courchevel 1850 by cable car, only 100 meters from the residence. *Price excluding VAT, VAT transfer for French residents. *VAT recovery for non-French residents. *Management mandate with para-hôtelier services. *Furniture optional.

Ref. : 11559

DOUGLAS ELLIMAN CANNES

VALLAURIS3 200 000 €

House for sale pool landes - 10 rooms - 400 m²

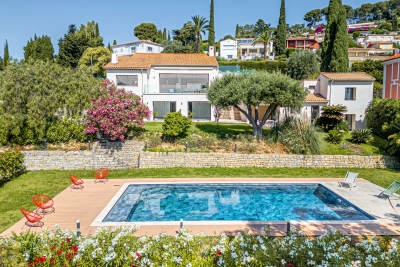
Villa for sale in La Calfiornie, Cannes

Ref: 112025 357 Property with 2 villas, located in La Californie in Cannes. Ideally situated and enjoying a prestigious address, this property offers two houses on one plot of land, with swimming pool and garden, and well as a separate studio apartment. Both residences enjoy plenty of natural light with large “postcard” windows framing beautiful garden views as well as a glimpse of the sea from certain rooms. The main villa features three spacious bedrooms, each with its own en-suite bathroom, alongside generous living areas. The second villa offers a further three bedrooms and a large independent studio apartment, providing flexibility in terms of living space — ideal for guests, extended family, or as a private workspace. Outdoors, a sparkling swimming pool, sun-drenched terraces, and a lush garden create a haven of tranquility and privacy, with multiple parking spaces. With its enviable location this property is offering the perfect blend of space, elegance, functionality, and coastal charm.

Ref. : 112025-357

FINE AND COUNTRY

STE-MAXIME6 500 000 €

House for sale pool landes - 12 rooms

Exceptional Property from 1930 Sea View

Mythic Art Deco property from the 1930s to renovate, extraordinary sea view and Gulf of Saint-Tropez on a land of about 4,530 m² beautifully planted with a heated pool. On the Garden level are two suites each with their private terrace. On the upper level, you will find the living rooms opening onto a large south-facing terrace with the bay of Saint-Tropez as a backdrop, the kitchen, a bedroom, and an office. On the first floor: 1 Master bedroom with Dressing, large bathroom and office, private terrace, 2 bedrooms, 1 bathroom. On the top floor a penthouse suite, large private terrace. An outdoor kitchen, a 30 m² dependance with a fireplace corner, 2 small apartments for staff.

Ref. : V1792ST

JOHN TAYLOR SAINT TROPEZ

GOLFE JUAN2 690 000 €

House for sale pool landes - 10 rooms - 375 m²

Vallauris Golfe-Juan – Brusquets / Retenaou – Renovated House with Sea View, Guest Houses, Swimming Pool and Parking

We are pleased to present, in a green and residential setting, an exceptional family property with its guest house and swimming pool, entirely renovated with quality materials and high-end features to provide modern comfort and a rare quality of life. Built in 1991 and completely redesigned over the past three years, the main house of 325 sqm, complemented by a 50 sqm guest house, stands out for its generous volumes and optimized interior layout. Every space has been carefully designed to meet the needs of modern family living, with five en-suite bedrooms in the main residence, each with its own private bathroom or shower room. Two of these are true master suites with fully fitted walk-in dressing rooms, plus an additional unit with two bedrooms in the guest house. The ground floor opens onto a particularly bright living room of more than 60 sqm, enhanced by a six-meter-wide bay window with views of greenery and the sea, followed by a fully equipped 21 sqm kitchen, a master bedroom with its dressing room and bathroom also overlooking the sea, a cleverly designed laundry room with extensive storage, and a guest WC. The garden level hosts three bedrooms with en-suite shower rooms, all opening onto a landscaped garden, as well as two large versatile rooms that can be arranged according to your wishes, whether as additional storage, a spacious wine cellar, or a wellness area such as a sauna or hammam (water supply and drainage already installed). The first floor offers a large open-plan room, perfect for use as an office, library, playroom, or media lounge. This level also opens onto a roof terrace and includes a bedroom with its own private shower room. An independent guest house completes the property. With a surface of 50 sqm, it features three rooms and a shower room with WC. It is ideal for hosting relatives or friends in complete privacy, or as a rental opportunity. The outdoor spaces provide exceptional comfort with a brand-new swimming pool equipped with an electrolysis system, a safety cover and closed-circuit machinery, set in the heart of a landscaped and fully lit garden with an automatic irrigation system. Each terrace level of the land is directly accessible from the road, while the property benefits from two motorized gates and two pedestrian entries, leading to two parking areas that can accommodate up to ten vehicles. From a technical standpoint, the house offers remarkable performance. Its modern insulation ensures a B energy rating and an exemplary environmental performance with greenhouse gas emissions rated A. Aluminum double-glazed windows, ducted reversible air conditioning with individual room controls, a fireplace with heat recovery system, as well as a completely renovated electrical and plumbing network guarantee optimal comfort throughout the year. A customized home automation and surveillance system allows remote management of the entire property, from shutters and gates to lighting and temperature. This rare property combines the charm of a green residential setting, the modernity of a full renovation, and the practicality of a layout designed to comfortably accommodate a discerning family or a lifestyle project blending main residence and guest hosting.

Ref. : 00907OR

Agence Winter immobilier

BANYULS SUR MER810 000 €

House for sale pool landes - 3 rooms - 135 m²

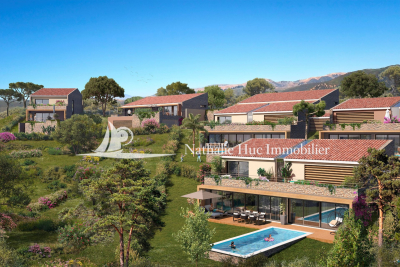
IN BANYULS-SUR-MER, within a gated and secure residential park, a 135 m² living space villa featuring a cascading architecture that blends seamlessly into the classified natural surroundings. The ground floor includes a double garage of 31 m², an entrance, a separate toilet, and a master suite. On the first floor, there is a landing, two bedrooms, a laundry room, a shower room, a separate toilet, and an open-plan living room/kitchen. Private landscaped garden of 214 m². Terrace of 37 m². Optional swimming pool. RE 2020. Delivery scheduled for the second quarter of 2027.

Ref. : 433V2356M

Nathalie Huc Immobilier

MARSEILLE 8EME735 000 €

Apartment for sale pool landes - 3 rooms - 152 m²

SALE – MARSEILLE – 13008 – BAGATELLE – 2-BEDROOM APARTMENT – TERRACE

Set within a prestigious and secure residential estate, this approximately 130 sqm apartment enjoys a peaceful and beautifully landscaped environment. Accessed via a private landing, the apartment is presented in immaculate condition, with high-quality finishes and extensive bespoke fitted storage throughout. Meticulously maintained, it is ready to move into. The entrance hall leads to a spacious reception area comprising a living room and dining room, both opening directly onto an approximately 20 sqm south-west-facing terrace. The terrace enjoys open views over the residence's landscaped gardens, as well as a pleasant glimpse of the sea. Thanks to its generous proportions and well-designed layout, a third bedroom could easily be created while retaining a comfortable living area, making the apartment particularly suitable for a family. The separate, fully equipped kitchen opens onto a balcony and is complemented by a fitted utility/laundry room. The sleeping area currently comprises two bedrooms, both opening onto the terrace, one of which features an integrated office area. Two fitted dressing rooms, two shower rooms, extensive storage space and a separate WC with washbasin complete the property. A cellar is also included. An indoor parking space is available for purchase at an additional cost. The residence offers an exceptional lifestyle with a wide range of facilities and services, including swimming pools, tennis courts, restaurants, shops, a private shuttle service and 24/7 security. Annual service charges amount to approximately €10,980 and include, in particular, heating, air conditioning, hot and cold water, as well as all the services and facilities provided by the residence. Property subject to co-ownership regulations. Number of residential units: 611. Ongoing proceedings. Information regarding the risks to which this property is exposed is available on the Géorisques website: www.georisques.gouv.fr Independent sales agent (“EI”), registered with the Marseille Trade and Companies Register under number 520 857 293. CONTACT – Marie-Christine STEFFANETTI: +33 (0)6 28 01 98 18 Agency fees payable by vendor - Nombre de lots dans la copropriété: 1140 - Montant moyen de la quote-part de charges courantes 10,980 €/yearly - Montant estimé des dépenses annuelles d'énergie pour un usage standard, établi à partir des prix de l'énergie de l'année 2021 : 1780€ ~ 2410€ - Les informations sur les risques auxquels ce bien est exposé sont disponibles sur le site Géorisques : www.georisques.gouv.fr - Marie-Christine STEFFANETTI - Agent commercial - EI - RSAC 520 857 293

Ref. : 86643438

BARNES MARSEILLE CASSIS LITTORAL

LA CROIX-VALMER1 627 500 €

House for sale pool landes - 6 rooms - 160 m²

GIGARO - VILLA WITH POOL

In a private, secure estate in the hills above GIGARO... Set on 1,412m2 of land, this charming Provençal property welcomes you with approximately 160m2 of living space... On the main level: an entrance hall with separate toilet, a living/dining room with open-plan fitted kitchen opening onto a terrace and a loggia, 1 large bedroom with numerous cupboards, a freestanding bathtub and sink... The first floor consists of a mezzanine converted into a sleeping area... In the basement, there is a second living room, one bedroom with shower room and terrace access, two bedrooms, one with a dressing area, one bathroom with a large walk-in shower and double sink, and a laundry room. Outside: Swimming pool Terraces Landscaped garden Garage with electric roller shutter Quiet property nestled in a green setting just a few minutes from GIGARO beach, not overlooked and in perfect condition! Contact Emma STEFANIDES 0615753865 / 919926477 (EI) RCS FREJUS - Information on the risks to which this property is exposed is available on the Géorisques website: www.georisques.gouv.fr

Ref. : VVI10002619

Riviera Immobilier Real Estate

BANYULS SUR MER670 000 €

House for sale pool landes - 3 rooms - 105 m²

IN BANYULS-SUR-MER, within a secure, gated residential park, a 105.10 m² villa featuring cascading architecture that blends seamlessly into the protected natural surroundings. The ground floor includes a double garage of 30 m² and an entrance hall. On the first floor, there is a landing, one bedroom, a master suite, a laundry room, a shower room, and a separate toilet. The second floor offers a landing, an open-plan living room/kitchen, and a separate toilet. Private landscaped garden of 162 m². Three terraces measuring 13 m² and 17 m². Optional swimming pool. RE 2020. Delivery scheduled for the second quarter of 2027.

Ref. : 433V2355M

Nathalie Huc Immobilier

ROQUEFORT-LES-PINS4 750 000 €

House for sale pool landes - 10 rooms - 570 m²

Roquefort-les-Pins - Contemporary villa with large sea views

Prestigious contemporary villa of 570 sq.m built in 2018 and located in the most beautiful residential area in the heights of Roquefort Les Pins. This magnificent villa with large sea views is built on 1.6 hectares of landscaped land, with an olive grove and fig trees. It also enjoys a beautiful view of the forests of Villeneuve Loubet. Elegant and modern, its vast interior offers you an open-plan living/dining/kitchen room of 175 sq.m, 4 bedrooms ranging from 20 sq.m to 40 sq.m, each with bathroom or shower room and private terrace. Its majestic staircase also leads to the lower ground floor where there is a 100 sq.m sports or cinema room. For your guests, there is an independent apartment of 65m2 on the garden level with a kitchenette, a living room, a bedroom, two bathrooms and a private terrace. Outside you will enjoy a 13m x 5m heated salt infinity pool, pool-house with summer kitchen, an independent covered terrace, 60 sq.m garage and parking for several vehicles. The comfort of the villa is ensured by reverse heating/cooling underfloor and ducted air-conditioning, all powered by an efficient heat pump. Water softener and centralised vacuum system. Nice airport is 20 minutes away, Mougins 20 minutes, Valbonne 10 minutes and Villeneuve-Loubet 10 minutes.

Ref. : V1715MGS

JOHN TAYLOR MOUGINS

CANNES48 500 000 €

House for sale pool landes - - 1400 m²

Located on one of the most beautiful land of the prestigious area of la Californie and planted with a hundred olive trees, this contemporary property consists of a main villa, a caretaker's house, a staff accommodation and an 18th century chapel. Main house: -Garden floor: Entrance hall, large reception with fireplace, dining room, equipped kitchen, TV lounge with bar, 3 bedrooms with bathrooms, equipped fitness room, guest toilet, elevator. -1rst floor: Large master bedroom with dressing room and bathroom, 3 other bedrooms with bathrooms, guest apartment with living room and two other bedrooms. Large terraces. -Lower level: home cinema, massage room, SPA with indoor swimming pool, sauna and hammam, professional kitchen, laundry room, living room and two bedrooms for staff with bathroom. Extras: Caretaker's house with living room, 2 bedrooms and 2 bathrooms, staff house with living room, two bedrooms and bathroom, garage for 6 cars. N'hésitez pas à nous contacter pour tout complément d'information ou pour toute visite Karim ABEL +33609981087

Ref. : 3055V

CROISETTE PROPERTIES

ST-JEAN-CAP-FERRAT15 250 000 €

House for sale pool landes - 9 rooms - 356 m²

Provençal villa with sea views, flat land and 150 meters from Four Seasons Hotel and Club Dauphin

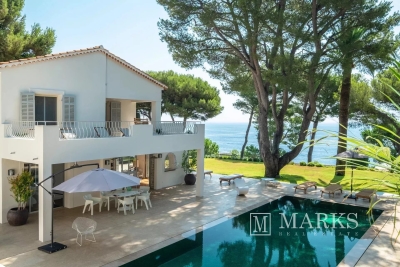
Set second line from the sea on one of the most sought-after streets in Le Cap and within 150 meters short walk to the Four Seasons Hotel and the famous pool club 'Club Dauphin', this Provencal villa enjoys a privileged position in Saint-Jean-Cap-Ferrat, with open sea views from every floor of the house and throughout the garden. The property benefits from excellent privacy, with very limited overlooking, and sun exposure from morning until evening. The villa offers 267 m² of habitable space and approximately 356 m² in total area, including annexes, on a flat landscaped plot of around 2,225 m². The main house is arranged over two levels. The ground floor includes a spacious living room of approximately 47.5 m², a separate kitchen, a TV lounge, one bedroom and shower rooms. The first floor provides an additional sitting area, three bedrooms and three bathrooms or shower rooms, with access to a large terrace enjoying views over the garden and the sea. In addition to the main house, the property includes a separate guest apartment with living area and kitchenette, bedroom and shower room. A garage situated next to the guest apartment accommodates one large car, while additional outdoor parking allows space for several vehicles. The outdoor areas are a defining feature of the property. The flat garden is arranged around a heated swimming pool with a separate children's section, complemented by generous terraces, several covered outdoor areas attached to the house, and a pool house with summer kitchen and shower room. These covered terraces extend the use of the main living areas and provide ample shade when needed, creating a natural connection between the interiors, the garden and the pool. The pool, terraces and pool house were entirely renovated around five years ago. The pool house is equipped with underfloor heating, lighting and a bio-climatic roof that can open and close, making it a comfortable and practical space throughout much of the year. The house has been lived in regularly and has been well maintained throughout, allowing the next owner to enjoy the property immediately. Additional features include air conditioning, underfloor heating in the pool house, double glazing, electric shutters, alarm system, electric gate, outdoor lighting, fibre internet, storage room and outdoor parking.

Ref. : 87113678

Marks Real Estate

ROQUEBRUNE-SUR-ARGENS1 595 000 €

House for sale pool landes - 12 rooms - 525 m²

Villa for sale in Roquebrune-sur-Argens

Ref: 102025 355 – Superb stone property with guardian's house, set within a protected natural park, surrounded by centuries-old oak trees, with stunning views of the Rocher de Roquebrune-sur-Argens This magnificent stone residence, built using local materials, offers an exceptional living environment in the heart of the preserved nature of the Massif des Maures. Located just 18 km from the sea and approximately 45 minutes from Nice International Airport, it enjoys a privileged setting combining absolute tranquility with convenient access. Fully renovated in 2023, the property is in excellent condition and impresses with its authentic charm and high-end finishes. It offers approximately 480 m² of living space on around 8 hectares of land, 3 of which are fully fenced. The proportions are outstanding: a majestic living room with stone flooring spans over 100 m², the kitchen measures 44 m², and each of the 9 bedrooms features an en-suite bathroom or shower room with WC, ranging between 20 and 25 m². The villa is surrounded by terraces and magnificent century-old trees. Nearby, the natural-shaped swimming pool, supplied by the estate's private well, offers breathtaking views and complete privacy. Around 100 meters from the main house stands a charming 47 m² stone guest house, comprising a kitchen, bedroom, bathroom, and separate WC. The beautifully maintained grounds feature more than 100 majestic cork oaks, all illuminated at night. The uniquely designed swimming pool, inspired by the nearby coastline, invites relaxation and serenity. This rare property is ideal as a family home, holiday residence, or elegant guesthouse. Oil-fired central heating. Swimming pool, terrace, balcony. Parking for 10 cars. Cellar, fireplace, built-in storage. Laundry room. Garage. Carport. Air conditioning, entry code. South-facing, completely private. Private drilling-borehole (water self-sufficient). Fire risk zone. Information on the risks to which this property is exposed is available on the Géorisques website: www.georisques.gouv.fr

Ref. : 102025-355

FINE AND COUNTRY