OK
More than Less than
€  ok

Key-words : pool landes

Houses and Apartments, your real estate specialist magazine offers a selection of ads that match with the keyword pool landes. You can refine your search by specifying the area or price range in the navigation bar link Search for a House/Apartment.

CANNES3 350 000 €

House for sale pool landes - 6 rooms - 204 m²

GOLFE-JUAN - CONTEMPORARY VILLA - PANORAMIC SEA VIEW

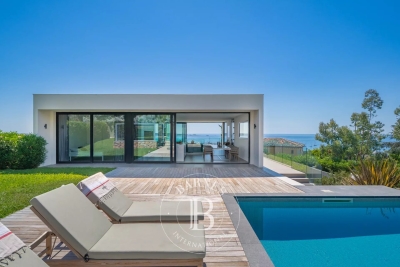
Golfe-Juan: Just a short distance from Cannes, this 204 m² contemporary villa stands out in a peaceful and residential environment, with a breathtaking panoramic sea view from the main living areas. The living room, spacious and bright, opens onto a large south-facing terrace overlooking the sea. The reception area has been designed for entertaining, with carefully crafted volumes and a natural flow between indoor and outdoor spaces. The adjoining kitchen benefits from the same exceptional setting. The villa features five en-suite bedrooms. The sleeping areas have been designed to ensure privacy and comfort for each occupant, making it ideal for a family or for welcoming guests in the best conditions. Outside, the pool and its pool house invite you to fully enjoy the Mediterranean climate. The 1,500 m² land, carefully preserved, ensures absolute tranquility while remaining just a few minutes from the beaches, shops, and amenities of Golfe-Juan and Cannes. Parking spaces complete the property.']}}^{ Montant estimé des dépenses annuelles d'énergie pour un usage standard : 1383€ ~ 1871€

Ref. : 87158231

BARNES Cannes

ROQUEBRUNE-SUR-ARGENS1 390 000 €

House for sale pool landes - 10 rooms - 280 m²

ROQUEBRUNE-SUR-ARGENS - NEW EXCLUSIVITY PROPERTY WITH HIGH-END AMENITIES

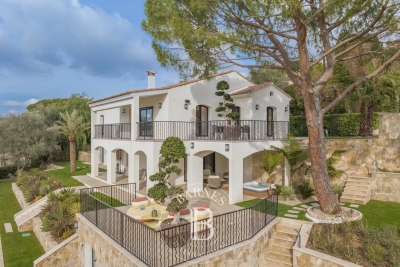
NEW LISTING EXCLUSIVITY I am offering this week, as a new and exclusive offer, an elegant neo-Provençal villa built in 2013 with high-end amenities. Built on a beautiful landscaped land of about 10,000 m², fully fenced. It benefits from absolute tranquility while being only a few minutes from shops, schools, beaches, and main roads. It is composed as follows: Single-story: A beautiful cathedral entrance leads to a reading room, an office, a large double living room flooded with light, open through wide pocket windows with a clear view of the pool, an entirely equipped and fitted American kitchen, extended by a utility/laundry room. The night area includes a bedroom, a shower room, and a guest WC. Upstairs: A mezzanine opens onto two beautiful terraces with unobstructed views of the hills and the Rocher de Roquebrune, one equipped with a reinforced slab allowing installation of a Jacuzzi, a separate WC, a bedroom, as well as a master suite with dressing room and private bathroom. Outside: Everything has been designed to fully enjoy the Mediterranean lifestyle. The carefully landscaped and fully fenced garden features a spectacular salt mirror pool, a petanque court, an independent studio, an outdoor kitchen, an outdoor shower room with WC, a spacious triple garage, and an atelier, supplemented by numerous parking spaces including a double carport. The amenities live up to this exceptional property: reversible air conditioning in each room, connected pellet stove, through fireplace, electric shutters, connected blinds, photovoltaic panels with electricity resale to EDF, video surveillance, indoor and outdoor, alarm system, motorized gate, and automatic watering system… A rare property to discover quickly! Confidential file; photos and video available upon request.

Ref. : EC-3819

Maison BONAPARTE

BEAUSOLEIL3 192 000 €

House for sale pool landes - 6 rooms - 225 m²

Villa with panoramic views of Monaco and the Mediterranean

Just a few minutes from the Principality of Monaco, this approximately 200 m² living villa benefits from a privileged residential environment and a remarkable panoramic view of Monaco, the Mediterranean, and the Italian coast. Very bright thanks to its southeast exposure, it enjoys a lovely opening to the outside and generous sunshine throughout the day. Built on a landscaped land of about 1,200 m², it offers a particularly rare living environment, designed to fully enjoy indoor and outdoor spaces. The main level features a pleasant living room with a fireplace, combining a lounge, dining area, and fully equipped open kitchen, with direct access to a terrace facing the sea. This level also includes the master suite with two walk-in closets and a spacious bathroom, as well as a utility room and guest toilets. The garden level consists of a large relaxation and reception area with a video projector and bar, as well as three additional suites each with their own bathroom or shower room. A laundry room, plenty of storage, and a second guest WC complete this level. The villa also benefits from reversible air conditioning offering excellent comfort in all seasons. Outside, the landscaped garden hosts an infinity salt pool, several terraces, a barbecue area, an outdoor shower, and a petanque court, allowing full enjoyment of the Mediterranean climate and the view. Several private parking spaces complete the property. A particularly rare property in the area, combining exceptional views, brightness, comfort, beautiful reception spaces, and genuine outdoor amenities, all close to Monaco. Ref. PE-00505

Ref. : PE-00505

CARLTON INTERNATIONAL Saint-Jean-Cap-Ferrat

CANNES4 490 000 €

House for sale pool landes - 7 rooms - 292 m²

LE CANNET - NEOPROVENÇAL VILLA - PANORAMIC VIEW UP TO THE SEA

Le Cannet: located on the heights of Cannes, in a very quiet and green environment, this fully renovated neo-Provençal villa has a panoramic view of the Esterel and the sea, facing southwest and in absolute calm. It offers about 280 sqm with an entrance, a living room, a dining room, extended by a fitted kitchen. A single-story master suite with a bathroom. On the garden level, four ensuite bedrooms with dressing rooms, a laundry room. A 2700 sqm land with a jacuzzi and a infinity pool, approximately 40 sqm pool house with a sauna and a shower room. A pétanque court and several parking spaces for up to four vehicles as well as an electric car charging station complete this rare property on the market! Located in the heart of the highly sought-after Hills neighborhood, this property benefits from a secure residential environment among the most prestigious in Le Cannet. Just a few minutes from the historic center, it enjoys an exclusive living environment combining tranquility, elegance, and discretion. Nestled in a preserved green setting, it offers a privileged living environment, within a sector renowned for its upscale properties and residences. Ideally situated on the heights of Cannes, Le Cannet charms with its residential elegance, Provençal atmosphere, and sought-after quality of life. Very popular for its lush neighborhoods, unobstructed views of the Cannes bay, and its immediate proximity to La Croisette, Le Cannet offers a privileged living environment between calm, refinement, and quick access to the amenities of the French Riviera. A major player in high-end real estate and an ambassador of French lifestyle, Maison BARNES deploys its integrated network of 159 agencies across 21 countries and 75 destinations, supporting its clients in all their life projects. Agency fees payable by vendor - Montant estimé des dépenses annuelles d'énergie pour un usage standard, établi à partir des prix de l'énergie de l'année 2023 : 2208€ ~ 2988€ - Les informations sur les risques auxquels ce bien est exposé sont disponibles sur le site Géorisques : www.georisques.gouv.fr

Ref. : 86493505

BARNES Cannes

SCIEZ1 450 000 €

House for sale pool landes - 5 rooms - 127 m²

COUDREE ESTATE

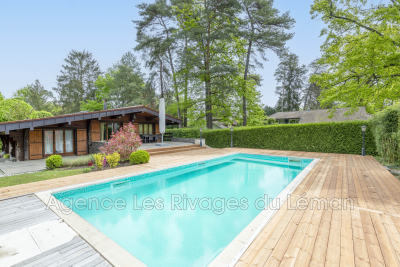
This superb log chalet on land of more than 2000 m2, completely renovated with quality insulation. The house is classified C on the Energy diagnosis. This house has 3 bedrooms, two toilets and two shower rooms, gas central heating. The latest generation bay windows open onto a large wooden terrace and a beautiful swimming pool. An annex consisting of a studio, Hamann and sauna with a garage. This property is nestled in the prestigious Coudrée domain, this residence offers an exceptional setting with access to private beaches and ports, a tennis court and play areas for the whole family. Security is ensured by a security service and surveillance cameras, guaranteeing tranquility and serenity. A unique opportunity to enjoy a privileged lifestyle in a preserved and prestigious environment.

Ref. : 1059V26M

LES RIVAGES DU LEMAN

CRANVES-SALES659 700 €

House for sale pool landes - 4 rooms - 206 m²

CRANVES-SALES, GREATER GENEVA AREA - Villa 124m2 + 1,687m2 P

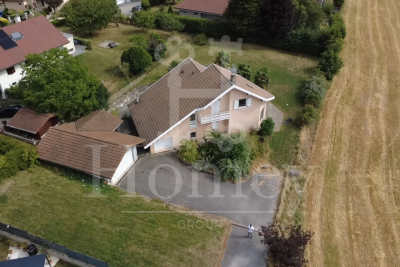
A high-potential property with exceptional land in the greater geneva area - homey exclusive homey exclusively presents this 124m2 family villa set on an exceptional flat 1,687m2 plot with unobstructed views over the salève mountain and open fields. A rare property in cranves-sales offering a unique transformation potential to create the family home you have always dreamed of - in one of the most sought-after residential areas in the greater geneva region. Where is cranves-sales and why does it matter? Cranves-sales is a prestigious residential town located in haute-savoie, in the french alps, forming part of the greater annemasse agglomeration - directly on the french-swiss border. It is one of the most sought-after residential addresses in the greater geneva area, offering the perfect balance between peaceful french countryside living and immediate proximity to geneva. Just 15 minutes from the swiss border and 12 minutes from annemasse train station (léman express to geneva in 10 minutes), cranves-sales is the preferred choice of international families who want space, nature and a premium residential environment while remaining perfectly connected to geneva. Geneva international airport (gva) is approximately 30 minutes away. The property and its generous volumes: 124m2 of living space (206m2 total floor area including full basement) grand cathedral living room of 39. 84m2 flooded with natural light kitchen to redesign according to your tastes and vision 3 spacious bedrooms 1 office convertible into a children's bedroom 1 bathroom + 1 shower room to modernise double glazing throughout built in 1992 - sound structure energy rating /d the plot - your 1,687m2 canvas: flat and landscaped plot, fully exploitable unobstructed panoramic view over the salève mountain and open fields full sunshine throughout the day (south/east facing) ideally suited for a swimming pool no overlooking neighbours - total privacy 2 terraces (south + east) to enjoy the sun from morning to evening the full basement - enormous potential:the full basement is entirely adaptable to your needs and lifestyle: children's playroom home cinema private gym workshop/home office independent apartment (parents, teenagers, seasonal rental) this basement effectively doubles the usable floor area of the property - a rare and highly valuable asset for international families who need flexible living spaces. Xxl parking and storage: 4-car garage (50m2) with workshop integrated garage (15m2) additional exterior parking spaces ideal for large families, car enthusiasts or hobbyists premium location in cranves-sales: 15 minutes from the swiss border (geneva accessible) 12 minutes from annemasse train station (léman express to geneva) 3 minutes from cranves-sales town centre (schools, college, shops) ultra-calm residential neighbourhood with no overlooking neighbours exceptional living environment between nature and amenities for families who think big:this villa is a blank canvas to create your ideal family home. The volumes are there, the plot is exceptional, the location is perfect. With modernisation works (kitchen, bathrooms, decoration), you transform this property into a premium family home of standing. Works budget to plan for: kitchen, 2 bathrooms, decoration refresh. The asking price of eur659,700 already reflects these works, allowing you to acquire a property with significant appreciation potential in a premium sector. For international families and swiss cross-border professionals:your french haven of peace just 15 minutes from geneva. A 1,687m2 plot with salève views, the possibility of creating a swimming pool, a full basement adaptable as an independent living space. Live in an exceptional setting while remaining perfectly connected to your geneva professional life. For international families working at cern, the united nations, the who or multinational companies based in geneva, cranves-sales represents the idea

Ref. : 025

Homey

BOUC-BEL-AIR2 390 000 €

House for sale pool landes - 15 rooms - 495 m²

Prestigious 395m² House in a Former Hunting Lodge of the Jardins d'Albertas for Sale in Bouc-Bel-Air

Abriculteurs is pleased to present this prestigious house for sale located in Bouc-Bel-Air (13320). Ideally situated just minutes from the heart of Aix-en-Provence and international schools (IBS), discover this exceptional, history-laden property. Former hunting lodge of the prestigious Jardins d'Albertas dating back to 1810, this bastide of approximately 395 m² of living space has undergone a masterful renovation. It combines with rare finesse the charm of the old--period volumes, fireplaces, noble stonework, and high ceilings--with modern comfort. Protected by sumptuous 2. 5-meter-high stone perimeter walls, this estate offers a discreet and secure character, nestled at the heart of a landscaped park of 1,580 m², shielded from view by a majestic canopy of ancient trees. The Main Residence: An Art of Provençal Living Thanks to its original stone walls providing excellent natural thermal inertia, the bastide maintains a pleasant coolness and freshness throughout the summer. The ground floor is organized around spectacular reception areas: o Reception spaces: A suite of 5 cozy lounges (including a music/TV room) and two formal dining rooms. o Artistic glass extensions: The building has been enhanced by two superb extensions featuring handcrafted glass panels, custom-made by a local artisan. These light-filled rooms offer an exceptional indoor-outdoor transition space, ideal for enjoying the garden all year round. o Gourmet kitchen: A high-end dining kitchen, fully equipped, extended by a pantry, laundry room, and vaulted wine cellar. o Work area: A large private office (fiber internet installed). o Technical: Efficient gas central heating managed by two independent boilers, ensuring optimal temperature regulation. The upper floors, dedicated to privacy, offer a remarkable layout where every sleeping area enjoys its independence: o First floor: 2 spacious suites, a large custom dressing room, a landing office, and two bathrooms/shower rooms. o Second floor: An ideal space for children or guests comprising 4 spacious bedrooms (including one suite with an integrated bathroom), a play/relaxation room, and a separate bathroom. The Garden, Terraces & Registered Fountain The landscaped park of 1,580 m² (equipped with automatic irrigation) is organized around several charming outdoor spaces, enclosed and secured by the estate's high walls: o Two characterful terraces: Designed to follow the sun's path or seek the shade of large trees. o The historic fountain: One of the terraces is enhanced by a magnificent registered fountain. A true work of art bearing witness to the domain's prestigious past, its crystalline murmur creates a serene and refreshing ambiance, enveloping the terrace in a gentle sound that invites relaxation. o Swimming area: A pool surrounded by wide living terraces and an authentic stone pool house designed as a true independent cottage, equipped with a shower. Parking is easy, discreet, and secure within the property thanks to 4 private parking spaces. A Private Outbuilding: An 86 m² T3 Apartment Adjoining but with completely independent access and its own private garden, an 80 m² three-room apartment completes this property. Perfectly suited to accommodate relatives, house staff, or generate discreet high-end rental income. Additional Features: o Total living area: approx. 480 m² (Main house 395 m² + Outbuilding 86 m²) o Land: 1,580 m² enclosed by historic walls (2.5 m high), landscaped (automatic irrigation) o Remarkable features: Protective perimeter walls, artistic glass extensions, registered fountain, stone pool house. o Parking: 4 secure private parking spaces o Technology & Comfort: Fiber optic, gas heating (2 boilers), natural cooling by original walls o Sleeping areas: 6 bedrooms in the main bastide + 2 bedrooms in the T3 o Bathrooms/shower rooms: 6 wet rooms in the bastide + outdoor shower at the pool house o Location: Bouc-Bel-Air, immediate proximity to A

Ref. : BKXE1234_DAL_1709_2

abriculteurs

STE-MAXIME2 980 000 €

House for sale pool landes - 8 rooms - 290 m²

Property near La Nartelle beaches

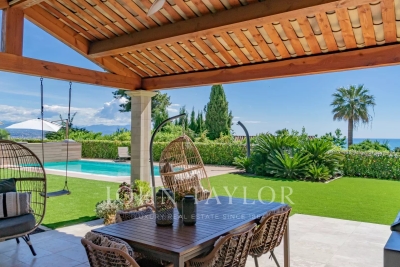
Located a few minutes from the beaches of La Nartelle, this property consists of two independent villas set on landscaped land of about 3,200 sqm. The main villa, in contemporary style, offers spacious rooms and good lighting. The living room with fireplace opens onto terraces and the garden, while the fully equipped modern kitchen completes the living space. Two ground-floor en-suite bedrooms make up the sleeping area of this level. Upstairs, the master suite has a bathroom, a walk-in closet, and a private terrace. The second, independent villa, is intended for guest accommodation. It includes two en-suite bedrooms as well as a kitchenette, allowing autonomous use. A laundry room, a storage space, and a large garage complete the property. Outside, the landscaped garden houses a south-facing 5 x 11 m swimming pool and a tennis court. The whole benefits from a calm and natural environment, close to the beaches of La Nartelle.

Ref. : V2160ST

JOHN TAYLOR SAINT TROPEZ

MANDELIEU-LA-NAPOULE3 990 000 €

House for sale pool landes - 10 rooms - 400 m²

10 Minutes from Mandelieu - Architect-designed villa in gated estate

Located in a private and secure estate just 10 minutes from the beaches of Mandelieu-la-Napoule, this exceptional prestige villa is nestled in a peaceful, green setting with complete privacy. Perfectly designed for a large family or a sports enthusiast, the property featuring high-end finishes and bright, open living areas. The ground floor includes an elegant entrance, a vast 100 sqm living room with fully equipped open-plan kitchen opening onto the terrace and stunning infinity pool. You'll also find a pantry, laundry room, guest WC, and a spacious bedroom with dressing room and en-suite shower room. Upstairs, four additional bedrooms — including several suites with private bathrooms or shower rooms and dressing areas — are arranged around a generous landing. This level also features a fully equipped 24 sqm home cinema and a heated indoor swimming pool for year-round fitness. Set on a beautifully landscaped 2,000 sqm plot, the villa offers multiple relaxation areas including a pétanque court, large terraces, and a rooftop solarium with a summer kitchen and breathtaking views. A double garage with extra storage, a covered carport for two vehicles, and an independent 31 sqm chalet (not included in the main living area) complete this rare and exclusive property. Contactez Franck LAVAL au +33610852295

Ref. : 86152578

LG PRESTIGE IMMOBILIER

ROQUEFORT-LES-PINS529 000 €

Building plot for sale pool landes - - 2513 m²

Roquefort Les Pins - Colombier sector - beautiful plot of land of 2513 m2

We are offering this beautiful, large, flat, and sunny building plot of 2,513 m² in the quiet Colombier neighborhood, right near the village center. The plot allows for the construction of a 301 m² single-family home—either single-story or with an upper floor,completed with a swimming pool and garage. Soil surveys have already been conducted and are available to the client free of charge, as is a previously approved building permit that is clear of any third-party appeals. Information regarding the risks to which this property is exposed is available on the Géorisques website: www.georisques.gouv.fr

Ref. : ARF-1193-TRLP

AAA RIVIERA

CANNES3 800 000 €

House for sale pool landes - 5 rooms - 245 m²

PANORAMIC SEA VIEW - ARCHITECT'S VILLA OF 245 M2

On the residential hill of Golfe-Juan, with a panoramic sea view, magnificent new architect's villa of 245m2, south-facing. On the main level, an entrance, a large living room of 50m2, a kitchen, a master bedroom with an adjoining bathroom, dressing room, and WC. On the garden level, a master bedroom with bathroom, dressing room, and WC + 2 en-suite bedrooms. All rooms offer an exceptional 180° panorama of the sea. No overlooking neighbors. Very quiet. Stunning roof terrace accessible for development. Land of 1,500m2 with swimming pool, pool house with shower + WC, garage, and parking.

Ref. : 1-4560VM

MARLY PRIVILEGE CANNES CROISETTE

ST-PAUL-DE-VENCE12 000 000 €

House for sale pool landes - 8 rooms - 510 m²

L'Odyssée – A Unique Contemporary Estate in Saint-Paul de Vence

Set in one of the most sought-after residential areas of Saint-Paul de Vence, L'Odyssée is a truly distinctive architectural property offering complete privacy within more than 2.7 hectares of land, partly covered by Mediterranean woodland. Enjoying beautiful views over the surrounding hills and the Mediterranean Sea, the villa offers approximately 500 sqm of living space and stands out for its bold contemporary architecture, inspired by the Brutalist movement. Sculptural volumes, dramatic geometric lines and a striking combination of stone, concrete and glass give the property a rare and powerful identity. The main level features a spectacular reception room with impressive proportions and large windows opening onto the surrounding landscape. The generous kitchen area includes a wine cellar, a professional stainless-steel chef's kitchen, a pantry and a laundry room. The sleeping accommodation comprises a spacious principal suite opening onto a private terrace, with a bathroom and dressing room, as well as three additional bedrooms, each with its own bathroom or shower room. Two independent, already fitted studios provide comfortable accommodation for guests or staff. The outdoor spaces have been designed around relaxation and entertaining, with an infinity pool, a jacuzzi, an ornamental pond and extensive terraces, including a heated terrace. A dedicated wellness area with a shower and WC offers the potential to create a sauna or hammam. A magnificent roof terrace commands far-reaching views stretching to the Baie des Anges. The property also benefits from a double garage adjoining the villa. While the villa still requires completion, furnishing and landscaping improvements, its sound structure and remarkable architectural foundations provide an exceptional opportunity to create a fully bespoke residence. A rare property with outstanding potential, intended for architecture enthusiasts seeking to bring a truly unique home to life on the French Riviera. Energy Performance Certificate (DPE): Not applicable. Information on the risks to which this property is exposed is available on the Géorisques website: www.georisques.gouv.fr Property located in an area subject to compulsory brush clearance. Represented by Amélie DOLLÉ, acting in his capacity as authorized service provider, with full powers for the purposes hereof. Agency fees payable by vendor - Amélie DOLLÉ - Agent commercial - EI - RSAC 884 445 081

Ref. : 87093911

BARNES Saint-Paul de Vence

NICE1 080 000 €

House for sale pool landes - 7 rooms - 185 m²

NICE SAINT ISIDORE - VILLA OF 185SQM FOR SALE - NICE SERVICES - LAND OF 2058SQM - SWIMMING POOL - INDEPENDENT APARTMENT AND ANNEXES

NICE ST-ISIDORE: Located in the quiet area of Saint-Isidore, this elegant house from the 30s subtly combines architectural charm with modern comfort. Built on a beautiful plot of 2058m2 with pool and fruit trees, the property is distinguished by its atypical configuration ideal for a large family. The main villa of 133sqms is built around a reception area of 54 sqms with living room with fireplace and open kitchen, a laundry room and a separate toilet. Upstairs, 3 bedrooms, a large bathroom with bath and shower and a separate toilet. On the ground floor, a loft-style apartment of 51sqms has its own entrance to a fenced garden terrace with living room, kitchen, bedroom and bathroom, perfect for hosting loved ones. An independent studio of 15 sqms on two levels and a workshop of 18 sqms complete this unique property. In the immediate vicinity of shops, tram and schools.

Ref. : V-13035

Century 21 LAFAGE TRANSACTIONS Villefranche-sur-Mer

TRANS-EN-PROVENCE600 000 €

House for sale pool landes - 6 rooms - 166 m²

Villa in a quiet area with pool, close to the village - Trans-en-Provence

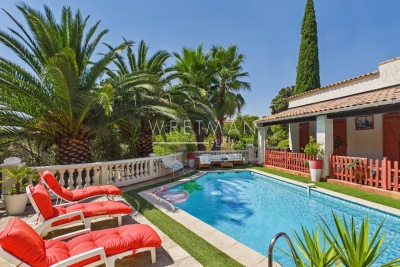
A real favourite! Just 1 km from the village and its many shops, this villa enjoys a peaceful setting while being very convenient for everyday life. The motorway and TGV train station are 10 min away, the beaches 30 min away and Nice Airport less than an hour away. Built over a crawl space and set on an enclosed plot of 2,109 sqm, the property offers beautiful outdoor spaces with a swimming pool, covered terrace, around twenty olive trees and several fruit trees. The land is buildable, offering interesting potential for future development. The villa offers a pleasant and well-designed layout. The ground floor comprises a spacious entrance hall with cupboards, a fully equipped kitchen opening onto a welcoming living room, a utility room, a room that could be used as an office, playroom or home cinema, as well as a master suite with dressing room and shower room. All ground-floor rooms open directly onto the outdoor areas. Upstairs: two bedrooms, a bathroom and two balconies providing additional outdoor space. Air conditioning throughout, underfloor heating, mains drainage, a private borehole for the garden, renovated façade and a roof in very good condition. A detached garage, workshop and two cellars complete the property. A well-maintained family villa, with no major works required, in a sought-after residential setting.

Ref. : 87273464

WRETMAN ESTATE & CONSULTING

ANTIBES1 980 000 €

House for sale pool landes - 5 rooms - 200 m²

Antibes | Rastines - sea view

Situated in the quiet of a dead-end street, in the sought-after residential neighborhood of Rastines, this charming Provencal villa of about 191 m² was completely renovated in 2022 with quality amenities. Built on a flat plot of approximately 1,600 m², it offers a magnificent view of the sea and the mountains and is composed as follows: On the ground floor: a beautiful entrance with guest WC, a spacious bright living room with fireplace, a dining room, and a fully equipped kitchen with bay windows opening onto the garden and the heated swimming pool. A spacious master suite with dressing room and bathroom, as well as a laundry room. Upstairs: a landing gives access to three bedrooms, including a pleasant suite with a private terrace and sea view. The other two bedrooms, one with a balcony, share a bathroom with shower. Independent WC. In the basement: a technical room/heating room, a large multipurpose room, and a storage space. Outside: a Mediterranean garden with automatic irrigation, a large terrace surrounding the pool (equipped with a rolling shutter), a second terrace with pétanque terrain offering a panoramic view of the sea and the mountains. A small orchards completes the set. A closed garage as well as several outdoor parking spaces complete this property.

Ref. : V7003CA

JOHN TAYLOR Cannes