OK
More than Less than
€  ok

Key-words : pool landes

Houses and Apartments, your real estate specialist magazine offers a selection of ads that match with the keyword pool landes. You can refine your search by specifying the area or price range in the navigation bar link Search for a House/Apartment.

LE PLAN-DE-LA-TOUR1 590 000 €

House for sale pool landes - - 213 m²

CLOSE TO SAINT MAXIME - SPACIOUS CONTEMPORARY VILLA WITH 4 BEDROOMS

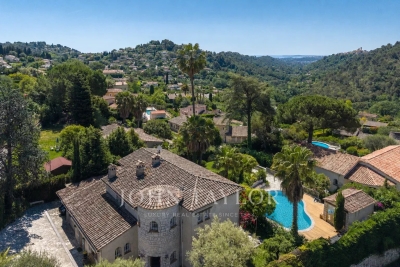
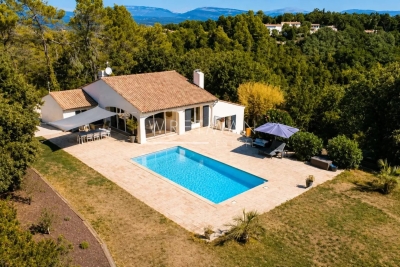
Ideally located in a peaceful and privileged environment, close to the charming Provençal village of Le Plan-de-la-Tour, this spacious contemporary villa captivates with its large volumes, flat land, swimming pool, and Jacuzzi. The villa offers 4 bedrooms and generous living spaces, including an approximately 60 m² living room, a friendly dining room, and a fully equipped American kitchen. The whole opens onto a large terrace. The property also has a laundry room as well as many functional spaces. You will also enjoy reversible air conditioning and the possibility to create or convert a garage. Its location is a real asset: only 5 minutes from the center of Le Plan-de-la-Tour, close to beaches and Saint-Tropez. Nature and outdoor lovers will appreciate immediate access to numerous hiking trails and cycling routes. An ideal property to fully enjoy the sweetness of Provencal life, combining space, comfort, tranquility, and proximity to the coast.

Ref. : CL-3792

Maison BONAPARTE

MIMIZAN740 000 €

House for sale pool landes - 10 rooms - 290 m²

Beautiful Family Home with Landscaped Garden and Pool – Ideal for Large Families or Seasonal Guest R

This spacious 290 sq. m house with a 4800 sq. m garden and two terraces is for sale. The stunning views overlooking the forest will enchant you. One of the property's advantages is its close proximity to (25 m), the airport (103 km) and the sea. Six bedrooms, including one master suite, one bathroom, two shower rooms, two separate toilets and a kitchen can be found in the house, spread across two floors. The house also benefits from a fireplace, an electric gate, an intercom system and double glazing.

Ref. : BI1-2622

BIARRITZ SOTHEBY'S INTERNATIONAL REALTY

ANTIBES1 495 000 €

House for sale pool landes - 11 rooms - 309 m²

Antibes Residential

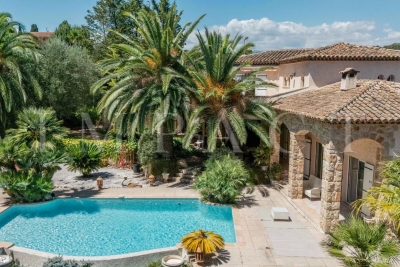
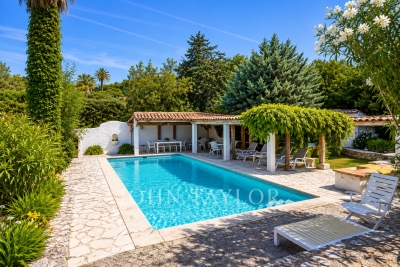
ANTIBES – Close to all amenities Two independent houses on a beautiful 1,558 m² south-facing land Discover this rare property located in a calm and lush environment, while remaining in close proximity to shops, schools, transportation, Sophia Antipolis, the center of Antibes, and highway access. Located on a magnificent landscaped and flowering land of 1558 m², the property consists of two independent houses totaling over 300 m², currently organized into three separate dwellings. The first house of 144 m² includes a beautiful single-story 2-room apartment of 87 m², with a 24 m² veranda overlooking the pool and garden, as well as a living room with a fireplace and cathedral ceiling. It also offers a separate 3-room apartment of 67 m², with two bedrooms with tropézienne terraces. The second house of 166 m², bright and family-friendly, offers a large living space with fireplace and open kitchen, five bedrooms, several outdoor areas, and a lovely terrace with a pergola. The outdoor areas are particularly well-maintained and include a 9 x 4 meter swimming pool, an equipped pool house, a barbecue area, a pétanque court, a vegetable garden, and fruit trees. The features: air conditioning, double glazing, two fireplaces with inserts, burglar-proof bay windows, garage, cellar, many parking spaces, and two independent entrances. This property offers multiple possibilities: large family home, intergenerational project, rental of a dwelling or subdivision project, subject to required permissions. A rare property in Antibes, offering space, comfort, independence, and remarkable potential.

Ref. : 87306502

RIVIERA REALISATION ANTIBES

MOUANS-SARTOUX1 950 000 €

House for sale pool landes - 10 rooms - 278 m²

CHARM VILLA 6 BEDROOMS - PREMIUM AREA

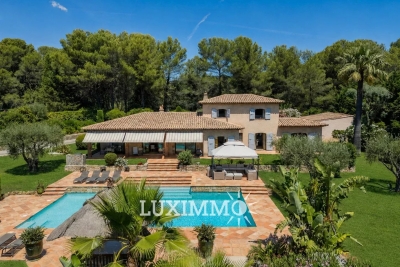
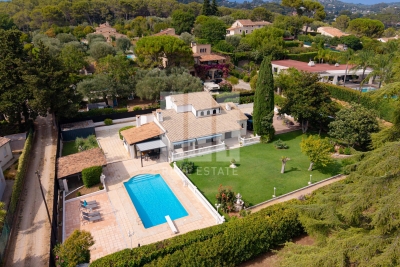
Mouans-Sartoux - Castellaras - Located in a dominant position, this property of approximately 278m² is built on a wooded land of 8397 m² with pool and jacuzzi. Ground floor: a large living/dining room, 1 equipped kitchen, 2 bedrooms and 2 bathrooms, including a master bedroom with dressing rooms, bathroom, and office. Upstairs: 2 bedrooms and 1 bathroom. Additionally: 2 dependencies of 30m² with bathroom, 1 garage for 3 cars, 1 workshop, and 1 cellar of about 30m². Many parking spaces complete this property. « Information on the risks to which this property is exposed is available on the Georisks website: www.georisques.gouv.fr »

Ref. : 85947974

Luximmo

AUBAGNE1 345 000 €

House for sale pool landes - 7 rooms - 305 m²

Family Home for Sale – 5 Bedrooms – 1 Office – Guest House – Swimming Pool – Aubagne / Eoures – Over 4,000 sqm of Land

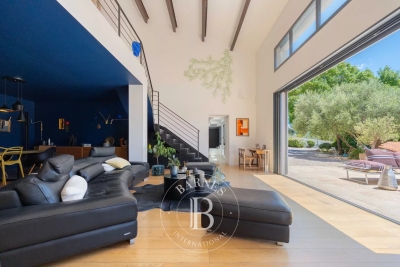
Just a few minutes from Aubagne, in the heart of a preserved and confidential natural environment, Barnes Immobilier presents this character property embodying discreet luxury and the Provençal art of living. Overlooking more than 4,000 sqm of beautifully landscaped grounds in absolute tranquility, this elegant family residence offers approximately 230 sqm of living space, thoughtfully designed to combine architectural elegance, generous volumes, and a seamless connection with the surrounding nature. Facing due south and flooded with natural light, the property enjoys a warm and soothing atmosphere, enhanced by uninterrupted views over the hills of the Garlaban. The spectacular reception area is centered around a vast cathedral-style living room of more than 65 sqm, featuring airy volumes and extending onto a travertine terrace overlooking a Mediterranean garden. The independent kitchen, perfectly laid out, benefits from direct access to a shaded outdoor dining area. The garden level accommodates two en-suite bedrooms, each offering either a shower room or bathroom as well as dressing rooms, ensuring privacy and comfort for their occupants. Upstairs, an elegant suspended walkway overlooks the living room and leads to three additional bedrooms, including a spacious 25 sqm bedroom, a large refined bathroom, and separate toilets. The outdoor spaces have been designed as a true extension of the home: a tiled saltwater swimming pool with submerged beach area, a pétanque court, a lush orchard, and a dedicated horse area complete this exceptional setting. An independent 35 sqm guest house further enhances the property. Accessible separately, it comprises a living room with open-plan kitchen, two bedrooms, a shower room, and toilets — ideal for hosting guests or considering a high-end rental activity. An additional registered volume of 40 sqm remains to be fitted out according to your needs: workshop, summer kitchen, gym, wellness area, or any other personalized project. A rare and confidential property filled with refinement, sheltered from view and ideally located near Marseille, Eoures, and Cassis. Information regarding potential risks to which this property is exposed is available on the Géorisques website: www.georisques.gouv.fr Contact: Delphine Meschi +33 (0)6 50 79 09 84 R.S.A.C: 915 093 157 Agency fees payable by vendor - Montant estimé des dépenses annuelles d'énergie pour un usage standard, établi à partir des prix de l'énergie de l'année 2021 : 2460€ ~ 3330€ - Delphine MESCHI - Agent commercial - EI - RSAC 915 093 157

Ref. : 86124834

BARNES MARSEILLE CASSIS LITTORAL

PYLA-SUR-MER1 770 000 €

House for sale pool landes - 6 rooms - 135 m²

GAUME Villa in the Haïtza District of Pyla-sur-Mer

Michael Zingraf Bassin d'Arcachon presents this family villa built by GAUME in 2009, ideally located in one of the most sought-after areas of Pyla-sur-Mer, within the highly desirable Haïtza district, close to the beaches, the Corniche and the iconic addresses of the Bay of Arcachon. Set on a landscaped plot of approximately 680 sqm, the property offers around 135 sqm of living space in a peaceful and preserved residential environment. The location is particularly appreciated for its balance between immediate access to the Atlantic beaches, walking distance to the Bay beaches and proximity to local amenities. This area of Pyla-sur-Mer remains one of the most desirable sectors on the Bay of Arcachon market, both for family holiday homes and premium rental investments with strong seasonal demand. The villa reflects the traditional Basque-Landes architectural style characteristic of GAUME constructions. The main reception room, approximately 40 sqm in size, is organised around a fireplace and an open kitchen area. Large openings extend naturally onto a first elevated terrace of approximately 20 sqm. Two additional garden-level terraces create several outdoor living areas overlooking the south-facing garden. The outdoor layout has been designed to preserve privacy while maintaining fluid circulation between the terraces and the garden. Connections for the installation of a swimming pool have already been planned on the southern part of the plot, allowing future development without major structural modifications. The interior layout is particularly well suited for family living and entertaining. The villa offers five bedrooms over two levels, several of which benefit from independent outdoor access, a highly sought-after feature for both family use and luxury seasonal rentals. Three shower rooms and two separate toilets complete the property. The overall condition of the villa, the quality of construction by GAUME and the size of the plot are increasingly rare attributes within this residential sector of Pyla-sur-Mer. A garden shed and private parking for two vehicles complete the property. This approximately 140 sqm family villa combines five bedrooms, several terraces, a south-facing garden and future swimming pool potential in one of the most desirable residential areas of Pyla-sur-Mer. A property designed to fully enjoy the lifestyle of the Bay of Arcachon, between beaches, pine forest and elegant seaside living.

Ref. : MZIBA1415

MICHAEL ZINGRAF BASSIN ARCACHON

VALBONNE850 000 €

House for sale pool landes - 5 rooms - 145 m²

OPIO Beautiful 145 sqm villa with a swimming pool

Nestled in a peaceful, lush setting with no overlooking neighbors in a sought-after area of ??Opio, this villa offers 145 Sqm of living space on a flat 1,789 Sqm land. This south-facing property features a spacious entrance hall, a large living room opening onto the terraces, and a sitting room that could be converted into a fourth bedroom. The ground floor also includes a master suite with a large walk-in closet and a bathroom (featuring a bathtub, shower, and toilet), a second bedroom, a shower room, a guest toilet, and a separate kitchen. Upstairs, there is a third bedroom situated under the roof. The villa comes with a swimming pool and a carport for two vehicles. The flat, wooded grounds also feature a pétanque court. Possibility of an extension of approximately 50 Sqm Agency fees of 5%, payable by the buyer, are included in the listed price. Information regarding the risks to which this property is exposed is available on the Géorisques website: www.georisques.gouv.fr

Ref. : 87294138

REICHERTS IMMOBILIER

LA GARDE-FREINET1 640 000 €

House for sale pool landes - 4 rooms - 230 m²

Villa with stunning views for sale in La Garde Freinet

Nestled in an elevated position, this property enjoys magnificent panoramic views over the surrounding hills all the way to the sea. It sits on 9,480 m² of enclosed land, in a peaceful, unspoilt setting, yet close to the village of La Garde Freinet. Completely renovated in 2012, the 230 m² house is in excellent condition and is ready to move into, with no further work required. It comprises an entrance hall, a fitted and equipped open-plan kitchen opening onto a spacious living room with a fireplace. This bright living area opens onto a large terrace, allowing you to fully enjoy the panoramic views. The ground floor also comprises two bedrooms, a bathroom with WC, and a utility room. Upstairs is a third bedroom, with a private terrace, a bathroom and a WC. Finally, the property benefits from a separate annexe, ideal for hosting family and guests in complete privacy. It comprises a bedroom with a shower room and WC. The outdoor areas offer excellent amenities, including a swimming pool with its own equipment room, a large outdoor parking area and a carport capable of accommodating up to four vehicles. The property also features solar panels, air conditioning and a home automation system. A practical property, in perfect condition, offering comfort, tranquillity and a remarkable elevated location – available to view at Carine Thoniel Immobilier.

Ref. : DE4075

CARINE THONIEL IMMOBILIER

MOUGINS1 780 000 €

House for sale pool landes - 6 rooms - 220 m²

Mougins – Stunning Provençal Villa with Buildable Land for Sale

Located in a peaceful and green setting just minutes from Cannes, this magnificent villa, fully renovated in 2025, offers an ideal living environment—perfect as a primary or secondary residence. Set on a beautifully landscaped 5,500 m² plot, the property offers approximately 220 m² of living space and great potential for further expansion. On the ground floor, you'll find a welcoming entrance hall, a fully fitted independent kitchen, and a spacious living/dining room with a fireplace. A comfortable bedroom with en-suite shower room is also located on this level and a 2nd bedroom Upstairs, Two large bedrooms await, including a master suite with its own bathroom/shower and private terrace access. The lower level features quality amenities such as a fitness room, a double garage, a wine cellar, and a storage cellar. Outside, a generous terrace overlooks a swimming pool surrounded by lush vegetation, offering complete privacy. A rare opportunity in this sought-after area, combining comfort, tranquility, and proximity to Cannes.

Ref. : 2085 CD

Agence IMPACT

ORGON715 000 €

House for sale pool landes - 9 rooms - 310 m²

Alpilles Regional Natural Park -- Provençal Mas of 310 m² with Pool and 7,880 m² Wooded Park

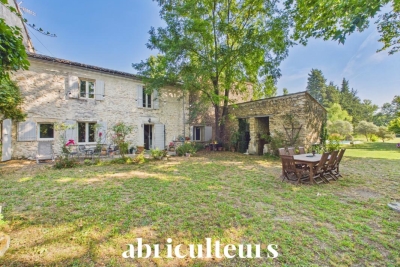
Abriculteurs is pleased to present this Provençal mas of approximately 310 m² of living space, located in Orgon (13660), in the heart of the Alpilles Regional Natural Park, on a wooded plot of 7,880 m², close to Eygalières and Saint-Rémy-de-Provence. The mas is arranged in two distinct wings, which can be connected or used independently. This layout allows for various uses: a primary or secondary residence, housing for multiple generations, or a hospitality project. The first wing includes on the ground floor a kitchen, a living room, a ground-floor bedroom, a shower room, and a separate WC. Upstairs, accessible via a staircase with old terracotta tiles, there are two bedrooms. The second wing revolves around a vaulted living area with an open kitchen. Upstairs, a landing serves two bedrooms, a shower room with WC, and a mezzanine converted under the attic. This space, lit by two skylights, offers additional sleeping accommodation. A semi-fitted annex completes the property, featuring a mezzanine, a shower room with WC, and a boiler room. The grounds also include an agricultural shed of about 90 m², which could notably be transformed into a pool house, a workshop, and an old stone pigsty. Outside, the property benefits from a saltwater fiberglass pool measuring approximately 10 × 4 m, equipped with a submerged electric cover. The park is planted with numerous trees and plant species, including fruit trees, with nearly fifty varieties documented. The layout, outbuildings, and land size allow for various projects, including a secondary residence, family housing, or an accommodation business, subject to required authorizations. Key features - Wooded park of 7,880 m² in the heart of the Alpilles Regional Natural Park - Two independent living areas with separate meters - Saltwater fiberglass pool 10 × 4 m with submerged electric cover - Fiber optic internet - Alarm system and video surveillance - Independent water supply from a borehole and old well, with analyzed drinking water - Stone walls dating from the 13th and 14th centuries, providing good thermal inertia - Agricultural shed of approximately 90 m², workshop, and old stone pigsty Please note - Water supply from borehole and well, no connection to public network - Individual sanitation via septic tank - Heating by low-temperature oil boiler, electric radiators, and wood stove - Property tax: €1,736 per year - Not subject to condominium status Conventional consumption (kWhEP/m2.year): 207 (D) Estimated emissions (kg CO2/m2.year): 19 (C) Energy cost min / max: between €6,070 and €8,270 / year Reference price years: 2021, 2022, 2023 Selling price: €715,000 including tax (Abriculteurs fees paid by the seller). Listing written under the editorial responsibility of Matthieu RICHIER, commercial agent (EI), registered with RSAC Salon-de-Provence under number 850 335 530, without holding funds, acting on behalf of SARL Abriculteurs immobilier, with a share capital of €5,000, registered under SIREN number 837 704 584, holder of professional card number CPI 7501 2018 000 025 842 issued by the CCI Paris Île-de-France, whose legal representative is Adrien PIOT, with headquarters at 12 rue des Halles, 75001 Paris.

Ref. : FRVE5064_MR_0209_4

abriculteurs

VENCE966 000 €

House for sale pool landes - 8 rooms - 230 m²

Beautiful family villa with sea view and Saint-Paul de Vence view

Ideally located in the highly sought-after South of Vence, this elegant 4-bedroom villa benefits from a privileged location combining sunshine and perfect accessibility. Just a few minutes from major roads and less than 20 minutes from Nice international airport, it offers a rare quality of life with a magnificent open view of the sea and the famous village of Saint-Paul-de-Vence. Built on a mainly flat land of about 1,150 m2, without overlooking, the property appeals with its generous volumes and perfect family organization. You will discover a large triple living room flooded with light, including a lounge area, a dining room, and a kitchen with a dining nook, all extended by beautiful covered terraces conducive to convivial moments throughout the year. Outside, a pleasant landscaped garden hosts a large covered terrace in front of the living rooms, a pool with its pool house, a true relaxation area at the heart of the property, as well as a shelter for parking two vehicles. Particularly suitable for family life, the villa also benefits from immediate proximity to school transports and bus lines. Perfectly maintained, the property also offers great potential for updating for buyers wishing to personalize certain spaces and reveal all its potential in one of the most sought-after sectors of Vence. An exceptional opportunity to enjoy a privileged living environment on the French Riviera, between sea, nature, and amenities!

Ref. : V2783CO

JOHN TAYLOR SAINT PAUL DE VENCE

VENCE890 000 €

House for sale pool landes - 7 rooms - 180 m²

Charming Provençal villa

PRICE DROP. In a sought-after residential environment built on a flat, landscaped land of approximately 1,755 m², this approximately 180 m² Provençal villa charms with its authenticity, spacious volumes, and strong potential for value enhancement. The villa is spread over three levels and offers generous reception areas including a large living/dining room with a high ceiling, exposed beams, and an open fireplace. The independent kitchen opens onto a pleasant summer terrace with a dining area. The house currently offers 5 bedrooms, several of which have direct access to the terrace or garden. The exteriors, inspired by the Mediterranean spirit, host a swimming pool surrounded by a deck with shaded alcoves, a pétanque court, a workshop, a shed, as well as numerous parking spaces with a carport. A charming property, ready for modern updates, providing an excellent base for a renovation project close to the most beautiful villages of the French Riviera.

Ref. : V2791CO

JOHN TAYLOR SAINT PAUL DE VENCE

ROQUEBRUNE-CAP-MARTIN819 000 €

House for sale pool landes - 4 rooms - 100 m²

PROPERTY TO RENOVATE - PEDESTRIAN ACCESS - SEA & POOL VIEW

Your H Properties agency is pleased to present this little gem, frozen in time, offering today a simply extraordinary potential for renovation and transformation. Nestled on one of the most sought-after residential slopes of Roquebrune-Cap-Martin, in the immediate vicinity of Monaco, this atypical house enjoys a south-facing exposure, absolute calm and a magical sea view of the tip of Cap-Martin, omnipresent from the property. Built on several plots of land totaling 1,152 m2, the property develops approximately 100 m2 of existing spaces and presents a particularly atypical configuration. Primarily designed on two levels, it offers a succession of rooms and volumes, allowing for a completely different renovation project. We prefer not to tell you too much about it: it's a house that you have to come and discover on site to really understand its potential. A large veranda of approximately 30 m2 now constitutes the main living space, with a superb view of the sea and the tip of Cap-Martin. Below, we discover a vast, fully terraced outdoor space with an infinity pool of approximately 72 m2, which needs refreshing, and which also benefits from a breathtaking view. Under the pool is an independent studio of approximately 25 m2, in need of renovation, with a magnificent sea view and an outdoor space that could be used to create a very nice terrace. Located on a building plot, the property is in need of complete renovation and offers remarkable potential for transformation and development, subject to urban planning regulations and obtaining the necessary permits. The property has access exclusively on foot. This is something to be aware of, but once you arrive, faced with this view and in this absolute calm, it's the kind of place you don't forget and that you don't really want to leave. A rare find for renovation enthusiasts, looking for a unique place and potential that is hard to find in Roquebrune-Cap-Martin.

Ref. : 505

H Properties

MOUGINS1 090 000 €

House for sale pool landes - 6 rooms - 223 m²

PRICE REDUCTION - MOUGINS - 4 BEDROOM VILLA WITH POOL AND MAGNIFICENT FLAT LAND

Located in a residential area of Mougins, beautiful Provençal villa with 4 bedrooms, very high quality and perfectly well maintained, south-facing on a magnificent landscaped flat land of 1,830 m2 with swimming pool, terraces, summer kitchen, and pétanque court. Ground Floor: entrance, guest toilet, 45m2 double living room with fireplace, semi-independent equipped kitchen, 2 comfortable bedrooms with storage closets, and a bathroom with toilet. First Floor: 2 bedrooms with storage closets, a shower room, and a toilet. Additional: 1 ground-floor garage of 25m2 with mezzanine, connected to the house, and 1 large cellar in the basement. A must-see villa waiting to be visited.

Ref. : 87216373

AEI REAL ESTATE

ST-PAUL-EN-FORÊT954 000 €

House for sale pool landes - 5 rooms - 250 m²

Beautiful renovated villa of 250 m² with pool - Saint-Paul-en-Forêt

Located in Saint-Paul-en-Forêt, in a privileged environment between sea and backcountry, this beautiful renovated villa of more than 250 m² is situated on a landscaped land of more than 5,000 m² with a swimming pool. Especially bright thanks to its numerous openings and large bay windows, the house offers spacious volumes and a pleasant connection to the outdoor spaces. On the ground floor, it consists of an entrance, a large double living room of more than 60 m² largely open to the terrace and the pool, a modern independent kitchen, fully equipped and fitted, as well as a large laundry room of about 20 m². On the garden level, the sleeping area is harmoniously divided into two wings. The first includes a master suite of over 35 m² with dressing room, bathroom with shower and toilet, a library area, and an office that can easily serve as a fourth bedroom. The second hosts two large bedrooms as well as a shower room with toilet. Outside, the property features a large swimming pool surrounded by a vast terrace, a pétanque court, and beautiful landscaped spaces, in a green and pleasant setting. A large garage and a garden shelter complete the property. Carefully renovated, bright, and perfectly maintained, this property with spacious volumes can also be sold fully furnished.

Ref. : 87305525

WRETMAN ESTATE & CONSULTING