OK
More than Less than
€  ok

Key-words : pool landes

Houses and Apartments, your real estate specialist magazine offers a selection of ads that match with the keyword pool landes. You can refine your search by specifying the area or price range in the navigation bar link Search for a House/Apartment.

LA MOTTE519 000 €

House for sale pool landes - 4 rooms - 100 m²

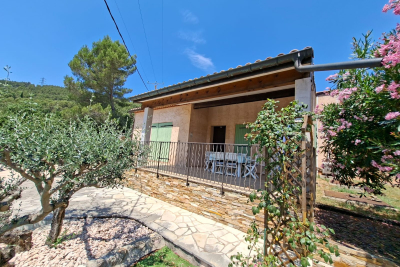
4-ROOM VILLA - 100 m2 ON 3,000 m2 OF LAND - LA MOTTE

Extender Immobilier presents this single-story villa in a quiet and sought-after residential area. It comprises an entrance hall, a cathedral-ceilinged living room with a wood-burning stove, a mezzanine, a separate kitchen with a pantry, three bedrooms, two toilets, a bathroom, and a shower room. Built in the early 1970s, it requires some updating but offers quality construction with a recently renovated roof and a well-maintained villa. Outside, a beautiful south-facing terrace overlooking the swimming pool offers unobstructed views of the mountains. There is also a separate workshop, a pizza oven area, a fully automated swimming pool, a two-car carport, and ample parking at the rear of the house. Energy rating C 160 (1210 kWh/m2/year / 1710 kg CO2/m2/year). Climate rating A (5). For any inquiries, please contact Sandrine CESARINI at 0620948310 or

Ref. : 441

Extender immobilier

GRIMAUD1 480 000 €

House for sale pool landes - 5 rooms - 136 m²

A charming new villa near the village

Just a stone's throw from the village of Grimaud, discover this elegant Provençal villa of approximately 136 m², set on a plot of 1,010 m². Spread over two floors, the property offers a practical layout and high-quality fittings. The ground floor comprises an entrance hall, a bright living room, an open-plan kitchen with dining area, a pantry, a master bedroom with en-suite bathroom, a guest toilet and a garage. Upstairs, a mezzanine landing with an open-plan view into the living room leads to a study and three en-suite bedrooms, each with its own bathroom. A guest toilet, a balcony and a terrace complete this level. The outdoor spaces, comprising terraces, a swimming pool and a lovely garden, offer a privileged living environment just a few minutes from the village of Grimaud and its amenities. This villa combines the charm of Provençal architecture with contemporary features, making it ideal as either a main residence or a holiday home. Information on the risks to which this property is exposed is available on the Géorisques website: www.georisques.gouv.fr

Ref. : 1747

RMS BY C

EZE890 000 €

House for sale pool landes - 4 rooms - 131 m²

Seafront with stunning views

Boasting a superb waterside location, this refined property offers breathtaking panoramic views in a peaceful setting. Set in beautifully landscaped grounds of 650 sq m it offers 150 sq m of total floor space and 113 sq m of living space under Carrez law, with multiple terraces to make the most of the exceptional surroundings. The garden level comprises a spacious, bright living area with an open-plan kitchen, a bedroom and a bathroom. The upper floor offers flexible open space, ideal for creating an additional bedroom and home office. A private en-suite bedroom at the highest point of the garden offers peace and seclusion. Parking spaces are available for purchase or rent in the residence in front. The land is suitable for a swimming pool. Access to the house is via a dozen steps. A rare opportunity on the market, ideal as a main residence or holiday home.

Ref. : VAL250043

Savills Beaulieu-sur-Mer

GRÉOLIERES1 890 000 €

Commercial real estate for sale pool landes - - 770 m²

CHARACTER ESTATE OF APPROXIMATELY 900 SQM ON 5 HECTARES WITH PRIVATE RIVER ACCESS IN AN EXCEPTIONAL NATURAL SETTING

GRÉOLIÈRES – EXCLUSIVE LISTING Just 40 minutes from Nice Côte d'Azur International Airport, discover this remarkable stone estate nestled in the heart of the Préalpes d'Azur Regional Natural Park. Overlooking the Loup Valley and enjoying direct access to the river, this exceptional property offers a rare lifestyle in a peaceful and unspoiled natural setting. Offering nearly 900 sqm of living space, the estate features an elegant 769 sqm main residence comprising 9 en-suite bedrooms, spacious light-filled reception rooms, an independent apartment, and numerous additional rooms offering endless possibilities for conversion or further development. Numerous terraces invite you to fully embrace the surrounding nature, while a large heated swimming pool with its summer kitchen creates the perfect setting for outdoor living and entertaining. The estate also boasts 3 hectares of flat land within a total of 5 hectares of private grounds. Direct and easy access to the River Loup allows you to enjoy this exceptional natural environment, whether swimming in its crystal-clear waters or fishing for trout. The property also includes a separate two-bedroom guest house, a garage, and a workshop. Successfully operated as a guest house for over twenty years, the estate offers outstanding potential for a wide range of projects, including a prestigious family residence, boutique hospitality business, charming restaurant, corporate retreats, wellness retreats, seminars, or private events. This character-filled residence has retained all of its authenticity and original charm. A true haven of peace, it offers an immediate sense of serenity and well-being while providing exceptional potential to be enhanced according to the vision of its future owners. A truly rare property offering endless possibilities, ideal for buyers seeking a unique lifestyle in the heart of preserved nature. A property guaranteed to capture your heart. Information regarding potential natural risks affecting this property is available on the Géorisques website: www.georisques.gouv.fr Agency fees payable by the seller. Presented by upont (EI).

Ref. : 87110200

DELATTRE IMMOBILIER SARL REUSSITE 06

ROQUEFORT-LES-PINS1 095 000 €

House for sale pool landes - 5 rooms - 158 m²

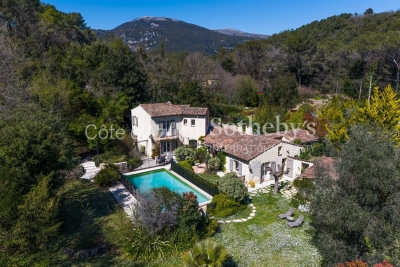
Provençal villa with pool and development potential in Roquefort les Pins near Valbonne

Roquefort les Pins villa 3 bedroom 3432 sqm land infinity pool buildable plot near Valbonne international schools French Riviera Located in Roquefort-les-Pins, this Provençal villa is set on approximately 3,432 sqm of land in a quiet residential environment with open views over the surrounding hills and forest. The property includes a bright living area with cathedral ceiling and fireplace, a semi open kitchen with dining area, a study space, utility room and laundry. The ground floor features a master bedroom with en suite bathroom and direct garden access. The upper level includes two additional bedrooms with a shared shower room. An independent outbuilding currently used as an office can be converted into a guest room or studio. Features include air conditioning, wine cellar and storage spaces. The landscaped grounds include an infinity pool with counter current system, terraces, pool house, summer kitchen with pizza oven and pétanque court. Parking for approximately 6 vehicles. A buildable section of land offers development potential. Located close to shops, international schools, Valbonne and Sophia Antipolis. Suitable as a primary residence, second home or investment property, particularly for buyers seeking space and development potential on the French Riviera. Côte d'Azur Sotheby's International Realty For further information or to arrange a private viewing, please contact Côte d'Azur Sotheby's International Realty.

Ref. : CA15-117

COTE D'AZUR SOTHEBY'S INTERNATIONAL REALTY

GRIMAUD975 000 €

House for sale pool landes - 5 rooms - 100 m²

Renovated house with studio in a beautiful environment

Grimaud | Renovated house with studio in a beautiful environment Renovated house offering 100 sqm of living space and 4 bedrooms, on a 1,328 sqm land with swimming pool. The house dates from 1999 and was renovated in 2022 2023 Very good location: at the edge of the Maures Massif, in a picturesque and authentic hamlet. The medieval village of Grimaud, one of the most beautiful villages in France, is just a few minutes' drive away. The sea, Port Grimaud, Cogolin, Saint-Tropez, and Grimaud are easily accessible. The house Entrance; living room with fireplace; kitchen and terrace (ground floor). WC. Upstairs: 3 bedrooms including 2 with bathroom. WC. Kitchen with appliances, separate room for washing machine and tumble dryer. Large terrace with a beautiful view. Outdoor space Heated pool 10 x 4 m plus a 30 sqm studio for 2 people with pantry and small bathroom with WC. Private parking for several cars available at the house.

Ref. : 82712429

MED-ESTATES

MOUGINS1 890 000 €

House for sale pool landes - 6 rooms - 234 m²

Mougins Co exclusive - Magnificent Provençal bastide in absolute calm

Located in one of the most sought-after neighborhoods of Mougins, this superb Provençal bastide impresses with its absolute tranquility and its flat land offering a large swimming pool. On the ground floor, it offers a bright and warm living space, open to a south-facing terrace with a cosy and lovely pergola, a friendly family kitchen, plus an independent ensuite bedroom. Upstairs, a huge master ensuite bedroom with its private Tropezian terrace, a second en-suite bedroom, as well as two other bedrooms sharing a bathroom. Ideally located near international schools, the Royal Golf, and Valbonne Sophia Antipolis, this tastefully renovated property in a cozy spirit is an opportunity not to miss.

Ref. : V1753MGS

JOHN TAYLOR MOUGINS

GRIMAUD900 000 €

Building plot for sale pool landes - - 6922 m²

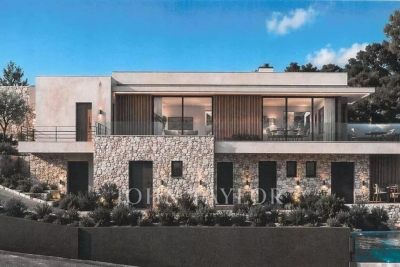
Exceptional Land with Cleared Permit

Located in the municipality of Grimaud, in a wooded and preserved environment, this serviced land of 6,922 m² benefits from a peaceful countryside setting while remaining in the immediate vicinity of shops and amenities. Its full south orientation provides optimal sunlight throughout the day. Rare in the sector, it has a building permit already granted and cleared of any appeal, allowing for a quick project start. The permit allows the construction of a contemporary villa of approximately 314 m² (excluding garages and terraces), designed to offer generous volumes and a lifestyle decidedly oriented towards the outside. The project includes a large reception room with living room, dining room, and open kitchen, an office, four suites with bathrooms, a laundry room, a double garage, a swimming pool. A rare opportunity to acquire a ready-to-build land with a high-end project, in the heart of the Gulf of Saint-Tropez.

Ref. : V2237ST

JOHN TAYLOR SAINT TROPEZ

LES ISSAMBRES1 195 000 €

House for sale pool landes - 7 rooms - 192 m²

CHARMING 4-BEDROOM VILLA FOR SALE, FLAT PLOT, POOL, PARKING, NEAR THE SEA IN LES ISSAMBRES

Just 1.3 km from the sea, discover this charming, fully renovated villa, nestled in a peaceful setting with beautiful, unobstructed views of the hills. Built on a level plot, this 190 sqm property impresses with its generous proportions and abundant natural light. It offers a spacious living area with a lounge/living room and dining room opening onto large, sunny terraces (energy performance certificates in progress). The fully fitted and equipped open-plan kitchen also opens onto a pleasant shaded terrace. The sleeping area comprises four attractive bedrooms, several with direct access to the outside, as well as a dressing room, a bathroom, and a shower room. Outside, you can enjoy a lovely, recently built swimming pool (9 x 4 m), several inviting terraces, and an easy-to-maintain garden. The amenities perfectly complement this property: reversible air conditioning, double glazing, electric gate, intercom/video intercom, parking for several vehicles (carport possible). Advantages: Flat land with no overlooking neighbors. Villa in excellent condition, no work required. Multiple terraces for indoor/outdoor living. Recent swimming pool. Quiet and sought-after environment. South-facing. An ideal property as a primary or secondary residence, combining comfort, charm and proximity to the sea.

Ref. : 2796

SEA VIEW PROPERTY / GROUPE AGENCE DU CAP

VALBONNE1 298 000 €

House for sale pool landes - 6 rooms - 165 m²

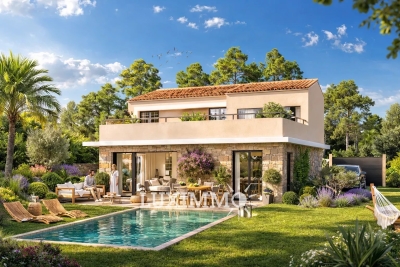
NEW VILLA 4BR - RESIDENTIAL NEIGHBORHOOD

VALBONNE - Located in a neighborhood close to schools, this new villa with a living area of approximately 165m² is built on a flat land of 826 m² with a swimming pool. On the ground floor: A large living-dining room, 1 open kitchen, all opening onto the outdoor terraces. This level also offers 1 bedroom and 1 bathroom. Upstairs: 3 bedrooms and 3 bathrooms. Additionally: A 12.5m² garage and many parking spaces inside the property. « The information on the risks to which this property is exposed is available on the Georisques website: www.georisques.gouv.fr » The 3D images represent the obtained permit but are not contractual

Ref. : 86796414

Luximmo

NICE5 775 000 €

House for sale pool landes - 12 rooms - 430 m²

Exceptional Belle Époque Villa with Sea Views, Nice Mont Boron

MONT BORON — NICE — EXCLUSIVE LISTING A 19th-century Belle Époque residence, set within lush greenery with a swimming pool and commanding views over the Mediterranean. At the heart of the highly sought-after Mont Boron, in one of the Riviera's most private and prestigious settings, this remarkable Belle Époque residence elegantly embodies the art of living on the Côte d'Azur. A rare address, set within a preserved and peaceful residential environment, home to some of the finest properties overlooking the Nice coastline. The residence enjoys a beautifully maintained garden planted with fruit trees, set on approximately 1,800 m² of land, just a few steps from the picturesque Port of Nice, lined with pastel-coloured façades and animated by traditional pointus fishing boats. Steeped in history and part of the architectural heritage of the French Riviera, this property subtly combines the character of its heritage, the refinement of a contemporary renovation and an authentic Mediterranean lifestyle. With approximately 330 m² of living space, the residence offers generous volumes and magnificent reception rooms filled with natural light. A remarkable glass-roofed structure brings exceptional brightness to the living areas and creates a pleasant sense of openness, while the preserved architectural features harmoniously blend with the contemporary lines of the renovation. Upstairs, the sleeping quarters comprise four elegant en-suite bedrooms, some of which open onto large balconies offering remarkable views over the Mediterranean. These spaces have been designed to combine privacy, comfort and contemplation. An elegant guest house of more than 100 m² further enhances this exceptional property. It comprises two bedrooms, three shower rooms, a refined living room and a fully equipped kitchen. Its private outdoor spaces, including a terrace and patio, provide a privileged setting, ideal for welcoming family and guests in complete independence. Additional spaces in the basement offer numerous possibilities for creating a truly private wellness and relaxation area. Outside, an elegant pergola with a dedicated barbecue area invites residents to enjoy al fresco lunches and convivial gatherings, while several intimate spaces allow one to fully appreciate the tranquillity surrounding the swimming pool and the charm of the garden. A private belvedere of approximately 150 m² is one of the most distinctive features of the residence, offering remarkable panoramic views over the coastline, the Mediterranean and Nice's Castle Hill. Far more than a residence, this discreet property offers the unique atmosphere of a private holiday home, designed for living and entertaining family and guests in complete serenity, with exceptional privacy and sheltered from prying eyes. Its privileged location provides easy access to Old Nice, the Promenade des Anglais and the coastal beaches, while offering convenient access to the Riviera's main roads. The Basse Corniche provides easy access to Villefranche-sur-Mer and onwards to Monaco, while Nice International Airport can be reached quickly, preserving the rare balance between proximity to the city, accessibility and the tranquillity of a discreet and exclusive address. Such an extensive plot in the heart of an area as sought-after as Mont Boron gives this residence a particularly rare quality, now exceptional on the Côte d'Azur. It is ideally suited to discerning clients who appreciate architecture, history and addresses that are truly one of a kind. Features: Large garage, parking spaces with easy access, lift, air conditioning, dressing rooms, laundry room, high-quality materials and fireplace. Agency fees payable by the seller. Property tax: €8,350 Information concerning the risks to which this property is exposed is available on the Géorisques website: www.georisques.gouv.fr

Ref. : 87280706

Coldwell Banker Standing Realty

LE ROURET850 000 €

House for sale pool landes - 5 rooms - 137 m²

LE ROURET : House 5 rooms, swimming pool, land

Residential, quiet and sunny neighborhood, beautiful single-story house of 137.25m2, large land of 5,021m2, heated pool, petanque terrain. House comprising: entrance, living room with fireplace, independent equipped kitchen, 3 bedrooms, a bathroom with wc and a shower room with wc. Adjacent annex comprising: a large bedroom and a shower room with wc. Two independent entrances with gates (including one electric), crawl space used as cellar and boiler room. Oil central heating, electric hot water by boiler, individual sanitation: renovated septic tank in 2004. Beautiful open view, pleasant environment, possible extension of 50m2 (positive planning certificate obtained). Near amenities. Fees payable by the seller.

Ref. : SCHDAN

AGENCE REGIONALE

LES ISSAMBRES3 744 000 €

House for sale pool landes - 10 rooms - 330 m²

Detached two-bedroom villa with sea view and 1,826 sqm of land at the rear, suitable for building, in Les Issambres

Stunning sea views from this villa in a commanding position within a secure estate with tennis courts, just steps from the sea. The generous living spaces include a spacious living room opening onto a large covered terrace, a separate toilet, and a garage. Upstairs, there are three large en suite bedrooms, one with an additional room (office, dressing room), all with sea views. There is also a separate one-bedroom apartment, a swimming pool, a pool house, a double garage, a shower room, a toilet, and a full basement. The 1826 sqm plot offers superb sea views. The building footprint is 365 sqm. A fantastic opportunity! The villa can be purchased as a single lot or separately, ideal for various projects. For more information, please do not hesitate to contact us.

Ref. : 2785

SEA VIEW PROPERTY / GROUPE AGENCE DU CAP

VILLEFRANCHE-SUR-MER1 890 000 €

House for sale pool landes - 8 rooms - 159 m²

VILLEFRANCHE SUR MER - 258 M² PROVENCAL VILLA FOR SALE - TO BE RENOVATED - 1046 M² FLAT, TREE-LINED LAND - POOL POSSIBLE

Villefranche-sur-Mer, 2 minutes from the Col de Villefranche, a 258 sq m Provençal villa in need of renovation. Currently, the villa is divided into two independent apartments totaling 159 sq m. There is potential to expand the living space using the outbuildings: a workshop, a summer kitchen, and an attic. The property sits on a beautiful, flat, and wooded plot of 1046 sq m, easily suitable for a swimming pool. Currently, the villa is divided into two independent apartments: a 4-room apartment on the garden level and a 3-room apartment upstairs. The villa is completely peaceful and enjoys abundant sunshine. Great potential. Easy parking.

Ref. : B-1852

Century 21 LAFAGE TRANSACTIONS Villefranche-sur-Mer

PLASCASSIER700 000 €

House for sale pool landes - 8 rooms - 248 m²

Property of 214 m² in PLASCASSIER, ideally arranged for a family reunification project

Discover a true haven of peace nestled in Plascassier, near Valbonne, Mouans-Sartoux, and Grasse. A rare address, absolute peace and a panoramic view over the countryside and the Grasse hills... immediate charm. Built on a magnificent 4,532 m² land in an agricultural zone, the property offers an exceptional natural setting, planted with fruit trees and about 40 olive trees. To complete the ensemble: a sunny pool, a basin, and a double garage of 53 m². This 1960s Provençal villa develops 203 m² of living space, divided into three independent apartments, ideal for a large family, a rental investment, or a family reunification project. Ground floor - 3 rooms – 53.54 m² (duplex) Bright living room with open kitchen, two bedrooms, dressing room, shower room, and toilet. - 2 rooms – 57.96 m² Entrance, living room, kitchen, bedroom, shower room, and toilet. First floor - 3 rooms – 92.47 m² Entrance, spacious living room with fireplace, kitchen, two bedrooms, bathroom, and toilet. Heating is provided by a communal oil-fired boiler for all three apartments. The sanitation is non-collective, via a septic tank that needs to be upgraded.

Ref. : 86160612

AGENCIA