OK
More than Less than
  ok

Key-words : pool garden sea view

Houses and Apartments, your real estate specialist magazine offers a selection of ads that match with the keyword pool garden sea view. You can refine your search by specifying the area or price range in the navigation bar link Search for a House/Apartment.

FRÉJUS1 490 000 €

House for sale pool garden sea view - 7 rooms - 250

House with sea view and independent apartment, Saint-Aygulf

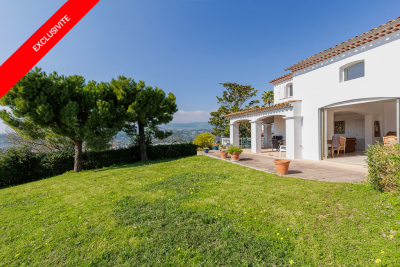
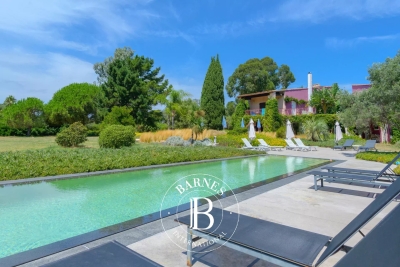
Located in the heart of Saint-Aygulf and enjoying a pleasant sea view, this house built in 2010 offers approximately 250sqm of living space. It includes 4 bedrooms, one of which is a master suite with a walk-in closet and bathroom, as well as an independent and equipped T2 apartment. The spaces are comfortable and the house has been designed to be practical and pleasant to live in. The open, functional, and well-equipped kitchen integrates harmoniously with the living areas. A fireplace adds a warm touch for enjoying convivial moments. The various terraces, totaling nearly 98sqm, overlook a lush garden ideal for relaxation. A swimming pool with a pool house and summer kitchen allows for full enjoyment of sunny days. A wellness area featuring a jacuzzi, hammam, and sauna is also available. The house is equipped with an air conditioning and heating system via a heat pump. Finally, a large garage and an outdoor parking area offer the possibility to park up to six vehicles. Energy Performance Diagnosis: B -93 Greenhouse Gas Emission: A - 2 Estimated annual energy costs for the property: €1700 - €2380 Transaction fees including tax payable by the seller Information on the risks to which this property is exposed is available on the Géorisques website: www.georisques.gouv.fr The luxury real estate market on the French Riviera is one of the most attractive in the Mediterranean region. Vacation homes and second residences on the French Riviera offer not only an incomparable lifestyle and quality of life but also represent, in light of the international economic situation, a secure investment and a smart retirement plan, especially at premium addresses. The City of Fréjus is located in Provence, halfway between Cannes and Saint Tropez, in the Var department. Balancing tradition, due to its Roman past, and modernity, owing to its vitality, it is now a city of art and culture at the heart of the French Riviera.

Ref. : W-047JQF
ENGEL & VÖLKERS

EZE3 000 000 €

House for sale pool garden sea view - 5 rooms - 160

Contemporary villa with panoramic sea views in Èze Bord de Mer

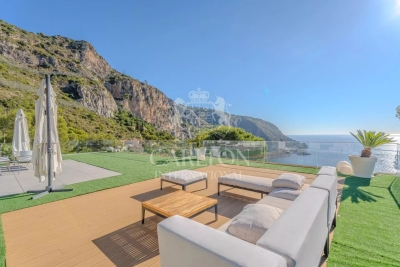
Located in Èze Bord de Mer, in a quiet and leafy residential setting just a few minutes from the beaches and Monaco, this contemporary villa enjoys superb panoramic sea views and a particularly pleasant orientation. The garden level comprises a spacious and light-filled reception area, a living room opening onto the terrace and pool area, a kitchen also facing outward, a utility room, as well as a principal suite with bathroom and a second bedroom with shower room and WC. The lower level features two additional bedrooms with fitted wardrobes, a shower room / WC, and direct access to the garage. The villa also benefits from a mezzanine and a rooftop, both offering an even greater opportunity to enjoy the beautiful views over the Mediterranean. Outside, the property offers a large terrace, a swimming pool, and a garage accommodating two vehicles, creating an ideal living environment combining comfort, privacy, and immediate proximity to the coastline. Combining tranquillity, exceptional views, and a sought-after location, this villa represents a wonderful opportunity as either a primary or secondary residence. Ref. PE-00431

Ref. : PE-00431

CARLTON INTERNATIONAL Saint-Jean-Cap-Ferrat

MOUGINS4 990 000 €

House for sale pool garden sea view - 10 rooms - 438

Exceptional villa with panoramic sea views - Mougins

Discover this sumptuous 438 sqm property set on a beautifully landscaped 5578 sqm plot in a dominant position. It offers top-of-the-range amenities as well as an exceptional panoramic sea view, all within a peaceful and privileged setting. The villa comprises 10 rooms, including 4 bedrooms, each with its own shower room, as well as a master suite featuring a dressing room and an en-suite bathroom. A spacious 70 sqm living room with a majestic fireplace, a refined dining room, an office, a TV lounge, and a guest toilet complete the living areas. The contemporary kitchen by Gaggenau, with its central island, will appeal to gastronomy enthusiasts with its design and high-end equipment. A complete wellness area includes a spa, sauna, and hammam. Outside, large furnished terraces, a pergola, and a relaxation lounge invite you to fully enjoy the exceptional surroundings. High-quality features include a heated swimming pool, an outdoor kitchen, underfloor heating, air conditioning, an elevator, a double garage, and a comprehensive security system with 15 surveillance cameras and an alarm. The carefully landscaped garden features automatic irrigation, outdoor lighting, a pétanque court, and a putting green. A rare property combining elegance and the Côte d'Azur lifestyle, close to amenities and a golf course.

Ref. : 86806783

WRETMAN ESTATE & CONSULTING

CANNES11 750 000 €

House for sale pool garden sea view - 9 rooms - 762

Cannes - Rare - Charming Property with Panoramic Sea View

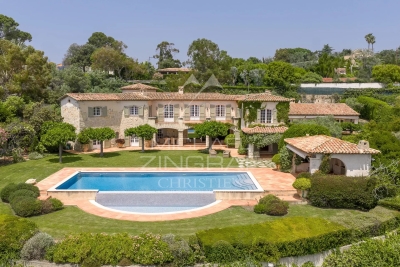
Sole agent Ideally located in an elevated position above Cannes, this charming property enjoys a south-facing orientation and absolute tranquillity, in a natural setting evoking the preserved ambiance of the Cannes hinterland, just 12 minutes from the beaches and the vibrant city life. Set in the heart of a beautifully landscaped garden of approximately 4,725 m², richly planted with Mediterranean vegetation, the estate offers a total surface area of 762 m², including 611 m² of living space, and provides a rare art of living combining privacy, space, and serenity. The views from the house are simply breathtaking, stretching across the sea, the Lérins Islands, and the protected Paradou Nature Park. The estate comprises an elegant main residence, a separate guest house, and an independent caretaker's lodge, offering an ideal setting to host family and friends in complete privacy. The villa is sold fully furnished and decorated, in a warm Mediterranean holiday-home style, where charm, comfort, and refinement harmonize tastefully. Designed for relaxation and entertaining, the grounds feature a spacious swimming pool, a fully equipped pool house, a boules court, a closed garage for four cars, and several guest parking. A true hidden gem, where authenticity, noble materials, and the art of Mediterranean living come together with elegance, in one of Cannes' most sought-after locations.

Ref. : MZICA7379

Michaël Zingraf Christies International Real Estate CANNES CROISETTE

NICE1 995 000 €

House for sale pool garden sea view - 7 rooms - 194

Nice – Contemporary villa with sea view in a secure private estate

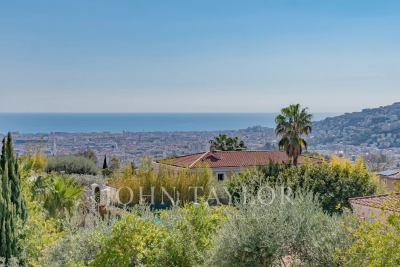
Co-exclusive listing -Immediately close to the center of Nice, within a secure private estate, this villa enjoys an ideal location, near shops, schools, and major roads providing quick access to the airport as well as to Monaco. Set on a 1,725 sqm plot, this villa of approximately 194 sqm, built around twenty years ago, benefits from a dominant position offering open views over the city of Nice with the Mediterranean Sea in the background. South-facing, it stands out for its brightness and seamless connection to the outdoors, thanks to large bay windows and glass features that enhance both volume and natural light. From the moment you enter, the eye is drawn to the panorama. The spacious living area opens onto a terrace with direct access to the garden and swimming pool, complemented by a dining room and a separate kitchen. A first bedroom, currently used as an office, as well as a shower room, complete this level. Upstairs, the master suite with dressing room and bathroom opens the night area, completed by two additional bedrooms and a shower room. Two of the bedrooms benefit from direct access to a large terrace, offering even more open views over the city and the sea. On the garden level, a large basement allows for parking several vehicles, complemented by additional outdoor parking spaces at the entrance of the property, also accommodating multiple cars. Outside, the landscaped grounds with lawns feature a swimming pool with a pool house and beautiful terraces. A bright and functional villa offering a highly sought-after quality of life.

Ref. : V2085SJ

JOHN TAYLOR Cap Ferrat

VENCE5 500 000 €

House for sale pool garden sea view - 6 rooms - 290

Contemporary Architectural Villa with Panoramic French Riviera Views

Discover an exceptional property defined by its elegant curves and offering spectacular panoramic views over the French Riviera, set within a private, fully landscaped estate inspired by tropical gardens. Designed as a true architectural experience, CURV blends contemporary design and modernity with the traditional spirit of Mediterranean terraced landscapes and stone retaining walls, emblematic of the region. Located in Vence, a sought-after historic town between sea and mountains just minutes from Nice, the property is composed of a stunning loft-style main villa, complemented by two independent pavilions that can be configured as guest suites, an office, a gym, a music studio, or other bespoke spaces. The outdoor areas have been conceived as a true haven of relaxation and entertainment. A spacious terrace opens onto a spectacular mirror pool, while after sunset the setting transforms into an open-air cinema experience. The main villa has been designed to create a seamless flow between indoor and outdoor living. Large curved floor-to-ceiling windows disappear completely into the walls, extending the reception areas onto a generous fan-shaped terrace with breathtaking sea views stretching from Nice to Cap d'Antibes. A range of bespoke options allows the property to be fully personalized to your taste, including custom interior design and furniture, an underground spiral wine cellar, integrated sound and home cinema systems, a suspended fireplace, and many other high-end features. This unique property will appeal to lovers of contemporary architecture, design, luxury and nature, ideally located close to the center of Vence and its shops, only 20 minutes from Nice International Airport, 30 minutes from the TGV station, and less than two hours from the Alpine ski resorts. Full details of the features included in the sale price, as well as optional customizations, are available upon request. Agency fees payable by vendor - Amélie DOLLÉ - Agent commercial - EI - RSAC 884 445 081

Ref. : 85858353

BARNES Saint-Paul de Vence

MOUGINS7 500 000 €

House for sale pool garden sea view - 20 rooms - 9683

Sumptuous mansion

Builtin the 1920s as a jasmine farm, this property has evolved and flourished over the decades to become today a truly unique residence of prestige. Set within nearly one hectare of landscaped grounds, the estate unfolds over more than 850 m² of living space, spread across several harmoniously arranged buildings. From its terraces and gardens, the views stretch gracefully across the rolling hills and out to the sea. At the centre of the estate stands the elegant manor house, refined and filled with natural light, arranged over three levels. It offers seven bedrooms, including a magnificent master suite of 130 m², served by a private elevator. The ground floor features expansive reception areas with a double living room, a dining room, and a spacious family kitchen—the true heart of the home. The original farmhouse, meticulously renovated, retains all its authentic charm while providing modern comfort. On the ground floor, it accommodates an independent caretaker's residence, while the upper level houses a stylish two-bedroom apartment. Three independent studios, discreetly incorporated around the property, further enhance the estate, making it ideal for welcoming family, guests, or staff. The grounds, a genuine Mediterranean haven, exude serenity. Shaded pathways lined with local essences lead to a recently renovated heated swimming pool (13 x 6 m), and to a superb summer house designed for convivial living and entertaining. It includes a fully equipped kitchen, lounge, dining area, bar, barbecue, and outdoor dining space—perfect for enjoying special moments throughout the seasons. Additional amenities include a three-car garage as well as ample exterior parking. A rare property where authentic charm meets timeless elegance, offering its future owners an exceptional lifestyle.

Ref. : 3642

MAGREY & SONS MOUGINS

CAP-D'AIL1 790 000 €

House for sale pool garden sea view - 5 rooms - 140

Superb Villa with sea View - Cap d'Ail

Located in a very residential area, just a few minutes from the Principality, this charming villa has a superb panoramic view of the sea and Cap Ferrat. Nestled on a plot of 1560SQ.M and in very good condition, the villa of approx. 118.50SQ.M (+annexes) is spread over two main levels and consists of: - On the ground floor: Entrance hall, living/dining room with fireplace opening onto a large covered terrace and a magnificent sea view, independent fitted kitchen opening onto a second shaded terrace, a large bedroom with a bathroom, guest toilet. - On the Garden Level: two bedrooms, a bathroom, separate toilet and plenty of storage space. The property also has a terraced garden, a beautiful swimming pool, an independent studio, a sauna and a parking space. Agency fees are included in the price and at the seller's charge. Information on the risks to which this property is exposed is available on the Géorisques: www.georisques.gouv.fr

Ref. : VF378

Dotta Immobilier

MOUGINS5 300 000 €

House for sale pool garden sea view - 11 rooms - 407

Character property in sought-after area – Mougins

** EXCLUSIVE ** Located in the heart of one of Mougins' most sought-after residential areas, this character property enjoys a peaceful, green setting with unobstructed views of the hills and a glimpse of the sea. The main villa, designed by an architect, covers approximately 3,250 sq ft and is spread over three levels, offering generous volumes. The garden level comprises an entrance hall, a fully equipped kitchen with pantry, and a family dining room opening onto a terrace. Slightly raised, a TV lounge and a large double living room with fireplace and remarkable high ceilings open directly onto the outdoor areas. Upstairs, a mezzanine office overlooks the living areas. This level also has a bedroom with bathroom, separate toilet, and a master suite with bathroom, dressing room, toilet, and mezzanine. The top floor offers an additional bedroom with bathroom and toilet. The property has several outbuildings offering numerous possibilities: a 41 m² annexe comprising two independent apartments, a 25 m² guest house overlooking the swimming pool, a 38 m² workshop incorporating an apartment and a garage, as well as various storage areas. Set on landscaped grounds of approximately 6,900 m², it includes a heated, tiled swimming pool, a large pool house with summer kitchen and bar, numerous terraces, a garage for four vehicles, and various amenities. Rare on the market, this property offers a privileged living environment, combining privacy, spaciousness, and potential, ideal for a large family residence or a reception house in Mougins.

Ref. : 86659840

WRETMAN ESTATE & CONSULTING

NICE9 900 000 €

House for sale pool garden sea view - 6 rooms - 392

Waterfront house in a private estate

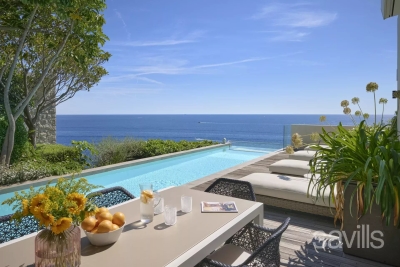
Set in a private estate with 24-hour security, this waterfront townhouse offers a rare and sought-after living environment. The estate offers its residents exclusive features such as a funicular railway with direct access to the sea and perfectly manicured landscaped gardens. Spread over three levels and served by an interior lift, the house has a private entrance, a private pool and generous outdoor spaces with panoramic sea views. Each level has been designed to offer comfort, privacy and elegance. On the ground floor, an entrance hall leads to a spacious primary suite with en suite bathroom, dressing room and direct access to a large terrace. The main level features a modern, fully-equipped kitchen with dining area, a dining room and a light-filled double living room opening onto large sea-facing terraces. The outdoor space also includes a private swimming pool, a summer kitchen and a convivial dining area, ideal for making the most of the seaside setting. On the upper floor, the house has a laundry room and three en suite bedrooms, each opening onto a terrace with its own private garden, guaranteeing optimum comfort for the family or guests. Two parking spaces, an enclosed double garage and a particularly well-kept residential environment complete this property. A rare opportunity to acquire a character property by the sea, in one of the region's most sought-after locations.

Ref. : SJC250038

Savills Saint-Jean-Cap-Ferrat

NICE1 550 000 €

House for sale pool garden sea view - 5 rooms - 210

Charming house with garden and sea view

Located in the highly sought-after area of Nice West, this 210.73 m² house sits on a plot of approximately 1,660 m². Its south-west exposure provides exceptional natural light throughout the day, while the sea view and panorama over the surrounding hills create a rare and soothing living environment. The property reveals a warm, authentic atmosphere from the moment you enter. The living room naturally extends outdoors, and the separate kitchen benefits from a highly functional pantry and laundry room. The sleeping area includes four comfortable bedrooms (two on the garden level and two upstairs) and three bathrooms, allowing everyone to have their own space. Outside, the large garden offers remarkable potential: it is perfectly suited for the construction of a swimming pool, creating a true relaxation area facing the view. A garage completes the amenities, along with three private parking spaces. The whole is set in a quiet and sought-after environment within a secure residential estate, ideal for enjoying an exceptional quality of life. EPC: D-194 ; GHG: B-7 Estimated annual energy costs for the home: €3,710 - €5,070 House located in a development of 11 lots, with shared road and gate managed under joint ownership. No property manager, no co-ownership regulations, no shared charges. Transaction fees incl. VAT payable by the seller Information on the risks to which this property is exposed is available on the Géorisques website: www.georisques.gouv.fr The luxury real estate market on the French Riviera is one of the most attractive in the Mediterranean region. Holiday homes and second residences on the French Riviera offer not only an incomparable lifestyle and quality of life but also, in view of the international economic situation, a safe investment and a smart retirement plan, especially at premium addresses. Nice, the capital of the French Riviera and France's 5th-largest city, shines brightly. It has the charm of Mediterranean cities where the art of living owes as much to the beauty of the city and its colorful facades as to its exceptional climate, with more than 300 days of sunshine a year. A city of arts and culture, it is, after Paris, the city with the most museums. Flavors and traditions, the charm and authenticity of Old Nice and its flower market, the splendor of the Bay of Angels, its beaches and its luxurious hotels, the historic richness of its many monuments, parks and bourgeois palaces—Nice, a city both elegant, dynamic and welcoming, lives to the rhythm of its two thousand cultural, festive and sporting events. Its international airport, spectacular thanks to its unique approach along the coastline, serves more than 100 direct destinations.

Ref. : W-04814A

ENGEL & VÖLKERS

LA TURBIE1 850 000 €

House for sale pool garden sea view - 4 rooms - 138

LA TURBIE - VILLA WITH POOL - SEA VIEW

Situated on the heights of La Turbie and benefiting from a beautiful sea view, this splendid villa is located 10 minutes from Monaco and just a few minutes from the village of La Turbie. With a living area of around 138 sq. metres, it comprises as follows : - an entrance hall with guest WC - a large living room - a fitted kitchen - three bedrooms - a shower room - a bathroom - a dressing room - an office area - a car port All set on a 1 624 sq. metre parcel with a magnificent well-kept garden and swimming pool. Possibility of extension. Fees are payable by the vendor unless otherwise stipulated in the mandate. Estimated annual energy costs for standard use: between €1,373 and €1,857. Average energy prices indexed in 2021. The property is not subject to co-ownership. The property is subject to an inventory of natural risks and pollution, which can be consulted on the Géorisques website:

Ref. : 85651813

VALERI AGENCY BY JM BAREI

LA LONDE-LES-MAURES3 400 000 €

House for sale pool garden sea view - 11 rooms - 500

For Sale – Charming Property– Just Steps from the Sea - La Londe les Maures

Hidden from view and just a few minutes' walk from the beaches, this rare property enjoys an exceptional location — peaceful and nestled in a preserved natural setting. Surrounded by a beautifully landscaped, flat, and enclosed park of 9,600 m², the south-facing house offers a true haven of peace beneath the shade of century-old trees and Mediterranean plants. Set apart from the main residence, a refined pool area invites relaxation: the mirror pool, with its clean lines, opens onto an olive grove, offering a scenic, light-filled backdrop of serenity and perspective. The architecture, both refined and thoughtfully designed, invites calm and relaxation. Full of charm, the house currently features, on the upper floor, seven spacious guest rooms with en-suite shower rooms, ideal for visitors seeking tranquility and authenticity. A small lounge, accessible via a spiral staircase, leads to a bedroom with a terrace reminiscent of a dovecote. This area also opens onto a large terrace serving five additional bedrooms, including a master suite with generous volumes and its own private terrace. A final bedroom also enjoys a lovely private terrace. The ground floor is reserved for the owners, offering a warm and intimate living space. In the living room, vegetation is omnipresent, blurring the lines between indoors and outdoors. Large bay windows open generously onto a lush patio, where tall exotic plants unfurl their leaves like a tamed jungle. Framed by an arched window, a living tableau of plants with soft, flowing foliage dances in the wind, creating a sense of perpetual movement. The spacious kitchen, with its large wooden table, opens onto a terrace bordered by a multitude of plants, overlooking the park. In the west wing, two bedrooms share a shower room. In the east wing, a very large laundry room and two more bedrooms share a bathroom. Yet this property is not limited to welcoming guests: it could easily become a large family home, perfect for reunions, laughter around a summer table, and the gentle rhythm of life in a preserved setting. Its layout offers great potential for those seeking generous spaces, high hosting capacity, and the privacy of individual living areas. Set between the sea, vineyards, and rolling hills, in a peaceful environment close to all amenities, this property blends the Provençal art of living with contemporary comfort — in a setting both discreet and inspiring. The property also includes a separate studio, a wine cellar, a 60 m² garden shed, a carport, an esplanade for easy access to the house, and ample parking spaces. Additional major assets: it benefits from water from the Canal de Provence, is equipped with a Viessmann boiler, Daikin reversible air conditioning in all rooms, underfloor heating, and a fireplace in the living room. Energy-rated A, its 40 solar panels provide near-complete electrical autonomy, supply domestic hot water for the nine shower rooms via two large storage tanks, and heat the saltwater Diffazur pool. Nestled between Hyères and Bormes-les-Mimosas, La Londe-les-Maures captivates with its exceptional natural setting — a harmonious blend of sea, hills, vineyards, and forests. A charming, human-scale seaside resort, it offers a truly authentic Provençal lifestyle, combining sandy beaches, a lively marina, renowned wine estates, and preserved coastal trails. Another key advantage: its excellent accessibility — Toulon-Hyères Airport, TGV train station, motorway access, and local shops are all within a 15-minute reach. Well located in an area subject to clearing obligations. Contact the BARNES LAVANDOU agency:04 94 41 37 Information on the risks to which this property is exposed is available on the Géorisques website: www.georisques.gouv.fr Agency fees payable by vendor - Montant estimé des dépenses annuelles d'énergie pour un usage standard, établi à partir des prix de l'énergie de l'année 2021 : 1830€ ~ 2490€

Ref. : 86132891

BARNES SANARY LUXURY REALTY

ST-AYGULF895 000 €

House for sale pool garden sea view - 6 rooms - 160

House Saint Aygulf 6 room(s) 155m2 with swimming pool - FREJUS

The Stéphane Plaza agency in Fréjus offers you this beautiful house of approximately 155sqm. with swimming pool, on a plot of 1172sqm, it consists of: On the 1st floor: A large living room of approximately 60sqm with equipped and fitted kitchen open to very bright living room/living room with balcony access, A veranda of approximately 18sqm. facing south and a terrace, all with a sea view, a bathroom with shower and bathtub, a separate toilet, 3 bedrooms. On the garden level: A kitchen area, laundry room, a bathroom with WC, 2 bedrooms, a double garage with electric door, a beautiful terrace with summer kitchen. A beautiful swimming pool with its travertine beach, where you will spend pleasant moments with family or friends. The advantages: garage and electrified door, air conditioning, landscaped grounds, swimming pool and above all magnificent sea view! To visit without delay!...

Ref. : 544-NR

Sixieme Avenue L'immobilier par M6 Fréjus / Saint-Raphael

GRIMAUD3 999 000 €

House for sale pool garden sea view - 6 rooms - 292

High-End villa with lovely sea views - private domaine

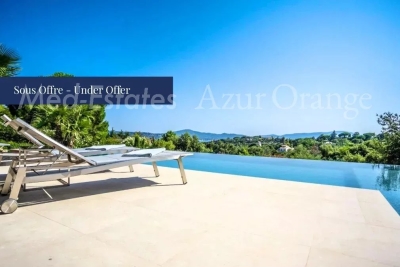
High-End villa (2019) of +/- 292 m² and 5 bedrooms, on a plot of +/- 3,036 m² with heated pool. The villa was realised in the highest construction quality and in close collaboration with renowned architects. The location is unique: in the secured "Domaine de Beauvallon Bartole", not far from the international golf course "Golfe de Beauvallon" and within walking distance of the sandy beaches (about 10 minutes), in complete tranquillity. From the terraces of the villa and the infinity pool you have a fantastic panoramic view of the Gulf of Saint-Tropez and the surrounding nature. This exclusive villa reflects a very high standard and was realised according to German standards (eg. fully furnished kitchen, bathrooms with fine marble and high-quality fittings; parquet / natural stone flooring; alarm system; fully air-conditioned; underfloor heating). The garden is a true oasis with a lovely Mediterranean flair - realised by a renown garden architect. The Villa Spacious, elegant living area with fireplace and sea views; open plan, fully equipped kitchen with branded appliances; and large living-dining area with adjoining terrace; 5 bedrooms each with en-suite bathroom and private terrace. Outdoor area Heated infinity pool with integrated Jacuzzi can be illuminated in the evening and thus forms the perfect complement to the magnificent view of the bay of Saint-Tropez,... The ambience with mature trees and the dreamlike landscaped gardens will not only make the heart of nature lovers beat faster; granite stone driveway to the 3 parking spaces and double garage.

Ref. : 8124654

MED-ESTATES