OK
More than Less than
  ok

Key-words : pool garden alpes maritimes

Houses and Apartments, your real estate specialist magazine offers a selection of ads that match with the keyword pool garden alpes maritimes. You can refine your search by specifying the area or price range in the navigation bar link Search for a House/Apartment.

MOUGINS2 900 000 €

House for sale pool garden alpes maritimes - 8 rooms - 410

Provençal property close to the old village of 410m2

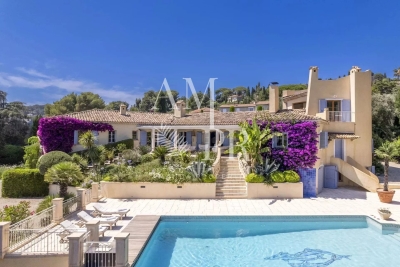
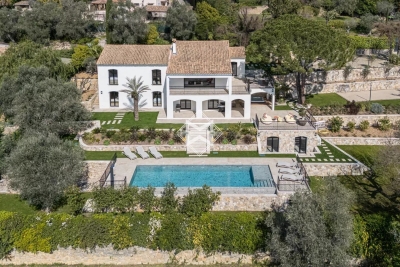
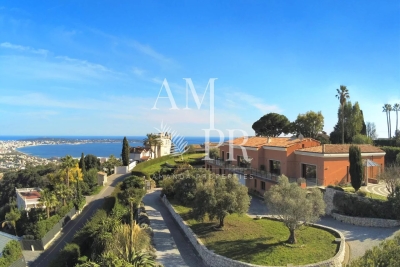
Villa Provençale with sea view - Southern charm, space and privacy Nestling in the heart of an ultra-private setting, this sumptuous villa boasts 410 m² of living space set in landscaped grounds of over 4,100 m², with sea views from several rooms in the house. As soon as you enter, you'll be seduced by the generous volumes and timeless elegance of the property. Ground floor: Large, bright living room with fireplace, opening onto a large terrace with outdoor dining area. Fully equipped kitchen Refrigerated wine cellar. Refined dining room. Office with sea view, ideal for teleworking. Guest area with toilet and cloakroom, with plenty of built-in storage space. Superb master suite with bathroom, dressing room and sea view. Second bedroom en suite. First floor Elegant en suite bedroom with sea views and terrace. Garden level : Direct access to the lower terrace and swimming pool. 1 en suite bedroom, 2 additional bedrooms, a separate bathroom and toilet. 1 multi-purpose room (bedroom, cinema room, sports room). 1 small storage room, 1 utility room, numerous cupboards. Outside : Magnificent 12x6 m saltwater swimming pool with summer shower, toilet and large terrace with pool house. Fully equipped 32 m² summer kitchen. Mature Mediterranean garden with fruit trees. Two large parking areas and double garage (possibility of additional conversion). Technical and security features : Motorised gate with video intercom and remote control via app. Unifi video surveillance system with recording and remote control. Automatic exterior lighting, connected alarm. City gas heating, remote control. Double glazing. Mains drainage.

Ref. : 78-9325VFF

AMANDA PROPERTIES

LE CANNET1 590 000 €

House for sale pool garden alpes maritimes - 6 rooms - 266

Contemporary villa with garden and swimming pool in the city center

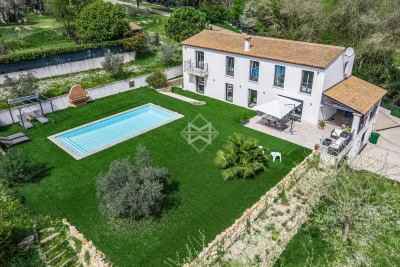
Located in a sought-after, quiet area, this contemporary 266m² villa benefits from a triple exposure offering optimal light and unobstructed views of the hills and the sea. The 838m² landscaped garden features mature olive trees and a beautiful swimming pool with a covered terrace, creating a lush, soothing, and inviting setting. On the pool level, the house comprises a separate kitchen, a dining room open to the living room, and a bedroom with an en-suite shower room. Upstairs, the master suite and a second bedroom open onto a 15m² enclosed and air-conditioned terrace, while a third room, used as a dressing room, can be converted into an additional bedroom. Two bathrooms complete this level. The basement offers numerous possibilities with a storage room, laundry room, garage, and a flexible space for guests, a games room, or a home theater. A bright and quiet villa just steps from the shops. Energy class : D (162 kw) - Climat class : D (34kg) / estimated annual costs for standard use : between 3 801 € and 5 143 € (ref year 2023). Information on the risk to which this property is exposed is available on the Geohazards website : www.georisques.gouv.fr.

Ref. : CAB6098

BEAUCHAMP ESTATES

BIOT2 150 000 €

House for sale pool garden alpes maritimes - 7 rooms - 240

Biot – La Chèvre d'Or Area – Sea, Mountain and Village Views

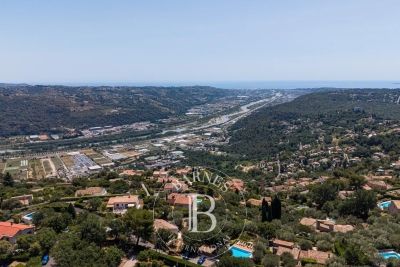
At the end of a quiet cul-de-sac in a highly sought-after residential setting, this property of approximately 235 sq.m enjoys absolute tranquillity and beautiful views over the sea, the surrounding mountains and the village of Biot. Set within approximately 2,000 sq.m of landscaped grounds designed by English Garden, the villa offers an exceptional living environment with numerous outdoor areas dedicated to relaxation and entertaining. The ground floor comprises an entrance hall, a spacious and light-filled living room featuring a closed fireplace, a fully equipped semi-open-plan kitchen, a bedroom suite with shower room and WC, a second bedroom with shower room, and a guest toilet. Upstairs, three additional bedrooms enjoy open views and are complemented by two shower rooms as well as a full bathroom with both bathtub and shower. The outdoor areas have been thoughtfully designed to make the most of the Mediterranean climate, offering several terraces, a large covered dining area, a pool house, and a heated saltwater swimming pool equipped with automatic cover. The property also benefits from a garage of approximately 55 sqm and numerous ancillary spaces, including cellars, technical rooms, the pool house and covered terraces, representing a total additional surface area of approximately 93 sq.m. Originally built in the 1980s, the villa has undergone several renovation and extension programmes over the years, including a major refurbishment and the creation of a spacious principal suite in 2018. All works were carried out with the required planning permissions and compliance approvals. Additional features include ducted air conditioning throughout all bedrooms, an alarm system, a crawl space, and a particularly high standard of construction and maintenance. Energy class : B – Climat class : A / estimated annual costs for standard use : between €2,004 and €2,072 (ref year 2023) Information on the risks to which this property is exposed is available on the Geohazards website : www.georisques.gouv.fr Property located in an area subject to compulsory brush clearance. Andréa MILAZZO : Consultant – Independent commercial agent (E.I.) - RSAC : 893 468 033 Agency fees payable by vendor - Montant estimé des dépenses annuelles d'énergie pour un usage standard, établi à partir des prix de l'énergie de l'année 2023 : 2000€ ~ 2720€ - Andrea MILAZZO - Agent commercial - EI - RSAC Antibes 893468033

Ref. : 87124322

Barnes Valbonne

CHATEAUNEUF-GRASSE1 995 000 €

House for sale pool garden alpes maritimes - 7 rooms - 224

Elegant modern bastide - A few minutes from Valbonne

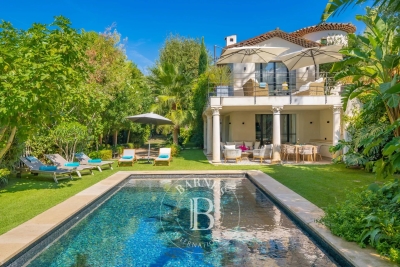
Located near the charming and authentic village of Valbonne, international schools, and only 5 minutes from golf courses, this ideal family property offers an idyllic living environment combining comfort and modernity. You will enjoy the serenity offered by this property in the heart of lush and quiet nature, while remaining close to all amenities. The villa of approximately 224 m² + 200 m² of dependencies and annexes features a spacious reception room including a living room with fireplace, a fully equipped modern kitchen open to the dining room. The living spaces open onto large terraces and the garden leading to the pool area. On the kitchen side, the covered terrace is perfect for beautiful summer evenings. The sleeping area offers 4 bedrooms, including 2 suites, designed for everyone's comfort. As for the annexes: a large basement with garage and cellar, an independent garage ideal for a car workshop or collector, as well as a covered shelter that can accommodate several vehicles. Heating/air conditioning is provided by a heat pump, underfloor heating and/or cooling, + ducted air conditioning. All of this is situated on a plot of approximately 5,370 m², mostly rural or orchard, which will delight children with its beautiful flat spaces. Ideally located, the property allows quick access to main roads, Cannes and Antibes, and is only 30 minutes from Nice International Airport and the beaches.

Ref. : 5276

MAGREY & SONS VALBONNE

GATTIÈRES1 390 000 €

House for sale pool garden alpes maritimes - 8 rooms - 235

Gattières – Character Villa with Swimming Pool and Open Views

Located in a peaceful and leafy residential setting, just 25 minutes from Nice International Airport, this elegant villa offers approximately 270 sqm of living space, providing an exceptional lifestyle within easy reach of the village, local shops, schools, and main transport links. Set on beautifully landscaped grounds of approximately 1,760 sqm, the property features generous living spaces, six bedrooms, two bright reception areas opening onto the outdoors, as well as a spacious terrace and a balcony enjoying lovely open views over the surrounding hills. The Mediterranean garden is enhanced by a swimming pool that blends harmoniously into its natural surroundings. A double garage and several additional outdoor parking spaces complete the property. A beautifully maintained family home offering absolute tranquillity, abundant natural light, comfort, and the refined Provençal lifestyle on the French Riviera. Energy rating: D – Climate rating: D Estimated annual energy costs for standard use: between €5,250 and €7,160 (reference year: 2026). Information regarding potential natural and technological risks to which this property may be exposed is available on the Géorisques website: www.georisques.gouv.fr. Agency fees payable by vendor - Montant estimé des dépenses annuelles d'énergie pour un usage standard, établi à partir des prix de l'énergie de l'année 2021 : 5270€ ~ 7150€ - Les informations sur les risques auxquels ce bien est exposé sont disponibles sur le site Géorisques : www.georisques.gouv.fr - Amélie DOLLÉ - Agent commercial - EI - RSAC 884 445 081

Ref. : 87057322

BARNES Saint-Paul de Vence

CANNES2 990 000 €

House for sale pool garden alpes maritimes - 8 rooms - 312

EXCLUSIVITY LE CANNET - CHARMING RENOVATED VILLA - POOL

Exclusive: Located in the sought-after district of Le Cannet, this sumptuous villa offers 312 sqm of elegance and comfort. It features a spacious living room with fireplace and terrace offering a beautiful view, a dining room and an open kitchen, a stunning single-story master suite with dressing room, 4 en-suite bedrooms, and a separate apartment including a kitchen, a bedroom, and a shower room. Land of 1,540 sqm with heated pool, pétanque court, and aromatic garden. A carport for 3 cars completes this property. Located in the heart of the highly sought-after Colline neighborhood, this property benefits from a secure residential environment among the most prestigious in Le Cannet. Just a few minutes from the historic center, it enjoys an exclusive living environment combining tranquility, elegance, and discretion. Nestled in a preserved green setting, it offers a privileged living environment within an area known for its high-end properties and residences. Ideally located on the heights of Cannes, Le Cannet enchants with its residential elegance, Provençal atmosphere, and sought-after quality of life. Highly appreciated for its lush neighborhoods, unobstructed views of the Cannes Bay, and immediate proximity to the Croisette, Le Cannet offers a privileged living environment between calm, refinement, and quick access to the amenities of the French Riviera. As a major player in luxury real estate and an ambassador of the French way of life, Maison BARNES deploys its integrated network of 159 agencies in 21 countries and 75 destinations, supporting its clients in all their life projects. Agency fees payable by vendor - Montant estimé des dépenses annuelles d'énergie pour un usage standard, établi à partir des prix de l'énergie de l'année 2021 : 2963€ ~ 4011€ - Les informations sur les risques auxquels ce bien est exposé sont disponibles sur le site Géorisques : www.georisques.gouv.fr

Ref. : 85299610

BARNES Cannes

GRIMAUD6 300 000 €

House for sale pool garden alpes maritimes - 15 rooms - 350

Off-Market Grimaud New contemporary villa with panoramic se

The Property A rare turnkey residence in one of Grimaud's most discreet and sought-after settings, commanding sweeping panoramic views over the Gulf of Saint-Tropez and the Bay beyond. Newly built and set within landscaped grounds, the villa extends to approximately 350 sqm and offers a refined composition of contemporary architecture, elegant entertaining space and high-specification amenities. Conceived for a discerning international clientele, it combines immediate usability with strong visual presence and a highly desirable Riviera lifestyle profile. Setting Occupying a commanding position within the heart of the Gulf of Saint-Tropez, the property enjoys a remarkable outlook and an atmosphere of privacy, light and openness. Its elevated placement, together with the breadth of its sea views, gives the villa a particularly distinctive standing within the local prime market. Architecture & Interior Flow The house is arranged around a substantial reception area filled with natural light and opening generously onto the terraces and the sea. Its architectural language is defined by clarity of line, fluid circulation and a constant dialogue with the landscape. Reception rooms unfold naturally towards the exterior, creating an elegant continuity between interior volumes, outdoor living areas and the horizon beyond. Extending directly from the principal living spaces, the infinity pool reinforces the perspective and anchors the residence within its maritime setting. Reception & Outdoor Living The outdoor areas have been conceived as true extensions of the house, designed as much for entertaining as for private enjoyment. The villa offers expansive sea-facing terraces, a covered terrace for open-air dining, a series of lounge and relaxation areas integrated within the garden, carefully composed Mediterranean landscaping The result is a setting of quiet sophistication, combining ease of living with a strong sense of place. Accommodation The property offers five suites, all oriented towards the panorama and carefully arranged to preserve privacy, comfort and elegance. Each suite benefits from its own en-suite bathroom and dressing room, providing a level of accommodation perfectly suited to both refined family use and the reception of guests. This configuration is particularly well aligned with the expectations of today's international prime residential buyer. Amenities A strong range of lifestyle features further enhances the property's positioning, including infinity swimming pool, wine cellar, fitness room, cinema room, fully equipped utility room, 85 sqm garage, extensive outdoor parking Every element has been designed to deliver immediate comfort, discreet functionality and a contemporary level of finish. Turnkey Offering The villa is offered fully furnished and equipped, with curated interiors and appointments allowing for immediate occupation. This fully turnkey profile is especially attractive to buyers seeking a seamless acquisition, without the need for additional works, furnishing or operational preparation. Private Estate Potential There is also the opportunity to acquire a neighbouring newly built villa of approximately 450 sqm, comprising a further five suites, garden and swimming pool. Acquired together, the two properties would create an exceptional private estate of rare scale within the Gulf of Saint-Tropez, suitable either for private use or for the development of a high-end rental investment strategy. The combined holding would benefit from more than 100 linear metres of panoramic balcony frontage facing the sea -- a configuration of genuine rarity within this market. This additional acquisition would create a substantial Riviera asset, combining scale, architectural coherence and long-term patrimonial relevance in an area where land scarcity remains a defining value driver. Location The property enjoys swift access to the beaches and coastal pursuits of the Gulf, S

Ref. : 2026-03-002

SHOWROOM IMMOBILIER DE SAINT-TROPEZ

SPÉRACÈDES839 000 €

House for sale pool garden alpes maritimes - 8 rooms - 230

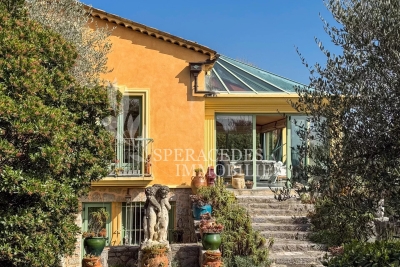
Spéracèdes - Beautiful unique house with sea view and guest house

Spéracèdes, beautiful unique house with sea, hill and lake views, within walking distance of the village, with a separate guest house, offering a total living area of approximately 230 square.m. The main house, approximately 193 sq.m spread over two levels, comprises: On the ground floor, a sunroom living room with stove, a lounge/dining room with fireplace, an open-plan kitchen, two bedrooms and a bathroom. On the garden level, it offers two additional bedrooms, a bathroom with sauna, a living room, a kitchen, a cellier, a wine cellar and a boiler room. The guest house, with a surface area of approximately 35 sq.m, comprises a living room, a kitchen and a bathroom. The property is built on a 2,290 sq.m plot and benefits from a beautiful swimming pool area with a summer kitchen and a carport. The property is connected to mains drainage and offers the possibility of detaching a plot of approximately 750 sq.m, already surveyed by a land surveyor.

Ref. : 86583367

Spéracèdes Immobilier

CANNES1 590 000 €

Apartment for sale pool garden alpes maritimes - 3 rooms - 121

Luxurious 3-room apartment - Panoramic sea view - service room

Cannes Californie – Prestigious Apartment with Panoramic Sea View Located in one of the most exclusive residences in the sought-after Californie district, this luxurious corner apartment offers exceptional amenities, including landscaped gardens, a swimming pool, and 24/7 security. Bathed in natural light, this south-east facing apartment features a spacious living room opening onto a magnificent wrap-around terrace, boasting breathtaking views of Cap d’Antibes and the Bay of Nice. The property includes: * A refined master suite with private bathroom, * A second bedroom with its own shower room, * A large open-plan living area with a fully equipped kitchen, * A guest toilet. The elegant and warm interior design perfectly complements the stunning sea views, creating a serene and sophisticated living environment. Additional features include a 12.78 m² staff room, a secure 18.45 m² private garage, and a cellar. A truly exceptional property in one of Cannes most prestigious neighborhoods.

Ref. : 78-9410VFF

AMANDA PROPERTIES

CANNES4 490 000 €

House for sale pool garden alpes maritimes - 8 rooms - 340

Fully Renovated Contemporary Villa in Absolute Privacy – Le Cannet Residential Hills

Set on the hills of Le Cannet, at the end of a secure and private cul-de-sac, this contemporary villa of approximately 280 sqm enjoys a peaceful green setting, complete privacy and pleasant sea glimpses. The property has been fully renovated using high-quality materials and refined finishes. Built on a beautifully landscaped plot of around 2,700 sqm, the villa offers bright and generous living spaces. The main level features a spacious living and dining area, a fully equipped kitchen, and a master suite with both shower and bathtub, all benefiting from a south-west facing exposure and total tranquility. On the garden level, four en-suite bedrooms, a laundry room, and a large 40 sqm room with independent access—ideal for a gym or home cinema—complete the layout. A sauna enhances the wellness facilities. The meticulously maintained garden includes a heated saltwater swimming pool, a pétanque court and several relaxation areas, perfect for enjoying the Mediterranean lifestyle. Additional features include a home automation system, integrated Sonos sound system, a comprehensive security system with alarm and cameras, and a wide paved driveway leading to the villa. Parking is available for several vehicles, including an electric car charging station. A rare opportunity combining privacy, serenity and high-end amenities, just minutes from Cannes. Agency fees payable by vendor - Montant estimé des dépenses annuelles d'énergie pour un usage standard, établi à partir des prix de l'énergie de l'année 2021 : 2200€ ~ 2990€

Ref. : 1729

MAGREY AND SONS

ASPREMONT1 540 000 €

House for sale pool garden alpes maritimes - 6 rooms - 223

Absolute Sea View

Just minutes from Nice, this 223 sqm character villa sits on 1,400 sqm of terraced land and offers a rare privilege: an unobstructed panoramic sea view, with full southern exposure ensuring exceptional natural light from morning to evening. Impeccably maintained, the property stands out for its excellent overall condition and its layout designed for comfortable family living. The main living area includes a bright and spacious lounge, a welcoming dining room and an open-plan kitchen, extended by a bedroom with its own bathroom and separate toilet. The night area features four additional bedrooms, including a master suite with shower room and toilet. A second shower room and a laundry room complete this level. Each bedroom opens onto the outdoors and enjoys a breathtaking sea view. The exterior spaces are perfectly arranged to enjoy Mediterranean living: swimming pool, summer kitchen, covered terrace and landscaped gardens offer ideal settings for relaxation or entertaining. Additional features include several useful annexes (carport, pool room, garden shed) and parking for up to 4 vehicles, with extra spaces available nearby. Heating and cooling are provided by a heat pump system. A peaceful, green and sunny environment at the gates of Nice, offering an exceptional quality of life. A true gem for anyone seeking space, light and a spectacular view of the sea. Référence agence : 2989

Ref. : 5MQI-Z8T-0SS

Agence Winter immobilier

MENTON6 500 000 €

House for sale pool garden alpes maritimes - 9 rooms - 648

Belle Époque Estate with Panoramic Sea Views – Menton Garavan

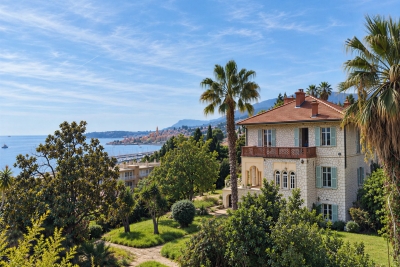
Built in 1888, a historic estate overlooking the Mediterranean. Just minutes from the heart of Menton, the Italian border and Monaco, this exceptional property enjoys a commanding position overlooking the Mediterranean, offering an atmosphere of absolute peace and privacy. Built in 1888, this remarkable period residence embodies the timeless elegance of the grand Riviera villas that shaped the French Riviera at the end of the 19th century. Behind its authentic architecture lies a home steeped in history, where every detail has gracefully stood the test of time. Commanding breathtaking sea views, the estate enjoys an ever-changing panorama throughout the day. From the first rays of morning sunlight to sunset, natural light fills the living spaces, enhancing the beauty and noble character of this exceptional residence. Its beautifully crafted natural stone façade, elegant arches, charming loggias, pastel shutters and distinctive balconies create a unique architectural identity, blending refined Italian influences with the grand bourgeois residences that have become emblematic of the French Riviera. A style that has become increasingly rare today. Set within approximately 4,867 sqm of landscaped grounds, the estate offers nearly 648 sqm of built area, distributed across three independent buildings, presenting exceptional possibilities. The Main Residence The principal villa extends over approximately 443 sqm, arranged across three generous levels. From the moment you enter, the impressive ceiling heights, the magnificent wrought-iron staircase and the original architectural features immediately reveal the noble character of this remarkable home. Garden Level (Main Living Floor) The main reception rooms occupy this level. Flooded with natural light, the living areas open seamlessly onto the terraces, gardens and the Mediterranean Sea, creating a harmonious connection between indoor and outdoor living. The kitchen and reception rooms provide an ideal setting for entertaining family and guests in a warm and refined atmosphere. First Floor The upper floor is dedicated to the private quarters, offering several bedrooms, including beautiful suites, all enjoying abundant natural light, peaceful surroundings and delightful views over the estate. Ground Floor An additional fully fitted level completes the residence, providing numerous supplementary rooms offering a wide range of possibilities to suit the future owner's lifestyle and needs. A Second Building Ready to Be Transformed A second independent house of approximately 180 sqm, arranged over three levels and currently offered in shell condition, provides endless opportunities to create a guest house, artist's studio, reception venue or an entirely independent residence. A Third Building The estate also includes a third independent building of approximately 25 sqm, also in shell condition, offering the opportunity to create a guest studio, home office, wellness area or any bespoke project envisioned by its future owner. The Grounds The beautifully landscaped 4,867 sqm park surrounds the three buildings in an atmosphere of complete tranquillity. Sun-drenched terraces, majestic palm trees, vibrant bougainvillea, the swimming pool and mature Mediterranean vegetation create an enchanting environment of remarkable serenity. Here, time seems to stand still. For more than a century, this remarkable estate has preserved its soul and identity. Every corner reveals a new perspective where lush gardens, historic architecture and endless blue horizons blend together in perfect harmony. Ideally located in the highly sought-after residential district of Garavan, the property enjoys immediate proximity to beaches, the marina, local shops, restaurants and Menton's charming historic centre. Monaco and Italy are just a short drive away, offering a rare balance between privacy, heritage and the Mediterranean lifestyle. More than a property, this is a tr

Ref. : 87165872

E&M PROPERTIES

EZE1 190 000 €

House for sale pool garden alpes maritimes - 5 rooms - 120

EZE : Semi detached house for sale

A RARE OPPORTUNITY AT THE GATES OF MONACO – SOUTH-FACING WITH EXCEPTIONAL LIVING SPACE Located within a perfectly maintained residence just moments from Monaco, this charming semi-detached house enjoys a privileged environment with beautifully landscaped gardens and a stunning swimming pool. A rare property on the market, it offers an ideal lifestyle close to shops and beaches, all within walking distance. Built over two levels and benefiting from a full south-facing exposure, the house stands out for its brightness and the quality of its living spaces. The garden level features a spacious open-plan living room extended by a superb terrace directly accessible from the dining area. This outdoor space, seamlessly connected to the main living area, creates a remarkable indoor-outdoor flow and offers a truly exceptional living environment, enhanced by beautiful sea views stretching towards Cap Ferrat. The kitchen, dining area, and a guest toilet complete this level, designed for comfortable everyday living. Upstairs, the property offers three bedrooms, two of which open onto a lovely terrace with open views over the sea and Cap Ferrat. Two shower rooms complete the night area. The property also includes a garage and a parking space, both included in the sale price. In good overall condition, the house would benefit from light modernization to fully enhance its potential and meet contemporary standards.

Ref. : EZE125

Sud Azur Properties

CANNES3 700 000 €

House for sale pool garden alpes maritimes - 8 rooms - 390

SINGLE-STOREY VILLA – AMAZING SEA VIEW + Buildable Land for a Second Villa!

EXCEPTIONAL VILLA WITH SEA VIEW & EXPANSION POTENTIAL A Rare Gem in Super Cannes – Breathtaking Panoramic Views Nestled in the exclusive hills of Super Cannes, this magnificent 2008 villa offers unparalleled views of the sea and Cap d'Antibes. Designed for seamless indoor-outdoor living, this single-level 410 m² residence opens directly onto a beautiful swimming pool and a perfectly manicured 5000 m² flat garden. Why This Property Stands Out: Unique Opportunity – Includes land with the potential to build a second villa! Expansive & Elegant Spaces – Grand entrance, 4.5m high ceilings in the vast living & dining area Perfect Layout – 5 spacious bedrooms with en-suite bathrooms, separate guest apartment & private study Premium Amenities – 250 m² of annexes, wine cellars & garages Cutting-Edge Technology – Photovoltaic & solar panels, 2 heat pumps, thermal & acoustic insulation, bay windows, electric shutters & blinds A dream home with endless possibilities – luxury, comfort, and investment potential in one! Act fast – Contact us today for a private viewing!

Ref. : 62-2261VFF

AMANDA PROPERTIES

CANNES2 250 000 €

House for sale pool garden alpes maritimes - 8 rooms - 236

Green setting in Cannes

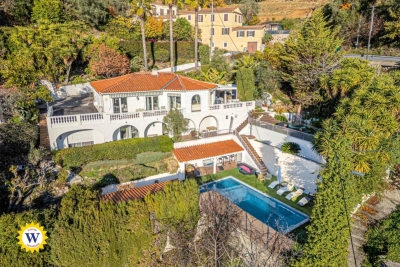
A true haven in a peaceful location, situated just a stone's throw from the center of Cannes, only a few minutes walk from La Croisette and the Palais des Festivals. Villa spread over three levels, it has a two-room apartment which can be, depending on your needs, completely independent or connected to the rest of the house. From the entrance, you will be seduced by the generous volumes and the brightness that bathes each room. • A large living room open to the garden and the infinity pool. • A semi-open, fully equipped kitchen. • A sunny terrace. • One bedroom. • A shower room. • Toilets. Upstairs • Four bedrooms. • A shower room. • A bathroom. • Toilets. On the lower level with two access points and potentially completely independent, a 2-room apartment with 1 bedroom, a bathroom, a toilet, and access to the garden. Also three parking spaces within the property. Information on the risks to which this property is exposed is available on the Georisques website: www.georisques.gouv.fr

Ref. : W322AV

Winsome Immobilier