OK
More than Less than
€  ok

Key-words : pool garden alpes maritimes

Houses and Apartments, your real estate specialist magazine offers a selection of ads that match with the keyword pool garden alpes maritimes. You can refine your search by specifying the area or price range in the navigation bar link Search for a House/Apartment.

ROQUEFORT-LES-PINS1 950 000 €

House for sale pool garden alpes maritimes - 10 rooms - 450 m²

ROQUEFORT LES PINS

An Exceptional Property with Generous Spaces – Comfort and Conviviality Combined Spread over two levels, this 430 m² home offers a unique living environment, combining charm, functionality, and high-quality features. On the ground floor, the entrance opens onto a bright living room with a built-in fireplace, extending into a warm dining area and a fully equipped open-plan kitchen. An adjoining room completes this space, perfect for entertaining or enjoying daily life. The entire area opens onto a spacious terrace, ideal for outdoor relaxation. This level also features three bedrooms, two of which are en-suite with their own bathrooms and walk-in closets. An additional independent bathroom completes the floor, ensuring optimal comfort. On the garden level, you'll find a truly exceptional master suite of approx. 75 m², offering generous volumes. It includes a full bathroom with a whirlpool tub, shower, toilet, a large walk-in closet, and direct access to the pool and garden. A second bedroom with en-suite bathroom, toilet, and walk-in closet, as well as a large 53 m² space with multiple possibilities (games room, office, gym, etc.), complete this floor. The outdoor outbuildings include a garage and a covered area that can accommodate several vehicles. The pool area features a pool house and a bar area, perfect for sunny days. A rare property offering peace, comfort, and conviviality, just a stone's throw from the charming village of Roquefort-les-Pins. Information on the risks to which this property is exposed is available on the Géorisques website: www.georisques.gouv.fr

Ref. : 86153731
DELATTRE IMMOBILIER SARL REUSSITE 06

ST-PAUL-DE-VENCE1 850 000 €

House for sale pool garden alpes maritimes - 8 rooms - 230 m²

Luxury Architect-Designed Villa for Sale in Saint-Paul-de-Vence, French Riviera – 5 Bedrooms & Infinity Pool

Tucked away at the end of a quiet cul-de-sac, surrounded by lush greenery and completely secluded from view, this elegant architect-designed Provençal bastide offers a peaceful and private retreat. Distinguished by its noble materials, generous proportions and warm, inviting atmosphere, the villa exudes timeless charm. Cotto Toscano flooring, a spacious entrance hall and impressive cathedral ceilings in the reception areas give the property a truly distinctive character. The double living room and dining area open onto a magnificent infinity pool, framed by a travertine terrace and a lush, beautifully preserved garden. Hacienda-inspired wrought-iron details further enhance the property's authentic charm. The kitchen, featuring Italian tiles and high-end finishes, combines elegance with exceptional craftsmanship. The villa offers five bedrooms and four bathrooms, including a beautiful master suite on the ground floor. Three additional bedrooms are located at garden level, two of which enjoy direct access to the pool area. Two further bedrooms occupy the upper floor. A billiards room, the possibility of creating a private home cinema in the basement, and an enclosed garage complete this exceptional property. A villa of distinctive character, where refined materials meet the relaxed elegance of Mediterranean living, in an intimate and privileged setting.

Ref. : 1265

Agence Hamilton SelectionMed

VALBONNE960 000 €

House for sale pool garden alpes maritimes - 6 rooms - 160 m²

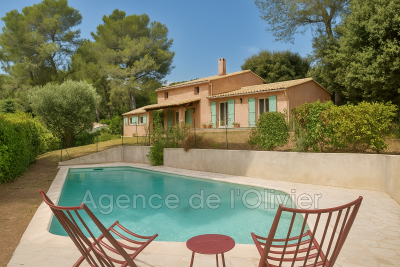
Co-Exclusivity . A true haven of peace at the gateway to the village of Valbonne is offered to you with this magnificent detached house. With a beautiful southern exposure, you will enjoy its 1518 m² wooded garden, its swimming pool and the unobstructed and dominant view that this villa offers. The house offers a surface area of 160 m², composed of 5 bedrooms, 2 bathrooms, living room, office on the mezzanine, independent equipped kitchen, laundry room. Plus points: Double glazing for perfect insulation and a fireplace for winter evenings, an automatic gate, a solar panel for energy autonomy and a wood stove. The heating system is reversible air conditioning. Ideal for a family due to the close proximity of shops, high school and college.

Ref. : 485V3054M

AGENCE DE L'OLIVIER

ST-JEAN-CAP-FERRAT5 990 000 €

House for sale pool garden alpes maritimes - 8 rooms - 394 m²

Villa with great potential, on the Cap

Located in Saint-Jean-Cap-Ferrat, close to the ‘Grand Hôtel Four Seasons *****', in a quiet area just a few minutes' walk from the sea, this beautiful modern-style villa, set on a flat plot of around 1,100 m², offers spacious interiors with large living rooms and 5 bedrooms. You'll love the bright, south-facing aspect of the villa, as well as the lovely flat plot with its gardens and numerous outdoor areas (terraces and balcony). In addition to the 331 m² of living space, you'll love the large outdoor swimming pool, sauna, conservatory, independent staff studio and 2-car garage, as well as the ease of off-site parking. The villa is in very good condition, but a renovation/extension project has been submitted if required. It includes a renovation and extension of up to 387 m² of living space + 192 m² of ancillary space, including a large 150 m² garage that can accommodate numerous vehicles. Rare in the sector. Full file available on request.

Ref. : V1908SJ

JOHN TAYLOR Cap Ferrat

NICE7 900 000 €

House for sale pool garden alpes maritimes - 7 rooms - 257 m²

NICE MONT BORON - VILLA OF 390 SQM FOR SALE - SWIMMING POOL - PANORAMIC SEA VIEW - GARDEN AND TERRACES - GARAGE

Set in one of the most sought-after residential areas between Villefranche-sur-Mer and Mont Boron, this property enjoys a privileged setting in an area renowned for its beautiful villas and peaceful surroundings. Offering remarkable panoramic views over the Bay of Villefranche and the peninsula of Saint-Jean-Cap-Ferrat, the villa stands out for its generous volumes, natural light and outdoor spaces overlooking the Mediterranean. The property offers 257.7 sqm of living space and approximately 390 sqm of total floor area, including ancillary spaces, arranged over several levels. The garden level consists of a spacious, light-filled cathedral-ceiling living room of over 70 sqm. This impressive reception area takes full advantage of the panoramic views and seamless connection to the outdoor spaces. A separate kitchen, a guest WC with storage, a utility room, and a bedroom with dressing room and en-suite bathroom complete this level. Upstairs, a landing leads to three suites, each with built-in storage or dressing rooms. Two feature shower rooms with WCs, while the third benefits from a bathroom with WC. A terrace with superb views completes this level. The basement consists of a spacious garage of approximately 101 sqm, a self-contained one-bedroom apartment, a boiler room and a large cellar. Ideally located near the Mont Boron Forest Park and public transport links, the property combines privacy, convenience and an exceptional residential setting. Features include a swimming pool overlooking the sea, generous terraces, attractive outdoor spaces, double glazing, reversible air conditioning and a full east-facing aspect. A rare property distinguished by its prestigious location, generous proportions and exceptional panoramic views.

Ref. : N-41457

Century 21 LAFAGE TRANSACTIONS Nice

MOUGINS689 000 €

House for sale pool garden alpes maritimes - 6 rooms - 124 m²

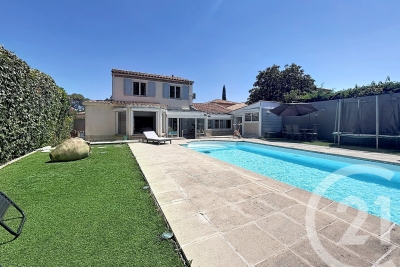
Ideally located in a secure gated estate in absolute peace and quiet, within walking distance of Mougins School, and close to the Tzanck Clinic, Cannes-Mougins Golf Club, Sophia Antipolis and the main road networks, this detached 4-bedroom villa offers approximately 124 sqm of living space on a 600 sqm plot with a swimming pool. The ground floor comprises an entrance hall with a guest WC, a bright living room with an open-plan kitchen opening onto a veranda and the pool area on one side, and a pergola with a second garden on the other. Also on this level are a guest bedroom and a shower room. Upstairs, the property features three bedrooms, a family bathroom and a separate WC. The property also benefits from off-street parking for several vehicles. Just 25 minutes from Nice International Airport and 15 minutes from Cannes.

Ref. : 3704

CENTURY 21 COAST & COUNTRY

TOURRETTES-SUR-LOUP1 290 000 €

House for sale pool garden alpes maritimes - 7 rooms - 2017 m²

LUXE VILLA WALKING DISTANCE OF VILLAGE

Located in Tourrettes-sur-Loup—a beautiful, protected village situated between Saint-Paul and Vence—this magnificent villa features a spacious master suite with a dressing room and private bathroom, three additional lovely bedrooms with a shower room, a double living room with a fireplace, and an open-plan kitchen. The living areas open onto a stunning Provençal garden complete with centuries-old olive trees, a saltwater pool, a pool house, and various terraces and relaxation areas. An automatic gate leads to a spacious driveway with ample parking and a carport. Just a stone's throw from the village—with its bistros, restaurants, and shops—this property is full of charm and sure to be love at first sight.

Ref. : 1255

Agence Hamilton SelectionMed

ST-PAUL-DE-VENCE1 850 000 €

House for sale pool garden alpes maritimes - 7 rooms - 280 m²

Saint-Paul de Vence – Charming Bastide with Swimming Pool, Landscaped Garden and 5 Bedrooms

In a peaceful residential neighbourhood of Saint-Paul-de-Vence, at the end of a cul-de-sac, this elegant family bastide offers 280 sqm of living space, generous proportions and a delightful garden. Set within 3,178 sqm of flat, beautifully planted grounds, it enjoys a private, leafy setting. A Tuscan-inspired mosaic in the entrance sets the tone for this warm and characterful home. The spacious reception area brings together a living room with a fireplace, a dining area beneath an impressive cathedral ceiling, and a bright open-plan kitchen. These spaces open generously onto the terraces, garden and swimming pool. The ground floor accommodates three bedrooms, including a principal suite with a dressing room and a spacious shower room. The other two bedrooms share a shower room and open onto the outdoor spaces. A conservatory completes this level. Upstairs, two further bedrooms, a shower room and an inset rooftop terrace provide an ideal setting for hosting family and friends. A mezzanine study overlooks the living room, highlighting the impressive ceiling height. The property also offers nearly 200 sqm of additional indoor and outdoor spaces, including a fitted-out basement with a games room and cellar, an enclosed garage, accessible attic space, a summer kitchen, several covered terraces and a patio. A large accessible crawl space and extensive storage further enhance the property. Outside, the landscaped garden provides an inviting setting for relaxation. The mirror pool, measuring approximately 80 sqm, blends harmoniously with the surrounding greenery, while the pétanque court, stone barbecue and various terraces invite you to enjoy outdoor living to the full. Reversible air conditioning, solar panels, video surveillance, an automatic gate and irrigation system, along with several parking spaces, complete the property's amenities. A characterful home in Saint-Paul-de-Vence, ideal as a main residence or holiday retreat, combining a peaceful residential setting, generous proportions and the pleasures of garden living. Energy class : C – Climat class : A / estimated annual costs for standard use : between €2,980 and €4,080 (ref year 2023) Information on the risks to which this property is exposed is available on the Geohazards website : www.georisques.gouv.fr Property located in an area subject to compulsory brush clearance. Represented by Amélie DOLLÉ, acting in his capacity as authorized service provider, with full powers for the purposes hereof. Agency fees payable by vendor - Montant estimé des dépenses annuelles d'énergie pour un usage standard, établi à partir des prix de l'énergie de l'année 2023 : 2980€ ~ 4080€ - Les informations sur les risques auxquels ce bien est exposé sont disponibles sur le site Géorisques : www.georisques.gouv.fr - Amélie DOLLÉ - Agent commercial - EI - RSAC 884 445 081

Ref. : 87477678

BARNES Saint-Paul de Vence

CANNES4 640 000 €

House for sale pool garden alpes maritimes - 7 rooms - 211 m²

Cannes villa 211 sqm panoramic sea view Lérins Islands secure estate with pool

Cannes villa 211 sqm panoramic sea view secure estate pool This villa located on the heights of Cannes offers approximately 211 sqm of living space within a gated estate. Reception areas Living room and dining area opening onto garden and pool, separate kitchen. Bedrooms Five bedrooms including a master suite with sea view. Outdoor spaces Swimming pool with south facing exposure and sea view. Additional features Office, laundry room and garage. The property is suitable for residential use or investment in a sought after area. Location Close to central Cannes and main access routes. For further information or to arrange a private viewing, please contact Côte d'Azur Sotheby's International Realty, your expert in Cannes.

Ref. : CA6-2682

COTE D'AZUR SOTHEBY'S INTERNATIONAL REALTY

LE ROURET1 095 000 €

House for sale pool garden alpes maritimes - 7 rooms - 275 m²

Authentic 1850 Stone Mas with private swimming pool

CO-EXCLUSIVE LISTING Set in a peaceful location in the heart of Le Rouret, close to Valbonne and Roquefort-les-Pins and their renowned international schools, this authentic stone mas dating from 1850 offers 234 sqm of living space, with four bedrooms and an independent studio featuring a large terrace and lovely open views. A private swimming pool, summer kitchen and several terraces complete the property, surrounded by lush greenery. The property forms one of two residences within the original mas. Each benefits from its own outdoor areas and parking, with the second residence located to the rear, ensuring privacy and no overlooking neighbours. Inside, exposed stone walls, original beams, generous proportions, high ceilings and large openings create a warm and light-filled atmosphere. Renovated and decorated with great taste, the property has retained all the charm and character of the original building while being ready to move into. On the garden level, a fully equipped kitchen and living room lead into a delightful veranda used as a dining room, complete with a stove– an inviting space for entertaining throughout the year. A utility room and a workshop complete this level. The first floor comprises a bedroom with en-suite bathroom and dressing room, together with the independent studio, which enjoys its own large terrace and open views. The studio also offers an attractive opportunity for seasonal or long-term rental, with significant income potential. The top floor features three spacious air-conditioned bedrooms, including a principal suite with en-suite bathroom and a further bedroom with dressing room, as well as a shower room with WC. Outside, the entirely private swimming pool, multiple terraces and Mediterranean planting provide an idyllic setting in which to enjoy the Côte d'Azur lifestyle. A cellar, an attic and several parking spaces complete this charming and character-filled property. Information on the risks to which this property is exposed is available on the Géorisques website: www.georisques.gouv.fr

Ref. : 87525316

Cote d'Azur Villas

EZE22 000 000 €

House for sale pool garden alpes maritimes - - 558 m²

Eze sur Mer - Italian style villa facing the sea

Welcome to Èze-sur-Mer, a small hill between Nice and Monaco, facing the sea, where this stunning 18th-century Italian-style villa offers absolute privacy. This Home is a true haven of inspiration and creativity. A renowned artist called this place home for over 20 years, carefully preserving its soul while making it his own. The main villa spans over 400 sqm, while the guest villa offers 150 sqm. Step inside, and you're immediately drawn to its charm: a warm and inviting living room with a grand old fireplace, exposed wooden beams, and Venetian mosaic tiles. Every detail tells a story. Outside, the beautifully landscaped garden with its, fountain, columns, cobblestones, chapel and centuries-old trees, is a true paradise. A stunning pool with a pool house, shaded areas to relax… and always, the sea as a backdrop. The beach? Just a short stroll away. But more than just a house, this is a home with a big H made for sharing, for hosting, for creating. A one-of-a-kind villa, just like its owner.

Ref. : MZISJ2186

MICHAËL ZINGRAF CHRISTIE'S INTERNATIONAL REAL ESTATE SAINT-JEAN CAP FERRAT

LE CANNET2 490 000 €

House for sale pool garden alpes maritimes - 6 rooms - 282 m²

PRIVATE ESTATE – VILLA FOR SALE WITH EXTENSION POTENTIAL

CO-EXCLUSIVE LISTING Located within a sought-after private gated estate just ten minutes from Cannes, this elegant Provençal family villa enjoys a tranquil, leafy setting and offers over 280 sqm of living space on approximately 2,400 sqm of beautifully landscaped, level gardens. Bright and full of character, it provides an exceptional lifestyle combining privacy, space and authenticity. Designed predominantly on one level, this characterful Provençal villa offers a harmonious layout with generous living spaces, perfectly suited to family life. It also benefits from excellent potential for an extension of approximately 100 sqm, with the opportunity to create sea views, subject to the necessary planning permission. GROUND FLOOR Entrance hall opening onto a delightful patio Spacious living room opening onto the terrace, garden and swimming pool area with summer kitchen Bright principal bedroom with dressing room and bathroom, opening directly onto the terrace, garden and pool Dining room and kitchen opening onto the patio, creating a warm and inviting space for everyday living GARDEN LEVEL Three en-suite bedrooms, each with a private bathroom Laundry room Cellar A large swimming pool area with a welcoming summer kitchen is surrounded by spacious terraces and a flat garden. Double garage and two separate gated entrances. Some updating would enhance the property’s full potential. The villa could be extended and an upper floor added, offering sea views, subject to the necessary planning permission. Further information is available upon request. Property subject to co-ownership status. Information regarding potential risks to which this property is exposed is available on the Géorisques website: georisques.gouv.fr.

Ref. : 139LG F

SCC VENDÔME

CANNES1 040 000 €

Apartment for sale pool garden alpes maritimes - 4 rooms - 98 m²

Sole Agent 3 bedrooms Close to central Cannes for sale - Cannes Montfleury

IMPACT Sole Agent Located within a prestigious residence with a swimming pool and caretaker, ideally situated less than a 10-minute walk from both Rue d'Antibes and La Croisette. Discover this superb 3-bedroom apartment, fully renovated to a high standard with contemporary finishes and premium-quality materials. Set on a high floor, the apartment enjoys abundant natural light, a pleasant sea glimpse, and a spacious 19 sqm south-facing terrace, perfect for enjoying the Mediterranean sunshine. The apartment comprises an entrance hall, a spacious living room with a fully equipped open-plan kitchen, and three en-suite bedrooms, each with its own private shower room. One bedroom opens onto a private terrace overlooking the landscaped gardens, while another benefits from direct access to the main south-facing terrace with a sea glimpse. A guest toilet completes the layout. A cellar and a secure underground garage are included with the property.

Ref. : 2340 RF2

Agence IMPACT

LA TURBIE3 885 000 €

House for sale pool garden alpes maritimes - 7 rooms - 317 m²

LA TURBIE - VILLA - LARGE GARDEN - SELF-CONTAINED STUDIO - 5 BEDROOMS - SEA AND HILL VIEWS

On the heights of La Turbie, in a particularly quiet residential area, this fully renovated villa enjoys sea views. Arranged over three levels, it stands in grounds of over 1,800 sq m (approx. 19,400 sq ft) with a swimming pool. It is a light-filled home, designed for year-round Riviera living on the doorstep of Monaco. On the garden level, the entrance opens onto a generous reception area with the dining room. This leads into a living room facing east/south-east. Its large picture windows open onto the sea and the hills and catch the sun from early morning. The 15 sq m fitted kitchen opens onto a loggia, a natural extension for dining outdoors. A study and a utility room complete this level. The principal suite is also on the garden level. It comprises a 16 sq m bedroom opening onto a private loggia, a dressing room and a bathroom with a bathtub. On the first floor, three bedrooms each have their own shower room. The two largest, of 16 and 14 sq m, each have a dressing room, and the third measures 11 sq m. A covered terrace of approx. 21 sq m runs along this floor. The lower level comprises a 37 sq m games room, a wine cellar and a workshop. It also houses a self-contained studio with a living area and kitchen, a bedroom and a shower room, ideal for family, guests or staff. The fittings are recent: underfloor heating via an air-to-water heat pump, reversible air conditioning, solar-assisted hot water, mechanical ventilation installed in 2022 and double glazing. The electrical installation is new. Three outdoor parking spaces complete the property. Central Monaco and Larvotto beach are around twenty minutes away, and the A8 motorway is easily reached from the village. Several bus routes link La Turbie to Monaco, including Zest line 11, which serves Beausoleil and Monaco railway station. The village offers local shops, nursery and primary schools, a post office and a media library, as well as good restaurants tucked away in its medieval lanes. It is overlooked by the Trophée d'Auguste, a Roman monument erected over 2,000 years ago in honour of the Emperor Augustus. For leisure, the Monte-Carlo Golf Club, one of the most sought-after 18-hole courses on the Côte d'Azur, and the Grande Corniche departmental nature park with its hiking trails are just a few kilometres away. Eliza TORBICZ Consultant: independent commercial agent (E.I.), RSAC 790 569 107 Contact our agency to receive the full brochure and arrange a private viewing. Agency fees payable by vendor - Montant estimé des dépenses annuelles d'énergie pour un usage standard, établi à partir des prix de l'énergie de l'année 2021 : 1340€ ~ 1900€ - Les informations sur les risques auxquels ce bien est exposé sont disponibles sur le site Géorisques : www.georisques.gouv.fr - Eliza TORBICZ - Agent commercial - EI - RSAC 790 569 107

Ref. : 87461326

BARNES Nice Beaulieu | Cap-Ferrat

CHATEAUNEUF-GRASSE4 250 000 €

House for sale pool garden alpes maritimes - 6 rooms - 286 m²

Villa with panoramic sea views

Nestled just a stone's throw from the village of Châteauneuf-Grasse, in an elevated position, this elegant stone property offers approximately 286 m² of living space. Set on a south-facing plot of approximately 2,400 m², it enjoys a peaceful setting and remarkable views of the sea and the surrounding hills, offering a true Mediterranean lifestyle. The architecture subtly combines the charm of natural stone with contemporary lines, creating spaces that are both warm and refined. Bathed in light thanks to large windows, the house fosters a seamless transition between indoors and outdoors, with spacious terraces offering a variety of atmospheres, ideal for entertaining or enjoying more intimate moments. The main living area, located on the upper floor, comprises an entrance hall, a utility room, and a spacious living area featuring a fully equipped open-plan kitchen, dining room and lounge. A bedroom with an en-suite bathroom completes this level. The entire space opens directly onto the terraces, offering exceptional views. The lower level features three further bedrooms, all en-suite, ensuring comfort and privacy for family and guests. An air-conditioned wine cellar, elegantly showcased behind a glass wall, along with storage areas, further enhance this level. Outside, the property is designed to make the most of the Côte d'Azur climate, featuring a saltwater infinity pool with its own pool house, surrounded by a landscaped garden and several relaxation and entertainment areas. A double garage with a lift leading directly to the main entrance, as well as several parking spaces, complete the amenities of this rare property.

Ref. : MZIOP1332

Michaël Zingraf Christies International Real Estate OPIO