OK
More than Less than
  ok

Key-words : pool garage alpes maritimes

Houses and Apartments, your real estate specialist magazine offers a selection of ads that match with the keyword pool garage alpes maritimes. You can refine your search by specifying the area or price range in the navigation bar link Search for a House/Apartment.

ROQUEFORT-LES-PINS3 950 000 €

House for sale pool garage alpes maritimes - 11 rooms - 400

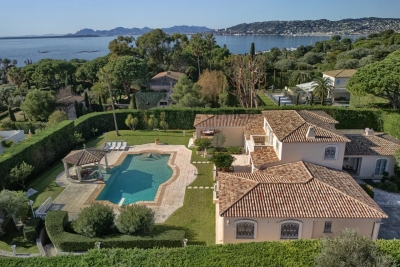
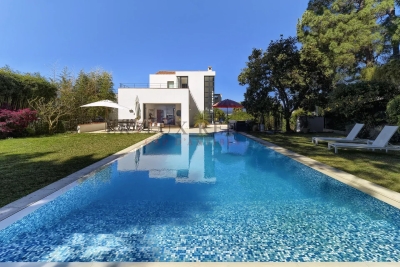
Authentic Provençal Bastide – Roquefort-les-Pins

Just ten minutes from the charming village of Valbonne, this magnificent bastide perfectly embodies the refined essence of Provençal living. Set within 1.7 hectares of land, the property offers a rare sense of peace and privacy, enhanced by a landscaped park and an olive grove. Fully renovated in respect of traditional local architecture, the bastide features high-quality finishes and generous, light-filled living spaces. The elegant reception areas are centred around a living room with fireplace opening onto a covered terrace. There is also a refined dining room, a spacious fully equipped eat-in kitchen, as well as leisure spaces including a TV room and a music room. The property offers five bedrooms, including a principal suite, ensuring comfort and privacy, as well as a dedicated office. A separate two-bedroom apartment provides independent accommodation for guests or family. Outside, the charm is immediate: an elegant pool area with pool house and sun terraces is perfectly integrated into the lush natural surroundings. Absolute tranquillity, open views over the countryside and high-end features create a truly exclusive atmosphere. Additional building rights offer further potential for extension or development, adding significant value to this rare property. A double garage, visitor parking spaces and a carport ensure comfort, convenience and security for family and guests alike.

Ref. : 87109928

WRETMAN ESTATE & CONSULTING

BIOT1 250 000 €

House for sale pool garage alpes maritimes - 8 rooms - 236

Sole Agent - BIOT - Family villa with pool, unobstructed view, and independent studio

Sole Agent - Located in a sought-after residential area of Biot, in complete tranquility and offering a pleasant view of green hills, this charming south and west-facing property is built on approximately 1300 m² of land. Built in 1985, this well-maintained, quality villa consists of a main house spread over three levels. On the ground floor, you find an entrance hall with guest toilettes, a large bright living room of 37.5 m² with a fireplace (insert) and an open kitchen of 9.17 m², a TV lounge of 12.8 m² (easily convertible into an additional bedroom), and a first bedroom with a shower room. All living space on this floor open onto a beautiful and spacious covered terrace, harmoniously extending the living spaces and giving acces to the breathtaking view over the surrounding hills. Upstairs, a landing leads to two bedrooms and a balcony, a shower room with toilet, a seperate toilet, and converted attic spaces providing additional living or storage space. One of the bedrooms has air condition. On the garden level, facing the pool, a fourth independent bedroom has its own shower room and dressing room. At this same level are also a garage, a workshop, and two storage spaces. Automatic entrance gate and outdoor parking space for 2 cars. The pool area, particularly pleasant and intimate, is complemented by a real outdoor kitchen equipped with, among other things, a pizza oven, ideal for entertaining family and friends. In the lower part of this slanted property, a second independent access with a private gate leads to a 37 m² studio with its own outdoor space, offering many possibilities: secondary accommodation, rental, or professional activity. The main house is equipped with gas boiler heating, an electric water heating system and a photovoltaic panel system (on the roof) that can be extended. The entire property is connected to the main sewer. The garden is equipped with an automatic watering system. The location is highly sought after, close to shops, Niki de Saint Phalle College, Simone Veil High School in Valbonne, and school transportation serving the primary schools of Biot. A rare property on the market, ideal for a family seeking space, tranquility, and quality of life in a green environment.

Ref. : ARV-1165VB

AAA RIVIERA

CANNES2 550 000 €

House for sale pool garage alpes maritimes - 5 rooms - 232

Cannes Montrose area

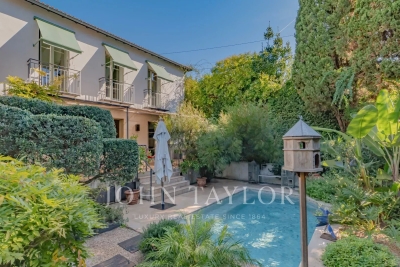
Rare on the market, a 10-minute walk from the city center and the sea, beautiful charming villa of about 232 m² in excellent condition, located in a quiet area with garden and pool. It comprises as follows: an entrance hall with high ceilings, a living room, a dining room opening directly onto a large terrace and a saltwater pool, as well as a fully renovated kitchen with very beautiful materials. Upstairs, three south-facing bedrooms, a bathroom, and a shower room. A large office or a fourth bedroom with independent access, as well as a shower room, complete the property. A wine cellar and a laundry room complete this property. Stunning south-facing garden of about 500 m² with a saltwater pool. Closed garage and parking space in front of the gate.

Ref. : V7169CA

JOHN TAYLOR Cannes

ANTIBES262 000 €

Apartment for sale pool garage alpes maritimes - 2 rooms - 37

One-bedroom apartment in a luxury residence with a swimming pool

Coldwell Banker offers Exclusively, in a LUXURY residence with pool and large park, a 37m2 apartment, just 100 meters from the sandy beaches. The apartment consists of a living room and a fully equipped open plan kitchen. The bedroom and the living room open onto a bright 14m2 terrace. Garage in the underground parking . Storage Very calm on the territory, a swimming pool, close proximity to beaches, shops and parks. Good for a living or for rentals.

Ref. : 87108282

Coldwell Banker Standing Realty

VALBONNE998 000 €

House for sale pool garage alpes maritimes - 5 rooms - 166

Beautiful family villa between Mougins and Valbonne

Ideally located in a sought-after residential area between Mougins and Valbonne, this beautiful family villa will seduce you with its generous volumes, luminosity and quality appointments. The heart of the house is organized around a vast living room bathed in light, sublimated by a cathedral ceiling, and a large open kitchen that invites conviviality. The villa has four bedrooms and two bathrooms, as well as a laundry room, cellar and garage. Outside, the 1,988 m² flat plot features a superb pool area with pool house, heated saltwater pool and shutter security, all in a peaceful, green setting. Ideal for a family living in a peaceful, comfortable setting close to schools and amenities.

Ref. : V1605MGS

JOHN TAYLOR MOUGINS

CAP D'ANTIBES6 900 000 €

House for sale pool garage alpes maritimes - 7 rooms - 2600

CAP D'ANTIBES, Exceptional and luxury property in private domain on the west side

Set in the heart of a private, secure domain in one of the most sought-after areas of Cap d'Antibes, this elegant south-facing villa offers approximately 371 m² of living space. It features three spacious master suites as well as two further bedrooms, each with its own en-suite bathroom. The reception areas, covering approximately 120 m², offer generous, light-filled spaces, complemented by a modern, fully fitted and equipped kitchen. The living areas, as well as two of the suites, benefit from direct access to spacious terraces opening onto a superb landscaped garden and an infinity pool featuring a built-in bar. A laundry room, a wine cellar, a 55 m² garage and a storage cellar complete the amenities of this property, which has a total floor area exceeding 460 m².

Ref. : 87037269

CENTRAL OFFICE

ST-RAPHAËL935 000 €

House for sale pool garage alpes maritimes - 12 rooms - 320

California-style villa in Valescure – 345 sqm on landscaped gard

In the heart of the sought-after residential district of Valescure in Saint-Raphaël, this contemporary south-facing villa offers approximately 345 sqm of living space in a green and perfectly preserved environment. Situated on a landscaped and enclosed plot of about 2300 sqm, the property features remarkable space and constant brightness. The reception area, largely open to the outside, extends onto a large terrace overlooking the garden and the pool. The whole offers a true sense of space and independence, rare in the area. The two-level layout allows for highly desirable flexibility: a large family residence, intergenerational configuration, professional activity, or a structured rental project. An additional independent space, annexes, and a double garage further enhance the usage possibilities. Beyond immediate comfort, the land and current configuration present a strategic heritage interest in this sector. Certain technical elements and development prospects, intentionally not detailed here, constitute a real lever for value enhancement. This property is aimed at buyers seeking location, space, and potential. Energy Performance Diagnosis: D - 209 Greenhouse Gas Emissions: D - 47 Estimated annual energy costs of the dwelling: €6990 - €9520 Transaction fees including VAT payable by the seller Information on the risks to which this property is exposed is available on the Géorisques website: www.georisques.gouv.fr The luxury real estate market on the French Riviera is one of the most attractive in the Mediterranean region. Vacation homes and secondary residences on the French Riviera not only offer an incomparable style and quality of life but also represent, given the international economic situation, a secure investment and a smart retirement project, particularly at premium addresses. The City of Saint-Raphaël is located in Provence, halfway between Cannes and Saint-Tropez, in the Var department. Between tradition, with its Roman past, and modernity, through its vitality, it is today a city of art and culture at the heart of the French Riviera. Its territory offers a 35-kilometer maritime frontage adorned with 5 ports, beaches, coves, numerous inlets, and the Estérel forest massif of 32,000 hectares, designated as a natural site by the European Natura 2000 network. The city of Saint-Raphaël also boasts 2 internationally known golf courses.

Ref. : W-0481TV

ENGEL & VÖLKERS

MOUANS-SARTOUX3 790 000 €

House for sale pool garage alpes maritimes - 13 rooms - 540

Mouans-Sartoux near Cannes, Couëlle style bastide with pool and valley views

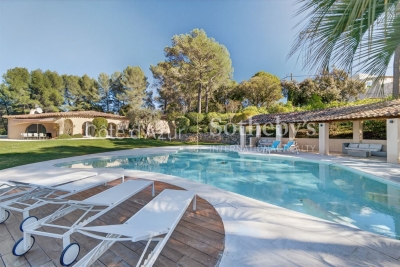
Located in the Le Redon residential area of Mouans-Sartoux, this property offers approximately 540 sqm of living space with open views over the valley. The house includes a separate kitchen, six en-suite bedrooms, including a master suite with dressing room, as well as an independent living space with kitchen and lounge. The property also benefits from a swimming pool, jacuzzi, laundry room and two garages. Côte d'Azur Sotheby's International Realty For further information or to arrange a viewing, please contact Côte d'Azur Sotheby's International Realty, your specialist in luxury real estate on the French Riviera.

Ref. : CA15-110

COTE D'AZUR SOTHEBY'S INTERNATIONAL REALTY

ST-PAUL-DE-VENCE2 490 000 €

House for sale pool garage alpes maritimes - 8 rooms - 327

Contemporary villa - 327m2 - Saint Paul de Vence

Magnificent contemporary architect-designed villa with 327 m2 situated on a plot of 4638 m2 built in 1971. In perfect condition!!! Ideally located in Southwest exposure. Enjoying panoramic views of the surrounding countryside, this villa comprises a spacious air-conditioned living/dining room with fireplace and mezzanine, a separate fitted kitchen, 3 bedrooms with bathrooms and closets, and a 47 m2 master suite with bathroom, dressing room and toilet, the latter opening onto a very beautiful terrace with a huge swimming pool. On the lower level: an independent apartment of approximately 45 m2, a guest bedroom with shower room and dressing room, a workshop, a technical room and a laundry room as well as a storage space. Huge garage for 6/8 cars. A must-see!!!

Ref. : SPP121RM

Saint Paul Properties

MANDELIEU-LA-NAPOULE595 000 €

Apartment for sale pool garage alpes maritimes - 3 rooms - 80

EXCLUSIVE - 24/7 SECURE ESTATE - PERFECT CONDITION - TOP FLOOR APARTMENT 85sqm LIVING SPACE WITH SOUTH/SOUTHWEST FACING TERRACE, PANORAMIC VIEWS OF THE ESTEREL MOUNTAINS AND A

BERTI AND SONS Real Estate Group exclusively offers this apartment for sale in Mandelieu - a rare find! - a top-floor apartment in the prestigious Domaine du Grand Duc. It features 80.07 sq m of living space (Carrez Law) with a 5 sq m enclosed loggia, two bedrooms, two bathrooms with toilets, and a dual aspect. In perfect condition, with air conditioning. An exceptional and unique location. A garage and a cellar complete this property. The residence offers a swimming pool, tennis courts, and a gym. A must-see!

Ref. : NBA101

AGENCE DE LA POSTE

ROQUEBRUNE-CAP-MARTIN890 000 €

Apartment for sale pool garage alpes maritimes - 3 rooms - 70

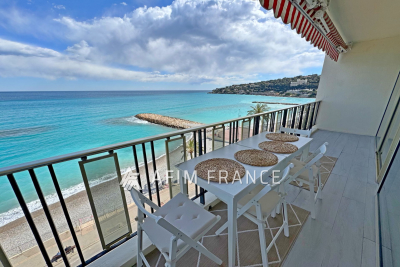
????Superb 3-room apartment on the top floor, perfectly located by the sea, offering an exceptional panoramic sea view. Fully renovated, it features a bright living room open to the sea, two bedrooms, a large independent equipped kitchen, a shower room, and a separate toilet. Two cross terraces extend the living spaces. A cellar and closed garage complete this property. Secure residence with elevator, caretaker, and swimming pool. Immediately close to shops and transport. A rare opportunity to live or invest right by the sea.

Ref. : 519V900955A

AFIM France

AURIBEAU-SUR-SIAGNE2 750 000 €

House for sale pool garage alpes maritimes - 10 rooms - 908

HISTORIC Provençal Estate near Cannes

FOR SALE AT AUCTION on July 8, 2026 HISTORIC Provençal Estate near Cannes Bidding starts from: €2,750,000 Displayed Price: €7,500,000 - About 1,000 sqm of living space - 1.5 Hectares - 535 sqm for the main residence - 230 sqm for the guest house - Gardener's apartment - Stone sheepfold - 8 Bedrooms - 10 Bathrooms Located in the heart of a beautifully maintained park just 10 km from Cannes and 13 km from Mougins, this historic Provençal Bastide offers volume, privacy, and authentic character in a discreet setting, with easy access to Cannes, Mougins, the coast, and the French Riviera as a whole. Distributed among a main residence, a guest house, a gardener's apartment, and a stone sheepfold, the estate offers exceptional flexibility without compromising privacy. The main Bastide includes generous reception rooms, bright entertainment spaces, a spectacular master suite, and three bedrooms with en-suite bathrooms. The additional buildings offer independent accommodation for guests, staff, or extended family. The sheepfold adds a distinctive sense of Provençal history and authenticity, complementing the traditional architecture of the estate and its serene setting. Outside, landscaped gardens, expansive lawns, a large pool, a double garage, and ample parking create an elegant environment for relaxed Riviera living. Main Features - Main residence, guest house, gardener's house, and stone sheepfold - Generous reception rooms and bright entertaining spaces - Flexible independent accommodation for family, guests, or staff - Landscaped gardens with large lawns and a big pool - Double garage and large parking Location: - Close to golf courses, beaches, and international schools - Cannes 10 km - Mougins 13 km - Grasse 5 km - Nice International Airport 36 km - Monaco 65 km The property is sold unfurnished. All furniture, accessories, decorative items, artworks, or other movable property currently on the property are expressly excluded from the sale and can only be acquired, if at all, through a separate written agreement between the parties. Information on risks associated with this property is available on the GeoRisks website: Post-Auction: Signing of the Sale Promise by July 10, 2026, and signing of the Authentic Deed at the notary office approximately 60 days later.

Ref. : W8159 SC

Winsome Immobilier

LA TURBIE1 350 000 €

House for sale pool garage alpes maritimes - 5 rooms - 205

Provençal villa with terraces, heated pool and garages

Located in La Turbie, in a privileged setting just a few minutes from Monaco and 20 minutes from Nice International Airport, this superb property enjoys an unobstructed view of the Trophy of Augustus and the surrounding mountains. Built over several levels, the villa offers a comfortable and functional living environment. The main level features a beautiful, bright living area comprising an open-plan kitchen opening onto the living room and dining room, with direct access to the terrace, the heated swimming pool and the summer kitchen. A laundry room completes this level. Upstairs, the sleeping area consists of a master bedroom with dressing room and en-suite shower room, as well as two additional bedrooms sharing a shower room. The lower level houses a one-bedroom apartment with a private entrance that can be independent from the house or connected to the house via an existing internal staircase. It includes a kitchen, a living room with dining area, a bedroom, a bathroom and a pleasant private terrace. A spacious workshop adjoining the apartment completes the features of this property. The property also includes two large garages and offers the possibility of parking several additional vehicles in front of the house. A sought-after address, generous volumes and an ideal location at the gates of Monaco make this villa a rare opportunity in the area. Energy performance diagnosis: 132 (C) Greenhouse gas emissions: 24 (C) Estimated annual energy costs for the home: 2513-3401 euros. Transaction fees incl. VAT payable by the seller. Information on the risks to which this property is exposed is available on the Géorisques website: www.georisques.gouv.fr Images in the Exposé may have been optimized or adapted using AI for illustrative purposes. The luxury real estate market on the French Riviera is one of the most attractive in the Mediterranean region. Located between Nice and Monaco, the town of La Turbie is among the most sought-after places. Holiday homes and second homes on the French Riviera not only offer an incomparable lifestyle but also, in light of the international economic situation, represent a safe investment and a smart retirement plan, especially at premium addresses. The high-end real estate market on the French Riviera is independent of individual economies and always offers great stability for prestigious and unique properties.

Ref. : W-02YQ8B

ENGEL & VÖLKERS

VENCE545 000 €

Building plot for sale pool garage alpes maritimes - - 1316

EXCLUSIVE VENCE - Building land with sea view

Located on the heights of Vence in a sought-after area, enjoying unobstructed views to the sea, building plot of 1,316 m2 with planning permission granted and cleared of any appeal for a villa of 220 m2 with 4 bedrooms, 4 bathrooms, swimming pool and garage. South South/West exposure. Free builder. Information on the risks to which this property is exposed is available on the Géorisques website: www.georisques.gouv.fr

Ref. : 4251

AGENCE REAL IMMOBILIER

CAP D'ANTIBES5 970 000 €

House for sale pool garage alpes maritimes - 6 rooms - 1010

Modern villa with sea view

Located on the western part of Cap d'Antibes, this stunning villa has been fully renovated. Facing southwest, it offers exceptional sea views. The garden extends over a 1,010 m² plot, while the villa's living area covers 320 m² across three levels. Garden Level: A spacious entrance hall opens onto the garden and swimming pool, leading to a bright living room that extends onto a flower-adorned terrace. The fully equipped kitchen, with sea views, provides direct access to the garden and pool, creating a pleasant outdoor living space. First Floor: The master suite, featuring a dressing room and large bay windows, is bathed in natural light and offers panoramic views of the sea. Its en-suite bathroom, with shower and bathtub, completes this elegant and comfortable space. Lower Ground Floor: This level comprises three bedrooms with bathrooms, including one shared. A large additional bedroom, opening onto the garden, has its own bathroom and dressing room. A spacious office and a games room with a view of the pool complete this level. For parking, the villa includes a covered garage for one vehicle and three outdoor parking spaces.

Ref. : 87021681

CENTRAL OFFICE