OK
More than Less than
  ok

Key-words : pool contemporary var

Houses and Apartments, your real estate specialist magazine offers a selection of ads that match with the keyword pool contemporary var. You can refine your search by specifying the area or price range in the navigation bar link Search for a House/Apartment.

LE BRUSC2 600 000 €

House for sale pool contemporary var - 6 rooms - 300

Contemporary villa, a few steps from the beaches and port of Le Brusc - 83140 SIX FOURS LES PLAGES (

Between Marseille and Toulon. Just steps from the charming port of Le Brusc, I discovered a property nestled in the heart of this sought-after area, offering a rare lifestyle. This contemporary villa boasts approximately 300 sq m of living space on a 900 sq m landscaped plot, fully enclosed and featuring a swimming pool. Ideally situated, the house benefits from a south-facing aspect, a peaceful setting, complete privacy, and the convenience of having everything within walking distance. An ideal location between the city center, the sea, and nature. Designed to offer comfort and modernity, the villa impresses with its generous proportions, abundant natural light, and fluid layout. On the ground floor, you will find a welcoming entrance, a large TV room of approximately 37 sq m with storage, as well as two superb en-suite bedrooms of 30 sq m each, equipped with their own shower room, toilet, and dressing room, and with access to a terrace offering unobstructed views. The double garage is directly accessible from this level. A wide staircase leads to the garden level, where a spectacular 120 sq m living space unfolds, comprising a living room with a fireplace, a dining room, and a fully equipped open-plan kitchen, opening onto the outdoors thanks to its triple exposure. This level also includes a 33 sq m master suite with a bathtub, and a 14 sq m office that could serve as a fourth bedroom. An elevator and an indoor swimming pool complete this unique property, which combines privacy with proximity to all amenities. The price includes agency fees, payable by the buyer. For further information or to arrange a viewing, please contact: Delphine DADOURIAN (EI) +33 6 99 48 82 18

Ref. : CP2-162

CONFIDENTIAL PROPERTIES

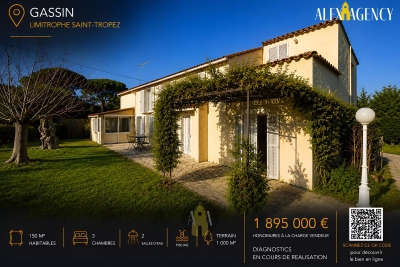
GASSIN1 950 000 €

House for sale pool contemporary var - 6 rooms - 189

Contemporary villa with a view of the village

Located in the heart of a natural and green environment, near the town center of La Croix Valmer and the village of Gassin, this contemporary villa offers an unobstructed view of the nature and the village of Gassin, while being secluded in the countryside. This villa of approximately 189 sq m enjoys a beautiful living space (living room, dining room, fully equipped kitchen), opening onto large terraces, as well as 4 en-suite bedrooms. The property extends over a true park of 13,489 sqm with Mediterranean essences, adorned with a beautiful heated swimming pool and a petanque court. The property also offers a garage, numerous parking spaces, reversible air conditioning, an alarm system, and a borehole. It is an ideal environment for nature lovers, seeking a modern family property, close to the village of Gassin, where life is good.

Ref. : 83194

MAGREY&SONS SAINT-TROPEZ

GRIMAUD682 000 €

House for sale pool contemporary var - 4 rooms - 80

Charming Three-Level Home with Terrace, View and Shared Pool

Located within a secure estate, this charming house elegantly combines authentic Provençal style with refined contemporary touches. Spread over three levels, it offers approximately 80 m² of living space designed for comfort, functionality, and a high quality of life. The ground floor features a bright living area opening onto a fully equipped modern kitchen, extended by a pleasant terrace with unobstructed views of the vineyards and surrounding hills—perfect for relaxing or outdoor dining. On the first floor, two comfortable bedrooms, a modern bathroom, and separate toilets provide practical and private spaces for the whole family. The top floor hosts a spacious master suite, a true sanctuary of tranquility, ideal for unwinding in complete privacy. Residents also enjoy a communal swimming pool set in a peaceful, green environment, perfect for enjoying sunny days. Information on the risks associated with this property is available on the Géorisques website: www.georisques.gouv.fr

Ref. : 1733

RMS BY C

COGOLIN1 050 000 €

House for sale pool contemporary var - 5 rooms - 120

Modern, bright house in a quiet area

Located in a peaceful environment, this recent villa with a contemporary style and flat roof benefits from beautiful brightness thanks to its large openings and south-facing exposure. On the ground floor, it consists of two bedrooms with private bathrooms, a living room with a dining area, an equipped kitchen, and its laundry space. An 80sqm garage offers the possibility of additional development, particularly as a studio. Upstairs, the master suite provides access to rooftop terraces, ideal for enjoying an outdoor space in complete tranquility. The landscaped garden, adorned with fruit trees, features a pool surrounded by a wooden deck, in a pleasant and well-maintained setting. This house combines functionality, comfort, and contemporary lines, in a calm and bright environment. Energy Performance Diagnosis: B - 99 Greenhouse Gas Emission: A - 3 Estimated annual energy costs for the property: 850 - 1220€ Transaction fees including VAT to be paid by the seller Information on the risks to which this property is exposed is available on the Géorisques website: www.georisques.gouv.fr The luxury real estate market on the French Riviera is one of the most attractive in the Mediterranean region. Vacation homes and second residences on the French Riviera not only offer an incomparable style and quality of life but also represent, in light of the international economic situation, a safe investment and a smart retirement project, especially in premium locations. Cogolin is a town located on the shores of the Gulf of Saint-Tropez, in the Provence-Alpes-Côte d'Azur region, in the south of France. It is one of the few municipalities in the Var department that stretches slowly from the land to the Mediterranean shores. A popular holiday destination, rich in heritage, craftsmanship, and its environment close to the beaches of Saint-Tropez and its peninsula, the town of Cogolin is active and lively throughout the year.

Ref. : W-046Q26

ENGEL & VÖLKERS

LA MOTTE4 400 000 €

House for sale pool contemporary var - 15 rooms - 500

Private wine estate with stone mas, guest villas and vineyard – La Motte

Set in the heart of an exceptional wine-growing environment, surrounded by prestigious estates and rolling vineyards, this rare property extends over approx 8.36 hectares, with 7 hectares of AOP Côtes de Provence vines. At the center of the estate stands an authentic Provençal stone mas of approximately 250 m² in its garden with swimming pool, where the charm of the original building has been beautifully preserved. Two more contemporary wings have been added in perfect architectural harmony, bringing generous volumes, large openings bringing abundant natural light throughout the living spaces. The estate also includes a spacious villa of approximately 270 m² with swimming pool, currently divided into two independent dwellings that can easily be reunited into one substantial residence, as well as an additional house of approximately 100 m². An agricultural building of around 250 m² further enhances the property and offers multiple possibilities linked to vineyard operations, storage or future development. Enjoying a sought-after location in one of Provence's most renowned wine-producing areas, the estate combines authenticity, privacy and strong lifestyle appeal, close to some of the region's most highly regarded vineyards and luxury estates. A rare opportunity to acquire a character-filled wine property with income-producing vines and significant accommodation with rental capacity in the heart of Provence.

Ref. : 87002309

WRETMAN ESTATE & CONSULTING

LA MOTTE1 300 000 €

House for sale pool contemporary var - 8 rooms - 238

Exclusivity – High-End Villa with Views and Infinity Pool – La Motte

Exclusive – Renovated villa with views and infinity pool – La Motte In a peaceful setting with views over the vineyards and surrounding hills, and within walking distance of the village, this elegant 237 m² Provençal villa, built in 2000, was fully renovated in 2021 to a high standard. Designed by an interior architect, the home immediately impresses with its harmonious sand tones, natural materials, and warm yet contemporary atmosphere. The bright living areas include a lounge, dining room, and fully equipped kitchen, all opening onto a large terrace and a spectacular infinity pool. The ground-floor master suite also enjoys direct access to the terrace and pool area. The property also offers four additional bedrooms, including two upstairs, a shower room, and a fully fitted basement with games room, wine cellar, storage areas, and a large garage. Outside, the beautifully landscaped garden invites relaxation with its fruit trees, flowers, vegetable garden, and charming winding pathways. An elegant pool house with fully equipped summer kitchen and barbecue perfectly completes the outdoor living spaces. Comfort features include Underfloor heating in the bathrooms and toilets, reversible air conditioning via heat pump throughout the house, complemented by an elegant pellet stove creating a warm and comfortable atmosphere in every season. The property also offers ample parking, a large carport and a covered space for a camper van, as well as a video intercom, alarm system and cameras. A turnkey property, ideal for enjoying the Provençal lifestyle in an elegant and perfectly finished setting.

Ref. : 86969235

WRETMAN ESTATE & CONSULTING

CARQUEIRANNE1 990 000 €

House for sale pool contemporary var - 8 rooms - 270

Contemporary Provençal Gem Between Sea and Nature

Set in the sought-after and well-preserved Canebas area, this 270 sqm villa sits on a flat plot of nearly 2,000 sqm, bathed in lush Mediterranean vegetation. Here, Provençal charm meets contemporary comfort, offering a unique lifestyle experience overlooking the Mediterranean and its infinite shades. On the ground floor, the bright and generous living area opens onto a fully equipped modern kitchen, both extending onto a shaded terrace and a sparkling pool. Among the two ground-floor en-suite bedrooms, one opens directly onto the garden, offering breathtaking sea views that accompany every moment from sunrise to sunset. Upstairs, a cozy and intimate space invites relaxation or reading. The master suite and two additional bedrooms, sharing a bathroom, open onto a roof terrace, a true vantage point over the deep blue horizon where sea and sky seem to merge. The garden, designed as a living Mediterranean landscape, unfolds across harmonious terraces and hidden corners, blending palm trees and oleanders. A bioclimatic pergola, two cellars, a storage room, and a workshop complete this exceptional setting, offering a lifestyle where serenity, privacy, and natural beauty come together perfectly. Just steps from Canebas Beach and close to shops, this rare villa combines a prime location, absolute comfort, and authentic Provençal charm. A unique place where each day becomes a suspended moment between sky, sea, and nature, for a truly exceptional way of life.

Ref. : 83398

MAGREY&SONS SAINT-TROPEZ

STE-MAXIME1 790 000 €

House for sale pool contemporary var - 4 rooms - 160

Located in the most sought-after neighborhood of Sainte-Maxime, just 350 m from the town center, this single-story villa built in 2025 elegantly combines traditional Mediterranean architecture with sleek contemporary design. The house is organized around a functional layout that harmoniously separates the living areas from the sleeping quarters. From the entrance, equipped with a cloakroom and providing access to the guest toilet (7.4 m²), your eye is immediately drawn through to the living room, the pool, a magnificent umbrella pine, and then the hills in the background. The 50 m² living space includes a spacious lounge, dining area, and a fully equipped open kitchen. Large glass doors provide direct access from the kitchen to the terrace and from the living room to the garden. Openings on other façades, high ceilings, and generous volumes ensure remarkable brightness throughout the day. The 33 m² patio, visible from the living room, is a true character space that can be adapted according to your wishes. Its stone-clad wall, enhanced by carefully designed lighting, creates an elegant visual continuity with the lounge in the evening. The villa features three bedrooms, each with direct outdoor access: A master suite of 24 m² with a walk-in closet, bathroom including a walk-in shower, bathtub, toilet, and roller shutters. A second suite of 15 m² with a large closet, shower room with walk-in shower, toilet, and roller shutters. A third bedroom of 12 m² with a large closet, roller shutters, and shower room. A laundry room completes the amenities. The 28 m² garage, connected to the house and opening onto the patio through a glass door, is air-conditioned, has a tiled floor, and water supply and drainage are installed. Its impressive ceiling height easily allows for conversion into an additional living space. Every detail has been carefully considered to offer optimized, comfortable, and easy-to-live-in spaces. Living area: 130 m² Garage: 28 m² Land: 840 m² For more information about the risks to which this property is exposed, please consult Géorisques.

Ref. : 300V4820M

AGENCE IMMOBILIERE PROVENSAL

PUGET-SUR-ARGENS1 390 000 €

House for sale pool contemporary var - 7 rooms - 205

Contemporary villa with high-end features - Puget-sur-Argens

Located in a sought-after residential area, peaceful yet within immediate proximity to main access routes and all amenities, this contemporary villa completed in 2022 offers a lifestyle that is both practical and enjoyable, combining nature with everyday convenience. Entirely on one level, the property offers a seamless indoor-outdoor flow: all rooms open onto the garden and terraces, creating a bright and fluid living environment. The heart of the home features a spacious living area of approximately 100 sqm, including a high-end open-plan kitchen with granite worktops, a discreetly integrated utility room, and a guest WC. The volumes are enhanced by generous ceiling heights exceeding standard norms. The night area comprises four suites, each with its own shower room or bathroom, including two with walk-in wardrobes, as well as numerous custom-built storage solutions. Outside, set on an enclosed plot of around 2,500 sqm with no overlooking, two distinct atmospheres come together: a landscaped and illuminated garden featuring a terrace with a bioclimatic pergola, a 10x4 saltwater pool with Balinese inspiration, several relaxation areas, and a fully equipped pool house (summer kitchen, shower, WC). This is extended by a more natural pine forest area, hosting a charming guinguette-style dining space. An additional outbuilding allows for various uses (studio, workspace, professional activity…). Easy parking for several vehicles. Features: ducted air conditioning, home automation system, crawl space, mains drainage. A turnkey villa sold fully furnished with refined finishes, ideal as a main residence or a holiday home.

Ref. : 86926790

WRETMAN ESTATE & CONSULTING

LES ADRETS-DE-L'ESTÉREL1 080 000 €

House for sale pool contemporary var - 6 rooms - 186

NICE PANORAMIC VIEW UNTIL THE SEA!

Located in a green and peaceful setting, this fully renovated villa in a contemporary style captivates with its exceptional brightness and unobstructed sea views. It consists of an entrance, a spacious living-dining room with a fitted and equipped open-plan kitchen, a laundry room, three bedrooms, a dressing room, as well as a bathroom and a shower room. An independent one-bedroom apartment (T2) of approximately 45 m² completes the property, ideal for hosting guests or generating rental income. Outside, a Balinese-style pool enhances a landscaped plot of approximately 1600 m², offering a privileged living environment. Information on the risks to which this property is exposed is available on the Géorisques website: www.georisques.gouv.fr *Agency fees will be fully borne by the seller.

Ref. : 8086

LA CENTRALE D'ETUDES IMMOBILIERES

FLAYOSC1 469 000 €

House for sale pool contemporary var - 6 rooms - 231

EXCEPTIONAL PROPERTY CONTEMPORARY VILLA - 7 ROOMS - FLAYOSC

Extender Immobilier offers you an exceptional villa nestled at the gates of Green Provence, combining panoramic views, absolute calm, architectural refinement and Provençal lifestyle, a few minutes from the village center of Flayosc, 40 minutes from the Mediterranean beaches and 10 minutes from the train station. Completely fenced and easily accessible, this contemporary villa sits on a landscaped, wooded plot of 5800m2. Each species has been carefully selected and positioned to create a harmonious balance: majestic palm trees, centuries-old olive trees, fragrant rose bushes, fruit trees, and citrus trees protected by attractive rockeries. A well provides water for this exceptional garden. Enjoy a superb 9x5m traditional saltwater pool surrounded by brushed Egyptian stone terraces, and a comfortable 44m2 pool house, a true living space insulated and protected by sunshades and electric roller shutters. Inside, you'll find a fully equipped kitchen with a central island, a leather-effect granite worktop, a built-in barbecue, and a stylish bathroom with toilet. A magnificent and authentic dry-stone fountain overlooks the relaxation area. In terms of parking, the property offers numerous parking spaces, a very high three-car carport (possibility of a camper van), a generous 75m2 garage (6 cars) tiled and insulated like a living room, then a second 50m2 garage (2 cars). This well-maintained and meticulously maintained villa of 230m2 offers single-level living and generous, light-filled spaces. The entrance opens onto a superb 50m2 open-plan living and dining room with remarkable high ceilings and a 26m2 mezzanine converted into a playroom... featuring a striking Eiffel-style metalwork by Des Compagnons. The 35m2 eat-in kitchen, the heart of the home, boasts a central island, granite countertops, high-end appliances, and ample storage. Direct access to the garage makes everyday life easier. On the night side, there are 4 spacious bedrooms with closets of 16/18m2, including the master suite of 40m2 equipped with a double dressing room and a bathroom with shower and toilet. This property is distinguished by the nobility of the materials used, the quality of construction and services ... ducted air conditioning, 80x80 rectified porcelain stoneware, solid oak parquet flooring in the bedrooms, double-sided wood stove, sliding doors, quality of the two-tone aluminum joinery, bioclimatic slatted shutters, designer and quality kitchen and bathrooms, pergola in solid Cedar carved by the Compagnons, teak terrace, gutters.... An exceptional property, thanks to its architectural design, clean lines, layout, premium amenities, and noble materials.... To discover this unique place which combines modernity and Provençal authenticity, contact Valérie Boutemy at 06 18 94 06 16 or vb@extenderimmobilier.

Ref. : 431

Extender immobilier

ST-PAUL-EN-FORÊT2 095 000 €

House for sale pool contemporary var - 9 rooms - 543

Fayence - new architect-designed house

In a sought-after residential environment, in absolute calm and close to the prestigious Terre Blanche estate, discover this contemporary architect-designed villa built in 2023, with a total surface area of approx. 543 m², set on a 4,200 m² flat plot. The property is divided into two distinct wings as soon as you enter. The first houses three bedrooms, each with its own bathroom, and a living area with open kitchen. The second, the main part of the villa, offers a vast reception room comprising a living room, dining room and top-of-the-range fitted kitchen, all opening onto a covered terrace. A bedroom with shower room completes this level. Upstairs, a spacious study with private terrace leads to the master suite, offering comfort and privacy. On the garden level, you'll find a games room, a cinema room, an inner courtyard, a laundry room and a sixth bedroom with shower room. The property's amenities include a mirror pool, sauna and gym, as well as a carport and large courtyard for parking several vehicles.

Ref. : V1757MGS

JOHN TAYLOR MOUGINS

LE BRUSC4 410 000 €

House for sale pool contemporary var - 6 rooms - 230

Waterfront, beach access and close to the port of Brusc - BAY OF SANARY SUR MER

Exclusive listing. Ideally located on the waterfront, this property boasts exceptional panoramic views of Sanary Bay. Just minutes from the charming port of Le Brusc, this contemporary villa of approximately 200 sq m combines clean lines with a prime location, offering direct access to a secluded and unspoiled beach. From the moment you step inside, you are enveloped in light. The spacious reception area, opened up by generous bay windows, seamlessly extends the interior towards the sea, providing a continuous view of the horizon. Outside, an elegant infinity pool and a spa area invite relaxation, while several parking spaces complete the amenities of this rare property. Confidential sale – full details available upon qualified request. Price includes 5% agency fees payable by the buyer. For further information or to arrange a viewing: Gabrielle AGRICOLE (EI) Tel. : +33 6 37 76 94 68 Email:

Ref. : CP2-063

CONFIDENTIAL PROPERTIES

CAVALAIRE-SUR-MER1 750 000 €

House for sale pool contemporary var - 5 rooms - 150

New contemporary villa with sea view – Les Calanques district

Located in one of the most sought-after areas of Cavalaire-sur-Mer, this new contemporary semi-detached villa (one side attached) offers 151 sqm of living space, a privileged setting and a beautiful sea view. Built on a plot of approximately 500 sqm, this property was constructed by the same developer using quality materials and high-end finishes, providing a comfortable and modern living environment. The villa is arranged over two levels: On the ground floor, there is an entrance hall, a laundry room, storage space under the staircase, one bedroom with built-in wardrobe, a bathroom with WC, as well as a separate shower room with WC. A 19 sqm garage with direct access to the villa completes this level. Upstairs, a spacious living/dining area with a fully equipped open-plan kitchen (high-end German appliances) opens onto a sunny terrace with sea view and direct access to the garden via an external staircase. This level also includes two additional bedrooms, one of which features a dressing room and en-suite shower room with WC, as well as a study that can be used as a fourth bedroom, also with its own shower room and WC. The villa offers 4 bedrooms, 3 shower rooms, 1 bathroom and 4 WCs, as well as reversible air conditioning ensuring optimal comfort all year round. The land is suitable for a swimming pool, subject to planning permission. Close to beaches, the town centre and amenities, this villa represents a rare opportunity in the Calanques area, ideal as a main residence or a holiday home. Energy Performance Rating: B - 82 Greenhouse Gas Emissions: A - 2 Estimated annual energy costs: €801 – €1,083 Agency fees (incl. VAT) payable by the seller. Information regarding potential risks to which this property is exposed is available on the Géorisques website: www.georisques.gouv.fr The luxury real estate market on the French Riviera is one of the most attractive in the Mediterranean region. Holiday homes and second residences on the French Riviera not only offer an incomparable lifestyle and exceptional quality of life, but also represent a secure investment and a smart retirement plan in light of the international economic context, particularly at premium addresses. Cavalaire-sur-Mer is a French municipality located in the Var department, in the Provence-Alpes-Côte d'Azur region, between Saint-Tropez and Le Lavandou. The Bay of Cavalaire is framed by two capes: Cap Cavalaire to the west and Cap Lardier to the east. Renowned as a seaside resort, Cavalaire lies on the southernmost bay of the Var coastline. Its magnificent 3 km-long sandy beach has built the reputation of this summer destination, along with its charming coves.

Ref. : W-0487XO

ENGEL & VÖLKERS

LA CROIX-VALMER29 950 000 €

House for sale pool contemporary var - 19 rooms - 802

La Croix-Valmer – An exceptional property in a prime location

La Croix-Valmer, Ramatuelle, Saint-Tropez… This unique 800 sqm property just 15 minutes from Saint-Tropez, one of the globe's most famous locations, is set in 3 hectares of secure enclosed and landscaped grounds with the Mediterranean on the horizon. It includes a spacious main villa bathed in sunshine, a second guest villa, a caretaker's lodge, several garages and a helipad. Allying stone and timber, the architectural style is resolutely contemporary, with each and every detail inside the work of a renowned interior decorator. The main villa is accessed by means of an elegant patio with a water feature, leading to a magnificent 100 sqm living/reception room and dining room bathed in sunshine thanks to wide patio windows, a TV lounge, and a kitchen with a pantry. Two staircases access the upper floor which comprises a 33 sqm study, a 42 sqm master suite commanding a sea view, and four further 17 to 20 sqm suites. Facing the 20-metre long swimming pool is a superb exterior area benefiting from an equipped kitchen and fitted with comfortable sofas. The pool technical premises are in the basement, along with a wine cellar and a cold room. Separated from the main villa by a 57 sqm gym, a massage room and a shower room, the guest villa comprises a 47 sqm living room, an open-plan kitchen, and four suites (one on the ground floor). With an independent caretaker's lodge benefiting from a separate entry, four garages and an 8-vehicule carport. The ensemble is perfectly maintained. A unique property in an exceptional location a stone's throw from Ramatuelle and Saint-Tropez.

Ref. : 82951897

Daniel FÉAU Saint-Tropez