OK
More than Less than
€  ok

Key-words : pointe

Houses and Apartments, your real estate specialist magazine offers a selection of ads that match with the keyword pointe. You can refine your search by specifying the area or price range in the navigation bar link Search for a House/Apartment.

MEGÈVE6 250 000 €

House for sale pointe - 8 rooms - 429 m²

Les Prairies d'Ormaret – Chalet 4 – 435 m² in total, with 5 bedrooms and a wellness area

The new-build Prairies d'Ormaret programme will come to life from spring 2026 in the highly sought-after Ormaret sector of Demi-Quartier, renowned for the tranquillity of the setting and the beauty of its panorama. From any point on the plot, the view remains remarkable, with Mont Blanc proudly dominating the Mont d'Arbois in the background. This programme comprises 4 chalets, marketed under off-plan sale (VEFA). With a total floor area of 429 m², chalet 4 is arranged over 3 levels. The garden level houses 3 suites of 20 m² each, facing due south-east and overlooking the garden, a relaxation area with pool, mini-bar, sauna, hammam and shower, as well as a TV room and a utility room. The ground floor unfolds the living areas, arranged around an exposed kitchen, a dining room facing S/SW with access to a sheltered terrace, and a double reception room of over 50 m² with a central fireplace, opening onto an outdoor terrace. This level also includes a garage able to accommodate two vehicles and a ski room. The first floor houses the master bedroom, close to 48 m², with its south-east-facing balcony, along with an additional double bedroom. Interior layouts and specifications remain adjustable according to your wishes, within the limits of the planning permission obtained and subject to the developer's agreement. The property is sold in euros including all taxes, with the possibility of recovering VAT on the total investment, and can be offered furnished and equipped.

Ref. : PM1-662

Megeve Sotheby's International Realty (Or Immo Megeve)

LES LOGES EN JOSAS1 300 000 €

House for sale pointe - 8 rooms - 300 m²

Les Loges-en-Josas - 230m² (2,476 sq ft) contemporary house - 4 bedrooms

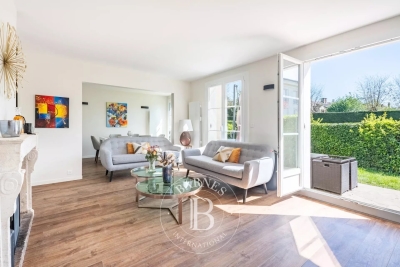
Barnes Versailles is listing a contemporary house with 230m² (2,476 sq ft) of living space, set on an 804m² (8,654 sq ft) plot in the heart of Les Loges-en-Josas. Built in 2013, this property has a smooth-flowing layout and offers a light-filled living environment in a sought-after residential area. The ground floor opens onto an entrance with guest cloakroom, leading to a light-filled dual-aspect living room extended by a terrace and the garden and enhanced with a suspended fireplace. The fully equipped kitchen includes a central island and a dining area, and offers direct access to the outside. An office fitted with water supply points could easily be converted into a bedroom with shower room. A separate toilet rounds off this level. Upstairs, a central landing with a living area leads to a master suite comprising bedroom, wardrobe and full bathroom, two bedrooms of a similar size with storage space, a shower room, and a fourth bedroom. The fully fitted full basement level features a gym, a heated games room, a laundry room, technical areas, a cellar and a boiler room. Outdoors, the meticulously landscaped garden forms the perfect complement to the house. A two-vehicle car port and a garden shed round off the property. The house is in immaculate condition and benefits from modern amenities including underfloor heating, mechanical ventilation with heat recovery (MVHR), centralised vacuum system and home automation equipment. Close to all conveniences and schools. Golf club, tennis club and two horse-riding clubs. The station is a 15-minute walk away with direct trains to Versailles and Paris (RER B and C). There are good schools in Buc, such as the renowned Lycée Franco-Allemand, as well as very good high schools and middle schools in Versailles, 8km (3.7 miles) away, not to mention the HEC and X campuses nearby. With the motorway easily accessible from the house, the centre of Paris is just 20km (12 miles) away, 18km (11 miles) from the business district of La Défense. It is easy to reach the major roads such as the A86, the N118, the A10, A11 and A13 motorways and Orly. BARNES contact: Nicolas Moirignot +33 (0)6 63 26 32 32 €1,250,000 Agency fees not included - Agency fees: 4% incl. VAT Fees payable by the buyer - Estimated amount of annual energy costs for standard use based on 2026 energy costs: €2,400 ~ €3,000 1,250,000 € Agency fees not included - Agency commission: 4%VAT included Agency fees payable by buyer - Montant estimé des dépenses annuelles d'énergie pour un usage standard, établi à partir des prix de l'énergie de l'année 2026 : 2400€ ~ 3000€

Ref. : 86905498

BARNES YVELINES

MOUGINS1 690 000 €

House for sale pointe - 4 rooms - 163 m²

Mougins - Beautiful Comtemporaine villa on one level, and close to the old village

Very beautiful contemporary villa in excellent condition, 4-rooms of 163 m2 of living space on land of 1400 m2 near the old village of Mougins. On one level, tastefully decorated. Swimming pool, pretty Provencal garden, carport and close to access points. It consists of an entrance, a large living room with bay windows opening onto the garden, an open kitchen, a laundry room, 3 bedrooms with their own bathroom/shower. A pretty garden with olive trees, a swimming pool, a cellar and a carport complete this rare property on the market.

Ref. : 85356838

ERIC LABOURÉ IMMOBILIER

LEVALLOIS PERRET1 170 000 €

Apartment for sale pointe - 4 rooms - 111 m²

For sale in Levallois - 3-bed apartment - Upper floor and wide balcony

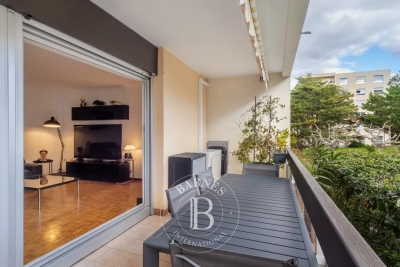
Situated on the penultimate floor of a magnificent, recent building dating from 2013 with well-maintained common areas, this 103m² (1,109 sq ft) apartment is in immaculate condition following renovation in 2024. Featuring an entrance hall, a 43m² (570 sq ft) living/dining room with open kitchen, a wide, southeast-facing balcony, three bedrooms, a walk-in wardrobe, and two bathrooms (one with natural light). Bright, very quiet (entirely overlooking the courtyard and garden), unobstructed views, and a dual-aspect floor plan optimised with plenty of storage space. EPC C. District heating. Bicycle room on the basement level. Five-minute walk from the metro, schools, shops and Parc de la Planchette. A cellar and two parking spaces (one with electric charging point) round off this high-quality property. Property subject to shared ownership status. Contact: Annika Öhlin - +33 (0)6 19 02 17 54 €1,130,435 Agency fees not included - Agency fees: 3.5% incl. tax Fees payable by the buyer - Number of lots in the building: 145 - Average amount of the share of charges €5,296/year - Estimated amount of annual energy costs for standard use based on 2023 energy costs: €720 ~ €1,020 - Information on the risks to which this property is exposed is available on the Géorisques website: www.georisques.gouv.fr - Annika Öhlin - Sales agent - EI - RSAC 793745431 1,130,435 € Agency fees not included - Agency commission: 3.5%VAT included Agency fees payable by buyer - Nombre de lots dans la copropriété: 145 - Montant moyen de la quote-part de charges courantes 5,296 €/yearly - Montant estimé des dépenses annuelles d'énergie pour un usage standard, établi à partir des prix de l'énergie de l'année 2023 : 720€ ~ 1020€ - Les informations sur les risques auxquels ce bien est exposé sont disponibles sur le site Géorisques : www.georisques.gouv.fr - Annika ÖHLIN - Agent commercial - EI - RSAC 793745431

Ref. : 87331947

BARNES NEUILLY

MARSEILLE 8EME449 000 €

Apartment for sale pointe - 4 rooms - 99 m²

MARSEILLE - 13008 - POINTE ROUGE - 2/3 BEDROOM APARTMENT - TERRACE

Just a two-minute walk from Pointe Rouge Beach and close to Parc Pastré, this beautifully renovated apartment enjoys an exceptional location with easy access, while avoiding the usual traffic congestion associated with the Pointe Rouge area. Situated within a secure residence with a caretaker, tennis courts and a children's playground, this bright apartment offers 89.20 sqm (Carrez Law) and 99.30 sqm of total floor space. Filled with natural light, the property features a lovely, well-oriented terrace, seamlessly extending the living space outdoors. The apartment comprises an entrance hall with a cloakroom, a spacious living room, a dining area, a fully fitted and equipped kitchen with an adjoining utility room, a pantry, two bedrooms with built-in wardrobes, a shower room, a bathroom and a separate WC. A third bedroom can easily be created if required. A private outdoor parking space is available for purchase in addition to the sale price. Additional information: • Service charges: approximately €193/month • Condominium comprising 187 units • No ongoing legal proceedings • Annual property tax: €2,038 Information regarding potential risks affecting this property is available on the Géorisques website: www.georisques.gouv.fr Contact: Commercial Agent EI (RSAC 520 857 293) Marie-Christine STEFFANETTI +33 (0)6 28 01 98 18 Agency fees payable by vendor - Montant moyen de la quote-part de charges courantes 2,318 €/yearly - Montant estimé des dépenses annuelles d'énergie pour un usage standard, établi à partir des prix de l'énergie de l'année 2021 : 770€ ~ 1110€ - Les informations sur les risques auxquels ce bien est exposé sont disponibles sur le site Géorisques : www.georisques.gouv.fr - Marie-Christine STEFFANETTI - Agent commercial - EI - RSAC 520 857 293

Ref. : 87244403

BARNES MARSEILLE CASSIS LITTORAL

BAILLY695 000 €

Apartment for sale pointe - 6 rooms - 169 m²

Noisy-le-Roi-Bailly - Exceptional duplex apartment with garden

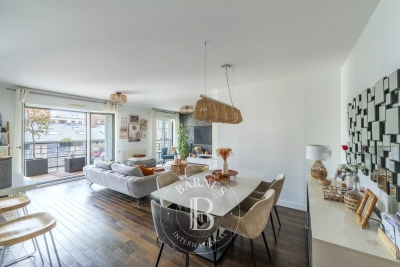
EXCLUSIVE LISTING. BARNES YVELINES is listing this magnificent duplex apartment sheltered from prying eyes, situated In one of the most sought-after residences in Noisy-le-Roi/Bailly, offering a surface area of 167m² (1,798 sq ft), completed by a bright, private garden with no overlook. The entrance leads to a spacious 20m² (215 sq ft) kitchen and a 34m² (366 sq ft) south-east facing living/dining room bathed in light and opening directly onto the garden. On this level, you will also find a 15m² (161 sq ft) bedroom with bathroom and toilet, a second 13.5m² (145 sq ft) bedroom with shower room, and a guest toilet. On the garden level, two good-sized bedrooms (14m² or 151 sq ft and 13m² or 140 sq ft) share a bathroom with toilet. A 24m² (258 sq ft) family room and wardrobe complete this space. The recently re-rendered (2022) building has a lift leading to a large, damp-free cellar, as well as an indoor parking space with an electric charging point. Shops, restaurants and the market are all within walking distance. Turnkey apartment bathed in light. Excellent links to Paris and Versailles, with Lycée Blanche de Castille, the Lycée International and public transport services nearby. (Bus, Tram) A video tour is available on request. EPC D/B; Shared ownership building. 59 main lots. Charges €530/month (concierge, lift, green spaces). No ongoing proceedings. Fees at 5% payable by the buyer i.e. €661.000 net seller. Your BARNES contact: Joséphine Regaldi +33 (0)6 78 78 53 43 “Information on the risks to which this property is exposed is available on the Géorisques website: www.georisques.gouv.fr” €750,500 Agency fees not included - Agency fees: 5.26% incl. tax payable by the buyer - Number of lots in the building: 59 - Average amount of the share of charges €6,400/year - Estimated amount of annual energy costs for standard use based on 2021 energy costs: €2,990 ~ €4,060 - Information on the risks to which this property is exposed is available on the Géorisques website: www.georisques.gouv.fr - Joséphine Regaldi - Sales agent - EI - RSAC Versailles 853850899 661,000 € Agency fees not included - Agency commission: 5.14%VAT included Agency fees payable by buyer - Nombre de lots dans la copropriété: 59 - Montant moyen de la quote-part de charges courantes 6,400 €/yearly - Montant estimé des dépenses annuelles d'énergie pour un usage standard, établi à partir des prix de l'énergie de l'année 2021 : 2990€ ~ 4060€ - Les informations sur les risques auxquels ce bien est exposé sont disponibles sur le site Géorisques : www.georisques.gouv.fr - Joséphine REGALDI - Agent commercial - EI - RSAC Versailles 853850899

Ref. : 86792717

BARNES YVELINES

LA LONDE-LES-MAURES1 100 000 €

Building plot for sale pointe - 6 rooms - 1700 m²

Exceptional Building Plot with Panoramic Sea Views – Domaine de Valcros

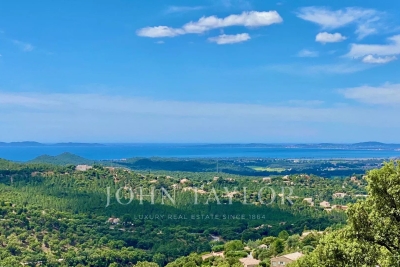
At the heart of the prestigious private and secure Domaine de Valcros, nestled between Hyères and Bormes-les-Mimosas, discover an exceptional plot of land within a confidential, gated residence comprising only a handful of villas. Ideally located at the highest point of the estate, facing due South and offering a superb panorama with sea views over the Îles d'Or, this 1,700 m² plot enjoys a unique natural setting, planted with oak trees and bordered by a vast expanse of natural land beyond — a charming environment where the local flora and fauna mark the changing seasons. The plot is sold fully serviced, with planning permission granted for a contemporary villa of 152 m² of living space, complemented by 154 m² of terraces and: a garage for 2 vehicles, a 12-metre infinity pool. A true haven where nature, architecture, and the sea meet, ready to welcome a bespoke villa within an 18-hole golf estate set in a preserved environment. Just moments from the beautiful Golf de Valcros and lovely walks through the Massif des Maures. Project management assistance can be arranged upon request. Presentation file available on request

Ref. : V2280ST

JOHN TAYLOR SAINT TROPEZ

BORDEAUX360 400 €

Apartment for sale pointe - 3 rooms - 75 m²

Apartment in the Golden Triangle - with elevator

A customisable gem in the heart of the Golden Triangle On the second floor of this elegant building set back from the street, just steps from Place Tourny, Place des Grands Hommes and Place Gambetta, this approximately 73 m² apartment benefits from a rare advantage in the area: lift access. Fully renovated (paintwork, flooring and new shower room), it offers a true blank canvas for an investor or future occupant: the living room and kitchen are delivered unfitted, allowing a completely bespoke layout, without the constraints of removing existing fixtures. Two bright bedrooms, a new shower room and a separate toilet with hand basin complete this property, already ready for your finishing touches. An ideal property for anyone wishing to create an interior in their own image, or for an investor seeking precise control over refurbishment costs and rental yield. Energy rating D The property enjoys a prime address in the heart of Bordeaux, in an especially sought-after area renowned for its quality of life and appeal. In the immediate vicinity are numerous popular establishments: local shops and food retailers, restaurants and cafés, wine cellars, art galleries, high-end stores, as well as the city centre's main shopping and pedestrian streets. This location provides the opportunity to fully enjoy Bordeaux's atmosphere, while offering ideal access to the various points of interest in the historic centre. The combination of a central location, a scarce property offering and an attractive positioning gives this building genuine heritage value. It therefore represents an opportunity suited to a range of projects, whether a rental investment, a value-enhancement operation or the creation of a high-quality property asset in the heart of Bordeaux.

Ref. : W-04BN4C

ENGEL & VOLKERS BORDEAUX

MARSEILLE 8EME2 400 000 €

House for sale pointe - 5 rooms - 240 m²

FOR SALE – Marseille 8th Arrondissement – Contemporary Home with Refined Finishes, Pool and Rooftop Terrace**

Just steps from Pointe Rouge beach and marina, this elegant 240 sq m contemporary home offers a rare lifestyle, combining generous proportions, clean lines and outdoor spaces designed to make the most of Mediterranean living. Located just 300 metres from the beach and marina, the villa was fully renovated in 2008. Arranged over three levels, it enjoys a notably private setting, sheltered from view. Inside, the generous proportions make an immediate impression. The reception area of more than 77 sq m brings together a living room, dining area and fully fitted open-plan kitchen. Large sliding glass doors open onto the terrace and pool, creating a natural flow between indoors and out. Designed as an extension of the home, the terrace is an inviting place to enjoy sunny days and summer evenings. The secluded pool sits comfortably within this outdoor space, which is equally suited to relaxation and entertaining. Three bedrooms and a shower room complete this level. An elegant concrete staircase leads to the upper floor, devoted entirely to the principal suite. It opens directly onto the rooftop terrace, an additional living space arranged around a hot tub. A spacious dressing room and bathroom complete this private retreat. On the lower level, a dry basement of more than 63 sq m offers excellent potential for conversion. Whether used as a cinema room, gym, wellness area, workshop or guest suite, this flexible space can be adapted to its future owners' needs. An outdoor parking space completes the property. Information on the risks to which this property is exposed is available on the Géorisques website: www.georisques.gouv.fr CONTACT — Romain LINOSSIER +33 (0)7 82 85 17 26 Self-employed commercial agent (RSAC 884 874 652) 2,280,000 € Agency fees not included - Agency commission: 5.26%VAT included Agency fees payable by buyer - Montant estimé des dépenses annuelles d'énergie pour un usage standard, établi à partir des prix de l'énergie de l'année 2022 : 1850€ ~ 2580€

Ref. : 87351884

BARNES MARSEILLE CASSIS LITTORAL

LES GETS3 390 000 €

House for sale pointe - 6 rooms - 242 m²

BLACK MOON CHALET - 5 bedrooms - LES GETS

Exclusivity: regent alps - christie's international real estate nestled at the end of a quiet cul-de-sac in the heart of the la turche hamlet in les gets, chalet black moon enjoys a private and secluded location, free from overlooking, offering complete tranquility and the perfect vantage point to admire the sought-after sunsets over the mountains. This prestigious development stands out for its exceptional craftsmanship and materials: reclaimed wood cladding, natural stone, large openings, and meticulous attention to detail and finishes. The result is an authentic charm and a perfect harmony with the surrounding alpine landscape. A signature creation by local builders biotope and aspen immobilier. Chalet black moon features an entrance hall with built-in storage and a guest restroom. The living area, bathed in natural light and spanning over 57 sqm, includes a fully fitted and bespoke kitchen, opening onto a beautiful 56 sqm terrace, perfect for relaxing or entertaining while enjoying the surrounding scenery. A master suite with a dressing room and en suite shower room also benefits from direct access to the terrace. A double garage, a technical room, and a cellar opening onto the kitchen complete this level. Upstairs, you will find three spacious en-suite bedrooms with dressing rooms, as well as, under the eaves, a large dormitory / playroom of over 32 sqm with its own bathroom — ready to be fitted out according to your wishes. Every detail has been carefully designed to provide optimal comfort and an exceptional living experience. The generous, light-filled interiors are perfectly suited for use as a primary residence or an exclusive mountain retreat. Don't miss this rare opportunity to acquire an exceptional property that combines elegance, authenticity, and modern comfort. ?“the information on the risks to which this property is exposed is available on the georisques site: www. Georisques. Gouv. Fr”.

Ref. : BLACM02

REGENT ALPS - Christie's International Real Estate

CHAMONIX-MONT-BLANC745 000 €

Apartment for sale pointe - 3 rooms - 66 m²

CHAMONIX - 2-Bedroom apartment near central Chamonix

Chalet Biolay is a development of 5 apartments at the foot of the Planards ski and leisure area just a short walk from Chamonix town centre. Biolay 2 is a well finished, ground floor apartment with 2 bedrooms, 2 bathrooms and an open living, dining and kitchen area. Sold with a small private terrace accessed directly from the living and dining area, the apartment also has a private parking space, a large cave and access to a communal sauna and laundry facilities. Key features - A modern 2-bedroom, 2-bathroom, ground-floor apartment a few minutes' walk from the high street - Prime position at the foot of the Planards slopes - Open-plan living area opening onto a small private terrace - High-quality interior finish throughout - Private parking, cave and access to a communal sauna Our opinion Combining modern comfort with classic chalet style, this apartment sits right beside the Planards ski area. You get the peace and charm of a mountain chalet, with the convenience of having Chamonix's town centre just a short, easy walk away. A great lock-up-and-leave option for anything from quick weekends to extended holidays. Location Chalet Biolay is ideally situated at the foot of the Domaine des Planards slopes, which feature two green, one blue and a red run that often hosts competitive slalom races. In the summer the area transforms into a vibrant attraction hub, complete with family amusements and a thrilling 1.3 km alpine coaster (luge). Additionally, the iconic Montenvers train station is only 200 metres away, offering direct access to the Mer de Glace and serving as the return point for skiers tackling the world-famous Vallée Blanche.

Ref. : Biolay 2

Douglas Elliman France

PARIS 8EME1 290 000 €

Apartment for sale pointe - 5 rooms - 127 m²

Paris 8th – Saint-Philippe-du-Roule – Corner Apartment on the 5th Floor – 3 Bedrooms

Paris 8th – Saint-Philippe-du-Roule – Corner Apartment on the 5th Floor – 3 Bedrooms This elegant 127 sq.m. apartment (123.27 sq.m. under the French Carrez law) is located on the fifth floor of a beautiful 19th-century period building. It comprises an entrance hall, a spacious 50 sq.m. double corner reception room** with five windows, a separate fully equipped kitchen, three bedrooms, a large bathroom with a window, and a separate WC. Filled with natural light, the apartment enjoys completely unobstructed views over the rooftops of the neighborhood. It retains many original period features, including herringbone parquet flooring (Point de Hongrie) andtwo fireplaces, one of which is fully operational. The property benefits from a particularly peaceful setting while being just moments from local shops and public transport. A cellar is included with the property. Agency fees payable by vendor - Nombre de lots dans la copropriété: 22 - Montant moyen de la quote-part de charges courantes 5,092 €/yearly - Montant estimé des dépenses annuelles d'énergie pour un usage standard, établi à partir des prix de l'énergie de l'année 2021 : 2890€ ~ 3920€ - Les informations sur les risques auxquels ce bien est exposé sont disponibles sur le site Géorisques : www.georisques.gouv.fr - Hervé ZELLER - Agent commercial - EI - RSAC Paris 990527202

Ref. : 86230968

BARNES SAINT-HONORE

CANNES399 000 €

Apartment for sale pointe - 2 rooms - 37 m²

Modern 1-Bedroom Apartment with Terrace in Pointe Croisette

Located in the sought-after Pointe Croisette neighborhood of Cannes, this stylish 1-bedroom apartment offers 37.8 m² of contemporary living space, perfect as a primary home or a luxurious holiday retreat. The property is situated just moments away from the sparkling Mediterranean Sea, allowing you to enjoy breathtaking sunsets and the ambiance of the Riviera every day. Step inside to find a bright and inviting living room seamlessly connected to a modern open kitchen, appointed with sleek finishes and ample storage. The thoughtful two-room layout maximizes both comfort and functionality, providing an ideal environment for relaxation or entertaining. Large windows bathe the space in natural light, creating a warm and welcoming atmosphere. A highlight of this apartment is the spacious terrace, perfect for al fresco dining and enjoying the refreshing coastal breeze. Surrounded by lush greenery, this outdoor space extends your living area and offers the perfect spot to unwind. Experience the best of Cannes living in this elegant apartment, close to beaches, shops, and vibrant city life.

Ref. : 2607

Cannisimmo Cannes Bocca Sud

CANNES850 000 €

Apartment for sale pointe - 4 rooms - 86 m²

CANNES POINTE CROISETTE – VILLA-STYLE LIVING 50M FROM LA CROISETTE – PRIVATE GARDEN

Just 50 metres from La Croisette and the beaches, in the highly sought-after Pointe Croisette / Palm Beach area, discover this beautifully renovated garden-level apartment offering the rare feeling of villa-style living in the heart of Cannes. Offering approximately 86 sqm of living space, the property benefits from a superb 66 sqm private garden, creating a genuine indoor-outdoor lifestyle just steps from the Mediterranean. The apartment features a spacious and bright reception area with a fully equipped open-plan kitchen. Large sliding glass doors open directly onto the terrace and garden, creating a seamless transition between indoor and outdoor living. The sleeping accommodation comprises a master suite with en-suite bathroom and direct access to the garden, as well as a second bedroom with its own shower room. A major additional feature is the independent studio with kitchenette, shower room and private entrance. Ideal for family, guests or staff, it provides a completely independent living space and can also be connected to the main apartment if desired. In total, the property offers 3 bedrooms and 3 bathrooms/shower rooms, providing comfort and privacy for each sleeping area. Fully renovated, the apartment benefits from quality features including air conditioning, home automation, double glazing, electric awnings, alarm system and video security. print.pdf A private garage, cellar and additional outdoor parking space complete the property. print.pdf A rare opportunity in Cannes, combining the privacy and outdoor lifestyle of a villa with an exceptional location just steps from La Croisette, ideal as a primary residence, luxury pied-à-terre or investment property.

Ref. : 87407401

MELLONE et GASTALDI PROPERTIES

CHATEAUNEUF-GRASSE3 900 000 €

House for sale pointe - 8 rooms - 335 m²

CHATEAUNEUF-DE-GRASSE - Stunning Villa with Pool and Panoramic Sea and Countryside Views

Situated at the highest point of Châteauneuf-de-Grasse, this magnificent Provençal-style villa enjoys breathtaking panoramic views stretching from Cap Ferrat across the Mediterranean coastline to the Esterel hills and surrounding countryside. Nestled in a peaceful residential area, the property is ideally located close to Valbonne and all local amenities. Set within a beautifully landscaped mature garden, the villa offers extensive outdoor living spaces, generous parking, a spectacular 13-metre heated saltwater swimming pool, and a pool house complete with wood-burning stove, summer kitchen, and multiple terraces designed for entertaining and enjoying the exceptional views. The villa is presented in immaculate condition, with high-quality finishes and fittings throughout. A spacious entrance hall leads to a guest cloakroom, elegant study, large living room with fireplace, dining room, and a brand-new fully equipped kitchen. The accommodation includes: - A luxurious master suite with a large private terrace. - Two additional bedroom suites. - A TV room that can also serve as a fourth bedroom. - An independent studio apartment with its own bathroom and kitchen, providing a fifth bedroom option. The lower level features a bedroom with en suite shower and livingroom with kitchenette. Additional features include reversible air conditioning, underfloor heating, electric gates, and a comprehensive alarm system. A rare opportunity to acquire an exceptional Côte d'Azur residence combining Provençal charm, modern comfort, privacy, and some of the most spectacular views in the region.

Ref. : 11728

DOUGLAS ELLIMAN MOUGINS-VALBONNE