OK
More than Less than
€  ok

Key-words : plateau

Houses and Apartments, your real estate specialist magazine offers a selection of ads that match with the keyword plateau. You can refine your search by specifying the area or price range in the navigation bar link Search for a House/Apartment.

ROQUEBRUNE-CAP-MARTIN395 000 €

Apartment for sale plateau - 2 rooms - 60 m²

Charming one bedroom apartment set within a large park

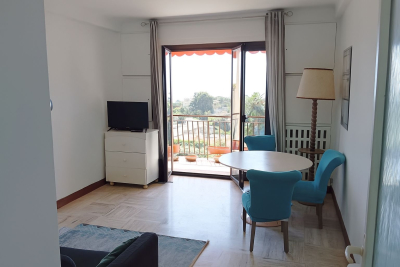
Discover this splendid one-bedroom apartment, a true gem set within the prestigious and rare setting of a large wooded park, just steps away from the sought-after Plateau du Cap Martin and the picturesque Le Corbusier trail. The property stands out for its elegant common areas, large swimming pool, tennis court, fitness room, spacious communal parking area, and the presence of a resident caretaker ensuring comfort and security. The 51 sqm apartment, renovated with high-quality parquet flooring and located on the first floor, is bright and airy thanks to its large sliding windows offering a relaxing view of the park's greenery. It is nestled in an oasis of tranquillity while remaining close to all amenities. The property, sold fully furnished, consists of: • Entrance hall • Open, fully equipped kitchenette • Spacious and bright living room with access to an 11 sqm terrace, ideal for outdoor relaxation • Hallway with built-in wardrobe • Large bedroom also opening onto the terrace • Spacious and functional walk-in closet • Large bathroom with hydromassage shower cabin • Cellar equipped with tall shelving units A unique opportunity for those seeking a charming home in an exclusive and peaceful environment, just minutes from the sea, local services, and the Principality of Monaco.

Ref. : 2P DRAGON
ITALGEST GROUP INTERNATIONAL REAL ESTATE

ROQUEBRUNE-CAP-MARTIN330 000 €

Apartment for sale plateau - 2 rooms - 42 m²

2-room apartment on the top floor with sea view

The Amarante Saint Roch agency presents on the plateau of the cape, this two-room apartment on the top floor of a condominium with a caretaker. The apartment consists of an entrance hall, a separate fitted kitchen, a bedroom, a shower room, a separate WC, and a living room. You can enjoy a pleasant sea or mountain view from both exteriors. The apartment is sold with a cellar and a private outdoor parking space.

Ref. : 2730

AMARANTE SAINT ROCH

ROQUEBRUNE-CAP-MARTIN330 000 €

Apartment for sale plateau - 2 rooms - 42 m²

Plateau du Cap – Top floor one bedroom with sea & greenery view

In the heart of the highly sought-after Plateau du Cap in Roquebrune-Cap-Martin, on the 3rd and top floor of a secure residence with caretaker and shared garden, discover this charming, bright one-bedroom apartment, dual-aspect and south-facing, offering a peaceful and green living environment. The living room, filled with natural light, opens onto an unobstructed view of the sea and greenery, with no overlooking. The independent fully equipped kitchen, the bedroom, the shower room, and the separate toilets form a functional layout with excellent potential for enhancement and reconfiguration. The apartment is sold furnished and benefits from a balcony. A cellar is included in the price. Possibility to acquire an outdoor parking space for an additional €20,000. The residence enjoys an ideal location, with immediate access to all amenities: supermarket, bus stop, butcher, and shops within walking distance. Ideal for various projects: rental investment, seasonal rental, second home, couples working in Monaco, retirees. A bright, quiet and perfectly located one-bedroom apartment, offering a rare quality of life on the Plateau du Cap.

Ref. : 2P COTTAGE

ITALGEST GROUP INTERNATIONAL REAL ESTATE

LE VESINET5 795 000 €

House for sale plateau - 12 rooms - 680 m²

LE VESINET - Bourgeois House

Situated in the heart of the highly sought-after Le Vésinet district, right on the edge of the listed "Petites Rivières" site, this majestic property represents one of the rarest opportunities in the area. A spectacular exterior set on a 3000 m2 wooded plot, the noble facade and classic 19th-century architecture of this residence make a statement. The grounds offer total privacy and a privileged natural setting, a true signature of the Art de Vivre at Le Vésinet. With an exceptional surface area of 680 sq. m., this home is structurally sound and already perfectly distributed, waiting only for your personal touch to turn it into an ultra-premium residence. Master receptions: The first level features a triple living room with fireplaces, a lounge and a dining room with generous volumes, offering an ideal setting for high-end contemporary decoration. Parent and Family Suites: The second level features 6 bedrooms, each with its own private bathroom. L'Espace Privé d'Exception: On the third level, a vast plateau bathed in light under a characterful roof structure opens onto two terraces, one of which houses a suspended swimming pool for exclusive moments of relaxation. L'Art de Recevoir : The garden level, with its superb exposed stone walls, offers an authentic cachet ready to be sublimated into a spa area, cinema room or tasting cellar. Sought-after features: Electric gated access to basement parking for 4 to 5 vehicles. Independence from the entrance pavilion, allowing discreet reception of staff or guests. Would you like more information and to arrange a viewing? Please contact me.

Ref. : CM - 3234

Maison BONAPARTE

ST-RAPHAËL4 200 000 €

House for sale plateau - 11 rooms - 285 m²

Elegant house close to the town center and beaches – 83700 Saint-Raphaël

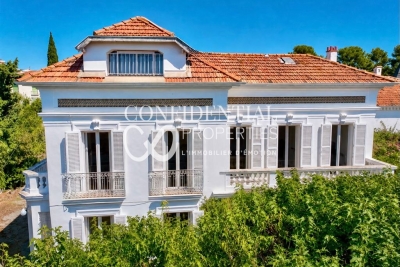
A signature Belle Époque residence in Saint-Raphaël, nestled in the highly sought-after Plateau Notre-Dame neighborhood, it was built in 1881 by architect Pierre Aublé who also resided there as a tenant. A lush, green haven in the heart of the city, offering sea views even from the ground floor, located just a short walk from the train station, beaches, and town center. Behind its elegant façade lie generous living spaces, harmonious proportions, and the distinctive atmosphere characteristic of a grand period home. The main house features impressive reception rooms, including a living room with an antique fireplace, a spacious dining room, and a separate kitchen. Upstairs, three bedrooms open onto terraces offering lovely views of the Mediterranean. A library, a shower room, and a partially converted attic complete the layout. The property is further distinguished by a second house. The ground floor houses a large garage, while the upper level contains an independent apartment, offering remarkable flexibility, whether as a guest house, family space, or private accommodation. The garden is a major highlight. Planted with Mediterranean species, it envelops the property in an intimate, secluded atmosphere. Its layout allows for the potential addition of a swimming pool and the creation of a true outdoor living area, in the style of the French Riviera's grand estates. The particularly spacious entrance also provides ample parking for several vehicles. This is the rare privilege of owning a Belle Époque home waiting to be reimagined, an opportunity to breathe new life into a historic property while writing a new chapter. Its spacious interiors, architecture, sea views, and prime location provide an exceptional foundation for an ambitious renovation project. Through a contemporary approach that respects its original character, this property could regain its full splendor and become a high-end family home where heritage, elegance, and modern comfort blend seamlessly. An exclusive address, unique architectural heritage, and remarkable potential. The price includes agency fees payable by the buyer. Please contact: Jeanine MELCHIOR (EI) Tel.: +33 (0)6 61 13 84 12 Email:

Ref. : CP2-184

CONFIDENTIAL PROPERTIES

LE CHESNAY1 290 000 €

Apartment for sale plateau - 7 rooms - 199 m²

Le Chesnay-Plateau Saint-Antoine - Magnificent 199m² (2,142 sq ft) duplex apartment - 5 bedrooms - panoramic view

Barnes Versailles invites you to discover a magnificent duplex apartment in the heart of the Plateau Saint-Antoine district, on the edge of Versailles. This apartment in an elegant townhouse, offers exceptional volumes with 172.31m² (1,855 sq ft) of living space (199.42m² or 2,147 sq ft of floor space), and is situated on the top and second floor (and third interior floor); it is laid out as follows: On the first level, the entrance hall with built-in cupboard leads to a vast double-sized living room with fireplaces, offering panoramic views over the Plateau Saint-Antoine and the town of Versailles. This room is bathed in light throughout the day thanks to its south-facing orientation. This level also features a spacious eat-in kitchen, a bedroom and a master suite with bathroom and wardrobe, as well as a separate toilet. On the second level, the main corridor leads to three south-facing bedrooms, a separate toilet, a bathroom, a shower room and the laundry/boiler room. Access to the attic for extra storage space. Storage space runs the length of the hallway for added convenience. This apartment offers comfortable living spaces in an elegant setting that has retained its period charm (fireplaces, parquet flooring, good ceiling height). Recent double glazing (2021). Sold with a covered garage space in the property and two cellars on the garden floor. Located in the heart of the Plateau, shops on Place Jean Houdon a 4-minute walk away, Versailles RD train station is an 8-minute walk away, as are the Colonel de Bange school (5-minute walk), the Lycée Saint-Jean d'Hulst (2-minute walk) and Blanche de Castille (a 5-minute walk). All buses to the stations in Versailles are just a few metres away. Property subject to shared ownership status - Small, confidential condominium with 2 co-owners. Individual gas hot and cold water and heating. Gas condensing boiler (de Dietrich) – hot water tank for the second level. Excellent EPC: D/D Property tax: €2,501 Price: €1,290,000 including agency fees Fees: 3.6%- commission payable by buyers Property price excl. fees: €1,245,174 Your Barnes contact: Nathalie BOUE Tel: +33 (0)6 44 07 93 50 or email: €1,245,174 Agency fees not included - Agency fees: 3.6% incl. tax Fees payable by the buyer - Estimated amount of annual energy costs for standard use: €3,220 ~ €4,390 1,245,173.74 € Agency fees not included - Agency commission: 3.6%VAT included Agency fees payable by buyer - Montant estimé des dépenses annuelles d'énergie pour un usage standard : 3220€ ~ 4390€

Ref. : 86518025

BARNES YVELINES

ROQUEBRUNE-CAP-MARTIN2 120 000 €

House for sale plateau - 5 rooms - 215 m²

Detached villa for sale, in excellent condition with swimming pool, flat garden and great outdoor parking

Ideally located in the prestigious district of Plateau du Cap, convenient to the Principality of Monaco, for sale detached villa of 215 sqm in excellent condition with air conditioning throughout every rooms, main gas central heating, solid oak parquet flooring, alarm system, swimming pool, flat garden, electric gate and great outdoor parking. Built on a 700 sqm land, planted with olive and fruit trees, this beautiful property benefits from triple exposure and a spacious direct access at the end of a cul-de-sac, ensuring an absolute calm setting. Spread over three levels, is composed at the ground floor of : - 58 sqm living room - fitted separate kitchen - bedroom - dressing - bathroom At the first floor: - two bedrooms - two offices - two dressings - two bathrooms At the garden level : - independent studio - laundry - technical room A truly rare find, offering a peaceful living environment, close to facilities and schools. Don't miss this opportunity !

Ref. : 86748881

EDOUARD VII

ROQUEBRUNE-CAP-MARTIN16 000 000 €

House for sale plateau - 8 rooms - 387 m²

Roquebrune Cap Martin– New villa in the Plateau du Cap Martin

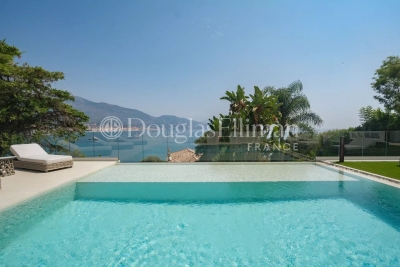
Located in the residential area of ?Plateau du Cap Martin, just steps away from the beaches and the Principality of Monaco—this contemporary villa has been fully renovated with high-end finishes, bespoke furnishings, and smart home technology, offering a comfortable living environment in one of the French Riviera's most sought-after locations. The property comprises two independent residences, offering a total living area of ??nearly 387 m². The main villa, spread over two levels, features a spacious living room with an exceptionally high ceiling that opens onto a large terrace boasting breathtaking panoramic views of the sea and surrounding mountains. It includes three elegant en-suite bedrooms, among them a master suite with a walk-in shower and a bathtub overlooking the Mediterranean. The fully independent guest house offers two comfortable suites, a private sauna, and a multi-purpose space designed to be converted into a gym, ensuring maximum comfort for residents and their guests. Outdoor areas feature a heated infinity pool seamlessly integrated into a meticulously landscaped garden, creating a true oasis of peace ideal for relaxation and entertaining. With ample parking available, this property represents an exceptional opportunity to acquire a prestigious, move-in-ready residence in the heart of an ultra-exclusive French Riviera setting, combining privacy, refined architecture, and stunning views. Information regarding the risks to which this property is exposed is available on the Géorisques website: www.georisques.gouv.fr

Ref. : 10721

DOUGLAS ELLIMAN CAP FERRAT

VALENSOLE1 680 000 €

House for sale plateau - 23 rooms - 904 m²

Hautes alpes plateau of valensole splendid castle from the 17th and 19th centuries, steeped in history. 903 m² of living space, set within a 6600 m² park. 8 bedrooms, 2 reception rooms, 1 billiard room + restored outbuildings, in the heart of the verdon park and close to the luberon, in the alpes de haute provence (04) guard house + 1 annex house ''the moats, made up of eleven vaulted basins in a row, represent a major architectural interest. Illuminated at night, they enhance the prestige of the estate with their ostentatious character. Beyond their architectural appeal, this structure holds an impressive volume of 142 m³ of inexhaustible spring water, continuously replenished-a free water resource as precious as it is rare in provence, especially in times of rationing. A large ornamental basin, completely independent, faces the old stables. Dating from the early 19th century with a romantic spirit, it is fed by another independent spring; beautiful koi carp coexist there with a diverse ecosystem. Finally, a last basin, located inside an outbuilding (troglodyte), could, once fitted with attractive ironwork, become a charming decorative feature in the only part not yet restored. We must especially emphasize the uniqueness and rarity in provence of this entire ensemble of striking basins, which adds considerable charm to the castle.''

Ref. : 929V81M

Brun Immo Soleil

ST-TROPEZ5 950 000 €

House for sale plateau - 12 rooms - 320 m²

Saint-Tropez Peninsula o Exceptional Domain with tennis cour

You arrive along a road that winds through the vineyards. Then, at the top, everything opens up. The Gulf of Saint-Tropez on one side. The village of Grimaud below. The hills of the Massif des Maures on the horizon. The sea in the distance, drawing a blue line across the landscape. The view turns a full 360 degrees -- no obstacles, no neighbours, no limits. It's the kind of first impression that settles everything before you've even stepped inside. The estate spans 2.35 hectares -- a vast, unspoilt natural plateau surrounded by vineyards and planted with Mediterranean species. Everything here breathes space and light. You're on the Saint-Tropez peninsula, and yet it feels like untouched countryside, miles from anywhere. That duality is precisely what makes this address so rare. The main bastide extends across approximately 330 sqm over two levels. On the ground floor, the reception spaces unfold generously: a living room, a dining room, an independent kitchen, and -- most strikingly -- a large enclosed covered terrace that extends the house towards the panorama, a space you can live in just as comfortably in midsummer as on the first cool evenings of autumn. Four bedrooms with shower rooms complete this level, each one flooded with the light that moves through the house from morning to night. Upstairs, the master suite is a world of its own. Full bathroom, dressing room, study -- and that commanding view greeting you the moment you wake. It's a space designed for comfort and stillness, with a vantage point that only a hilltop position can offer. But what truly sets this property apart is how it's organised. Three independent guest pavilions, each with its own suite and shower room, allow you to welcome family and friends without anyone ever feeling in the way. Nine suites in total. The estate functions like a private boutique hotel -- with real intimacy. A separate annexe with a sitting room and laundry completes the ensemble discreetly. Outside, the landscaped Mediterranean grounds wrap the property in a cocoon of preserved greenery. The swimming pool, set in a commanding position, offers a spectacular vantage point over the hills and the Gulf. A tennis court and generous outdoor living spaces reinforce the character of a place designed for life in the open air. And the location plays both cards at once. The beaches of Gigaro are just minutes away. The village of Saint-Tropez and Pampelonne are within easy reach. La Môle private airport is close by. You enjoy total seclusion, and yet nothing is far. It's that impossible equation -- absolute countryside on the doorstep of the Riviera -- that makes this estate a truly exceptional opportunity. Risk information for this property is available at: www.georisques.gouv.fr -- This property is located in a mandatory brush-clearing zone. Luxury country estate near Saint-Tropez Panoramic views Vineyards 9 suites Gulf of Saint-Tropez French Riviera.

Ref. : 135

Amandine Lapresle Real Estate SAS

ROQUEBRUNE-CAP-MARTIN2 100 000 €

House for sale plateau - 6 rooms - 230 m²

House with swimming pool in Roquebrune-Cap-Martin

This 215 m² House located in Plateau-du-Cap, Roquebrune-Cap-Martin, is a rare opportunity on the real estate market. It offers four spacious bedrooms and a total of six rooms, ideal for a large family or for entertaining guests. With its swimming pool, it promises ideal moments of relaxation under the Côte d'Azur sun. The house is equipped with all modern conveniences to ensure optimum comfort. You'll find a water softener, air conditioning, and double-glazed aluminum windows, guaranteeing excellent heat and sound insulation. Its location in Roquebrune-Cap-Martin offers an exceptional living environment, between sea and mountains. Don't hesitate to visit this property to discover its full potential.

Ref. : X52328

GIOTTO Riviera Real Estate

TENDE120 000 €

Apartment for sale plateau - 4 rooms - 148 m²

TENDE - 148 M2 LOFT TO RENOVATE -

TENDE between France and Italy 54 KMS from MENTON, perched on the mountainside in the heart of the Roya Valley, the AB IMMOBILIER agency exclusively offers you a LOFT to renovate of 148 M2. Everything is to be done and put to your taste, many possibilities are available to you on this plateau to make it a nugget. An adjoining terrace of 15 M2 completes the property. In the heart of the village, close to all amenities, not far from the ski resorts, Tende also offers wonderful walks and hikes in the summer, a true haven of peace. A must see. Please note that the roof has been completely renovated and all the gutters have been changed. CONTACT Ms. ROSALIE SOLE 0618015058 MAIL /

Ref. : 1488

AB immobilier

ROQUEBRUNE-CAP-MARTIN295 000 €

Apartment for sale plateau - 2 rooms - 53 m²

Exclusive - Beautiful 2-room apartment with terrace and park

Exclusively, on the highly sought-after Roquebrune-Cap-Martin plateau, this charming 2-room apartment offers you a calm and pleasant living environment, while being close to amenities. The apartment features a spacious, bright living room that opens onto a beautiful terrace, ideal for relaxing outdoors. You'll love the spacious bedroom, which offers comfort and space. The kitchen is functional, and the bathroom is in good condition. This property also comes with a private underground parking space, a valuable benefit in this sought-after area. You will be a few minutes' walk from the Parc des Oliviers, bus stops, as well as local shops: bakery, butcher, pharmacy, supermarket, etc. A rare, exclusive property with a terrace, large bedroom, and parking. A must-see!

Ref. : 2736

AMARANTE SAINT ROCH

ST-RAPHAËL1 800 000 €

House for sale plateau - 7 rooms - 280 m²

SAINT-RAPHAËL - RENOVATED VILLA NEAR SHOPS AND THE SEA

Plateau Notre-Dame - villa ideally located within walking distance of the sea and the town centre, completely renovated in 2022, like a large apartment mainly on the ground floor with an enclosed garden and swimming pool. With a living area of approximately 280 m², it comprises, on the ground floor, an entrance hall leading to a vast living room with open kitchen and exposed beams, measuring approximately 130 m², opening onto the terrace and swimming pool. A large master bedroom with dressing room and shower room opens onto the garden. Opposite is another bedroom with shower room and a multifunctional room that can be used as a second entrance, spare bedroom or office. On the first floor are three bedrooms with shower rooms. The enclosed garden of approximately 630 sqm includes a large terrace and a saltwater heated swimming pool. Located in a quiet area, with high-quality features and recent amenities (home automation, ducted reversible air conditioning, video surveillance, electric roller shutters, sliding glass doors, etc.), this historic villa, built from Estérel stone and semi-detached on one side, combines all the advantages of proximity, charm and comfort. Agency fees payable by vendor - Montant estimé des dépenses annuelles d'énergie pour un usage standard, établi à partir des prix de l'énergie de l'année 2021 : 1910€ ~ 2590€ - Guillaume GARCIA-MOREAU - Agent commercial - EI - RSAC 889 764 221

Ref. : 86501058

BARNES THÉOULE-SUR-MER

LES ARCS-SUR-ARGENS3 900 000 €

House for sale plateau - 9 rooms - 324 m²

EXCEPTIONAL - 27-HECTARE ESTATE - REMARKABLE STONE BASTIDE -

Extender Immobilier presents a remarkable Provençal Bastide with timeless charm, measuring 324m2. Recently renovated with care and with a particular affinity for noble and contemporary materials, this building is erected in the heart of a 27-hectare estate, a few minutes from the train station and amenities in the medieval village of Les Arcs Sur Argens. Timeless, commanding, luminous, intimate and authentic, this bastide is UNIQUE due to its location, its surroundings, its centuries-old trees, its olive grove, its vineyard, its high-end amenities and its numerous outbuildings... The residence consists of an entrance hall, a laundry room, a superb open-plan ceramic kitchen with high-end appliances, a 115m2 double living room flooded with light through its large bay windows and cathedral ceiling. Upstairs are two beautiful suites, including the master suite of 45m2 with bedroom, dressing room, bathroom and toilet. Three other superb suites, ranging from 20m2 to 45m2, are located on the garden level. The exterior offers a Bali 12x6 swimming pool, a 49m2 underground garage and a separate 73m2 garage (or other uses). This remarkable dry-stone building offers ultra-modern amenities: underfloor heating and cooling via heat pump, thermodynamic water heater, home automation, central vacuum system, Périgord stone flooring, large aluminum sliding doors, ceramic kitchen, designer ceramic bathrooms.... The setting is idyllic.... Come and discover this characterful bastide built at the end of the road on a dominant plateau ... a treasure that is revealed. For any information, please contact 06 18 94 06 16 or

Ref. : 428

Extender immobilier