OK
More than Less than
€  ok

Key-words : place s

Houses and Apartments, your real estate specialist magazine offers a selection of ads that match with the keyword place s. You can refine your search by specifying the area or price range in the navigation bar link Search for a House/Apartment.

MARRAKECH800 000 €

House for sale place s -

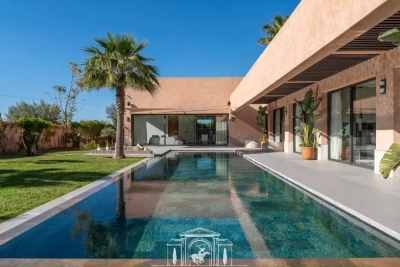
Résidence Ultra Luxe – 26 Villas Privées aux Portes de Marrakech

Just minutes from the vibrant bustle of Marrakech, on the prestigious Route de l'Ourika, lies a secluded address where luxury reaches its purest expression. In this preserved haven, between azure skies and lush gardens, time seems to stand still. Here, all is calm, elegance, and harmony—an invitation to experience Marrakech differently, in absolute privacy. Conceived as an exceptional private estate, Les Jardins de Noli comprises 26 independent villas, veritable contemporary sanctuaries nestled within a meticulously landscaped setting. Each property embodies refined architecture, where clean lines, spectacular volumes, and noble materials interact with natural light. The villas, offering generous living spaces from 374m² to 744m², are situated on expansive plots ranging from 1,134m² to 2,960m², providing a rare sense of space and freedom. The majestic, light-filled living spaces open onto expansive terraces, blurring the lines between indoors and outdoors. Every detail has been meticulously designed for discerning guests: elegantly proportioned reception rooms, sumptuous suites with hushed atmospheres, bathrooms worthy of the finest hotels, and kitchens equipped with top-of-the-line appliances. A perfect balance between sophistication and absolute comfort. Outside, each villa reveals its own unique world: a private pool with crystal-clear reflections, landscaped gardens featuring Mediterranean and exotic plants, and intimate lounge areas. A true private resort experience, where every moment becomes a privilege. The residence offers impeccable service, with premium facilities and top-tier 24/7 security, guaranteeing discretion, serenity, and absolute tranquility. Four villa types have been designed to meet the highest expectations: Type I Villa; Type II Villa; Type III and Type IV Villas. A rare and exclusive address, these villas embody the ultimate vision of luxury: a place where aesthetics, space, and emotion converge to create more than just a residence—a signature.

Ref. : 86990878
Polo Properties

PARIS 5EME420 000 €

Apartment for sale place s - Studio - 29 m²

Exceptional Studio for Sale in the Heart of Paris's 5th Arrondissement

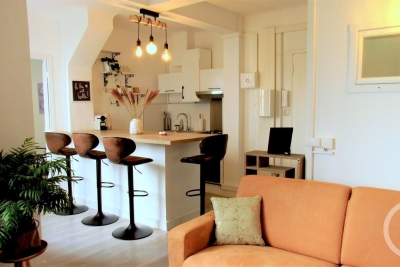
Abriculteurs is pleased to present this studio for sale located in Paris 5 (75005). Situated on the border of the Mouffetard district, the Jardin des Plantes, and the Latin Quarter, this beautiful 29 sq.m studio (Rue des Patriarches) is located on the fourth floor (of 6) without elevator of a lovely building from the 1800s. A true haven of peace blending historic charm with the authentic vibe of a Parisian village, it offers a privileged living environment, ideal as a prestigious pied-à-terre or a first-class investment. Bathed in remarkable light thanks to its triple exposure, the apartment opens onto an unobstructed view of Parisian rooftops and greenery. Fully renovated with high-end finishes, the studio enjoys absolute tranquility, even with the windows open, and offers a perfectly optimized space with a superb open-plan kitchen equipped with functional built-in cupboards, and a bathroom with WC, complemented by a window. The location allows you to do everything on foot amidst the most beautiful treasures of the Left Bank (Jardin des Plantes, the Sorbonne, the Pantheon, the Luxembourg Gardens). Just two minutes away, the iconic Rue Mouffetard and Place de la Contrescarpe showcase their traditional food shops and terraces. As for transport, accessibility is ideal with metro line 7 (Censier-Daubenton station) and the RER B (Luxembourg). A cellar completes this property. Property highlights: - Highly sought-after area, right in the heart of the 5th arrondissement, in absolute peace and quiet - Exceptional brightness guaranteed by triple exposure - Clear, leafy view with no direct overlooking - Full renovation with premium materials and high-end finishes - High-performance double glazing (optimal thermal and sound insulation), insulated interior walls, modern electric heating, and a brand-new latest-generation water heater - Possibility to park bicycles in the courtyard Please note: - Property tax: approximately €500/year - Condition: New - The property is subject to co-ownership regulations - 110 lots in total - Connected to the public sewer system - Energy consumption rating (kWhEP/m2.year): C (in progress) - Estimated emissions (kg CO2/m2.year): C (in progress) Sale price: €420,000 including VAT (Abriculteurs agency fees paid by the seller) Announcement drafted under the editorial responsibility of Ms. Pascale FERRANTI, sales agent (EI), registered with the Paris RSAC under number 900 781 139, holding no funds, acting for SARL Abriculteurs immobilier, with a capital of €5,000, registered under SIREN number 837 704 584, holder of professional card number CPI 7501 2018 000 025 842 issued by the Paris Île-de-France Chamber of Commerce, whose legal representative is Mr. Adrien Piot, headquartered at 12 rue des Halles, 75001 Paris.

Ref. : CRFH3076_PF_2309_3

abriculteurs

LA TESTE-DE-BUCH903 000 €

House for sale place s - 4 rooms - 129 m²

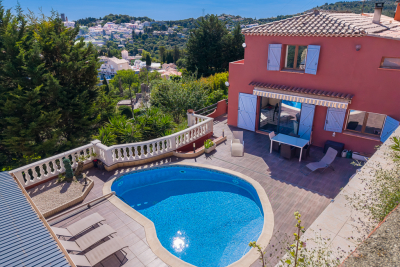
A PROVENCE SCENT IN LA TESTE DE BUCH...

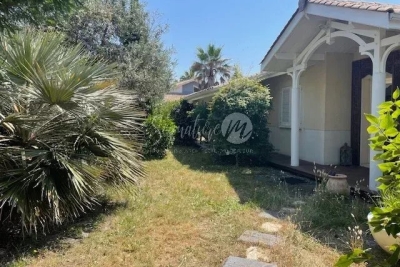
Nestled in a haven of wild greenery, this 130m² family villa with Provençal accents includes a large entrance with closets and toilet. a generous living-dining room of 48m² opening onto a kitchen and a utility room. For sleeping arrangements, no less than three bedrooms, an office, and a spacious bathroom... Life is harmoniously organized according to the seasons around a patio, several terraces, and a swimming pool on a wooded plot of 1200m². The place is quiet in a residential neighborhood. Train station 15 minutes walk, shops 8 minutes walk. To discover without delay.

Ref. : 87116274

Signature M

BORDEAUX228 000 €

Apartment for sale place s - 2 rooms - 60 m²

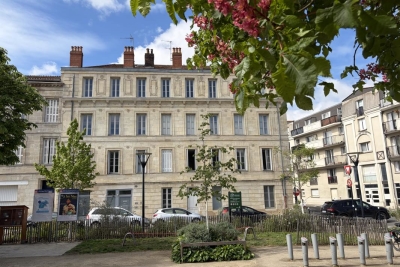
Bright Duplex with Clear View for Sale in Bordeaux (33300)

Abriculteurs is pleased to present this apartment for sale located in Bordeaux (33300). Discover this beautiful duplex situated on the top floor of a charming fully renovated 1900 stone building, in the sought-after Chartrons neighborhood of Bordeaux. With a floor area of 60 m² (Carrez Law 40.19 m²), this apartment will captivate you with its brightness, unobstructed views, and the privacy it offers right in the city center. Upon entering, you will find a bright living space with a high ceiling (2.70 m), a kitchen area to be fitted according to your preferences, as well as a functional shower room with toilet. The raw wooden staircase leads upstairs to a large attic room, optimized with plenty of built-in storage. This beautiful versatile space can accommodate a large bedroom, a comfortable home office for remote work, or easily be converted into a second bedroom to suit your needs, thus offering real potential for adapting this property. Located at Place Saint-Martial, enjoy a prime location, just steps from the church, renowned schools, the Chartrons market, specialty food shops, and the Bordeaux quays. Tram line B is accessible within a few minutes on foot, making all your travels easy. Property highlights: o Sought-after location in the heart of Chartrons, very close to Saint-Martial church. o Evolving potential allowing easy creation of a second bedroom upstairs. o Top floor with elevator, offering tranquility, light, and unobstructed rooftop views. Please note: - Property tax: €1,280 - Condominium fees: €1,335 / year (water, elevator, common area maintenance) - Condition of the property: Kitchen to be fitted - Subject to condominium status - 15 lots including 12 residential units - Apartment lot no. 14 - No ongoing legal proceedings Conventional energy consumption (kWhEP/m².year): D (202) Estimated emissions (kg CO2/m².year): B (7) Sale price: €228,000 (Agency fees payable by the seller) Ready to discover this property? Contact us now to arrange a visit. Announcement written under the editorial responsibility of Mrs. Caroline BOITIAUX, sales agent (EI), registered with the RSAC of DAX under number 484471206, without holding funds, acting on behalf of SARL Abriculteurs immobilier, with a capital of €5,000, registered under SIREN number 837 704 584, holding professional card no. CPI 7501 2018 000 025 842 issued by the Paris Île-de-France Chamber of Commerce, whose legal representative is Mr. Adrien Piot, headquartered at 12 rue des Halles, 75001 Paris.

Ref. : DSFY2511_CB_2707

abriculteurs

LES GETS495 000 €

Apartment for sale place s - 2 rooms - 47 m²

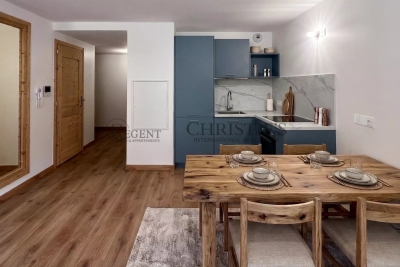
CARMINE LODGE B206 - 1 bedroom + cabin

REGENT ALPS EXCLUSIVITY – CHRISTIE'S INTERNATIONAL REAL ESTATE Completed in 2023 by the well-respected local developer Biotope Immobilier, Carmine Lodge is a stylish new residence offering contemporary apartments in one of Les Gets' most convenient locations. Set in a peaceful residential area just a five-minute walk from the village centre, the development allows owners to enjoy easy access to restaurants, shops, cafés and the main ski lifts while returning home to a quieter setting away from the bustle of the resort. Built to the latest construction and energy efficiency standards, Carmine Lodge combines modern Alpine architecture with high-quality materials and carefully considered design. The result is a residence that is both elegant and practical, offering all the comfort of a newly built home with low maintenance and excellent year-round usability. This beautifully presented 47 m² apartment has been thoughtfully designed to make the most of every square metre. A welcoming entrance hall with built-in storage leads into a bright open-plan living area, where the fully fitted and equipped kitchen flows naturally into the dining and lounge space. Large glazed doors open onto a private terrace, creating an attractive extension of the living area and the perfect place to enjoy the mountain air after a day on the slopes or exploring the surrounding countryside. The apartment offers a spacious double bedroom together with a separate cabin room, providing valuable flexibility for children, visiting guests or additional sleeping accommodation. A contemporary shower room, separate WC and practical layout make the apartment equally suited to weekend escapes, longer holidays or year-round living. Finished to a high standard throughout, the apartment benefits from quality materials, modern fixtures and excellent insulation, ensuring comfort in every season. As a recently completed development, Carmine Lodge also offers the reassurance of modern construction standards together with strong energy performance and lower running costs than many older mountain properties. The property is sold with a secure private parking space and a private cellar, providing convenient storage for skis, mountain bikes and outdoor equipment throughout the year. Les Gets continues to attract buyers seeking a resort that offers far more than just skiing. As part of the internationally renowned Portes du Soleil ski area, it provides exceptional winter sports alongside world-class mountain biking, hiking, golf and a lively village atmosphere during the summer months. Carmine Lodge's central yet peaceful location makes it an excellent base for enjoying everything the resort has to offer, without relying on a car for day-to-day activities. Whether you are looking for a stylish second home, a low-maintenance Alpine retreat or an investment property with excellent rental appeal, this apartment represents an outstanding opportunity to purchase a modern residence in one of the French Alps' most desirable year-round destinations. Key Features: • Newly built apartment completed in 2023 by Biotope Immobilier • Approximately 47 m² of well-designed living space • Peaceful residential location just a five-minute walk from the centre of Les Gets • Bright open-plan living area opening onto a private terrace • Fully fitted and equipped kitchen • One double bedroom plus separate cabin room • Contemporary shower room and separate WC • Excellent energy performance and modern construction standards • Secure private parking space and private cellar • Ideal as a second home, rental investment or year-round residence Legal information Subject to co-ownership status (25 main lots for residential use and parking). Annual co-ownership charges: €930 (about €77 per month, a particularly controlled cost for this type). No ongoing proceedings. AI has been used on some photographs to illustrate decoration potential. "Information on the risk

Ref. : CARMB206

REGENT ALPS - Christie's International Real Estate

NICE830 000 €

Apartment for sale place s - 3 rooms - 79 m²

3-room top-floor with terraces, small sea view - Nice / lower Ba

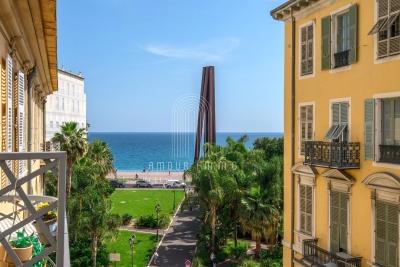
Apartment with windows on both sides offering a panoramic view over the city, the hills of Nice and a glimpse of the sea. Located on the top floor of a very well-maintained residence with elevators and a 2-minute walk from the Promenade des Anglais, close to shops and the tramway. The 79 m2 living area comprises a large dual-aspect living room opening onto a terrace of about 23 m3 facing north and a south-facing balcony with a small sea view through the rooftops. The entrance hall leads to 2 bedrooms with built-in closets, a shower room, separate toilet, a laundry room and, at the far end, a kitchen with an enclosed veranda used as a dining room. Light-colored tiled flooring, central heating, heated towel rail in the shower room, reversible air conditioning, fitted and equipped kitchen, double glazing, electric blinds and a good-sized cellar complete this offer. Unassigned parking spaces available (first come, first served). View without delay! Only 10 minutes from the airport and a 10-minute walk from Place Masséna / city center. Energy performance diagnosis: 231 (D) Greenhouse gas emissions: 31 (D) Estimated annual energy costs for the dwelling: between €1,618 and €2,190 Condominium of 81 lots, average annual charges per lot: €2,508. Ongoing procedure: no. Transaction fees incl. VAT payable by the seller. Information on the risks to which this property is exposed is available on the Géorisques website: www.georisques.gouv.fr The luxury real estate market on the French Riviera is one of the most attractive in the Mediterranean region. Holiday homes and second residences on the French Riviera offer not only an incomparable lifestyle and quality of life but also, given the international economic situation, a safe investment and a smart retirement plan, especially in prime locations. Nice, the capital of the French Riviera and France's 5th-largest city, shines brightly. It has the charm of Mediterranean towns where the gentle pace of life owes as much to the beauty of the city and its colorful facades as to its exceptional climate, with over 300 days of sunshine a year. A city of art and culture, it is, after Paris, the city with the greatest number of museums. Flavors and traditions, the charm and authenticity of Old Nice and its flower market, the splendor of the Bay of Angels, its beaches and luxurious hotels, the historical richness of its many monuments, parks and bourgeois palaces—Nice, a city both elegant, dynamic and welcoming, lives to the rhythm of its two thousand cultural, festive and sporting events. Its international airport, spectacular thanks to its unique approach along the coastline, serves more than 100 direct destinations.

Ref. : W-049UKY

ENGEL & VÖLKERS

LA TURBIE1 350 000 €

House for sale place s - 5 rooms - 205 m²

Provençal villa with terraces, heated pool and garages

Located in La Turbie, in a privileged setting just a few minutes from Monaco and 20 minutes from Nice International Airport, this superb property enjoys an unobstructed view of the Trophy of Augustus and the surrounding mountains. Built over several levels, the villa offers a comfortable and functional living environment. The main level features a beautiful, bright living area comprising an open-plan kitchen opening onto the living room and dining room, with direct access to the terrace, the heated swimming pool and the summer kitchen. A laundry room completes this level. Upstairs, the sleeping area consists of a master bedroom with dressing room and en-suite shower room, as well as two additional bedrooms sharing a shower room. The lower level houses a one-bedroom apartment with a private entrance that can be independent from the house or connected to the house via an existing internal staircase. It includes a kitchen, a living room with dining area, a bedroom, a bathroom and a pleasant private terrace. A spacious workshop adjoining the apartment completes the features of this property. The property also includes two large garages and offers the possibility of parking several additional vehicles in front of the house. A sought-after address, generous volumes and an ideal location at the gates of Monaco make this villa a rare opportunity in the area. Energy performance diagnosis: 132 (C) Greenhouse gas emissions: 24 (C) Estimated annual energy costs for the home: 2513-3401 euros. Transaction fees incl. VAT payable by the seller. Information on the risks to which this property is exposed is available on the Géorisques website: www.georisques.gouv.fr The luxury real estate market on the French Riviera is one of the most attractive in the Mediterranean region. Located between Nice and Monaco, the town of La Turbie is among the most sought-after places. Holiday homes and second homes on the French Riviera not only offer an incomparable lifestyle but also, in light of the international economic situation, represent a safe investment and a smart retirement plan, especially at premium addresses. The high-end real estate market on the French Riviera is independent of individual economies and always offers great stability for prestigious and unique properties.

Ref. : W-02YQ8B

ENGEL & VÖLKERS

PARIS 16EME950 000 €

Apartment for sale place s - 2 rooms - 60 m²

Ground floor - Authorized liberal professions

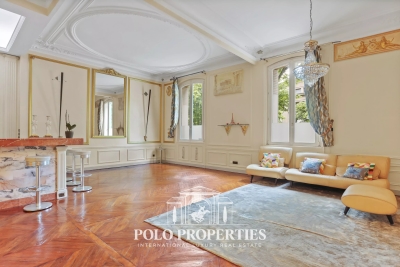
Paris 75116 - Chaillot- On the ground floor of a very high-standing building with remarkably well-maintained common areas, a character apartment that appeals with its classic elegance and generous volumes. The reception room of nearly 60m² benefits from a very beautiful ceiling height of over 3 meters, enhanced by an old parquet floor, delicate moldings, and two superb trumeau mirrors which give the place a distinctly Parisian atmosphere. Two large windows flood the space with light and highlight the reception volumes. The open kitchen, with a small friendly bar, harmoniously integrates into the overall space and creates an ideal area for entertaining. The apartment then unfolds through two separate staircases: the first leads to a corridor with many storage spaces as well as a shower room with WC; the second leads to a suite bedroom, intimate and warm. A property with authentic charm, offering great potential in an elegant and sought-after setting. Authorized liberal professions. Property subject to co-ownership status. No ongoing proceedings. 1 cellar and 1 parking space. Annual charges: €7,680. DPE: D (126 kWh/m²/year) Greenhouse gas emissions: 9 kg CO²/m²/year Estimated annual energy costs: between €1,440 and €1,960. Transaction fees 5% payable by the buyer. Net seller price: €935,750. Information on the risks to which this property is exposed is available on the Georisques website: www.georisques.gouv.fr

Ref. : 87030443

Polo Properties

NICE950 000 €

Apartment for sale place s - 3 rooms - 79 m²

Superb 3-room apartment with sea view and balcony - Place Masséna / Old Nice

Ideally located, between Place Massena, Old Nice, and the Promenade des Anglais, this 76.24 m² apartment offers a lovely view, a good size, very high ceilings, and the charm of the old with moldings. The apartment is located on the 3rd floor with elevator. You can enjoy the sea view and the view of Place Massena while relaxing on the apartment's balcony. The apartment includes 2 bedrooms, one with its own bathroom and toilet, a second shower room with toilet, a laundry room. The apartment is air-conditioned and the bedrooms overlook the courtyard for absolute tranquility. EPC B Property tax €1,739 / year For any inquiries, contact your AMOUR IMMO agent. Information on the risks to which this property is exposed is available on the Georisques website: www.georisques.gouv.fr

Ref. : 87035474

AMOUR IMMO CÔTE D'AZUR

CANNES216 000 €

Apartment for sale place s - 2 rooms - 32 m²

Exclusivity. Cannes Bas Montfleury / Isola Bella In a well-maintained residence of good standing, set in a peaceful environment and just a 56 minute walk from Cannes city centre. This apartment is offered with or without the current tenants in place. The tenants have been served notice to vacate due to the sale and are willing to leave without any difficulty. However, they would also be delighted to remain in the property if desired. They are excellent tenants, currently paying a monthly rent of €980 including service charges. The apartment is quiet, in excellent condition, and has been perfectly optimised. It comprises an entrance hall, a bright living area with a lounge space and a fully fitted and equipped open-plan kitchen, a shower room with toilet, and a bedroom. The property is sold with a cellar/storage room.

Ref. : 6411

CENTURY 21 ADHERE TRANSACTIONS

NICE490 000 €

Apartment for sale place s - 3 rooms - 59 m²

Programme neuf - Nice Riquier

Located just a few hundred metres from the port and within immediate reach of shops and the lively restaurants of Place Garibaldi and Place du Pin, discover this contemporary and elegant new development, “CÔTÉ PORT.” The tramway, only a short walk away, provides quick access to the city centre in just five minutes and to the airport in 15 minutes. The apartments are bathed in natural light thanks to their east–west exposure and offer high-quality finishes, including floor tiling throughout, wall tiles, towel radiators in the bathrooms, insulating double glazing, electric roller shutters, a solid-core entrance door with a three-point lock, and a video intercom system. This three-room apartment of approximately 59 m², located on the fifth floor, features a spacious living room with an open-plan kitchen and dining area, opening onto a terrace of around 12 m². It also includes two bedrooms, one of which is a master suite with its own shower room, as well as an additional shower room with WC. Two other apartments are currently available within the development: - A similar three-room apartment of approximately 59 m² on the sixth floor, priced at €575,000. - A three-room duplex apartment of approximately 72 m², located on the seventh and top floor, priced at €935,000. It comprises, on the first level, a large living room with an open kitchen and dining area opening onto a balcony of about 10 m², along with a bedroom featuring its own shower room and access to the balcony. This level also includes a separate toilet. Upstairs, a second bedroom offers its own shower room with WC and access to a spacious rooftop terrace boasting beautiful, unobstructed views over the town and the Colline du Château. Contact us today for further information.

Ref. : 86858680

WRETMAN ESTATE & CONSULTING

GOULT2 390 000 €

House for sale place s - 6 rooms - 220 m²

Pretty stone house with swimming pool and breathtaking views.

In an idyllic countryside setting just a few minutes' drive from the sought-after village of Goult, this stone property offers an elegant and secluded Provençal retreat, with hiking trails on its doorstep and a backdrop of rolling hills, lavender, olive trees and umbrella pines. The unobstructed views towards the Luberon and the Alpilles are simply spectacular. Enjoying a tranquil and private position, it perfectly captures the charm and authenticity of the Luberon, yet remains close to local amenities and renowned restaurants. The property was fully and tastefully renovated in 2023, the quality of design and materials excellent, maintaining the authentic local character whilst introducing modern comforts. The interior is arranged over three floors, offering a well-balanced layout with comfortable, light-filled rooms and a refined yet welcoming atmosphere throughout. The accommodation comprises, on the ground floor: magnificent high-ceilinged 51m² sitting room, with sliding bay windows to the south-facing terrace, allowing the space to be bathed in natural light, and affording terrific views of the Luberon; fully fitted kitchen with breakfast nook and dining room; principal bedroom (direct access to the terrace) with en suite shower room; second bedroom suite; garage with laundry room; guest WC. The first floor is composed of: two further suites, each with adjoining shower room; mezzanine hallway overlooking the ground floor. The garden level accommodates: enclosed pool house with sitting room (or fifth bedroom), fitted kitchen and dining area; shower room; storage. This level has an independent entrance from the pool side of the house. The beautifully maintained gardens stretch over more than 1.5 acres, planted with local species such as lavender, green oaks and cypresses. A shaded terrace with ample space for outdoor dining and relaxing runs the length of the house, with stone steps leading down to the pool area. Adjacent to the pool house is an additional shaded dining area – perfect for watching the sun go down poolside. Pleasing curves in the staircase that leads down from the pool house to the pool are repeated in the driveway that sweeps around the main lavender bed. The heated swimming pool (12m x 5m) with electric cover, with its beautiful travertine surround, and extensive shaded area for relaxing, enjoys unparalleled views beyond the trees towards the Luberon. There are plenty of parking spaces as well as a garage and a carport. Amenities include: reversible air conditioning throughout; wood-burning stove; double glazing; mains water; septic tank compliant with current regulations; water softener; automatic watering system for the lavender; outdoor lighting; fibre-optic internet; storage space; wine cellar; crawlspace; electric gates; intercom entry; alarm system; garage; large parking area with carport; fully-enclosed garden; pool house. This exceptional turnkey property is not to be missed with its rare-to-find panoramic views and prime location. Located in the heart of the prized Golden Triangle, it would be the perfect place from which to visit the iconic perched villages of the Luberon or take day trips to Aix-en-Provence or St-Rémy-de-Provence. Just an hour from Marseille airport and even closer to Avignon TGV, the house would make a perfect second home to enjoy with family and friends, or a very lucrative investment property. __________Information on the risks to which this property is exposed is available on the Géorisques website: payable by the seller

Ref. : V03193.01994L

Maison Victoire

LE BAR-SUR-LOUP1 790 000 €

House for sale place s - 7 rooms - 741 m²

Magnificent Bastide - Ideal bed and breakfast

At the foot of the charming village of Le Bar-sur-Loup, discover this magnificent former 17th-century monastery, converted into a restaurant in 1978. Offering approximately 650 sq m of living space and set on grounds of around 1,245 sq m, this historic property enjoys superb open views over the surrounding hills. Steeped in history, this characterful property captivates with its timeless charm and remarkable potential. Arranged over two levels, this magnificent Provençal residence reveals, from the moment you enter, spacious reception rooms with generous proportions. High ceilings, abundant natural light and direct access to a delightful sun-drenched terrace create a warm and welcoming atmosphere, ideal for entertaining. Formerly a renowned restaurant and events venue, the property offered extensive reception facilities: the restaurant dining room accommodated 85 guests, the banqueting room 160 guests, while the terrace could accommodate approximately 100 guests. It also featured a 170 sq m professional kitchen, two cold rooms and a walk-in freezer. Upstairs, an approximately 220 sq m apartment with a covered terrace completes the property, together with a large office and a workshop. A private car park with six spaces, as well as a public car park with approximately 30 spaces directly opposite the property, provides convenient parking for guests and visitors. Some refurbishment would allow this exceptional property to reveal its full potential. It would lend itself perfectly to the creation of a boutique hotel, events venue, guest house or restaurant, in an authentic setting in the heart of the Côte d'Azur hinterland. Equally, it could be transformed into a superb family home for those with a passion for historic properties, traditional stone architecture and places steeped in history.

Ref. : 5180

MAGREY & SONS VALBONNE

NICE1 090 000 €

Apartment for sale place s - 4 rooms - 112 m²

Very beautiful 4P of 112 m2 - Place Massena / Old Nice

Located in the heart of Old Nice, just a few meters from Place Massena, in a very beautiful building, this superb apartment of 112 m² on the 3rd floor with elevator, offers you very spacious volumes, both in terms of area and ceiling height. The apartment is crosswise and equipped with reversible air conditioning. It includes 3 bedrooms, 2 bathrooms with WC, and has a courtyard balcony. The apartment is perfect for main residence or pied-à-terre on the French Riviera. Located 2 minutes on foot from the tramway, 30 seconds on foot from Cours Saleya, but also from Promenade des Anglais and thus the beaches of Nice. DPE C Charges €110 / month Property tax €2,803 / year For all information requests, contact your AMOUR IMMO agent. Information on the risks to which this property is exposed are available on the Géorisques website: www.georisques.gouv.fr

Ref. : 87035461

AMOUR IMMO CÔTE D'AZUR

VENASQUE1 098 000 €

House for sale place s - 8 rooms - 300 m²

A property of exception facing Mount Ventoux

Located in the commune of Venasque, this property of about 250 m² benefits from a peaceful environment in the heart of a 1. 5-hectare land, with an unobstructed view of Mount Ventoux. The house offers beautiful volumes with a main entrance serving the different living rooms: living room, dining room, and kitchen with a utility room. The ground floor also includes a suite with a bathroom, two bedrooms with their own shower rooms, an office, and a second living room. Upstairs, the space consists of a master suite with dressing room and shower room, a separate bathroom, an open office, a gym, and a sauna. Outside, the wooded land hosts a swimming pool and several relaxation areas allowing to fully enjoy the natural setting and the tranquility of the place. Nature lovers will particularly appreciate this preserved environment, offering calm, privacy, and a beautiful view of the surrounding landscapes. The house configuration currently includes five bedrooms, with the possibility of creating up to seven according to needs. This property will suit both as a main residence and a secondary residence. Information about the risks related to this property is available on the Géorisques website: www.georisques.gouv.fr

Ref. : 959

Von Peerc Real Estate