OK
More than Less than
  ok

Key-words : place s

Houses and Apartments, your real estate specialist magazine offers a selection of ads that match with the keyword place s. You can refine your search by specifying the area or price range in the navigation bar link Search for a House/Apartment.

CANNES1 280 000 €

Apartment for sale place s - 3 rooms - 64

Seafront Apartment For Sale in Cannes

EXCLUSIVITY. Ideally located on the sandy beachfront of Cannes with a spectacular panoramic view of the sea and Esterels mountains. This 2 bedroom and 2 bathroom apartment has been recently renovated to a high standard with a bright open plan interior opening out onto a south facing terrace right on the sea. Just a few minutes walk from all of the attraction Cannes like the Palais des Festivals, Vieux Port, Forville Market and all the restaurants and beach clubs making for the perfect spot for full time living or just a vacation getaway on the French Riviera. A parking place for 1 vehicle completes this unique offering on the Cote d'Azur real estate market.

Ref. : 86911388

FINE AND COUNTRY

NICE373 000 €

Apartment for sale place s - 2 rooms - 51

OLD TOWN NICE - 51 M² 2-BEDROOM APARTMENT FOR SALE - BRIGHT - PERFECT AS A PRIMARY RESIDENCE OR FOR INVESTMENT - NEAR GARIBALDI

OLD NICE: 2-bedroom apartment with 51.07 m² of living space, just a few steps from Place Garibaldi As soon as you walk in, the apartment creates a real sense of space thanks to its 3. 20-meter-high ceilings. The living area, which spans over 26 m², has been designed in a simple and contemporary style, featuring clean, open-plan layouts; the living room, dining room, and open kitchen flow seamlessly into one another. The materials, color palette, and furniture were selected to strike a balance between comfort and preserving the apartment's character, while retaining the elements that define its character and the natural authenticity of the location. The entire apartment features modern amenities, including discreetly integrated air conditioning. The sleeping area, quietly situated on a small alley, consists of a 15 m² bedroom with a spacious built-in closet (4 m) and an adjoining shower room. An apartment where you feel at home in everyday life, with a simple, well-maintained, and timeless atmosphere, in one of Nice's liveliest neighborhoods. Low utility costs.

Ref. : P-11056

Century 21 LAFAGE TRANSACTIONS - LE PORT

LA MOTTE429 000 €

House for sale place s - 3 rooms - 85

Beautiful 2-bedroom house in Domaine de St-Endréol

Beautiful house for sale in the luxury golf resort of St-Endréol 83920 La Motte Var, South of France Semi-detached house with a magnificent garden! This 85 m2 house is divided as follows:Ground floor: patio, hallway, kitchen opening onto the living/dining room with a fireplace, large terrace, and a beautiful 172 m2 garden. Lower floor: 2 beautiful air-conditioned bedrooms and 2 bathrooms. The residence features a communal swimming pool. Co-ownership of 69 units. Take-over commercial lease with a 6-month option to use the property. Price: EUR450,000. Agency fees are paid in full by the seller. The St-Endréol Golf & Spa Resort is a private and secure estate. Situated between Provence and the French Riviera, in the heart of a region rich in history and cultural events, Domaine de St Endréol enjoys an exceptional location. This 150-hectare haven of peace, surrounded by forests overlooking breathtaking landscapes, is less than an hour's drive from Aix-en-Provence and Nice, 25 minutes from the Gulf of Saint-Tropez, and 90 minutes from the ski slopes. Nice airport is 45 minutes away, and the Les Arcs-sur-Argens TGV station is just 10 minutes away. The 18-hole international golf course, with its clubhouse and restaurant, tennis courts, 2,000 m2 spa, four-star hotel, conference center, reception rooms, and hiking trails, creates a meeting place for an international audience who appreciate Provence and its way of life. For more information: email: tel. 0033 617 700 867

Ref. : PH5 63 63

S.E.G.S.E. LE DOMAINE DE ST-ENDRÉOL

VALBONNE365 000 €

Apartment for sale place s - 2 rooms - 41

VALBONNE PLACE DES ARCADES Located in a village house converted into apartments, this superb one-bedroom unit features an elevator and has been fully renovated using high-quality materials while preserving its authentic charm. The living room overlooks Place des Arcades, while the bedroom faces a quiet side streetevery detail has been designed to delight you! Stone, exposed beams, and modern style all under one roof!

Ref. : 3047

CENTURY 21 Visa Immobilier

STE-MAXIME5 490 000 €

House for sale place s - 6 rooms - 370

Villa Sainte-Maxime - Contemporary

In Sainte-Maxime, in the heart of one of the most sought-after areas of the Gulf of Saint-Tropez, this contemporary villa of approximately 370 sqm stands as a rare address, designed for a discerning clientele in search of elegance, space, and an exceptional quality of life. In this iconic commune of the Var coastline, renowned for its Mediterranean charm, vibrant atmosphere, and lasting appeal, the property enjoys a highly desirable location where the prestige of the setting enhances every moment of daily life. From the moment of arrival, the contemporary architecture and generous volumes set the tone. Natural light flows effortlessly throughout the home, perspectives open organically, and the overall atmosphere is both refined and soothing. Here, the Mediterranean is ever-present, accompanying daily life and extending the interiors outward through expansive openings that seamlessly connect the home to its outdoor spaces. Offering 6 rooms including 4 bedrooms, the villa presents a harmonious layout perfectly suited to both a prestigious primary residence and an exclusive holiday home. The bedrooms, designed as true private retreats, provide comfort and serenity for family and guests alike, while preserving privacy and ease of living. This fluid distribution reflects a contemporary lifestyle where each space naturally finds its purpose. The reception areas are defined by their generosity and welcoming atmosphere. The spacious living room opens onto the terraces and interacts beautifully with the southern light, creating a seamless continuity between indoor and outdoor living. The fully equipped open-plan kitchen integrates elegantly into the living space and becomes a true place of sharing, extended by a convivial dining area. Every detail contributes to a sense of balance and well-being. With approximately 370 sqm of living space, the property offers a rare sense of volume. Its proportions allow for elegant and adaptable living spaces, equally suited to entertaining or enjoying more intimate moments. This architectural generosity gives the villa a strong identity, both functional and prestigious. The primary suite is a true private sanctuary, complete with bathroom, dressing room, and solarium, inviting moments of absolute tranquillity. The additional en-suite bedrooms each offer comfort and independence, further enhancing the property's hospitality potential. Designed for ultimate comfort, the villa also features dedicated wellness amenities: hammam, fitness room, swimming pool, cellar, and garage complete this outstanding residence. This property brings together the most sought-after criteria on the market: space, location, and quality of life. A contemporary villa in Sainte-Maxime where architecture, light, and the Mediterranean create a rare and deeply desirable lifestyle.

Ref. : MZISM182

MICHAËL ZINGRAF CHRISTIE'S INTERNATIONAL REAL ESTATE SAINT-TROPEZ

PARIS 16EME670 000 €

Apartment for sale place s - 2 rooms - 52

Paris 16th – Place de Mexico – One-Bedroom Apartment – Upper Floor

Located on the fifth floor of a charming period building dating from 1885 and served by a lift, this elegant 52 sq.m (560 sq ft) apartment offers a refined living environment in one of the capital's most sought-after neighbourhoods. The property comprises an entrance hall, a bright living room, a fully fitted and equipped semi-open-plan kitchen, one bedroom, and a shower room with WC. Ideally situated just moments from Place de Mexico and Avenue Victor Hugo, the apartment benefits from a highly desirable location, abundant natural light and a tasteful renovation completed in 2021. It is equally well suited as a primary residence, a Paris pied-à-terre or a buy-to-let investment. A cellar completes the property. Property subject to co-ownership regulations. BARNES Contact : Carla GRELIER +33 6 81 61 40 07 Agency fees payable by vendor - Montant moyen de la quote-part de charges courantes 1,843 €/yearly - Montant estimé des dépenses annuelles d'énergie pour un usage standard, établi à partir des prix de l'énergie de l'année 2021 : 1460€ ~ 2020€ - Carla GRELIER - Agent commercial - EI - RSAC 823888466

Ref. : 86883984

BARNES PIED-A-TERRE AUTEUIL

VALBONNE290 000 €

House for sale place s - 3 rooms - 56

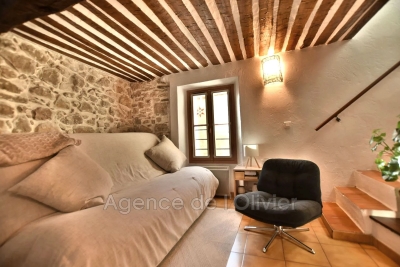
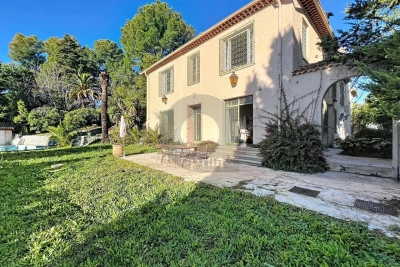
EXCLUSIVE - FOR SALE - VILLAGE HOUSE In the heart of the highly sought-after village of Valbonne, just steps from the famous Place des Arcades, in a quiet alley, charming stone village house facing south, offering approximately 57 m² spread over three levels, including: On the ground floor: a room that can be adapted with a door opening onto the street, suitable for use as an office, storage room, or cellar. The first floor features a fitted kitchen with a dining area. On the second floor, there is a living room, a shower corner, and a separate WC. The top floor consists of a bedroom with a bathroom and WC. Perfect for a first purchase or as a rental investment!

Ref. : 485V3070M

AGENCE DE L'OLIVIER

VILLEFRANCHE-SUR-MER980 000 €

Apartment for sale place s - 4 rooms - 97

Villefranche-sur-Mer – Exceptional top floor apartment with panoramic sea views

In Villefranche-sur-Mer, within a small, intimate condominium with only three units, this charming top-floor apartment perfectly embodies the French Riviera lifestyle. Bright, elegant, and dual-aspect, it charms with its soothing atmosphere, high-quality amenities, and rare character in a sought-after residential environment. Upon entering, a beautiful marble staircase leads to a spacious cathedral-ceilinged living room where the lounge, dining room, and open kitchen harmoniously blend together in a light-filled space. From both the living room and the master bedroom, the sea view is breathtaking, inviting contemplation. The generous terrace, a true extension of the living room, offers an exceptional panorama of the bay of Villefranche, the Villa Ephrussi de Rothschild and the summer fireworks. The apartment has three bedrooms, two bathrooms, and a mezzanine that can be used as an office or extra bedroom. The whole place is in great shape, with lots of built-in storage and a bright, cozy vibe. The peaceful and friendly condominium offers access to shared terraces and gardens, as well as storage space. Parking is easy and the town center is within walking distance. A rare property, combining elegance, comfort, and Mediterranean lifestyle, facing one of the most beautiful views of the French Riviera. Subject to condominium rules. Fees payable by the seller. Information on the risks to which this property is exposed is available on the Géorisques website www.georisques.gouv.fr

Ref. : 86381124

LIMANDAT REAL ESTATE

ST-PAUL-DE-VENCE1 590 000 €

House for sale place s - 8 rooms - 350

Exceptional estate in Saint-Paul-de-Vence, 350 m²

Discover this majestic property for sale in Saint-Paul-de-Vence, offering 350 m² of living space spread over two levels. Truly a property of character, it stands out for its elegant architecture, large glass doors, and magnificent landscaped garden where Mediterranean nature invites itself at every moment. The interior is charming with its spacious rooms, including eight rooms with a large living room with a fireplace, ideal for your convivial evenings. The six bright bedrooms provide comfort and privacy for all family members or guests, while the vintage elements reinforce the unique charm of the house. Located in a sought-after residential environment, the castle benefits from dual exposure and easy access to village amenities. An exceptional place for history and authenticity lovers, wishing to live in the heart of the French Riviera in a home full of soul and prestige. Beautiful garden of 4000 m2, significant renovation work to be planned.

Ref. : A06262

RACCOSTA Immobilier

MENTON995 000 €

House for sale place s - 7 rooms - 185

Menton - Villa 185 m2, Land 1439 m2, garage and 4 parking spaces

A few minutes from Menton - A modern and refined architecture elegantly inscribed on a plot of 1439 m² where the whisper of the river below underlines the absolute serenity of the place. The 60 m² living space opens onto the horizon with a breathtaking green sea view while the four bedrooms upstairs and the 45 m² independent apartment offer perfect modularity for your projects This 2015 property with neat finishes already has the predispositions to accommodate an above-ground swimming pool in its large terraces with summer kitchen, a garage and various private parking lots A chic and well-kept refuge, ideal union between the prestige and sweetness of the Riviera. Fees charged to the seller. Les informations relatives aux risques auxquels ces biens sont exposés sont consultables sur le site Géorisques :

Ref. : 86927006

LIMANDAT REAL ESTATE

ANNEMASSE279 500 €

Apartment for sale place s - 4 rooms - 81

ANNEMASSE CITY CENTRE, GREATER GENEVA - Rare 4-Bed Apartment

A rare city centre investment in the heart of annemasse - homey exclusive homey exclusively presents this rare 4-bedroom apartment of 82m2, ideally located in the very heart of annemasse city centre, directly facing the place de la libération. A versatile property combining generous volumes, exceptional natural light and a premium location - equally suited to a family looking for their primary residence or an experienced investor seeking immediate rental income. Where is annemasse and why does it matter? Annemasse is a dynamic french city in haute-savoie, located directly on the swiss border, immediately adjacent to geneva. It is one of the most strategically positioned cities in the entire greater geneva area, with direct rail and tram connections to geneva city centre. The léman express connects annemasse station to geneva in just 10 minutes, while the tram 17 (tpg) departs from stops directly in front of this building. For cross-border professionals working at cern, the united nations, the who or any geneva-based company, this central annemasse location offers unmatched daily commuting convenience. Geneva international airport (gva) is approximately 25 minutes away. Property details: 4-bedroom apartment of 82m2 (loi carrez) + 4m2 balcony = 86m2 total 3 spacious bedrooms functional equipped kitchen in good condition functional bathroom 2nd floor in a character building of 3 floors (no elevator) generous ceiling heights typical of 1949 character buildings large private cellar of 15m2 included double glazing in the living room energy rating /b south-east facing: sunshine throughout the entire day the key asset - the view and the location:from the balcony, enjoy an unobstructed view over the place de la libération and the mountains in the distance. In the very heart of annemasse city centre, you are steps away from everything: shops, restaurants, markets (tuesday and friday), tango bus stops and lines 4, 6 and 8 directly in front of the building. Premium city centre location: directly facing the place de la libération tango bus stops and multiple lines at the door 15 minutes walk to annemasse train station (léman express to geneva) 5 minutes by car to the swiss border 10-15 minutes by public transport to geneva underground car park at the place de la libération: 20 metres away at eur80/month all shops, restaurants and services within walking distance for families and owner-occupiers:a rare 4-bedroom apartment of 82m2 in the very heart of annemasse city centre, with unobstructed views over the place de la libération. Generous ceiling heights typical of character buildings from this era, south-east facing for optimal natural light throughout the day, and 3 bedrooms for the whole family. All of this just 5 minutes from the swiss border. The underground car park 20 metres away perfectly solves the city centre parking question. For investors - the numbers that matter:this property is currently operating as a co-living arrangement - generating immediate rental income from day one of acquisition. Purchase price: eur289,500service charges: eur173/monthproperty tax: eur997/year co-living 3 bedrooms at eur650/room: eur1,950/month - eur23,400/year - gross yield: 8.1%co-living 3 bedrooms at eur720/room: eur2,160/month - eur25,920/year - gross yield: 8.9% ideal tenant profile: cross-border workers, young geneva professionals - permanent demand in city centre. Currently operating as co-living: immediate rental income from acquisition. Why this yield is exceptional for the greater geneva market:an 8.1% to 8.9% gross yield on a centrally located 4-bedroom apartment in a city directly bordering geneva is extraordinary by any international standard. For context, comparable properties in geneva itself would yield 2-3% at best, at prices 3-4x higher. This property offers geneva-level rental demand at french property prices - with the added advantage of an existing co-living operation already in pl

Ref. : 043

Homey

LES GETS689 000 €

Apartment for sale place s - 3 rooms - 64

1 room apartment + mountain corner

Hoani – Contemporary Mountain Living in the Heart of Les Gets Located in the highly sought-after La Turche area of Les Gets, Chalet Hoani is a newly completed residence offering a limited collection of thoughtfully designed apartments in one of the resort's most desirable locations. Just 50 metres from the ski slopes, residents enjoy immediate access to the Portes du Soleil ski area while remaining within easy reach of the village centre, restaurants, shops and year-round amenities. This attractive 64 m² one-bedroom plus cabin apartment has been carefully designed to maximise both space and comfort, making it an excellent choice as a second home, a year-round residence or a rental investment in one of the French Alps' most established resorts. The apartment opens into a welcoming entrance hall with built-in storage, providing a practical space for ski clothing and outdoor equipment. From here, the property flows into a bright open-plan living area where the contemporary Italian kitchen is fully fitted and equipped, creating a sociable space for cooking, dining and relaxing. Large glazed doors open onto a private balcony, extending the living space outdoors and providing the perfect place to enjoy the mountain surroundings throughout the seasons. The bedroom accommodation has been thoughtfully arranged to offer flexibility for both owners and guests. The spacious principal bedroom benefits from its own en-suite shower room and WC, providing privacy and comfort, while the separate cabin area offers additional sleeping accommodation for children or visiting family and friends. A second shower room and separate WC make the apartment particularly practical for holiday use and allow everyone to enjoy their own space. The interior specification reflects the quality of the Hoani development, with engineered wood flooring, underfloor heating with individual remote control, carefully selected materials and a warm alpine style that combines contemporary finishes with traditional mountain character. The apartment is sold with a private cellar, a secure underground parking space and a private garage, offering valuable storage for skis, bicycles and outdoor equipment as well as secure parking throughout the year. One of Hoani's greatest strengths is its location. The La Turche ski slopes are only a short walk from the residence, allowing quick and easy access to the extensive Portes du Soleil ski area, while the centre of Les Gets remains conveniently close. During the summer, the same location provides direct access to walking trails, mountain biking and the many outdoor activities that make Les Gets such a popular destination beyond the ski season. Whether you are looking for a low-maintenance alpine retreat, a lock-up-and-leave holiday home or an investment in a completed new-build development, this apartment offers an excellent combination of location, quality and practicality in one of the French Alps' most sought-after resorts. Apartment features: • Newly completed apartment in Hoani, La Turche, Les Gets • Approximately 64 m² of well-designed living space • Ski slopes approximately 50 metres from the residence • Bright open-plan living area with private balcony • Fully fitted Italian kitchen • One spacious en-suite double bedroom • Separate cabin sleeping area • Additional shower room and separate WC • Underfloor heating with individual remote control • Private cellar, underground parking space and private garage • Ideal as a second home, rental investment or year-round residence Legal information: Property subject to co-ownership status (17 main lots). Annual co-ownership charges: unknown No ongoing procedures. AI virtual layout suggestion to illustrate decoration potential, scrupulously preserving the architectural integrity and actual volumes. "Information on the risks to which this property is exposed is available on the Géorisques website: www.georisques.gouv.fr".?

Ref. : HOANI003

REGENT ALPS - Christie's International Real Estate

MARSEILLE 8EME690 000 €

Apartment for sale place s - 3 rooms - 105

SEA VIEW APARTMENT WITH TERRACE AND GARAGE, MARSEILLE 8, PORT DE LA MADRAGUE

SEA VIEW APARTMENT WITH TERRACE AND GARAGE, MARSEILLE 8, PORT DE LA MADRAGUE Exclusively with Barnes International, this beachfront apartment overlooks the picturesque port of La Madrague. Enjoying a peaceful setting, it offers lovely sea views and an ideal location to appreciate the Mediterranean landscape. LIVING AREA: An entrance hall with a beautiful skylight welcomes you and leads to a spacious living room with sea views and a separate, fully equipped kitchen. This opens onto a beautiful terrace, perfect for meals and relaxing while enjoying the sea and sunsets. SLEEPING AREA: One bedroom with storage and an en-suite shower room, and a second bedroom with storage and an en-suite bathroom. The apartment also includes a garage in the building's basement. This apartment is located in the heart of the village of La Madrague and its small port, which houses a diving center, a paddleboarding club, a few shops and restaurants. Bus 19 will take you back to the town center, to the Rond de Prado roundabout and Place Castellane. The La Madrague de Montredon primary school is also nearby. This location is ideal for lovers of the sea, hiking in nature, and exploring the Calanques. A holiday atmosphere is guaranteed year-round in a calm and unspoiled environment, making this a rare and sought-after property. Amenities: hardwood floors, double glazing, electric shutters, garage. Information on the risks to which this property is exposed is available on the Géorisques website: www.georisques.gouv.fr CONTACT: Sophie BOCOBZA +33(0)7 85 78 32 90 Sales Agent (RSAC 502 958 283) Agency fees payable by vendor - Montant moyen de la quote-part de charges courantes 1,200 €/yearly - Montant estimé des dépenses annuelles d'énergie pour un usage standard, établi à partir des prix de l'énergie de l'année 2021 : 1390€ ~ 1930€ - Sophie BOCOBZA - Agent commercial - EI - RSAC 502 958 283

Ref. : 86892345

BARNES MARSEILLE CASSIS LITTORAL

ROQUEBRUNE-CAP-MARTIN439 000 €

Apartment for sale place s - 3 rooms - 59

Roquebrune-Cap-Martin Carnolès - 3 rooms new 59 m2 with garden 86 m2 and Parking

Located in the Carnolès sector in Roquebrune-Cap-Martin, this ground-floor 3-room apartment of 59 m² is situated in a quiet area, within a high-end residence delivered in early 2026. It benefits from Southeast exposure, offering an unobstructed view of its private outdoor space. The interior layout includes an entrance of 6.5 m², a living room with an open kitchen of 22 m², and two bedrooms. The highlight of this property is its large private garden of 86.2 m² that extends the living space. Ideally served, it is located just 350 meters from the city center and close to public transport, including the train station and bus lines accessible in a few minutes on foot. Features: reversible air conditioning, double glazing, electric shutters, and exterior lighting. A peaceful place, perfect for a serene life in the city center. Possibility of a secure underground parking space at extra cost. Property subject to co-ownership status. Fees to be determined Agency fees borne by the seller ENERGY CLASS CLIMATE CLASS DPE conducted before July 1, 2021 The information on the risks to which this property is exposed is available on the Georisques website www.georisques.gouv.fr

Ref. : 86722364

LIMANDAT REAL ESTATE

LES GETS2 350 000 €

House for sale place s - 6 rooms - 180

CHALET AGORA - 5 bedrooms

Chalet Agora – A Rare Opportunity to Own a Brand-New Chalet in the Heart of Les Gets REGENT ALPS EXCLUSIVITY – CHRISTIE'S INTERNATIONAL REAL ESTATE Opportunities to purchase a newly built chalet in the heart of Les Gets are becoming increasingly rare. Chalet Agora C is one of the very few brand-new detached chalets currently available, offering the perfect balance between convenience, privacy and modern Alpine living. Situated in the sought-after Vieux Village area, the chalet enjoys a peaceful setting just moments from the centre of the resort. Restaurants, cafés, boutiques and local amenities are all within a short walk, while the main ski lifts provide direct access to the vast Portes du Soleil ski area. Despite its central location, Chalet Agora C is tucked away from passing traffic, creating a quiet and private environment that can be enjoyed throughout the year. Built by the highly regarded local developers Biotope & Aspen Immobilier, the chalet combines traditional Alpine architecture with contemporary design and modern construction standards. Natural stone, aged timber cladding and carefully selected materials give the property an authentic mountain character, while integrated home automation, remote-controlled heating management and excellent energy performance provide all the comforts expected from a newly completed home. Designed across several levels, the chalet offers approximately 180 m² of beautifully arranged living space, with a layout that has been carefully considered for both family life and entertaining. The entrance level welcomes you with bespoke storage, creating a practical space for ski equipment and outdoor clothing, together with a dedicated laundry and technical room. The middle floor is dedicated to the sleeping accommodation, offering four spacious en-suite bedrooms, each with its own private bathroom, providing comfort and privacy for family members and guests alike. A separate guest WC completes this level. At the heart of the chalet is an impressive open-plan living area of more than 55 m². The fully fitted kitchen flows seamlessly into the dining and lounge areas, creating a welcoming space for gathering with friends and family after a day in the mountains. Large glazed doors flood the interior with natural light and open onto generous wraparound terraces, extending the living space outdoors. A private jacuzzi has been installed on the terrace, providing the perfect place to unwind while enjoying the peaceful surroundings. Occupying the entire top floor, the master suite offers a private retreat away from the main living areas. Beneath the exposed roof structure, the bedroom enjoys a spacious dressing room, an elegant en-suite shower room, a separate WC and attractive views across the surrounding mountains, creating a calm and comfortable space to begin and end each day. The specification throughout reflects the quality associated with Biotope & Aspen Immobilier developments. Engineered wood flooring, underfloor heating, carefully crafted timber finishes and integrated smart home technology combine traditional Alpine style with the convenience and efficiency of modern living. Practicality has not been overlooked. The chalet benefits from a secure enclosed garage, an additional underground parking space and a further external parking space, providing ample room for vehicles as well as storage for skis, bicycles and outdoor equipment. Whether you are looking for a permanent residence, a family holiday home or a long-term investment in one of the French Alps' most established resorts, Chalet Agora C presents a rare opportunity to acquire a newly completed chalet in a location where opportunities of this calibre seldom become available. Key Features: • Newly completed detached chalet in the sought-after Vieux Village area of Les Gets • Built by renowned local developers Biotope & Aspen Immobilier • Peaceful location within walking distance of the

Ref. : AGOC

REGENT ALPS - Christie's International Real Estate