OK
More than Less than
  ok

Key-words : place residence

Houses and Apartments, your real estate specialist magazine offers a selection of ads that match with the keyword place residence. You can refine your search by specifying the area or price range in the navigation bar link Search for a House/Apartment.

PARIS 2EME1 720 000 €

Apartment for sale place residence - 4 rooms - 135

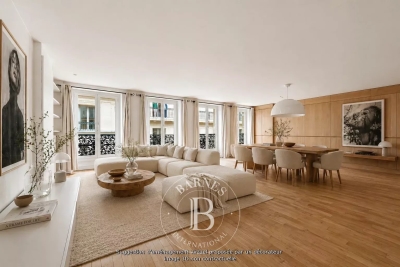
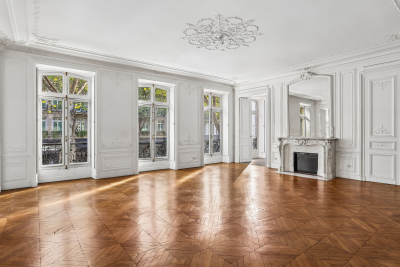
Apartment for Sale – Paris 2nd – Place des Victoires – 3/ 4 Bedrooms – Upper Floor – Lift – Bright

Located between Place de la Bourse and Place des Victoires, this dual-aspect apartment is set on the 4th floor of a charming building with elevator access. Occupying the entire floor, this property offers 133.06 sqm (Carrez law) and 135 sqm of total floor space. It features a spacious 45 sqm living room enhanced by four large French windows, a semi-open fully fitted kitchen, a generous 21 sqm master suite with shower room and separate toilet, two additional large bedrooms of 13.5 sqm each, a second shower room, separate guest toilets, and a dedicated laundry area. This property will appeal to you with its highly sought-after location, abundant natural light, and well-optimized layout. A healthy cellar completes the property. A secure storage area for bicycles and strollers is also available. Agency fees payable by vendor - Nombre de lots dans la copropriété: 12 - Montant moyen de la quote-part de charges courantes 6,000 €/yearly - Montant estimé des dépenses annuelles d'énergie pour un usage standard : 2440€ ~ 3370€ - Les informations sur les risques auxquels ce bien est exposé sont disponibles sur le site Géorisques : www.georisques.gouv.fr - Elodie BAGGI - Agent commercial - EI - RSAC 835 110 339

Ref. : 86889840

BARNES LE MARAIS

TOURRETTES2 700 000 €

House for sale place residence - 4 rooms - 208

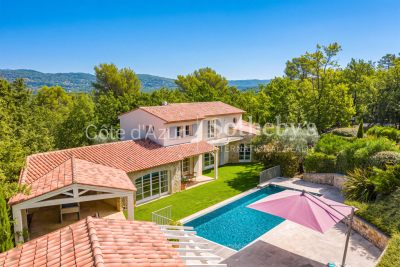
Tourrettes, villa with heated infinity pool in the Terre Blanche estate

In the heart of the Terre Blanche estate in Tourrettes, this villa offers an address particularly suited to French and international buyers seeking a residential environment shaped by nature and the golf lifestyle. The property provides approximately 208 sqm of living space and stands within around 2,756 sqm of landscaped grounds. Its layout places particular emphasis on natural light and the relationship between the interiors, terraces and garden. The spacious living room with fireplace forms the principal reception area. Large glazed openings connect the room directly with the outdoor spaces, bringing views of the surrounding greenery into the heart of the home. A contemporary kitchen complements the reception areas, providing a setting suited to both everyday living and entertaining. The ground floor also comprises an office and a suite with its own shower room, offering bedroom accommodation on the main level. Upstairs, a large principal bedroom with its own bathroom enjoys a more independent position within the villa. The landscaped garden is one of the property's defining features. Extending across approximately 2,756 sqm, it surrounds the villa with carefully maintained vegetation and provides the setting for a range of outdoor living spaces. At its heart is the heated infinity pool, accompanied by a pool house and shaded terrace. Together, these areas create a natural setting for enjoying the Mediterranean climate throughout the day. A pétanque court adds another leisure space while reinforcing the Provençal character of the property. A closed double garage of approximately 50 sqm, together with several additional parking spaces, completes the property. The villa's position within Terre Blanche is naturally one of its principal attributes. Extending over 266 hectares, the estate brings together residential properties, natural surroundings and the world of golf in a preserved environment in Tourrettes. For international buyers looking for a residence in the South of France with a strong connection to golf and nature, the property combines substantial outdoor space with a comfortable and flexible interior configuration. With approximately 208 sqm of living space, 2,756 sqm of landscaped grounds, a heated infinity pool, pool house, pétanque court and double garage, this villa offers a particularly complete lifestyle within the Terre Blanche estate. Presented by Côte d'Azur Sotheby's International Realty, your specialist in luxury real estate on the Côte d'Azur and its hinterland. Contact our team to arrange a private viewing.

Ref. : CA15-398

COTE D'AZUR SOTHEBY'S INTERNATIONAL REALTY

ST-TROPEZ1 500 000 €

Apartment for sale place residence - 2 rooms - 54

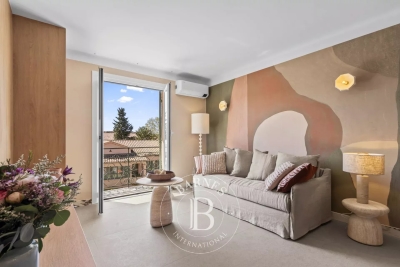
SAINT TROPEZ - RENOVATED ONE-BEDROOM APARTMENT WITH BALCONY

In the very heart of Saint-Tropez, just a few steps from Place des Lices, this 52.24 sq.m. apartment (Carrez Law) was completely renovated in 2026. The property comprises an entrance hall, a living and dining area opening onto a balcony, a kitchen, one bedroom, and a shower room. The property is sold fully furnished. “Property subject to the co-ownership regime.” Alice GUIBAL – Sales Agent – EI – RSAC 944 771 187 “Information regarding the risks to which this property is exposed is available on the Géorisques website: www.georisques.gouv.fr” For further information, the BARNES INTERNATIONAL Saint-Tropez team remains at your disposal. Tel: +33 4 94 43 32 47

Ref. : 87312290

BARNES SAINT-TROPEZ

PARIS 1ER4 490 000 €

Apartment for sale place residence - 5 rooms - 162

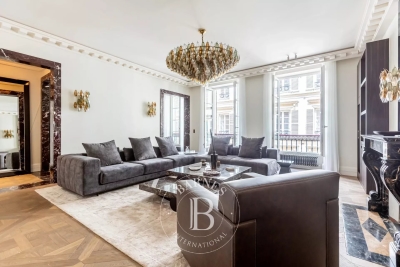
Paris 8th district - Rivoli / Place Vendôme - Renovated and furnished apartment - 3 suites

Paris 1st district - Rivoli / Place Vendôme - Renovated and furnished apartment - 3 suites Just steps from the legendary Place Vendôme and the Tuileries Garden, on the second floor (with elevator) of an elegant 19th-century building, this 1,630-square-foot reception apartment combines the prestige of the past with the refinement of an exceptional contemporary renovation with rare elegance. Fully air-conditioned, furnished, and enhanced by fine materials, this property features remarkable spaciousness and a distinctly Parisian atmosphere. The entryway opens onto a vast reception room, adorned with a fireplace and superb decorative elements. A custom-built, fully equipped kitchen with a dining area, designed with meticulous attention to detail. A laundry room and a guest bathroom complete the layout. The sleeping area features three magnificent suites, each with its own walk-in closet and private bathroom and toilet. The master suite offers generous space with a custom-built walk-in closet and a light-filled bathroom featuring a bathtub, shower, and toilet. Beautiful finishes: herringbone parquet flooring with Versailles-style inlays, marble, moldings, a fireplace, and three-meter-high ceilings. A rare find, an exceptional renovation, and a unique lifestyle in the heart of one of Paris's most sought-after neighborhoods. Agency fees payable by vendor - Montant moyen de la quote-part de charges courantes 2,972 €/yearly - Montant estimé des dépenses annuelles d'énergie pour un usage standard, établi à partir des prix de l'énergie de l'année 2021 : 2170€ ~ 2950€ - Cynthia GABORIAU COHEN - Agent commercial - EI - RSAC 833 535 008

Ref. : 87030791

BARNES SAINT-HONORE

PARIS 8EME3 300 000 €

Apartment for sale place residence - 7 rooms - 256

Character apartment – Saint Augustin / Madeleine

In the heart of an elegant, prestigious building with meticulously maintained common areas and concierge services, Engel & Völkers presents this 256 m² apartment, currently laid out as offices. The property offers beautiful volumes and retains all the charm of its classic architectural features. Facing east, with 3. 25-metre-high ceilings, herringbone parquet flooring, mouldings and fireplaces, it provides a refined and prestigious setting. The space is currently arranged around a spacious entrance leading to a large meeting room, a kitchen area, six independent offices and storage spaces. The layout, generous volumes and numerous possibilities for reconfiguration allow for different configurations according to requirements. The property is currently designated for residential use but fitted out as offices, and benefits from beautiful volumes and a particularly functional layout. It offers various possible uses, subject to administrative authorisation — mixed use / liberal profession. Additional information - Co-ownership comprising 36 lots. - No proceedings underway. - Annual co-ownership charges: €6,800 Energy performance - Energy Performance Diagnostic (DPE): D – 205 kWh/m²/year. - Greenhouse gas emissions (GES): D – 39 kg CO2/m²/year. - Estimated annual energy costs: between €3,227 and €4,379. Transaction fees payable by the seller. Information concerning the risks to which this property is exposed is available on the Géorisques website: www.georisques.gouv.fr - In the heart of the Right Bank, in one of the capital's most sought-after areas, this apartment enjoys a prime address between Saint-Augustin Church and Place de la Madeleine. The neighborhood is distinguished by its remarkable Parisian architecture, timeless elegance, and rich surroundings. In the immediate vicinity, a selection of discreet and highly sought-after destinations awaits: boutiques, renowned restaurants, elegant cafés, and cultural institutions. At the crossroads of several iconic neighborhoods, this location offers privileged access to major business districts, department stores, and the capital's principal green spaces. Its excellent transport links also make it easy to reach Paris's various hubs. A rare address in an environment that is elegant, vibrant, and residential, fully embodying the Parisian art of living.

Ref. : W-04AZHQ

ENGEL & VÖLKERS

PARIS 16EME3 150 000 €

Apartment for sale place residence - 5 rooms - 138

Penthouse with roof terrace, Place Victor Hugo - Paris 16

Alone on the 8th and top floor, with direct elevator access to the apartment, discover, just a few steps from Place Victor Hugo, this 140 sqm "eagle's nest" , with its 130 sqm roof terrace. Alone in the world, with the sky as the ceiling and 360° panoramic views of all the monuments of Paris, this penthouse will give you a different living experience. Offering a 70 sqm spacious living room with a front balcony, 2 bedrooms, 1 office (which could serve as a 3rd bedroom), an open kitchen on the terrace, a dining room under a glass veranda, and 2 bathrooms, this apartment, air-conditioned and very bright, will need renovation. A cellar completes this very rare property. Immediate nearby parking.

Ref. : V4259PA

JOHN TAYLOR PARIS

NICE415 000 €

Apartment for sale place residence - 3 rooms - 66

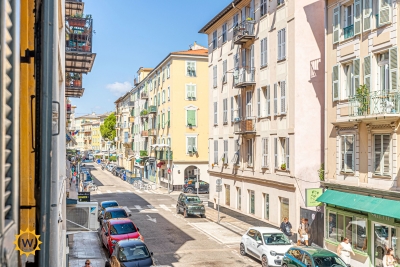
NICE – SOUGHT-AFTER LE PORT NEIGHBOURHOOD – BRIGHT 2/3-BEDROOM APARTMENT – BALCONY – LIFT – TRAMWAY NEARBY

Located at 32 rue Bonaparte, in a quiet setting yet just a short walk from Place du Pin and Place Garibaldi, and only 5 minutes on foot from the Port and its tramway, discover two-bedroom apartment of approximately 65 sqm, on the first floor with lift of a Nice townhouse dating from 1900. The apartment benefits from a 3.20 m ceiling height and a north/south dual aspect, giving it a real sense of space and natural light. The entrance hall leads to a bright living room overlooking rue Bonaparte, as well as a separate kitchen complemented by an adjoining room that can easily accommodate a laundry area, a pantry or additional storage. The kitchen also opens onto a private balcony on the quiet courtyard side, providing a pleasant outdoor space for breakfast or a moment of relaxation. The sleeping area comprises two comfortable bedrooms, along with a separate room with fitted wardrobe of approximately 7 sqm. This additional space offers genuine flexibility of use and can easily be arranged as a study, a dressing room or a guest bedroom according to your needs. The recently renovated shower room features a walk-in shower and WC. In good overall condition, the apartment is ready to move into, while still offering the possibility of optimising the layout of the spaces to suit your own preferences. Service charges amount to approximately €135 per month and cover the maintenance of the common areas, cold water and the lift. A pleasant and particularly versatile apartment, equally suited to a main residence, a pied-à-terre or a rental investment. Its location allows you to fully enjoy life in Nice, with shops, restaurants and everyday amenities within walking distance, along with quick access to the tramway to reach the city centre, the railway station and the airport. Interested? Contact us to arrange a viewing.

Ref. : 01340GS

Agence Winter immobilier

ROQUEFORT-LES-PINS3 950 000 €

House for sale place residence - 11 rooms - 400

Stunning charming bastide in the heart of olive grove

Just a few minutes from the Mediterranean coastline and the picturesque medieval village of Valbonne, this remarkable bastide, believed to date from 1872 (as indicated by a stone marking on site), is nestled in the heart of a preserved and private natural setting. Facing south, the house offers approximately 400 sqm of living space, including six beautiful bedrooms. It has been carefully renovated in keeping with its original, authentic character, using high-quality materials such as traditional terracotta floor tiles and exquisite reclaimed stone elements. Set within a flat olive grove of around 1.7 hectares, this charming property elegantly embodies the Provençal art of living and invites you to enjoy the gentle lifestyle of the South of France. Accompanied by the song of cicadas, it provides an idyllic setting for relaxation—whether by the pool or on one of the shaded terraces, delicately draped with wisteria, with soothing views stretching across lavender in bloom. A true invitation to serenity on the French Riviera. At the center of the main façade, a timeworn solid wood door opens onto a hallway leading, on one side, to a games room, and on the other, to an intimate sitting room extended by a study. Faithful to traditional southern French architecture, the bastide is designed with a southern orientation while preserving interior coolness and tranquility. Carefully placed openings filter the sunlight and offer beautiful views over the grounds and the pool. The décor, inspired by the Provençal spirit, subtly blends authenticity with contemporary touches, in a palette of soft, natural tones that enhance the peaceful atmosphere.On the first floor, the reception area comprises a living room with fireplace and a library, both opening onto a charming covered terrace. A delightful Romeo and Juliet balcony extends the spacious and welcoming kitchen, which flows harmoniously into a warm dining area and has been designed in respect of traditional craftsmanship. The second floor hosts the principal suite, featuring a fireplace, a generous bathroom and a dressing room, all in a simple and authentic style perfectly in keeping with the character of the house. Two additional bedrooms and a shower room complete this level. On the top floor, two further large bedrooms share a full bathroom with both bathtub and shower. Finally, an independent duplex apartment, including a kitchen, a bedroom and a bathroom, enhances the amenities of this exceptional residence. The property also benefits from a carport, ample parking space for several vehicles, and a garage in the garden.

Ref. : 5332

MAGREY & SONS VALBONNE

PARIS 11EME1 920 000 €

Apartment for sale place residence - 5 rooms - 138

Faubourg Saint-Antoine – Family apartment – Duplex – Terrace

Discover this superb 3-bed family apartment, situated on the fourth and top floor of a recent shared ownership building with a communal courtyard/garden and a lift, just a short walk from Place de la Bastille. Offering 139m² (1,496 sq ft) of floor space (110m² or 1,184 sq ft under the Carrez Law), this duplex features 25m² (269 sq ft) of private terraces and offers a particularly pleasant living environment: peace and quiet, with all rooms overlooking the building's courtyard. On the first level, the apartment comprises an entrance hall, a large and bright living room opening onto a good-sized, step-free, south/west-facing terrace, a semi-open kitchen, and a spacious shower room with toilet and laundry area. Upstairs are three bedrooms with wardrobes, a bathroom with toilet, and a second 9m² (97 sq ft) full-length terrace accessed from the bedrooms. Bright, quiet and in immaculate condition, this apartment is a real gem thanks to its fantastic volume, private outdoor spaces and prime location next to Bastille. Cellar also included. Bicycle storage room in the building. Option to rent a parking space in the residence. €1,828,571 Agency fees not included – Agency fees: 5% incl. tax fees payable by the buyer - Number of lots in the building: 68 - Average amount of the share of charges €6,276/year - Estimated amount of annual energy costs for standard use based on 2026 energy costs: €900 ~ €1,230 - Information on the risks to which this property is exposed is available on the Géorisques website: www.georisques.gouv.fr 1,828,571 € Agency fees not included - Agency commission: 5%VAT included Agency fees payable by buyer - Nombre de lots dans la copropriété: 68 - Montant moyen de la quote-part de charges courantes 6,276 €/yearly - Montant estimé des dépenses annuelles d'énergie pour un usage standard, établi à partir des prix de l'énergie de l'année 2026 : 900€ ~ 1230€ - Les informations sur les risques auxquels ce bien est exposé sont disponibles sur le site Géorisques : www.georisques.gouv.fr

Ref. : 87294585

BARNES PARIS EST

AIX-EN-PROVENCE245 000 €

Apartment for sale place residence - 2 rooms - 32

Aix en Provence – A one-room apartment with a terrace

Sole Agent. This charming ground floor apartment is located just 100 metres from Place de la Rotonde in the historic heart of Aix. Offering 32.16 sqm of living space as defined by the Carrez Law, it includes a living room with a kitchen, a bedroom area, and a shower room/wc. Fitted storage space. The apartment benefits from a 20 sqm terrace. Units:38

Ref. : 87294369

DANIEL FÉAU PROVENCE

PARIS 12EME392 000 €

Property for sale place residence - 4 rooms - 75

Houseboat – Port de l'Arsenal – 2 bedrooms – 48 m² of terraces –

Engel & Völkers presents ALMA, a Dutch Tjalk-type houseboat moored at Port de l'Arsenal, just steps from Bastille, in a quiet and privileged setting in the heart of Paris. Measuring 21.35 metres in length and 4 metres in width, this steel houseboat offers approximately 55 m² of interior space, complemented by 48 m² of outdoor areas. Designed and fitted out by an interior designer, ALMA offers a warm, bright and particularly functional interior. The houseboat comprises a large living area combining a lounge, dining room and open-plan kitchen, a wheelhouse converted into an office, two bedrooms, a shower room and separate WC with washing machine. A convertible forepeak also offers further potential for development. The lounge is centred around a wood-burning stove and benefits from extensive built-in storage. The open-plan kitchen is fully equipped and blends naturally into the living space. Outside, the houseboat features a 28 m² forward terrace and a 20 m² roof terrace, providing attractive additional living spaces on the water. The houseboat also benefits from reversible air conditioning via a Mitsubishi air-to-air heat pump installed in 2025, a wood-burning stove, an electric water heater and a fibre-optic connection. For navigation, ALMA is equipped with a 150 hp six-cylinder Volvo Turbo Diesel engine, with a cruising speed of between 10 and 15 km/h and a stated range of approximately 700 to 750 km. Its location at Port de l'Arsenal offers a rare setting in the heart of Paris, with calm waters, a secure environment, on-site security and various services provided by the port. The mooring agreement is renewable annually. The annual fee stated for 2025 is €1,473.10 per month, with an obligation to leave the port for 21 days per year, including 15 days during the summer. Electricity expenses in 2025: approximately €150 per month, i.e. €1,804 including VAT for the year. The last dry-docking was carried out in 2018. The next is scheduled for 2028 according to the owner's file. Transaction fees including VAT payable by the seller. Information concerning the risks to which this property is exposed is available on the Géorisques website: www.georisques.gouv.fr. In the immediate vicinity of the Bastille, the Port de l'Arsenal offers a rare and privileged living environment in the heart of Paris. Nestled between Place de la Bastille and the Seine, this human-scale basin charms visitors with its peaceful atmosphere, calm waters and particularly pleasant surroundings. The port enjoys a central location, allowing residents to make the most of Parisian life while retaining a genuine sense of tranquillity by the water. The quays and surrounding areas are ideal for walks, while Bastille's many shops, restaurants, markets and cultural venues are just a few minutes away. The area is also secure, with a caretaker on site and certain access points closed at night. The port provides several services for residents, including toilets, showers, a laundry, a private communal area and a harbourmaster's office. Both central and lively yet protected, the Port de l'Arsenal is therefore a particularly sought-after address for experiencing Paris in a different way, combining urban vitality with the gentle pleasure of life by the water.

Ref. : W-04BAGQ

ENGEL & VÖLKERS

PARIS 14EME1 270 000 €

Apartment for sale place residence - 4 rooms - 114

Paris 14th – Alésia – 4-Room Apartment – High Floor – Spectacular Views over Paris – 2 Staff Bedrooms

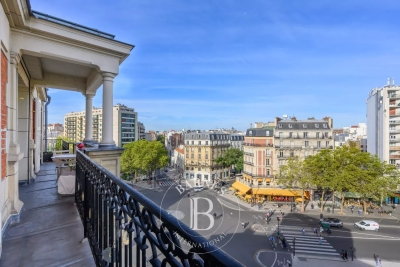
Barnes Panthéon presents, on the 6th floor of an elegant post-Haussmannian building with a lift, a bright dual-aspect apartment offering 93.75 sqm of Carrez living space (104.65 sqm of total floor area), together with two staff bedrooms. The property benefits from an ideal layout and a very large balcony featuring a colonnade. The apartment opens onto a spacious entrance hall leading to a double reception room, largely opening onto the balcony and offering a wonderful sense of space and depth. It also comprises a fully equipped kitchen, two bedrooms, a bathroom with both a bathtub and a shower, separate WC, and a large dressing room. On the 7th and top floor, the two staff bedrooms (9.12 sqm and 7.66 sqm of floor area) and a storage room measuring 3.47 sqm of floor area are directly associated with the apartment, offering remarkable potential for conversion and expansion. This rare property enjoys dual East-West exposure and completely unobstructed views over Paris. Bathed in natural light, it is distinguished by its generous proportions, high ceilings and character. Good energy performance rating (DPE: D). Located in a vibrant and sought-after neighbourhood, in immediate proximity to shops, Place Denfert-Rochereau, public transport and renowned schools, this apartment offers a rare combination of generous volumes, abundant natural light, open views and excellent potential for further development. A cellar completes this property. Information regarding the risks to which this property is exposed is available on the Géorisques website: www.georisques.gouv.fr No ongoing legal proceedings. Co-ownership comprising 52 lots, including 14 residential units. 1,209,524 € Agency fees not included - Agency commission: 5%VAT included Agency fees payable by buyer - Nombre de lots dans la copropriété: 52 - Montant moyen de la quote-part de charges courantes 3,000 €/yearly - Montant estimé des dépenses annuelles d'énergie pour un usage standard, établi à partir des prix de l'énergie de l'année 2022 : 1500€ ~ 2040€ - Les informations sur les risques auxquels ce bien est exposé sont disponibles sur le site Géorisques : www.georisques.gouv.fr - Nathalie PENICAUD - Agent commercial - EI - RSAC 530794213

Ref. : 87306190

BARNES PANTHEON

BEAUSOLEIL370 000 €

Apartment for sale place residence -

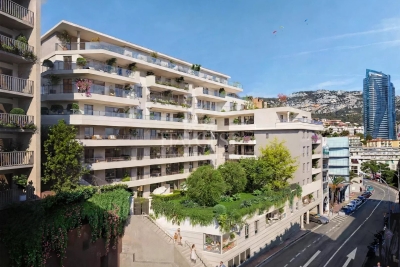
BLUEMONT Beausoleil — New development suspended between dream and reality, on the France–Monaco border, 50 m from the Carré d'Or. Delivery end 2029

BLUEMONT, currently under development, is an exceptional residential project located in Beausoleil, on the natural border connecting France to the Principality of Monaco, in one of the most sought-after and prestigious positions on the entire Riviera. A rare place, suspended between sky, sea and elegance, designed for those who wish to experience the magic of Monaco every day, surrounded by light, horizon and absolute comfort. The location is incomparable: only 50 metres from Boulevard des Moulins and the Carré d'Or, within immediate proximity to the Casino, the Hôtel de Paris and the Larvotto beaches. All services, shops, restaurants, schools and transport are within walking distance, offering a practical, pleasant and truly Monégasque lifestyle. The generous terraces and deep loggias open onto views embracing the Mediterranean and the Principality of Monaco, creating a natural continuity between interior and horizon. The architecture, pure and refined, favours essential lines, bright volumes and carefully selected materials for everyday well-being. The development fully complies with RE2020 standards, ensuring next-generation energy performance, thermal comfort and air quality. Parking spaces available from €130,000 and cellars from €40,000, in addition. Available typologies: Studio from €370,000 1-bedroom from €650,000 2-bedroom from €850,000 3-bedroom from €1,900,000 Penthouse from €3,600,000 Construction start planned between January and February 2027, estimated delivery end of 2029. For further information or to arrange an on-site appointment, please contact us.

Ref. : BLUEMONT

ITALGEST GROUP INTERNATIONAL REAL ESTATE

PARIS 15EME960 000 €

Apartment for sale place residence - 4 rooms - 71

Breteuil - Elegant apartment with balconies

Located in a highly sought-after neighborhood near Place de Breteuil, on the second floor with elevator access of a beautiful high-end Haussmann building with a concierge, discover this elegant family apartment of 71.44 m² (Carrez Law). Fully renovated with taste, this property perfectly combines contemporary comfort and old-world charm. It appeals with its optimized layout, unobstructed views and exceptional sunlight. The entrance leads to a lovely, light-filled living area, comprising a double living room extended by a balcony, as well as an open-plan kitchen with numerous custom-built storage units. The sleeping area, clearly separated, offers a sunny master bedroom with closets and a balcony, as well as a second bedroom enjoying absolute quiet overlooking the courtyard. A bathroom with toilet and multiple built-in closets complete this functional layout. The apartment's authenticity has been carefully preserved and enhanced through the retention of its period features: original parquet flooring, ornate moldings and fireplaces. A cellar completes this property. Energy rating: E/252 Greenhouse gas emission: E/55 Estimated annual energy costs for the dwelling: €1,630 - €2,280 Joint ownership of 28 lots, average annual charges: €2,760 Peending proceeding: no. Transaction fees VAT to be paid by the seller. Information on the risks to which this property is exposed is available on the Géorisques website: www.georisques.gouv.fr. Saxe-Breteuil: Parisian elegance at the heart of the ultra-15th At the crossroads of the 7th and 15th arrondissements, the highly sought-after Saxe-Breteuil area embodies an exceptional Parisian art of living. This neighborhood, a true gem of the “ultra-15th,” charms with an atmosphere that is both prestigious and decidedly family-friendly. Strolling along its wide, tree-lined avenues reveals majestic architecture, where Haussmann-style ashlar stone façades stand alongside elegant Art Deco buildings. The neighborhood thrives on its quality addresses and its famous Avenue de Saxe market, renowned as one of the capital's finest open-air markets, offering a breathtaking view of the Eiffel Tower. A true haven of peace, the Place de Breteuil area provides a green breathing space with its vast lawns. Highly sought after by families for its safe setting, renowned schools, and immediate proximity to excellent food shops, Saxe-Breteuil is the perfect compromise between the historic prestige of the Left Bank and lively, welcoming neighborhood life.

Ref. : W-049K29

ENGEL & VÖLKERS

PARIS 12EME570 000 €

Apartment for sale place residence - 3 rooms - 63

Bright and Cross-Ventilated 63 m² Apartment - Michel Bizot - For Sale in Paris 12

Abriculteurs is pleased to present this 3-room, 63 m² apartment in the 12th arrondissement of Paris. Right in the heart of the 12th arrondissement, close to the Bois de Vincennes and the market at Place Félix-Éboué, this 3-room, 63 m² apartment (Carrez law) flooded with natural light enjoys a location that is both peaceful and convenient, remarkably well served by metro lines 1, 6, and 8 as well as several bus routes. Situated on the 2nd floor of an impeccable building with an elevator, a caretaker on site, and well-maintained common areas, the apartment owes its exceptional brightness to its western exposure and cross-ventilated layout. The layout is as follows: - A bright cross-ventilated living room with an open kitchen, totaling over 30 m² - A master bedroom with built-in wardrobes and a balcony - A second bedroom, also equipped with built-in wardrobes - A hallway area suitable for setting up a workspace - A shower room (refreshing works to be planned) - Separate WC The sale price includes a cellar (lot no. 101). Caretaker, elevator, and common areas in good condition complete the features of the residence. The avenue du Général Michel Bizot, now one-way and lightly trafficked, offers a much quieter environment than one might expect. Key highlights of this property: - Cross-ventilated and bright apartment with west-facing orientation - Large living room over 30 m² open to the kitchen - Private balcony accessible from the master bedroom - Well-maintained building with elevator and caretaker - Cellar included in the price - Calm avenue due to new traffic regulations - Energy performance certificate easy to improve: replacing the single-pane glass balcony door alone would upgrade the rating from F to E Additional information: - Property tax: €1,317 / year - Annual regular charges: approx. €3,054 / year (? €254 / month, including collective heating) - Estimated annual energy cost: between €1,610 and €2,220 / year - Condition of the property: to refresh - The property is subject to co-ownership status - Lots no. 18 (apartment) and no. 101 (cellar) - Share: 88/5,000 (general charges - apartment) + 1/5,000 (general charges - cellar) - Conventional consumption (kWh/m².year): 323 (F) - Estimated emissions (kg CO2/m².year): 71 (F) Sale price: €599,900 including agency fees Announcement prepared under the editorial responsibility of Mr. Olivier MÉNART, commercial agent registered with the Paris RSAC under no. 995 291 598, no fund holding, acting for SARL Abriculteurs immobilier, with a capital of €5,000, registered under SIREN no. 837 704 584, holder of professional card no. CPI 7501 2018 000 025 842 issued by the CCI of Paris Île-de-France, whose legal representative is Mr. Adrien Piot, with registered office at 12 rue des Halles, 75001 Paris. Information regarding risks to which this property is exposed is available at www.georisques.gouv.fr

Ref. : HTPK8089_OM_0909_3

abriculteurs