OK
More than Less than
€  ok

Key-words : piece from

Houses and Apartments, your real estate specialist magazine offers a selection of ads that match with the keyword piece from. You can refine your search by specifying the area or price range in the navigation bar link Search for a House/Apartment.

EXCENEVEX679 000 €

Apartment for sale piece from - - 96 m²

For Sale: Magnificent 4-Room (T4) Penthouse at the "Batteur d'Or" Residence – Excenevex

Reimagine lakeside living. Nestled within the history-steeped walls of the former Batteur d'Or gold-leaf manufactory, this 96.5 m² property stands as a true collector's piece of real estate. Crowning the site on the top and final floor, this penthouse offers an intimate, exclusive setting within a small residence of just six units. Here, echoes of an industrial past blend subtly with the codes of contemporary luxury to create an atmosphere that is truly one of a kind. Sculptural Volumes and Historic Character From the entrance, the space reveals itself through soaring volumes and an exposed original timber frame that give the place an authentic soul. The living room, the true beating heart of the apartment, enjoys constant natural light. From artisanal finishes to noble materials, every element has been designed to elevate this prestigious, timeless setting. An Immersive Panorama: Lake Geneva and the Dent d'Oche Extending from the living room, a vast private terrace of 28.5 m² opens onto a breathtaking panorama. Facing Lake Geneva and the majestic silhouette of the Dent d'Oche, this outdoor space becomes a sanctuary of serenity, ideal for watching the changing light play across the water and peaks. A "wide-angle" visual experience that gives the sensation of looking straight down over the shoreline. Picture It: A Day at the Batteur d'Or Imagine waking up here: the sun rising over the peaks, bathing your master suite in golden light. After a coffee facing the silver mirror of the lake, spend a day drifting along the water. Thanks to direct shore access, move from your terrace to a swim or a boat trip in just moments. As the day winds down and you return to your cocoon, your 45 m² living room becomes the stage for suspended moments; you welcome loved ones into a setting steeped in history, as the reflections of the sunset join you at the table. This is a way of life where every hour is a privilege. Superior Finishes Sleeping Quarters: Three spacious bedrooms, including an exceptional master suite with its own shower room and direct terrace access. Kitchen: A modern entertaining space, fully equipped with quality materials and a ceramic worktop. Details & Finishes: High-end shower rooms fitted with Hansgrohe fixtures, combining design and durability. Peace of Mind: The building is nestled within a secure residential area, with access to the private lane protected by a gate at the entrance. The Ultimate Privilege: In addition to direct, private access to the lake, future residents will benefit from priority access to secure a mooring ring on the pontoon at the foot of the residence. This rare privilege offers the possibility of mooring your boat right in front of your home. In Summary Surface Area: 96.5 m² (4-Room / T4) – Top floor (no elevator). Outdoor Space: Nearly 30 m² of terraces suspended between sky and lake. Extras: Cellar and two private parking spaces. Location: A serene, historic setting in Excenevex, protected from any new construction by the French coastal law ("loi littoral"). Heritage: Gold-leafed façades, in the same tradition as the Statue of Liberty or the dome of Les Invalides. A Rare Heritage Opportunity More than just an apartment, this penthouse is a haven of authenticity. Its direct lake access and exclusive setting make it a premier real estate investment in Excenevex. Let yourself be won over by this lifestyle where luxury meets history. Contact us for a private viewing of this exceptional property.

Ref. : 87282030
MORZINE IMMOBILIER

STE-MAXIME1 060 000 €

House for sale piece from - - 91 m²

Villa just steps from the beach in a private estate

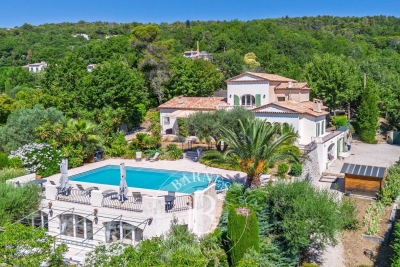
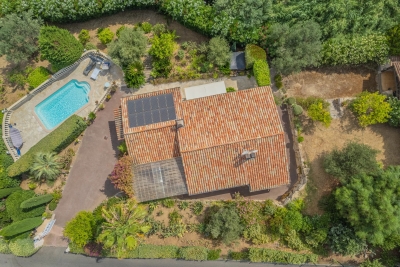
**A true little piece of paradise** for this charming single-storey villa, ideally located in a private estate just a few minutes' walk from the beach. Set on a beautifully landscaped, flat plot of 1,600 m², this villa offers a peaceful setting and a practical, easy-to-live-in layout. Upon entering, you are welcomed by a bright living room with a fireplace, a dining area, and a fully equipped kitchen. The living space opens onto a large covered terrace with a summer kitchen, overlooking the magnificent landscaped garden. The sleeping area comprises three bedrooms, two shower rooms, and two separate toilets. Outside, you will enjoy a beautiful swimming pool surrounded by spacious sun terraces, perfect for relaxing and entertaining. The carefully maintained Mediterranean garden features citrus trees, palm trees, cacti, and many other local species, creating a true oasis. A pétanque court, a garden shed, and a garage complete this lovely property. An easy-to-maintain villa, ideal as a primary residence or a holiday home.

Ref. : 5056V

AGENCE BIRD

ROQUEBRUNE-CAP-MARTIN899 000 €

Apartment for sale piece from - 3 rooms - 77 m²

2 / 3 PIECES ROQUEBRUNE CAP MARTIN

A beautiful apartment located just outside Monaco in a small building with 7 units. All rooms open onto the terrace and private garden, offering panoramic ocean views in a prime location. Features a very spacious living room, 1 bedroom, and the potential to create a second bedroom. Covered parking and a storage unit.

Ref. : F3095

AGENCE CENTRALE DE TRANSACTION

BONNIEUX895 000 €

House for sale piece from - 5 rooms - 140 m²

A secluded 18th-century Provençal retreat in woodland setting.

Hidden deep within approximately 37 acres of unspoilt Provençal countryside, this remarkable 18th-century property offers a rare opportunity to own a piece of authentic rural Provence. Originally a “bergerie” where shepherds and their flocks once lived side by side, the property retains an extraordinary sense of history and character. Approached through spectacular natural surroundings, and with no neighbours in sight, it enjoys complete privacy, absolute tranquillity and breathtaking panoramic views from the rock above the house, all within a setting that feels wonderfully removed from the pace of modern life. The traditional stone façade, original cobblestones, wooden shutters and charming covered terrace embody the timeless spirit of Provence. The accommodation comprises, on the ground floor: sitting room with handsome stone fireplace; kitchen/dining room; WC; bathroom. A garage, with laundry and storage facilities, is accessible from the dining room. The first floor offers to the west: four well-proportioned bedrooms. To the east: additional room, transformable into a second bathroom, which could be opened up to connect the two wings. The property is a veritable getaway in a woodland setting, where outdoor dining areas invite long summer lunches in the shade. The property's exceptional privacy makes it an ideal place to disconnect and unwind. A particularly unusual feature of the property is the indoor swimming pool (approximately 11m x 6m), built against the natural rock face and enclosed within a stone and glass structure. Filled with natural light and immersed in the surrounding landscape, It provides a unique space that extends the enjoyment of the pool far beyond the height of summer. Amenities include: air-conditioning on the first floor; fireplace; wooden door and window frames; mains water; garage; ample parking; outdoor grill. Rich in authentic details, including exposed stone walls, traditional stone flooring, Provençal ceilings, exposed beams and a staircase crafted from pine harvested on the property itself, this is a home that captures the timeless spirit of Provence. While some updating and improvement works would allow the next owner to further enhance its comfort and realise its full potential, the property's character, extraordinary setting and inherent charm are already firmly in place. Evocative of the landscapes celebrated by Marcel Pagnol in La Gloire de mon Père, it offers the increasingly rare luxury of peace, seclusion and immersion in nature. Whether as a family retreat, a creative hideaway or simply a place to escape and recharge, this is a truly special property in an unforgettable setting.

Ref. : V03261.02026L

Maison Victoire

GASSIN3 500 000 €

House for sale piece from - 5 rooms - 210 m²

Elegant villa at the gates of Saint-Tropez

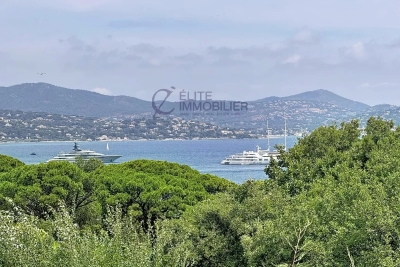
Nestled in the heart of a private estate, this Florentine-inspired villa will seduce you with its charm, absolute calm, and breathtaking view of the Gulf of Saint-Tropez. Built on a beautiful enclosed and landscaped land, enhanced with a swimming pool, the property offers spacious and light-filled living areas. Upon entry, discover a large living-dining room with an open kitchen, extended by a warm fireplace area. Large terraces surround the villa and open directly onto the main living areas, inviting you to fully enjoy the Mediterranean climate. Upstairs, the master suite benefits from a splendid sea view, a large bathroom, a dressing room, and a private balcony. Three other bedrooms as well as two bathrooms complete this sleeping area. The entire upstairs offers an exceptional view of the sea and the Gulf of Saint-Tropez. A garage and a laundry room complete the amenities of this property. No vis-à-vis, in a peaceful environment, this villa has all the assets for a primary residence, a holiday home, or an exceptional investment on the French Riviera. A rare property to discover without delay.]}]}Latitude: 43.2666, Longitude: 6.6414, Altitude: 0, City: Saint-Tropez, Country: France, Postal code: 83990, Region: Provence-Alpes-Côte d'Azur, Currency: EUR, Price: 4900000, Reference code: 1 1004 0443, City URL: 2442 1 1004 0443, URL: 2442 1 1004 0443, Estate agents name: BARNES, Saint-Tropez, Type of property: Villa, Living space: 300 m², Number of pieces: 7, Number of bedrooms: 4, Number of bathrooms: 4, Energy class: A, Emission of greenhouse gases: B, own description: Elegant villa at the gates of Saint-Tropez Nestled in the heart of a private estate, this Florentine-inspired villa will seduce you with its charm, absolute calm, and breathtaking view of the Gulf of Saint-Tropez. Built on a beautiful enclosed and landscaped land, enhanced with a swimming pool, the property offers spacious and light-filled living areas. Upon entry, discover a large living-dining room with an open kitchen, extended by a warm fireplace area. Large terraces surround the villa and open directly onto the main living areas, inviting you to fully enjoy the Mediterranean climate. Upstairs, the master suite benefits from a splendid sea view, a large bathroom, a dressing room, and a private balcony. Three other bedrooms as well as two bathrooms complete this sleeping area. The entire upstairs offers an exceptional view of the sea and the Gulf of Saint-Tropez. A garage and a laundry room complete the amenities of this property. No vis-à-vis, in a peaceful environment, this villa has all the assets for a primary residence, a holiday home, or an exceptional investment on the French Riviera. A rare property to discover without delay.

Ref. : 183

ELITE IMMOBILIER SAINT-TROPEZ

NICE449 000 €

Apartment for sale piece from - 2 rooms - 53 m²

2 PIECES CARRE D'OR NICE

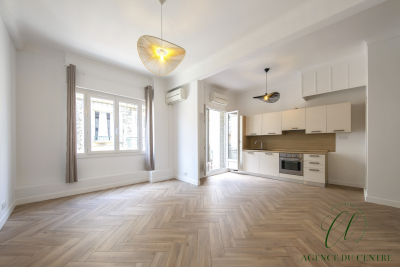
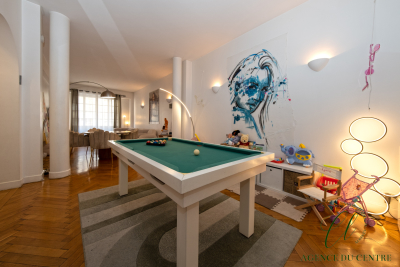
Beautiful 2-room apartment for sale on a high floor (3rd) with elevator, featuring a large 27 sq m living room and a fully equipped kitchen. Completely renovated with air conditioning. Quiet balcony/terrace perfect for al fresco dining. Entrance with built-in wardrobe, bright bedroom, and shower room with WC and window. Located in the most sought-after area of Nice, in the heart of the Carré d'Or, on Rue Dalpozzo. Ideal as a pied-à-terre, primary residence, or vacation home. Airbnb short-term rentals are permitted within the building. A must-see!

Ref. : V40000636

L'AGENCE DU CENTRE

ROUBION256 839 €

Apartment for sale piece from - 2 rooms - 48 m²

SALE ROUBION STATION DE SKI 2 PIECES 256 839.75.-€

In the heart of the Mercantour National Park, in the resort of Roubion. Within an intimate residence of 15 apartments under construction, ideally located on the snow front and at the foot of the slopes, discover a 2 rooms apartment 46.44 squaremeter with a terrace 21.51 squaremeter offering high-quality amenities. A garage, a parking space, or both are available for purchase separately. An investment combining an exceptional location, comfort, and potential for capital appreciation. Delivery September 2026. *Fees included, payable by the seller: 5% including VAT.

Ref. : 260108

L'IMMOBILIÈRE DE VAUGRENIER

FRÉJUS930 000 €

Apartment for sale piece from - 4 rooms - 97 m²

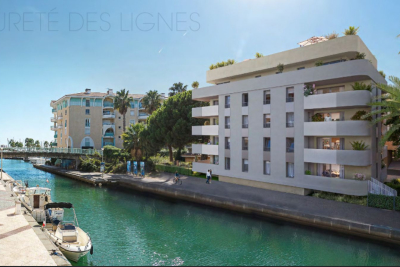
Luxurious 5-Room Apartment for Sale in Port Fréjus

Discover this stunning 159 m² apartment located on the 4th floor of a contemporary building in the prestigious Port Fréjus area. This property, priced at €2,000,000, features 5 spacious rooms, including 3 comfortable bedrooms. Enjoy the open-plan kitchen and a bright living area that faces southeast, providing ample natural light. The apartment includes 1 bathroom and 2 additional water rooms, along with 2 separate toilets, ensuring convenience for residents and guests alike. The apartment is equipped with modern amenities such as reversible air conditioning, electric water heater, and double-glazed windows. With a total of 244 m² of terrace space, you can relish the breathtaking views of the port and the sea, making it perfect for outdoor entertaining. The property is situated just 0.5 km from the beach and 0.2 km from local shops, offering easy access to daily necessities. For your comfort, the building is constructed with high-quality materials and features electric roller shutters, a secure entry system, and underground parking for 2 vehicles. The location is ideal, being only 60 km from the airport and 8 km from the highway, while also providing a peaceful atmosphere. This apartment is a rare find in a sought-after area, combining luxury living with proximity to essential services, including schools, pharmacies, and various dining options. Don't miss this opportunity to own a piece of paradise by the sea in Fréjus!

Ref. : 9772gbis

IMMOGOLF

NICE745 000 €

House for sale piece from - 9 rooms - 317 m²

LARGE HOUSE - NICE HEIGHT 9 PIECE

Discover this vast property of 204 m² built on a 3,600 m² land, offering 8 bedrooms, 9 rooms, and especially a particularly interesting potential for a property dealer or a real estate investor. The main asset of the property lies in its volumes and its numerous possibilities for enhancement. The 230 m² garage is an exceptional space allowing for various transformation and exploitation scenarios: creation of additional housing, division into several lots, development of independent spaces or realization of a more ambitious real estate project, subject to urban planning permissions and technical feasibility. The existing house, with its 204 m² of living space, also provides a solid base for renovation, restructuring, or reconfiguration of spaces, with the possibility of creating a real estate complex meeting different profiles of buyers or tenants. The 3,600 m² land is another key element of the potential for enhancement. Its large surface opens the door to various real estate strategies, especially according to subdivision, construction, or development possibilities which can be confirmed by an urban planning study. In addition to that, there is a large terrace, a fully fenced landscaped garden, a 30 m² cellar, as well as solar panels contributing to reducing part of the energy consumption. Air conditioning and good thermal and acoustic insulation also provide considerable comfort. A property with strong potential for a property dealer, combining a significant habitable surface, a large land area, and an auxiliary space of 230 m² offering many possibilities for value creation. A property that deserves to be studied from the perspective of subdividing, renovating, transforming, or reselling in lots, according to the applicable urban planning rules.']}]}**‹›}{

Ref. : FS4120 - Marchand

ISIT Immobilier

NICE745 000 €

House for sale piece from - 9 rooms - 317 m²

LARGE HOUSE - HEIGHT OF NICE 9 PIECE

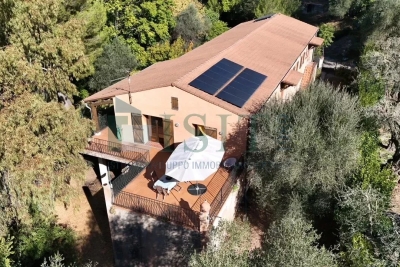
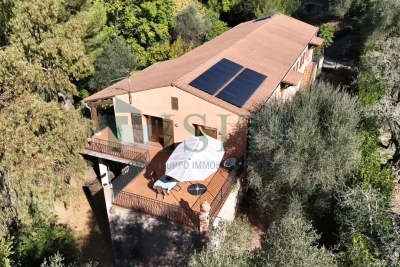
Discover this spacious 204 m² house on a 3600 m² land. Offers 8 spacious bedrooms and 9 rooms, ideal for accommodating a large family or entertaining friends and relatives in absolute comfort. The house guarantees excellent thermal and sound insulation throughout the year. Outside, enjoy a large terrace overlooking a landscaped garden that is fully enclosed, perfect to savor the tranquility offered by the property. A large 230 m² garage is also available to safely shelter your vehicles, and a 30 m² cellar is available to provide ample storage space. Solar panels installed on the roof ensure optimal energy performance and currently cover the entire house's consumption. The house has air conditioning, ensuring comfort and freshness even during the hottest summer days. The green environment and the tranquility of the area make this property a rare opportunity on the market. Perfect for balancing family life and tranquility on the outskirts of Nice.

Ref. : FS4120

ISIT Immobilier

FRÉJUS479 000 €

Apartment for sale piece from - 3 rooms - 67 m²

Modern 3-Room Apartment for Sale in Port Fréjus

Discover this stunning 3-room apartment for sale in the prestigious Port Fréjus area. Priced at €455,000, this contemporary property boasts a generous living space of 67 m², featuring 2 comfortable bedrooms and a spacious living room of 29 m². Located on the 1st floor of a 4-story building, this apartment offers a beautiful view of the Port and the sea, just 0.5 km from the beach. The apartment is designed with an open kitchen, equipped with modern amenities including reversible air conditioning and electric water heater. Enjoy the tranquility of this northwest-facing home, which includes 1 bathroom and a separate WC. The property is part of a high-standing building constructed in 2027, featuring double-glazed windows, electric roller shutters, and connected to mains drainage. Additional features include a private terrace of 14 m², two underground parking spaces, and access to fiber optic internet. Located just 200 meters from shops and 8 km from the highway, this apartment is perfect for those seeking a seaside lifestyle with all conveniences nearby. Don't miss out on this opportunity to own a piece of paradise in France!

Ref. : 4738

IMMOGOLF

LA LONDE-LES-MAURES870 000 €

House for sale piece from - 6 rooms - 230 m²

FOR SALE VILLA WITH SEA VIEW, 6 ROOMS, GARAGE, SWIMMING POOL

For sale, 6-room house with swimming pool and garage in a quiet area not overlooked at Domaine de Valcros, in La Londe les Maures. On the fragrant heights of La Londe, where the cicadas are having a field day and the sea breeze caresses the cork oaks and mimosas, there is a Villz that is unlike any other. You can spot it around the corner, nestled in a Mediterranean garden of more than four thousand square meters, gazing out towards the sea and the hills as if to better enjoy the spectacle. It's a large house, generous as we like them here, with its two floors and its 230 m2 which breathe light and space. You enter through a vast hall, and already, the living room welcomes you with its high ceilings, its brightness, and this fireplace insert which, in winter, tells beautiful stories by gently crackling. The kitchen, independent and well-equipped, extends into a back kitchen and a pantry, because here, we like things well organized. Then comes the veranda, facing south, with its built-in barbecue... an invitation to lunches that last until nightfall. On this level, a master suite awaits you: large dressing room, bathroom, and a terrace where you could spend hours watching the garden and the landscape stretch to the horizon. A spiral staircase leads to the lower floor, which houses two bedrooms, a bathroom, a sauna, and even a 35 m2 games room ready to become a separate living space. A cellar and large storage spaces complete the property. And that's not all: an independent studio, furnished in a Zen atmosphere, awaits guests or passing vacationers. Outside, your heart will beat a little faster: the swimming pool, hidden from view, with its pool house, dining area, and kitchenette, promises long summer days punctuated by dives and naps in the shade. Three covered parking spaces and a garage complete the picture. Here, everything exudes calm, serenity, and eternal Provence. It could be turned into a large family home or several independent dwellings, but whatever you do, it will remain what it already is: a little piece of happiness suspended between the sea and the hills. To see it, to smell it, to adopt it: Call 06 76 54 04 03 / 06 70 14 34 84

Ref. : 999

AGENCE DE VALCROS

CABRIS1 590 000 €

House for sale piece from - 10 rooms - 350 m²

CABRIS - Family Home - Walking Distance of the Village - Sea, lake, village views - 4 Bedrooms - Independent Studio

SOLE-AGENT - Inspired by Art Nouveau, this 261 sq.m Provençal villa, ideally located just steps from the village and its amenities, offers all the charms of family life in the south of France. You will discover a magnificent panorama over the village of Cabris, with hills, the sea, and Lake Saint-Cassien in the background, in absolute tranquility. Upon entering, you will be greeted by a spacious hall leading to the dining room, the equipped kitchen, and the large, light-filled living room, adorned with a sumptuous Art Nouveau-inspired fireplace. A corridor leads to three bedrooms, two of which have en-suite bathrooms. The upper floor is entirely dedicated to the large master suite, featuring an open bathroom, a dressing room, and a beautiful terrace offering panoramic views. The house also includes a fully finished basement, comprising a games room, a library that can be converted into a cinema room, a bedroom, and a laundry room. On the garden level, you will find an independent one-bedroom apartment with a living room and small kitchen, a shower room, and a terrace opening onto the garden. Set on approximately 3,500 sq.m of land, the property includes a large secure 12 x 6 m swimming pool, a pétanque court, a lovely flat orchard, and multiple parking spaces. A little piece of paradise waiting to be discovered. Energy class : E – Climat class : E / estimated annual costs for standard use : between €6,470 and €8,754 (ref year 2023) Information on the risks to which this property is exposed is available on the Geohazards website : www.georisques.gouv.fr Property located in an area subject to compulsory brush clearance. Camille CHARLES : Consultant – Independent commercial agent (E.I.) RSAC: 977 664 762 Agency fees payable by vendor - Montant estimé des dépenses annuelles d'énergie pour un usage standard, établi à partir des prix de l'énergie de l'année 2021 : 6470€ ~ 8760€ - Emilie PAUL - Agent commercial - EI - RSAC 539 034 140

Ref. : 84917496

Barnes Valbonne

NICE525 000 €

Apartment for sale piece from - 3 rooms - 88 m²

3 PIECES MUSICIANS NICE

'L'AGENCE DU CENTRE' offers you for sale exclusively, in the Musiciens district, a magnificent apartment, comprising an entrance hall, a double living room of 37 m2, 2 large bedrooms, a separate kitchen, a shower room, and a toilet. Apartment with windows on both sides, 2 balconies + cellar. It can be converted into 4 rooms. Air-conditioned. Apartment rented, with notice to vacate at the end of 2026. Close to Boulevard Victor Hugo and the Alsace-Lorraine metro station. Worth seeing!

Ref. : V40000604

L'AGENCE DU CENTRE

LE LAVANDOU3 590 000 €

House for sale piece from - 6 rooms - 1100 m²

Unique Villa - Waterfront - 4 bedroom - Pool - Carport

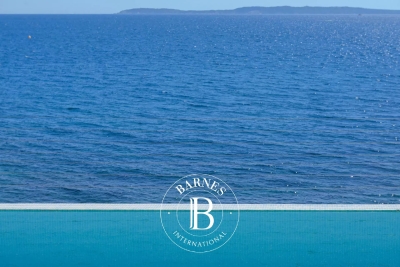
Imagined and designed like a ship facing Cap Bénat and the islands of Levant and Port-Cros, this villa, built in the early 1960s by renowned architect Jean Aubert, is a true architectural feat. Its unique location, refined design, and unmistakably retro style—combining raw concrete and local Bormes stone—are sure to captivate you. Spread over two levels, the villa features a bright, open-plan living space on the upper floor, enhanced by large picture windows framing stunning views of the sea and islands. A functional kitchen and a pleasant veranda make it the perfect place to enjoy the scenery. The night area includes a bedroom with its own washbasin, a second bedroom with private shower room, and a spacious master suite with its own bathroom. A separate toilet and an additional shower complete this level. On the lower level, you'll find two additional bedrooms, a shower room, and a toilet. Below the villa, an infinity pool awaits, along with a spacious garage ideal for storing diving gear, kite-surf equipment, windsurf boards, or boat tenders. Beneath the pool, a discreet door leads directly to the coastal path and the sea. A beautifully landscaped garden, a charming garden shed, and a carport for two vehicles complete this exceptional property. The location is simply outstanding: just a few meters from the town center of Le Lavandou, you enjoy direct access to all amenities while being perched above the sea, surrounded by greenery and tranquility. A truly rare property on the market. Only a handful of villas were built into the cliffside in this highly sought-after area, and they are now considered true collector's pieces. A one-of-a-kind villa, like a window suspended over the Mediterranean—a true masterpiece where architecture meets nature. Agency fees payable by vendor - Montant estimé des dépenses annuelles d'énergie pour un usage standard, établi à partir des prix de l'énergie de l'année 2023 : 5520€ ~ 7540€ - Carl DUVERGER - Agent commercial - EI - RSAC Toulon 888783834

Ref. : 86195558

BARNES SANARY LUXURY REALTY