OK
More than Less than
€  ok

Key-words : penthouse

Houses and Apartments, your real estate specialist magazine offers a selection of ads that match with the keyword penthouse. You can refine your search by specifying the area or price range in the navigation bar link Search for a House/Apartment.

MANDELIEU-LA-NAPOULE1 250 000 €

Apartment for sale penthouse - 4 rooms - 120 m²

EXCLUSIVE - GRAND DUKE - TOP FLOOR VILLA WITH PRIVATE POOL, PANORAMIC SEA VIEW, QUIET LOCATION, 120sqm, 151sqm EXTERIOR!

Unique on the market - The BERTI AND SONS Real Estate Group exclusively offers this magnificent 119.30 sq m penthouse apartment with a private pool. Located in a prestigious, 24/7 gated community, this unique property offers panoramic sea and mountain views in absolute tranquility. A true gem, this penthouse comprises an entrance hall, a large 47 sq m living/dining room, a kitchen, a guest bedroom, a shower room with WC, and a 31 sq m master suite with a shower room, WC, and dressing room, all opening onto a magnificent terrace of approximately 150 sq m with panoramic sea and mountain views and a private pool. A truly unique penthouse. Potential for a third bedroom. A large double garage with a private outdoor parking space and a cellar complete this property. Great potential! External renovation completed in June 2026. Don't miss out!

Ref. : NBA99

AGENCE DE LA POSTE

CANNES2 300 000 €

Apartment for sale penthouse - 5 rooms - 195 m²

SOLE AGENT - Penthouse sea view in Cannes Jean Noailles for sale

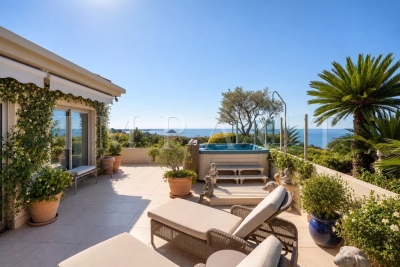
Sole agent :Set within a recent high-end residence with swimming pool, in an exceptionally peaceful setting while remaining within easy reach of Cannes city centre, this superb five-room penthouse occupies the top floor and enjoys complete privacy with no overlooking neighbours. Offering 195 sqm, the apartment opens onto an exceptional landscaped corner terrace of nearly 145 sqm, enjoying beautiful views over the sea and the surrounding area. Presented in good overall condition, the property benefits from direct access via a private lift and comprises an entrance hall, a spacious reception room opening extensively onto the terrace, a fully equipped separate kitchen, four bedrooms including a master suite, as well as a laundry room and a wine cellar. A true extension of the apartment, the outdoor areas have been thoughtfully designed and landscaped. They feature a pergola with summer kitchen, several lounge and entertaining areas, as well as a Jacuzzi, providing the perfect setting in which to fully enjoy the terrace and its privileged surroundings. With its generous proportions, exceptional outdoor spaces, top-floor position and peaceful setting, this penthouse represents a particularly rare opportunity on the Cannes property market. The property is offered for sale with three garages and two cellars. A rare property, not to be missed.

Ref. : 2303 RF

Agence IMPACT

CANNES990 000 €

Apartment for sale penthouse - 4 rooms - 115 m²

TOP FLOOR - SEA VIEW - CANNES PLAGE DU MIDI

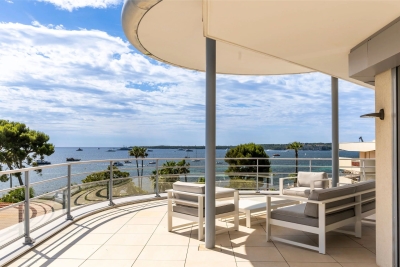
Located on the top floor of a residence with direct access to the beach, benefiting from a unique location. This penthouse offers a large 130 m² terrace with a breathtaking panoramic view of the Mediterranean Sea and the Esterel massif. The apartment consists of a bright living room, an independent kitchen, three bedrooms, a bathroom, and two shower rooms. This property offers rare potential! Closed garage and cellars included. Property subject to co-ownership status. "Information on the risks to which this property is exposed is available on the Géorisques site: www.georisques.gouv.fr"

Ref. : 86435476

LIMANDAT REAL ESTATE

CASSIS2 200 000 €

Apartment for sale penthouse - 3 rooms - 351 m²

CASSIS – TOWN CENTRE – EXCEPTIONAL PENTHOUSE – 1,830 SQ FT ROOFTOP TERRACE – UNRIVALLED VIEWS – 2 BEDROOMS – 2 PARKING SPACES

**BARNES Cassis is proud to present, as an exclusive listing, one of the most remarkable apartments in Cassis.** A truly exceptional property, it combines a collection of rare attributes seldom found together: a prime location just a few minutes' walk from the town centre, spectacular panoramic views over the Bay of Cassis, Cap Canaille, the château, the Calanques and the surrounding vineyards, together with a renovation finished to an outstanding standard. Every material, fixture and detail has been carefully selected to deliver a level of comfort, refinement and elegance worthy of the finest contemporary residences. Located on the third and top floor of a secure residence with a swimming pool and lift, this outstanding apartment offers an unrivalled lifestyle. Each of the main living spaces opens directly onto the terraces, creating a seamless transition between indoor and outdoor living. From the moment you step inside, your attention is immediately drawn to the breathtaking panorama. The light-filled living room, elegant dining area and semi-open Poggenpohl kitchen, centred around a stylish island, create a sophisticated yet welcoming entertaining space. A fully equipped utility kitchen discreetly completes the layout. The sleeping accommodation comprises two genuine suites, each featuring a walk-in dressing room, an en-suite shower room and its own private balcony. A home office, a laundry room and extensive built-in storage further enhance the property's exceptional functionality. Accessible by a private lift, the spectacular **170 sq m rooftop terrace** is a true outdoor living space overlooking Cassis. It features a summer kitchen, bar, several lounge and entertaining areas, an outdoor dining space and a six-person Jacuzzi. Sold fully furnished, the property also includes two cellars and two private parking spaces. A secure garage, fitted with electricity and a fast electric vehicle charging station, is available as an additional purchase. Offering nearly **350 sq m of combined interior and exterior living space**, exceptional craftsmanship, premium amenities, a highly sought-after location and one of the finest panoramic views in Cassis, this extraordinary residence is designed for discerning buyers seeking a truly unique property. **Contact** **Nathalie ARANEO** +33 (0)6 09 53 41 93 [](mailto:) Luxury Real Estate Consultant **BARNES Marseille | Cassis** Information regarding potential natural and technological risks affecting this property is available on the Géorisques website: **[www.georisques.gouv.fr]( **Agency fees payable by the seller.** Agency fees payable by vendor - Nombre de lots dans la copropriété: 46 - Montant moyen de la quote-part de charges courantes 7,500 €/yearly - Montant estimé des dépenses annuelles d'énergie pour un usage standard, établi à partir des prix de l'énergie de l'année 2023 : 1520€ ~ 2110€ - Les informations sur les risques auxquels ce bien est exposé sont disponibles sur le site Géorisques : www.georisques.gouv.fr - Maureen BERNARD - Agent commercial - EI - RSAC 912 409 299

Ref. : 87091032

BARNES MARSEILLE CASSIS LITTORAL

CASSIS1 270 000 €

House for sale penthouse - 7 rooms - 233 m²

FOR SALE – CASSIS TOWN CENTRE – PENTHOUSE-STYLE PROPERTY – PATIO WITH POOL – ROOFTOP TERRACE – 4 PARKING SPACES

BARNES Cassis exclusively presents this atypical property of approximately 233 sqm, ideally located just a few minutes' walk from the town center, in a highly sought-after and particularly ???? residential environment. From the moment you enter, the property impresses with its distinctive architecture, centered around a central patio that forms the true heart of the home. This intimate outdoor space features a Desjoyaux swimming pool and offers a privileged setting, ideal for both relaxation and entertaining in complete privacy. Primarily laid out on one level, the house benefits from a fluid layout and optimal living comfort. The sleeping area comprises two bright bedrooms, both opening widely onto the outdoors through large bay windows, each with its own shower room, one of which includes a relaxation area. A functional laundry room completes this space. The elegantly fitted kitchen, with its dining area, opens generously onto the terrace and pool, creating a seamless flow between indoor and outdoor living. Extending from this, the light-filled living room also enjoys direct access to the exterior spaces, enhancing the sense of openness and volume. The master suite, also on one level, offers comprehensive amenities including a bathroom, shower, and dressing room. The basement features high-quality ancillary spaces, including a home cinema and music room, an additional dressing room, a wine cellar, and ample storage. The property also offers a rare asset with a rooftop terrace of approximately 80 sqm. Four parking spaces and a garage complete this property. The property presents excellent potential for further development, with the possibility of a partial upward extension, allowing for a bespoke project of approximately 90 sqm. A discreet and distinctive property combining originality, comfort, and immediate proximity to the town center, perfectly suited as a primary residence or a pied-à-terre. Contact: Nathalie ARANEO +33 (0)6 09 53 41 93 BARNES Marseille/Cassis Consultant Information regarding potential risks to which this property is exposed is available on the Géorisques website: www.georisques.gouv.fr Agency fees payable by vendor - Montant estimé des dépenses annuelles d'énergie pour un usage standard, établi à partir des prix de l'énergie de l'année 2021 : 2410€ ~ 3270€ - Les informations sur les risques auxquels ce bien est exposé sont disponibles sur le site Géorisques : www.georisques.gouv.fr

Ref. : 86816269

BARNES MARSEILLE CASSIS LITTORAL

PARIS 6EME3 960 000 €

Apartment for sale penthouse - 8 rooms - 254 m²

PARIS 6 - VAVIN - Triplex apartment with character, unobstructed view and bright - 3 to 5 bedrooms

This 222m² or 2,390 sq ft (Carrez Law surface) triplex apartment (254m² or 2,734 sq ft of floor space) is designed like a penthouse on the top three floors of a charming shared ownership building in the 6th arrondissement, with immaculately maintained common areas and a lift from the second floor. The three private floors ensure complete privacy, while the unobstructed view at the front and the generous natural light in the rooms reveal the full potential of this characterful apartment. On the third floor, the entrance hall leads to a bright living and dining room, a kitchen, a hallway, a walk-in wardrobe and a shower room. A rec room completes this reception level and can, depending on requirements, be used as a bedroom or office. The fourth floor, accessed via a separate landing, comprises Bedroom 1 with a shower room and adjoining loft space, an office, an antechamber, a laundry room and a bright veranda offering additional living space. The walk-in wardrobe on this floor could, if required, be converted into a fourth bedroom. On the fifth and top floor, Bedroom 2 with bathroom and a master suite with bathroom and loft form a peaceful and private space, away from the hustle and bustle of the street. The apartment is in immaculate condition and has fantastic potential to be adapted to the tastes of its future owners. The charming building and immaculately maintained common areas add to the appeal of the property. The Vavin area, in the heart of the 6th arrondissement, offers proximity to Vavin metro station, the Jardin du Luxembourg, sought-after primary, middle and high schools, and Montparnasse. All a 15-minute walk from Saint-Germain-des-Prés. Fees payable by the seller - Average amount of the share of charges €6,700/year - Estimated amount of annual energy costs for standard use based on 2021 energy costs: €4,200 ~ €5,700 - Information on the risks to which this property is exposed is available on the Géorisques website: www.georisques.gouv.fr Agency fees payable by vendor - Nombre de lots dans la copropriété: 9 - Montant moyen de la quote-part de charges courantes 6,700 €/yearly - Montant estimé des dépenses annuelles d'énergie pour un usage standard, établi à partir des prix de l'énergie de l'année 2021 : 4200€ ~ 5700€ - Les informations sur les risques auxquels ce bien est exposé sont disponibles sur le site Géorisques : www.georisques.gouv.fr

Ref. : 87196372

BARNES SAINT-GERMAIN-DES-PRES

CANNES2 990 000 €

Apartment for sale penthouse - 4 rooms - 187 m²

Superb penthouse in small condominium with sea view

At the heart of Croix-des-Gardes area, in a small building with swimming pool and park, this penthouse composed of 4 main rooms offers exceptional views of the sea and the Esterel. With a surface of approx 184 sqm, it includes: - Vast living room. - Open-plan kitchen. - Two bedrooms in suite, including a parental suite with dressing. - fitness room. Large terrace of about 140 sqm with jacuzzi, barbecue, lounge. In annex : three garages in the basement.

Ref. : V5370CA

JOHN TAYLOR Cannes

CANNES3 990 000 €

Apartment for sale penthouse - 4 rooms - 144 m²

CANNES - Penthouse with panoramic sea views

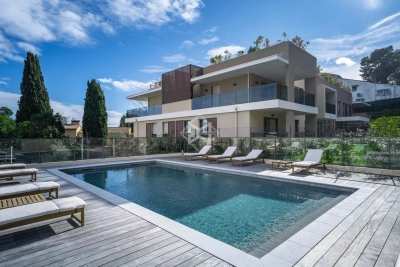
Ideally located in the heart of the Palm Beach residential area, in a small, recently built luxury residence with swimming pool, this exclusive penthouse boasts breathtaking views of the Mediterranean, Sainte-Marguerite Island and California. Facing south, east and west, it boasts a vast 144sqm living space opening onto a wide, deep terrace of almost 180sqm that surrounds the flat. Elegantly decorated, it comprises an entrance hall with direct lift access, a double reception room, an open-plan fitted kitchen, an en suite master bedroom with dressing room and two further en suite bedrooms. A double garage in the first basement completes this apartment. Information on the risks to which this property is exposed is available on the Géorisques website: www.georisques.gouv.fr. N'hésitez pas à nous contacter pour tout complément d'information ou pour toute visite Marine SCHMITT +33620301565

Ref. : 3017V

CROISETTE PROPERTIES

PARIS 16EME2 800 000 €

Apartment for sale penthouse - 4 rooms - 153 m²

PARIS 16TH – ÉTOILE / VICTOR HUGO DUPLEX PENTHOUSE – TERRACE &

Just a few steps from Place de l'Étoile, on the top floor of a prestigious contemporary building, this remarkable duplex penthouse spans 153.55 m² and offers a rare residential experience in the heart of the 16th arrondissement. Its three orientations, generous volumes and numerous outdoor spaces provide exceptional natural light throughout the day. The apartment enjoys a particularly peaceful setting as well as largely unobstructed views. The reception level is centred around an elegant living area opening onto a west-facing terrace. A contemporary open-plan kitchen also benefits from an east-facing balcony. The private area on the floor below comprises three suites, each with its own bathroom, toilet and built-in storage. But it is at roof level that the property reveals its full exclusivity: accessed via a private service staircase, a 52 m² rooftop for exclusive use offers remarkable panoramic views over Paris. A double parking space in the building, directly accessible by lift, is available as an additional purchase for €80,000. A rare property due to its location, generous volumes and the quality of its outdoor spaces, offering the privilege of a private rooftop in the heart of Paris. W-04BXCD Property subject to the co-ownership regime. Co-ownership comprising 21 lots. No proceedings currently underway. Average amount of current charges: €2,500 per quarter. Energy performance certificate: D (246) – GHG emissions: B (9) Estimated annual energy costs for the property: between €1,825 and €2,469. Transaction fees payable by the seller. Information regarding the risks to which this property is exposed is available on the Géorisques website: www.georisques.gouv.fr Metro lines 1, 2 and 6; RER A nearby Near Avenue Victor Hugo and Place Charles de Gaulle.

Ref. : W-04BXCD

ENGEL & VÖLKERS

EZE1 149 000 €

Apartment for sale penthouse - 4 rooms - 88 m²

ÈZE – AIGHETTA – FOUR-ROOM PENTHOUSE WITH 69 SQM ROOFTOP TERRACE AND SEA VIEWS

Located within a residence comprising 13 apartments in the Aighetta district, this 88 sq.m. three-bedroom penthouse enjoys a south-east exposure. The living room with open-plan kitchen extends through large sliding glass doors onto a terrace with access to a private 69 sq.m. rooftop terrace offering sea views. This additional outdoor space provides a natural extension of the apartment, allowing residents to fully enjoy the views and sunshine. The sleeping area comprises three bedrooms, one of which has direct access to the outdoors, a shower room and a bathroom. Features include a thermodynamic water heater, large-format 80 x 80 cm floor tiles, electric roller shutters in every room, and bathrooms fitted with vanity units, mirrors and LED lighting. The entrance door is equipped with an A2P-certified three-point locking system, while the building entrances feature an Intratone access control system. These amenities combine everyday comfort with security features in an apartment offering contemporary specifications. Comprising two single-storey buildings, the residence is surrounded by landscaped gardens planted with olive trees, palm trees, magnolias and strawberry trees. A secure, gated pedestrian pathway leads to the building entrances. Additional amenities include a swimming pool with sunbathing area and pool house, a lift and a bicycle storage room. The residence's intimate layout and landscaped outdoor spaces contribute to the quality of its setting. The swimming pool and its facilities complement the apartment's private outdoor areas. Bus routes 82 and 83, serving the village, Èze train station and Nice, are located 50 metres away, as are the André Gianton school complex and tennis club. The nursery is 400 metres away, while shops and a pharmacy are 1 km away. Monaco can be reached in 15 minutes, the A8 motorway is 7.3 km away and Nice Côte d'Azur Airport is a 29-minute drive. This location provides convenient access to the area's main points of interest, as well as a range of nearby services and amenities. An underground parking space completes this penthouse. The option to purchase an additional parking space is available for €35,000. Eliza TORBICZ – Consultant – Self-employed Commercial Agent – RSAC No. 790 569 107 Agency fees payable by vendor - Montant moyen de la quote-part de charges courantes 4,213 €/yearly - Eliza TORBICZ - Agent commercial - EI - RSAC 790 569 107

Ref. : 85655816

BARNES Nice Beaulieu | Cap-Ferrat

PARIS 15EME2 500 000 €

Apartment for sale penthouse - 6 rooms - 144 m²

PARIS - 15 - GÉNÉRAL BEURET - Penthouse design - Top-floor duplex with terrace and continuous balcony - 3 or 4 bedrooms

Designed like a penthouse, this 130m² (1,400 sq ft) apartment on two levels (140m² or 1,507 sq ft of habitable surface area) occupies the top floor of an immaculately maintained little building. The apartment is bright and peaceful with great volume and character, as well as outdoor spaces on both levels. All the feel of a house, in the heart of Paris. A good-sized entrance hall opens onto a vast double-sized living area combining the lounge and dining room. The open kitchen provides a natural extension of the reception space. All of the living rooms open onto a wide, continuous balcony. A winter garden bathed in light provides an additional space. A laundry room rounds off this section of the apartment. On the first level you'll find a first bedroom with adjoining bathroom and a second bedroom with a shower room. A separate office can be converted to a fourth bedroom. The upper level houses the master bedroom (bedroom 3), with its own bathroom and direct access to a terrace. This level forms a space of its own, offering the peace and quiet of a suite under the eaves. The apartment is in very good general condition and is located in the Général Beuret area, popular for its village atmosphere. Cellar and two parking spaces also included. Listed with BARNES Champ de Mars Fees payable by the seller - Number of lots in the building: 32 - Average amount of the share of charges €3,600/year - Virginie Llurens - Sales agent - EI - RSAC 831925185 Agency fees payable by vendor - Nombre de lots dans la copropriété: 32 - Montant moyen de la quote-part de charges courantes 3,600 €/yearly - Montant estimé des dépenses annuelles d'énergie pour un usage standard, établi à partir des prix de l'énergie de l'année 2021, 2022, 2023 : 1408€ ~ 1906€ - Les informations sur les risques auxquels ce bien est exposé sont disponibles sur le site Géorisques : www.georisques.gouv.fr - Virginie LLURENS - Agent commercial - EI - RSAC 831925185

Ref. : 87477712

BARNES CHAMP DE MARS

MOUGINS875 000 €

House for sale penthouse - 3 rooms - 80 m²

Mougins — Exceptional Penthouse with Panoramic Views

Ideally located just a few minutes' walk from all amenities, in the heart of a private and secure estate with an undeniably confidential atmosphere — composed of 8 architect-designed villas and an exclusive residence of 7 apartments with swimming pool — this 80 m² penthouse, nestled on the top floor, embodies a rare lifestyle on the French Riviera. Designed with a contemporary and refined spirit, the apartment offers a spectacular panoramic view of the medieval village of Mougins and the gentle surrounding countryside. The interiors are bathed in natural light and open onto an elegant corner terrace, a true belvedere overlooking the estate's landscaped gardens. The reception area, with its clean lines, features a living room enhanced by a fully equipped high-end kitchen, ideal for entertaining in an atmosphere that is both chic and convivial. The night area consists of two bedrooms, one of which has its own private balcony and ensuite shower room with toilet, offering absolute comfort and privacy, as well as an independent shower room adjacent to the second bedroom. The highlight of this rare property: a private solarium of approximately 100 m², designed as a true rooftop — perfect for sunny lunches and discreet summer evenings. The installation of a jacuzzi and a summer kitchen can easily be envisaged, for an exceptional open-air living experience. A large garage completes this exceptional property, combining prestige, serenity, and timeless elegance.

Ref. : 3792C

MAGREY & SONS MOUGINS

CANNES2 650 000 €

Apartment for sale penthouse - 3 rooms - 115 m²

SOLE AGENT: Superb Penthouse in the Heart of an Intimate Condominium

In the Californie district, on the Vallauris side, within a very exclusive residence of only 9 apartments, of very high standing, with caretaker, park, swimming pool and security, this exceptional penthouse apartment offers approximately 115 m². Access is via a landscaped private garden, which immediately creates a pleasant holiday feeling. The interior offers a large, very bright living room, a separate kitchen, two en suite bedrooms and an office. Every room opens onto an immense terrace about 130 SQM with no overlooking, with remarkable views of the sea and Cap d'Antibes. By virtue of its location, its surface area, its terrace and its features, this apartment clearly stands out. A cellar and a garage complete this property.

Ref. : MZICC4899

Michaël Zingraf Christies International Real Estate CANNES CALIFORNIE

CANNES399 000 €

Apartment for sale penthouse - 2 rooms - 44 m²

Sole agent - Cannes penthouse 1 bedroom apartment for sale

Located in the peaceful, green surroundings of Montrose, this apartment is set within a small renovated residence of standing, just a 15-minute walk from Rue d’Antibes and La Croisette. This small, secure residence features a caretaker, a communal garden and a basement level, with the option to purchase a parking space or a garage at an additional cost. Situated on the top floor, the apartment comprises an entrance hall, a bright living room with an open-plan kitchen, a spacious 30 sqm south-west-facing terrace surrounded by greenery, one bedroom, a bathroom and a separate toilet. This property represents an excellent opportunity as a primary residence, a second home or a rental investment.

Ref. : 2317 AD4

Agence IMPACT

NICE1 590 000 €

Apartment for sale penthouse - 4 rooms - 132 m²

NICE - FABRON - RENOVATED PENTHOUSE - EXCEPTIONAL HILLS & SEA VIEWS

Only 400 m from the beaches, located within a secure residence with a swimming pool, this fully renovated 133 sq m penthouse features an exceptional 280 sq m terrace offering 360° panoramic views over the sea and surrounding hills. Located on the top floor, the property features a bright living area with an open-plan, fully fitted and equipped kitchen, complemented by a semi-open utility kitchen. The terrace is the true centrepiece of this property. Exceptionally rare in Nice for its size, this outstanding rooftop benefits from all-day sun thanks to its multiple exposures. It offers several distinct areas for lounging, dining and entertaining, all with panoramic views over the Mediterranean and surrounding hills. A separate room located in the centre of the terrace provides convenient storage for outdoor furniture and equipment. The property also includes three bedrooms, each with fitted wardrobes and its own en-suite shower room, with the principal suite also featuring a bathtub. Every bedroom opens directly onto the terrace and enjoys open views. A private key provides access to the residence's elevator, taking you directly to the penthouse entrance. The property also includes a separate apartment, which generates a steady rental income. This separate apartment was the former caretaker's lodge and forms an integral part of the co-ownership lot. An underground garage and a cellar complete the offering. Just a few minutes from the Promenade des Anglais and the beaches, close to amenities with easy access to the tramway and Nice Côte d'Azur Airport. The location combines a relaxed lifestyle with outstanding connectivity. A rare opportunity bringing together high-quality renovation, generous volumes, an exceptional rooftop terrace with multiple exposures and panoramic views, all within a secure residence with a swimming pool. Contact our agency to receive the full brochure and arrange a private viewing. Co-ownership: Yes | Number of units: 41 | Annual service charges: approximately €9,600 Information regarding the risks to which this property is exposed is available on the Géorisques website: www.georisques.gouv.fr Clara ROI – Consultant – Self-employed Real Estate Agent E.I. – RSAC 104 388 426 Agency fees payable by vendor - Nombre de lots dans la copropriété: 41 - Montant moyen de la quote-part de charges courantes 9,600 €/yearly - Montant estimé des dépenses annuelles d'énergie pour un usage standard, établi à partir des prix de l'énergie de l'année 2025 : 3080€ ~ 4180€ - Les informations sur les risques auxquels ce bien est exposé sont disponibles sur le site Géorisques : www.georisques.gouv.fr

Ref. : 87444828

BARNES Nice Beaulieu | Cap-Ferrat