OK
More than Less than
  ok

Key-words : patio

Houses and Apartments, your real estate specialist magazine offers a selection of ads that match with the keyword patio. You can refine your search by specifying the area or price range in the navigation bar link Search for a House/Apartment.

MOUGINS2 650 000 €

House for sale patio - 9 rooms - 271

Mougins - villa with sea and Estérel view in a gated and secure domain

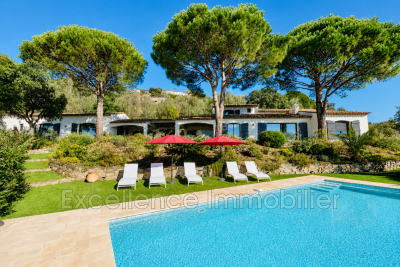
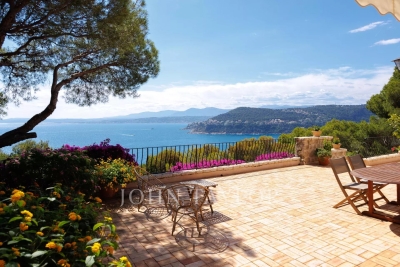
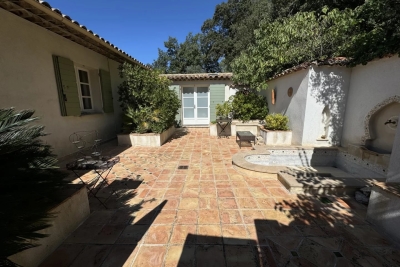
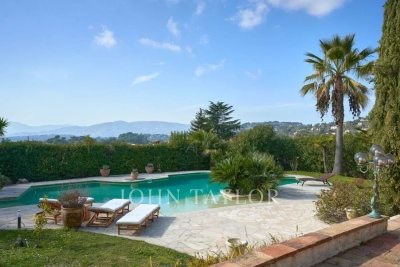
Mougins, in a dominant position within the prestigious Domaine de l'Orangeraie, this magnificent Provençal-style villa of around 350 sq.m offers exceptional potential for a personalised renovation. Nestling in the heart of a vast 2308 sq.m landscaped garden, complete with free-form infinity pool, this property is a real gem waiting to be discovered. From the moment you enter, the charm of the property is felt with its impressive volumes, all oriented on the ground floor around an incredible patio of around 45 sq.m, offering space to be arranged according to your tastes and needs. The vast open-plan living area of over 100 sq.m, with defined spaces, forms the convivial heart of the house. The villa has 5/6 bedrooms, providing the ideal setting for a harmonious family life. South-south-west facing, it enjoys panoramic views over the Esterel and even offers a glimpse of the sea. The property is complemented by a garage, plenty of parking and independent converted attic space, offering the potential for additional living space. This quality family property, on the outskirts of Cannes, represents a rare opportunity on the property market.

Ref. : V0734MGS

JOHN TAYLOR MOUGINS

MARRAKECH650 000 €

House for sale patio - - 330

Contemporary villas - Route de l'Ourika

Designed to blend harmoniously into an exceptional natural environment, these 18 single-storey villas feature modern, uncluttered architecture. Each villa is unique. Carefully designed by renowned architects, they offer generous interior volumes bathed in light, opening onto terraces, patios and gardens. The harmony between modernity, clean lines and noble materials creates warm, functional and timeless living spaces. These villas are built on plots ranging from 1,040m² to 1,112m², with 330m² of living space. An entrance hall, a spacious double reception room with fireplace and bay windows opening directly onto the pool. An open-plan, fully-equipped kitchen (wall and base units, worktops, integrated appliances) opens onto the living room to create a fluid, convivial space. Four en-suite bedrooms with private bathrooms, including a master suite with dressing room. Private swimming pool: 11 m x 3.50 m, south-facing. Gardens: large green spaces with decorative Japanese gardens. Terraces: direct access from all living room and suite windows. An upscale residential project combining elegance, comfort and absolute serenity.

Ref. : 86793931

Polo Properties

MARRAKECH640 000 €

House for sale patio - - 318

Contemporary villas - Route de l'Ourika

Designed to blend harmoniously into an exceptional natural environment, these 18 single-storey villas feature modern, uncluttered architecture. Each villa is unique. Carefully designed by renowned architects, they offer generous interior volumes bathed in light, opening onto terraces, patios and gardens. The harmony between modernity, clean lines and noble materials creates warm, functional and timeless living spaces. This villa is built on a 1,324m² to 1,327m² plot, with 318m² of living space. An entrance hall, a spacious double reception room with fireplace and bay windows opening directly onto the swimming pool. An open-plan, fully-equipped kitchen (wall and base units, worktops, integrated appliances) opens onto the living room to create a fluid, convivial space. Four en-suite bedrooms with private bathrooms, including a master suite with dressing room. Private south-facing swimming pool: 10 m x 3.50 m. Gardens: large green spaces with decorative Japanese gardens. Terraces: direct access from all living room and suite windows. An upscale residential project combining elegance, comfort and absolute serenity.

Ref. : 86793928

Polo Properties

MARRAKECH585 000 €

House for sale patio - - 315

Contemporary villas - Route de l'Ourika

Designed to blend harmoniously into an exceptional natural environment, these 18 single-storey villas feature modern, uncluttered architecture. Each villa is unique. Carefully designed by renowned architects, they offer generous interior volumes bathed in light, opening onto terraces, patios and gardens. The harmony between modernity, clean lines and noble materials creates warm, functional and timeless living spaces. These villas are built on plots ranging from 1,002m² to 1,006m² and 315m² of living space. An entrance hall, a spacious double reception room with fireplace and bay windows opening directly onto the swimming pool. A fully-equipped open-plan kitchen (wall and base units, worktops, integrated appliances) opens onto the living room to create a fluid, convivial space. Four en-suite bedrooms with private bathrooms, including a master suite with dressing room. Private south-facing swimming pool: 10 m x 3.50 m. Gardens: large green spaces with decorative Japanese gardens. Terraces: direct access from all living room and suite windows. An upscale residential project combining elegance, comfort and absolute serenity.

Ref. : 86793932

Polo Properties

GARCHES3 550 000 €

House for sale patio - 12 rooms - 356

Architect-designed villa with pool - Garches

92380 Garches Discover an exceptional property with sleek contemporary lines, where the "indoor-outdoor" concept truly comes to life. This unique architectural achievement, nestled away from prying eyes, offers a light-filled living environment in perfect harmony with its landscaped surroundings. From the entrance, you will be captivated by the monumental reception area with its generous volumes. The wide pocket sliding glass doors vanish to extend the living space onto vast terraces and a clearing-like garden. The high-end kitchen, with its convivial central island, becomes the beating heart of the home, complemented by a versatile office space. Upstairs, the sleeping quarters are a true invitation to serenity. Each bedroom opens onto nature and features access to private or landscaped terraces. The master suite enjoys a breathtaking panoramic view, creating a genuine sanctuary of well-being. The grounds, set on a 1,350 sqm plot, are an ode to relaxation: a heated swimming pool integrated into a lush green setting, several themed patios — including one adorned with a century-old olive tree — and a summer kitchen fully equipped for unforgettable moments of conviviality. State-of-the-art technological features (home automation, central vacuum system) and luxurious finishes characterize this confidential villa located in a sought-after residential area, in the immediate vicinity of international schools and prestigious golf courses. A rare property, combining modern elegance and absolute comfort. Technical Details Energy Rating (DPE): A (50 kWh/sqm/year) Greenhouse Gas Emissions: 6 kg CO2/sqm/year Fees: Transaction commission included, payable by the seller. Information on the risks to which this property is exposed is available on the Géorisques website: www.georisques.gouv.fr

Ref. : 86783124

Polo Properties

COTIGNAC1 090 000 €

House for sale patio - 6 rooms - 200

Luxurious Villa in Cotignac with Pool and Modern Amenities

Nestled in the picturesque village of Cotignac, this stunning 200 m² villa offers a perfect blend of traditional charm and modern comfort. With four spacious bedrooms and six elegantly designed rooms, you'll have ample space for relaxation and entertainment. The villa is equipped with air-conditioning and features a cozy fireplace, ideal for year-round comfort. The property boasts state-of-the-art features including double glazing, aluminum windows, and sliding doors. Energy-efficient solar panels provide sustainable energy solutions. Electric shutters, an advanced videophone system, and an electric gate ensure security and convenience. Outdoors, you'll find a carport, irrigation sprinkler, and a well-maintained garden enhanced by thoughtful outdoor lighting. Enjoy warm sunny days by the inviting swimming pool, surrounded by lush greenery. The villa's expansive patio and fenced surroundings offer privacy and tranquility. Additionally, the property includes a well and crawl space, highlighting its practicality and attention to detail. This Cotignac villa embodies luxurious living in the heart of Provence.

Ref. : 7352V

AGENCE BIRD

OPIO752 000 €

House for sale patio - 5 rooms - 120

OPIO

In the heart of a south-facing Mediterranean garden overlooking the golf course, this superb, sun-drenched, contemporary detached villa from 2019. You will be greeted by a superb entrance hall with a patio, a living room with a fully equipped kitchen opening onto a lounge overlooking the garden, a wood-burning fireplace, a 30 m² master suite on one level, and a pantry. Upstairs, there is the option to keep a two-room apartment with a double terrace and a separate entrance, or to modify and redo two bedrooms, a games room, numerous parking spaces, a carport, a pétanque court, mains drainage, air conditioning, "Information on the risks to which this property is exposed is available on the Géorisques website: www.georisques.gouv.fr."

Ref. : 86136707

DELATTRE IMMOBILIER SARL REUSSITE 06

LE PLAN-DE-LA-TOUR785 000 €

House for sale patio - 7 rooms - 144

VILLA WITH POOL - DOMINANT SOUTH VIEW - 958 m2 LANDSCAPED GA

Gulf of Saint Tropez, 15 minutes from the Beaches of Sainte Maxime, close to the Village and Shops of Le Plan de la Tour. Villa in the heart of a landscaped garden of 958 m2 with a superb view due South, overlooking a countryside landscape. Beautiful Terraces with views of nature and the Hills, Summer Kitchen on the Patio in front of the Living Room. Living room with opening on one side to the South onto a Terrace in the shade of a Wrought Iron Ramde, and on the other side onto the summer kitchen on the Patio. 4 Bedrooms including one on the ground floor with its private Shower Room. Small independent duplex with Living Room, American Kitchen and Bedroom. Cellar & Workshop; The Swimming Pool located on the Upper Restanque benefits from a panoramic view and maximum sunshine, in the heart of a landscaped environment.

Ref. : 3_V 806

FEDERAGENCES

CABRIÈRES D'AVIGNON850 000 €

House for sale patio - 4 rooms - 126

Villa with Luberon views, pool and walled garden.

Located on the edge of Cabrières-d'Avignon and Gordes, this south-facing property enjoys spectacular Luberon views, particularly from the first floor. Cabrières-d'Avignon is highly sought after for its stone architecture and prime Luberon location. The village centre with its boulangerie and épicerie is just a fifteen-minute walk away. The house blends Provençal charm (exposed beams and a traditional ceiling in the dining room) with modern comfort, offering a completly renovated kitchen and three suites. A fully equipped pool house with water, electricity and barbecue creates an inviting outdoor living space, while the garage currently used for storage could be converted into a gîte. The accommodation is composed of, on the ground floor: charming fully equipped kitchen with Lacanche range, granting lovely views from its windows; light-filled sitting/dining room with fireplace and French windows opening towards the shaded dining patio. The west wing of this floor consists of: two adjoining suites, also accessible independently from each other from the outside; storage/closet space. A storage alcove, guest WC and technical room complete this floor. The first floor accommodates: principal bedroom with fitted cupboards and lovely views over the Luberon; en suite bathroom with a view of Gordes from the window. Outside, the property is bordered by beautiful dry-stone walls and features a shaded patio in front of the main living area. The 10m x 5m swimming pool has a pool house which includes a covered terrace with stone sink and built-in barbecue, and a storage area. The pool room is equipped with a refrigerator. Accessible from the end of the terrace, a laundry room and a wine cellar further enhance the home's practical spaces. The garden, planted with local species including cypress, olive trees, and oleanders, offers a large open area at the entrance that could be landscaped, ideal for a pétanque court, for example. A large 46m² garage completes the property. Amenities include: underfloor heating in kitchen and sitting/dining room; electric radiators; double glazing; fully equipped pool house; mains water; ADSL internet electric gates; two separate alarm systems (house and garage); carport and large garage; ample parking. The property sits on an attractive mature plot on the edge of Cabrières-d'Avignon in a peaceful neighbourhood surrounded by farmland and olive groves, framed by the Luberon mountains. Just an hour from Marseille airport and Avignon TGV, and within easy reach by car of the Luberon's famous perched villages, this house would make a lovely holiday home, with seasonal rental potential.

Ref. : V03134.01457L

Maison Victoire

VALBONNE2 980 000 €

House for sale patio - 8 rooms - 450

PLASCASSIER - Elegant Stone Bastide with Panoramic Views and Exceptional Outdoor Living

Set on a southwest-facing hillside, this beautifully crafted stone bastide enjoys breathtaking views of the sea and surrounding countryside. Ideally positioned in a dominant location, it offers both privacy and convenience, with easy access to the main road and nearby local shops. The property has been fully refurbished and meticulously maintained, blending traditional charm with contemporary comfort. Designed in a loft-inspired style, the bastide features a generous open-plan living area (180m²) that flows effortlessly onto the terraces and landscaped gardens. High ceilings, exposed beams and expansive windows flood the interior with natural light and frame the stunning vistas. The fully fitted kitchen is ideal for hosting family and friends, while inviting alcoves throughout the home provide intimate spaces for relaxation. The principal suite is a serene private retreat, separated by a patio and comprised of a living area, bedroom, dressing room and an en-suite bathroom. The home also offers four spacious double bedrooms, each with its own en-suite and direct garden access, ensuring comfort and privacy for all. Outdoors, a 15-meter swimming pool and surrounding terrace take full advantage of the property's ideal orientation. A vegetable garden and centuries-old olive trees, perfect for your olive oil harvest, complete this space. Additional features include a self-contained guest or staff apartment with a kitchen, living area and bedroom, a separate outbuilding currently used as a home office, covered terraces and a BBQ area. There is also a good size garage/guest appartement with a showeroom. This turnkey property perfectly combines character, comfort, and elegance—ready to be enjoyed immediately. Information on the risks to which this property is exposed is available on the Géorisques website : www.georisques.gouv.fr

Ref. : 11169

DOUGLAS ELLIMAN MOUGINS-VALBONNE

NICE2 110 000 €

House for sale patio - 8 rooms - 241

Provençal villa in absolute tranquility within a private estate in Gairaut

Located within a private, secure, and highly sought-after estate in Nice Gairaut, this villa enjoys a preserved environment, just 20 minutes from Nice Airport and with quick access to the A8 motorway. Nestled in absolute tranquility, it features a superb landscaped garden of approximately 2,000 m², elegantly planted with palm trees and umbrella pines. Inspired by Provençal architecture, the villa offers 241 m² of living space and beautiful bright volumes thanks to its South and West exposure. Its orientation and large openings allow for open views extending all the way to the sea, enhancing the charm of the property. The entrance leads to a triple living room arranged around an interior patio, an independent kitchen, a spacious office that can easily be converted into a bedroom, as well as a first en-suite bedroom. Each living area benefits from direct access to the terraces and garden, creating a true fluidity between indoors and outdoors. Upstairs, there are three additional bedrooms, including a master suite. Each has access to its own outdoor space, extending the views and natural light, while two bathrooms complete this level. The basement offers a large convertible area, ideal for creating a fitness room, spa, and/or home cinema. An outdoor swimming pool and the possibility to park several vehicles (with potential to create a carport) complete the property. A villa with great potential, ready to be refreshed to current tastes.

Ref. : V2058SJ

JOHN TAYLOR Cap Ferrat

SALERNES395 000 €

House for sale patio - 4 rooms - 111

Beautiful Single-Storey Villa with Pool - Salernes

Exclusivity – Located in a very peaceful setting, this 111 m² single-storey villa offers comfortable living with Provençal character and pleasant outdoor space. The house enjoys plenty of natural light and includes a cosy living and dining area with patio doors opening onto a covered terrace, creating an easy connection between the interior and the garden. The kitchen is well-sized and functional for everyday use. The villa has three bedrooms, including a main bedroom with its own shower room and toilet, as well as a separate family bathroom. For comfort throughout the year, the house is equipped with air conditioning and a wood-burning stove. Outside, the covered terrace provides a nice space for outdoor meals, along with a summer kitchen area. The L-shaped swimming pool is set on its own terrace and benefits from open views of the surroundings. The Provençal-style garden extends over approximately 3,083 m² and offers privacy and space, with good potential for further development. The plot could be subdivided to create a second building parcel, subject to the necessary permissions. Additional features include a garden shed, a carport, and a quiet environment without direct overlooking neighbors. The village and its amenities are only a 20-minute walk away. This property offers a pleasant setting with interesting potential for those looking to unlock the potential and revitalise the house or further develop the outside space.

Ref. : 86731199

WRETMAN ESTATE & CONSULTING

LE BAR-SUR-LOUP1 070 000 €

House for sale patio - 7 rooms - 200

LE BAR SUR LOUP: In a countryside area, for lovers of nature, the forest, calm, tranquility and charm, while being a few minutes by car from amenities, this old sheepfold has been completely renovated with a lot of taste. This stone property is built on a plot of over 6 hectares with a large swimming pool and offers a very beautiful open sea view. The house is centered around a patio with fully opening roof, it is composed of a beautiful living room with fireplace, a kitchen with dining room and four bedrooms. Automatic gate with videophone, alarm, cave and not overlooked.

Ref. : 740

CENTURY 21 Visa Immobilier

LE LAVANDOU4 700 000 €

House for sale patio - 7 rooms - 250

Maison - 7 pièce(s) - 250 m2

SAINT-CLAIR - EXCLUSIVITÉ - ÉCRIN DE DISCRÉTION ET D'ÉLÉGANCE - MAISON D'ARCHITECTE D'EXCEPTION Somptueuse villa contemporaine en cours de construction dans un programme résidentiel neuf, offrant une vue imprenable sur baie de St Clair et les collines environnantes, édifiée sur un terrain de 2850 m² exposé plein Sud. Entrée discrète avec vestiares invités, spacieux séjour avec cheminée, cuisine intégrée, salon s'ouvrant sur la mer, 3 chambres en suite, patio, plusieurs terrasses et grand garage. Beaux volumes, matériaux de haute qualité, piscine à débordement, restanques en pierres sèches, espace boisé classé...PRESTATIONS HAUT DE GAMME ET GRAND STANDING - ART DE VIVRE MÉDITERRANÉEN...

Ref. : VP1544793

EURL CAP NEGRE IMMOBILIER

PORT-GRIMAUD1 200 000 €

House for sale patio - 4 rooms - 77

GULF OF SAINT TROPEZ - BRIGHT 3-BEDROOM HOUSE WITH 11.50M MOORING - EXCLUSIVE LISTING

A welcoming and bright house: it comprises an entrance hall with a guest toilet, a large living room with an open-plan kitchen, and a garden extending into a private mooring measuring 11.50 x 6.55 m. Upstairs, there are three bedrooms, one with an en-suite bathroom and toilet, and a further bathroom and toilet. On the street side, there is a patio with a parking space.

Ref. : M2587

Logi Service Immobilier