OK
More than Less than
€  ok

Key-words : parquet

Houses and Apartments, your real estate specialist magazine offers a selection of ads that match with the keyword parquet. You can refine your search by specifying the area or price range in the navigation bar link Search for a House/Apartment.

MARSEILLE 6EME1 750 000 €

Apartment for sale parquet - 9 rooms - 510 m²

FOR SALE - 13006 MARSEILLE - VAUBAN/PALAIS DE JUSTICE - GARDEN-LEVEL PROPERTY - 9-ROOM (T9) - 270m² INTERIOR + 184m² EXTERIOR SPACE

Barnes presents a character-filled residence in the heart of Marseille, complete with a private garden. Just a stone's throw from the Palais de Justice, in one of the most sought-after districts in Marseille's city center, lies a unique property reminiscent of a grand private mansion (*maison de maître*). It features a private entrance and a 160m² garden. Behind its late 19th-century façade, this discreet address offers 269m² of living space (as defined by the Carrez Law), supplemented by nearly 70m² of converted outbuildings. Completely reimagined by an architect, the property blends the charm of the past with a bold contemporary aesthetic, where every detail has been meticulously considered. Spanning several levels, the home impresses with its generous proportions, fluid layout, and high-quality custom woodwork. The choice of materials, interplay of colors, and abundant integrated storage create an atmosphere that is elegant, warm, and truly one-of-a-kind. At the heart of the home, a 70m² reception area—comprising a spacious entrance, living room, dining room, and kitchen—forms a welcoming, open-plan space that flows seamlessly toward the southwest-facing garden. This outdoor area features a beautiful wooden terrace—a rare find in the city center—offering a peaceful sanctuary, shielded from the bustle of urban life. This main level also includes a self-contained studio with its own kitchen, bathroom, and toilet, perfect for hosting family or friends in complete privacy. Upstairs, the character of the original *tomette* (terracotta) floor tiles contrasts harmoniously with the clean, modern lines of the renovation. The sleeping quarters include four bedrooms, an office (which could serve as a fifth bedroom), two shower rooms, a full bathroom, and a laundry room. The lower level offers a variety of potential uses. It includes, among other features, a second studio with a shower room and toilet, opening onto a courtyard of approximately 25 m² that connects to the garden. Three additional rooms offer flexibility, allowing for various uses depending on your needs. One of these—currently used as a music room—includes a kitchenette, a toilet, and direct access from the street, making it an especially attractive setup for a professional practice, a workshop, or an independent private space. The property also benefits from modern comforts, including double glazing, parquet flooring on the main level, an air-to-water heat pump heating system, and ducted air conditioning in the bedrooms. With its generous proportions, garden, and independent living areas, this residence offers a truly privileged way to live in Marseille: the comfort and privacy of a house, while remaining in the immediate vicinity of all city-center amenities. Monthly service charges: €212 Property tax: €3,818 A property well worth visiting soon. Contact: Marie-Mathilde Delahaye du Courtieux +33 (0)6 34 41 29 27 Consultant, BARNES Marseille/Cassis Commercial Agent (RSAC): 504460981 Information regarding the risks to which this property is exposed is available at: www.georisques.gouv.fr Agency fees paid by the seller Agency fees payable by vendor - Montant moyen de la quote-part de charges courantes 2,820 €/yearly - Montant estimé des dépenses annuelles d'énergie pour un usage standard, établi à partir des prix de l'énergie de l'année 2026 : 1850€ ~ 2520€ - Les informations sur les risques auxquels ce bien est exposé sont disponibles sur le site Géorisques : www.georisques.gouv.fr - Marie-Mathilde DELAHAYE DU COURTIEUX - Agent commercial - EI - RSAC Marseille 504460981

Ref. : 87530816
BARNES MARSEILLE CASSIS LITTORAL

NICE1 499 000 €

Apartment for sale parquet - 5 rooms - 266 m²

Bourgeois apartment to renovate in a Belle Époque palace

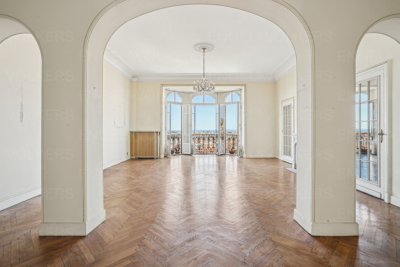
In one of Nice's most beautiful Belle Époque palaces, listed as a historic monument, discover this sumptuous bourgeois apartment to renovate on a high floor, offering 266 m² of refinement and character. Bright and ideally oriented, this rare property enjoys an exceptional panoramic view over the sea and the city. It impresses with its generous volumes, high ceilings and period features, including magnificent parquet flooring. The spacious reception living room of approximately 63 m², bathed in light, opens onto a panoramic sea view. The apartment has three en-suite bedrooms and a fourth bedroom used as an office. Prime location, within a luxury residence in the center of Nice and close to its shops. A unique property, steeped in history, for lovers of fine Nice residences. EPC: C-118; GHG: C-19 Estimated annual energy costs for the home: €2,540 - €3,470 Condominium of 247 lots, average annual charges: €9,872, ongoing proceedings: no Transaction fees incl. VAT payable by the seller Information on the risks to which this property is exposed is available on the Géorisques website: www.georisques.gouv.fr The luxury real estate market on the French Riviera is one of the most attractive in the Mediterranean region. Holiday homes and second residences on the French Riviera offer not only an incomparable lifestyle and quality of life, but also, given the international economic situation, a safe investment and a smart retirement plan, especially at prime addresses. Nice, the capital of the French Riviera and France's 5th-largest city, shines brightly. It has the charm of Mediterranean towns where the gentle way of life owes as much to the beauty of the city and its colorful façades as to its exceptional climate, with more than 300 days of sunshine a year. A city of arts and culture, it is, after Paris, the city with the greatest number of museums. Flavors and traditions, the charm and authenticity of Old Nice and its flower market, the splendor of the Bay of Angels, its beaches and its luxurious hotels, the historic richness of its many monuments, parks and bourgeois palaces—Nice, a city both elegant, dynamic and welcoming, lives to the rhythm of its two thousand cultural, festive and sporting events. Its international airport, spectacular for its unique approach along the coastline, serves more than 100 direct destinations.

Ref. : W-048VHN

ENGEL & VÖLKERS

PARIS 6EME1 700 000 €

Apartment for sale parquet - 5 rooms - 109 m²

Paris 6 - Odéon district - Close to the Luxembourg Gardens - Good condition - 3 ensuite bedrooms

Superb dual-view apartment of 107sqf (Carrez Law), in perfect condition, with 4.10m ceiling height, located on the “piano nobile” after an entresol level, with elevator, of a beautiful limestone building dating from 1780. It comprises an entrance hall, a spacious living room overlooking a quiet street, an open-plan fitted and equipped kitchen, an ensuite master bedroom with a bathroom/shower room + toilet and a walk-in closet, two further ensuite bedrooms, each with its own double bathroom and toilet, one on a mezzanine level and the other on the entresol level overlooking the courtyard, and a guest toilet. Beyond its sought-after location, close to the Luxembourg Gardens, this property benefits of superb volumes highlighted by its remarkable 4.10m ceiling height, parquet flooring throughout the living areas, beautiful functional original fireplaces, and optimized space with ample storage. A well-maintained cellar in the building's basement completes the property. The residence well-maintained, benefits from the services of a maintenance company. Property subject to the co-ownership regime. Agency fees payable by vendor - Nombre de lots dans la copropriété: 55 - Montant moyen de la quote-part de charges courantes 2,848 €/yearly - Montant estimé des dépenses annuelles d'énergie pour un usage standard, établi à partir des prix de l'énergie de l'année 2021 : 1698€ ~ 2298€ - Les informations sur les risques auxquels ce bien est exposé sont disponibles sur le site Géorisques : www.georisques.gouv.fr

Ref. : 86361981

BARNES SAINT-GERMAIN-DES-PRES

PARIS 8EME1 985 000 €

Apartment for sale parquet - 4 rooms - 155 m²

Paris 8 - Haussmann / Saint Augustin - Luxury Haussmannian apartment

Paris 8th Arrondissement - Haussmann / Saint-Augustin - 4th Floor In one of the most sought-after areas of the 8th arrondissement, within a prestigious Haussmannian building with elevator and concierge, we offer an exceptional apartment combining spaciousness, character, and a prime location. On the 4th floor, the property comprises an entrance hall leading to a living room and a reception room opening onto a continuous balcony, two bedrooms--with the possibility of a third--a bathroom with toilet, a shower room, a kitchen, and a separate toilet. Original parquet flooring, moldings, fireplaces, and 3. 50-meter ceiling heights--the continuous balcony extends the reception rooms on the boulevard side. Ideally located in the immediate vicinity of Saint-Augustin, Saint-Lazare, and the Madeleine church, it benefits from exceptional transport links and an elegant setting. The apartment is sold with a cellar. Energy Performance Certificate (EPC): D Viewings by appointment.

Ref. : 105H10

Terreis real estate

VERSAILLES760 000 €

Apartment for sale parquet - 4 rooms - 97 m²

Versailles, Notre-Dame district

Barnes Versailles is listing a 95.36m² or 1,026 sq ft (Carrez law) apartment (97.48m² or 1,049 sq ft of floor space) situated on the second floor of a beautiful period building, on Avenue de Saint-Cloud, in the heart of the Notre-Dame district. Sought-after location right next to shops, schools and the station. The property is in good condition and offers generous volume and period charm. The apartment is single-level. An entrance hall with storage space leads to a large, separate, fitted kitchen, a living room with parquet flooring and fireplace, and a dining room. It comprises two large bedrooms with storage space, a high-quality bathroom and an office. Cellar also included. Your BARNES contact: Vadim Souedet +33 (0)6 61 88 82 05 “Information on the risks to which this property is exposed is available on the Géorisques website: www.georisques.gouv.fr” €731,000 Agency fees not included - Agency fees: 3.97% incl. tax Fees payable by the buyer - Estimated amount of annual energy costs for standard use based on 2021 energy costs: €1,320 ~ €1,790 731,000 € Agency fees not included - Agency commission: 3.97%VAT included Agency fees payable by buyer - Montant estimé des dépenses annuelles d'énergie pour un usage standard, établi à partir des prix de l'énergie de l'année 2021 : 1320€ ~ 1790€

Ref. : 87156332

BARNES YVELINES

LES GETS570 000 €

Apartment for sale parquet - 3 rooms - 69 m²

EDEN325 - T3

Eden Weiss is a new development of 25 properties a stone's throw from the Les Perrières lift and nearby shops. With its facades of wood and stone, Eden Weiss reflects the spirit, architecture, and elegant style of Haute-Savoie chalets. With one to four-bedroom apartments available, each of these 25 properties has a balcony, a private parking space, a pantry on the landing, and access to the equipped ski and bike stores. From parquet flooring to stoneware tiles, every detail of the interior finish has been carefully selected to contribute to creating a welcoming, cosy atmosphere in a chalet style. Eden Weiss offers the perfect combination of comfort with the ease of a conveniently located, top-quality residence. Discover this attractive two-bedroom available at the end of 2024.

Ref. : EDEN325

AGENCE IMMO'SELECT

BOULOGNE BILLANCOURT775 000 €

Apartment for sale parquet - 4 rooms - 79 m²

NORTH BOULOGNE – Escudier – 79m² (850 sq ft) 3-bed apartment with character

NORTH BOULOGNE – This 79m² (850 sq ft) second-floor apartment features a good-sized living room with semi-open kitchen, three bedrooms overlooking a garden, and a bathroom. Close to Jean-Jaurès metro station. In a prime location close to Jean-Jaurès metro station, shops and schools. Period charm – Parquet flooring – Mouldings BARNES BOULOGNE EXCLUSIVE LISTING Contact Juliette Chatton on +33 (0)6 85 17 05 17. Fees payable by the seller – Juliette Chatton - Estate agent - Sole trader - RSAC 801 223 447 Agency fees payable by vendor - Montant moyen de la quote-part de charges courantes 2,544 €/yearly - Montant estimé des dépenses annuelles d'énergie pour un usage standard : 1800€ ~ 2480€ - Juliette CHATTON - Agent commercial - EI - RSAC 801 223 447

Ref. : 87403123

BARNES BOULOGNE

VERSAILLES850 000 €

House for sale parquet - 5 rooms - 128 m²

Versailles Porchefontaine – Charming 100m² (1,076 sq ft) house with 2 or 3 bedrooms – Annexe – Garden – Peaceful, sought-after location.

Exclusive listing. Barnes Versailles is delighted to present this stunning, semi-detached 1930s house, in immaculate condition, in the rapidly developing Porchefontaine neighbourhood of Versailles. Situated at the end of a quiet little cul-de-sac, it offers a weighted surface area of 99m² (1,066 sq ft) in the main building (81m² or 872 sq ft of living space and 118m² or 1,270 sq ft of floor space) and features a charming 16m² (172 sq ft) Anglo-Norman-style annexe, which could easily be converted into a studio apartment to rent/3rd bedroom, or even premises for a freelance or private practice professional. A 10-minute walk from Chantiers and Porchefontaine stations and Porchefontaine market square, it sits on a 180m² (1,938 sq ft) plot. Laid out as follows: - Ground floor: entrance hall, large, bright 23m² (248 sq ft) dual-aspect living room with fantastic ceilings height (2.80m or 9.2ft) and original parquet flooring, a large, fully fitted kitchen with a patio door offering direct access to the outside and the tiled terrace, a guest toilet and cupboards. - 1st floor: landing, 2 bedrooms, bathroom with toilet, office with access to the loft. - 2nd floor: office/bedroom under the eaves with skylights fitted with solar-powered electric shutters. A partial basement and a parking space in the garden complete this charming property in immaculate condition, with a recently renovated roof and insulation recently; live-in ready! Triple exposure, double glazing throughout, fibre broadband, remote-controlled outdoor lighting, individual mains gas heating (energy costs (gas + electricity): €200/month (approx.). Property subject to shared ownership status (no ongoing works, no quarterly charges, no general assembly). EPC/GHG rating D. Property tax 2025: €1,540. Fees at 4% payable by the buyers (€817,310 net seller price). Your BARNES Versailles contact: Lina Gordievskaya +33 (0)6 47 19 94 64 “Information on the risks to which this property is exposed is available on the Géorisques website: www.georisques.gouv.fr” €817,310 Agency fees not included - Agency fees: 4% incl. VAT Fees payable by the buyer - Estimated amount of annual energy costs for standard use based on 2022 energy costs: €1,580 ~ €2,210 - Information on the risks to which this property is exposed is available on the Géorisques website: www.georisques.gouv.fr 817,310 € Agency fees not included - Agency commission: 4%VAT included Agency fees payable by buyer - Montant estimé des dépenses annuelles d'énergie pour un usage standard, établi à partir des prix de l'énergie de l'année 2022 : 1580€ ~ 2210€ - Les informations sur les risques auxquels ce bien est exposé sont disponibles sur le site Géorisques : www.georisques.gouv.fr

Ref. : 6864925

BARNES YVELINES

PARIS 7EME4 950 000 €

Apartment for sale parquet - 4 rooms - 211 m²

Paris 7 - Family Apartment - Eiffel Tower View

In the heart of the 7th arrondissement, Boulevard des Invalides, in a sought-after environment on the Left Bank, close to shops, schools, and neighborhood institutions. Located on the 5th floor with elevator of a beautiful stone building, this 211 sqm cross-ventilated apartment opens to the west onto a balcony and enjoys an unobstructed view of the Eiffel Tower. The reception areas, bathed in light, have retained the characteristic features of the old : parquet floors, moldings, and fireplaces. The sleeping area currently includes three bedrooms, including a large suite, and three bathrooms. The layout enables the option of creating a fourth bedroom. The sleeping area can be redesigned and personalized to adapt the spaces to the uses and expectations of its future occupants. A cellar completes this property. Its high floor, full west exposure, balcony, overviewing the Eiffel Tower are the main assets of this spacious family apartment.

Ref. : PRG130

MAGREY AND SONS PARIS

CANNES797 000 €

Apartment for sale parquet - 3 rooms - 85 m²

CANNES CENTRE DERNIER ÉTAGE PISCINE 3 PIÈCES

CANNES CITY CENTRE – TOP FLOOR – SWIMMING POOL – RECENT RESIDENCEEXCLUSIVE Nestled on the top floor of a prestigious residence built in 2011, this exceptional 3-room apartment beautifully combines peace, greenery, and the true Cannes lifestyle. Upon entering, you are immediately captivated by a magnificent 40 m² living area, bright and south-facing, which opens generously onto a full-sky terrace. The open-plan kitchen, fully equipped, is perfect for entertaining. Multiple openings provide soothing views over the surrounding greenery, creating a luminous and serene atmosphere. The sleeping area features two comfortable bedrooms at the rear sharing a bathroom, along with an independent shower room/WC. A cleverly integrated laundry room with WC completes this functional and elegant layout. This apartment stands out with its high-end features: Solid oak parquet flooringIntegrated air conditioningCentralised security systemImmaculate conditionA garage and a private parking space further enhance this rare property. Set within a residence boasting immaculate, contemporary common areas and built to the latest standards, this apartment offers a true invitation to the art of fine living in the heart of Cannes. A must-see. In a condominium of 63 lots. Average share of the estimated budget 3 120 €/year. No ongoing proceedings. Energy class B, Climate class A Estimated amount of annual energy expenditure for standard use: between 1080.00 € and 1460.00 € for the years 2021, 2022, and 2023 (including subscriptions). Information on the risks to which this property is exposed is available on the Geohazards website: www.georisques.gouv.fr.

Ref. : VA2303-NGREALESTATE

NOIREAUX & GUEVARA

PARIS 4EME995 000 €

Apartment for sale parquet - 3 rooms - 51 m²

In the heart of the Marais: bright apartment with a full-length

In the heart of the Marais, Engel&Völkers presents this 51 m² apartment on the 5th floor with elevator. The living area opens onto a continuous balcony overlooking the Hôtel de Ville and the Centre Pompidou. The 27 m² living space is appealing for its brightness and unobstructed view. The parquet flooring creates a warm, refined atmosphere, while the fireplace highlights the authentic character of this Parisian residence in a building dating from 1800. The fitted kitchen blends naturally into the overall space. The south-facing balcony provides a pleasant outdoor area, ideal for enjoying a moment of tranquillity in the heart of the capital. The 15 m² bedroom with storage overlooks the courtyard, as does the shower room with walk-in shower and toilet. This property features an optimized layout with no wasted space. A cellar completes the property. Combining historic charm, contemporary comfort and a prime Parisian location, this apartment is a rare, elegant property full of potential, whether as a main residence or a pied-à-terre. Energy rating:C/89 Greenhouse gas emission:C/18 Estimated annual housing energy costs: 430€ - 620€ Joint ownership of 42 lots Average annual charges : 1 868 € Pending proceeding NO Transaction fees VAT to be paid by the seller Information on the risks to which this property is exposed is available on the “Géorisques” website: www.georisques.gouv.fr In the heart of the Marais, this Parisian address will appeal to lovers of art, history and refinement, as well as buyers seeking a vibrant, heritage-rich living environment. Galleries, designer boutiques, fine-dining restaurants and local shops create surroundings that are both convenient and elegant. Just a few steps away, the Picasso Museum, Centre Pompidou and the Marais's private mansions offer an incomparable cultural experience. Place des Vosges is approximately a 10-minute walk away, while Île de la Cité and Notre-Dame can be reached in 15 minutes. The banks of the Seine invite leisurely strolls, and the area's gardens provide precious moments of tranquillity. The Hôtel de Ville and Saint-Paul metro stations, approximately 5 to 8 minutes away on foot, provide quick connections to Paris's main districts. Gare de Lyon can be reached in around 15 minutes by metro, and Paris-Charles de Gaulle Airport in approximately 45 minutes. A rare address where heritage, culture and the Parisian art of living come together with elegance

Ref. : W-04BHCM

ENGEL & VÖLKERS

CANNES797 000 €

Apartment for sale parquet - 4 rooms - 85 m²

CANNES CENTRE DERNIER ÉTAGE PISCINE 3 PIÈCES

CANNES CITY CENTRE – TOP FLOOR – SWIMMING POOL – RECENT RESIDENCE EXCLUSIVE LISTING Nestled on the top floor of a prestigious residence built in 2011, this exceptional 4-room apartment perfectly combines peace, greenery, and the true Cannes lifestyle. Upon entering, you are immediately captivated by a beautiful, bright living area with south-facing exposure, opening generously onto a full-sky terrace. The open-plan kitchen, fully equipped, is ideal for entertaining. Multiple openings provide soothing views over the surrounding greenery, creating a luminous and serene atmosphere. The sleeping area includes a refined master bedroom with private shower room, two additional comfortable bedrooms sharing a bathroom, and a cleverly integrated laundry room that completes this elegant and functional layout. This apartment stands out with its high-end features: Solid oak parquet flooringIntegrated air conditioningCentralised security systemImmaculate conditionA garage and a private parking space further enhance this rare property. Set within a residence boasting immaculate, contemporary common areas and built to the latest standards, this apartment offers a true invitation to the art of fine living in the heart of Cannes. A must-see. In a condominium of 63 lots. Average share of the estimated budget 3 120 €/year. No ongoing proceedings. Energy class B, Climate class A Estimated amount of annual energy expenditure for standard use: between 1080.00 € and 1460.00 € for the years 2021, 2022, and 2023 (including subscriptions). Information on the risks to which this property is exposed is available on the Geohazards website: www.georisques.gouv.fr.

Ref. : VA2302-NGREALESTATE

NOIREAUX & GUEVARA

PARIS 17EME1 630 000 €

Apartment for sale parquet - 5 rooms - 132 m²

Paris 17th - Monceau Courcelles

On the fifth floor by elevator of an old building made of dressed stone with a live-in caretaker, located at a sought-after address in the Ternes Courcelles neighborhood, a family and reception apartment, the only one on the landing, crossing, to be completely renovated. This property, with a surface area of 128.2 m² Carrez law, consists of an entrance, a double living room opening onto a continuous balcony facing South East, a kitchen, a pantry, three bedrooms, a bathroom, a shower room, a storage room, and separate toilets. The original features have been preserved (ceiling height, moldings, fireplaces, herringbone parquet) in this rare property, just steps from the metro, Parc Monceau, and the Poncelet market. A basement cellar and a storage room in the courtyard complete this property.

Ref. : 87094463

VANEAU SÈVRES-LECOURBE

PARIS 8EME1 685 000 €

Apartment for sale parquet - 6 rooms - 185 m²

Paris 8th - Haussmann / Matignon - Apartment - 4 bedrooms

Paris 8th Arrondissement - Percier/Matignon - Apartment - 4 Bedrooms Located on the first floor overlooking the courtyard of a magnificent building, this 177 sq m (185.95 sq m of floor space) apartment comprises an entrance hall, a living room, a dining room, a large eat-in kitchen, a pantry, four bedrooms, a bathroom, a shower room, and a patio. Original features have been preserved (parquet floors, moldings, and fireplaces). Quiet location. Two cellars complete this property. A parking space is available at an additional cost. Nestled in Haussmannian Paris, between the Plaine Monceau and the Madeleine church, this sought-after area of ??the 8th arrondissement boasts exceptional transport link. The Miromesnil metro station (lines 9 and 13) is 100 meters away; Saint-Lazare, Villiers, and Franklin D. Roosevelt are approximately 700 meters away, and Madeleine is less than a kilometer away, providing access to eight metro lines, including line 14. The Saint-Lazare train station can be reached in about ten minutes on foot. Several public and private schools, including the Fénelon Sainte-Marie group, are within 500 meters. The Roquépine gymnasium welcomes athletes, and the Parc Monceau offers its paths for strolling. The Tristan Bernard and Madeleine theaters, the Bibliothèque Europe library, and the Nissim de Camondo museum contribute to a vibrant cultural life. Luxury boutiques, gourmet food shops and restaurants complete a refined Parisian lifestyle, in a setting of cut-stone facades. Agency fees payable by vendor - Montant moyen de la quote-part de charges courantes 4,948 €/yearly - Montant estimé des dépenses annuelles d'énergie pour un usage standard, établi à partir des prix de l'énergie de l'année 2021 : 4250€ ~ 5770€ - Les informations sur les risques auxquels ce bien est exposé sont disponibles sur le site Géorisques : www.georisques.gouv.fr - Claire BARY DUMON - Agent commercial - EI - RSAC 533 412 706

Ref. : 87102223

BARNES SAINT-HONORE

LA CELLE ST CLOUD2 850 000 €

House for sale parquet - 8 rooms - 343 m²

BARNES - Exclusive listing - 2025 custom-built house - EPC A - La Celle-Saint-Cloud (78170)

EXCLUSIVE LISTING. In the quiet residential Châtaigneraie neighbourhood of La Celle-Saint-Cloud, BARNES has the listing of this custom-built house completed in April 2025, with an EPC rating of "A". The contemporary architecture emphasises ceiling height and transparency. The house features underfloor heating on three levels and air conditioning on the ground and first floors. The living room, with its generous ceiling height, opens onto the terrace through sliding doors (Technal) and is arranged around a water vapour fireplace; the motorised curtains are operated by remote control. The dining area, crowned by a dome with recessed lighting, adjoins the kitchen, which is separated from the living room by two pocket doors. The kitchen is arranged around a bevelled stone central island with a bench, complemented by additional storage space and direct access outside; it is fitted with Miele and Gaggenau appliances, including an induction hob with integrated extractor and a built-in fridge. The entrance, through a large pivoting door, leads to a staircase with extra-clear glass balustrades with rounded edges and a custom-made bookcase 7m (23ft) high. The master bedroom has a dressing room and a bathroom with showers under a 2.85m (9.4ft) ceiling height, with two windows overlooking the garden. The lighting, by Wever & Ducré, combines tube spotlights and recessed spotlights; the switches and sockets, by Rond, have a bronze finish. Upstairs is a bedroom with a shower room; another bedroom is fitted with wardrobes, a bathroom with bathtub and balcony access. The other bedrooms each have built-in cupboards or wardrobes and parquet flooring. The basement houses a double garage with an electric charging point, a rainwater harvesting tank (3,000L), a home gym with an opening window, a home cinema equipped with a video projector and a fixed screen, as well as a machine room and a laundry room. The garden is equipped with automatic watering, outdoor lighting, an electrical socket and a water point; rainwater collector. The terrace and the sunken courtyard, with a 2.70m (8.9ft) ceiling height, complete the outdoor areas, in a quiet setting. Possibility to install a swimming pool (subject to planning approval). Car access is easy, with parking possible outside the garage. The house benefits from underfloor heating on all levels and air conditioning (throughout the house, except the basement), controlled by a heat pump. An alarm and video surveillance system secures the property. Structural damage insurance is in force. The property is a 9-minute walk from La Celle-Saint-Cloud station (Transilien line L), with direct trains to Paris Saint-Lazare in 28 minutes. A bus stop (line 460) is less than 100m (110 yards) away; line 426 also connects the station to Pont de Sèvres. Price: €2,850,000 incl. agency fees (fees payable by the buyer included). Net seller price: €2,725,000. Fees incl. tax: €125,000, i.e. approximately 4.59% incl. tax calculated on the net seller price. EPC rating: A (62 kWh/m²/year). GHG rating: A (2 kg CO2/m²/year). Sanitation certificate in progress. BARNES contact: Alexandre Charlet +33 (0)6 68 08 88 99 Information on the risks to which this property is exposed is available at www.georisques.gouv.fr We offer a wide selection of off-market properties that cannot be viewed online. Feel free to contact me for further details of these VIP listings. €2,725,000 agency fees not included - Agency fees: 4.59% incl. tax Fees payable by the buyer - Estimated amount of annual energy costs for standard use based on 2026 energy costs: €1,610 ~ €2,190 2,725,000 € Agency fees not included - Agency commission: 4.59%VAT included Agency fees payable by buyer - Montant estimé des dépenses annuelles d'énergie pour un usage standard, établi à partir des prix de l'énergie de l'année 2026 : 1610€ ~ 2190€

Ref. : 87332703

BARNES YVELINES