OK
More than Less than
€  ok

Key-words : parking view

Houses and Apartments, your real estate specialist magazine offers a selection of ads that match with the keyword parking view. You can refine your search by specifying the area or price range in the navigation bar link Search for a House/Apartment.

VILLEFRANCHE-SUR-MER495 000 €

Apartment for sale parking view - 3 rooms - 75 m²

VILLEFRANCHE SUR MER - GROUND FLOOR OF A VILLA TO RENOVATE - PARKING - SEA VIEW

Our agency, ALP, offers for sale a 76 m² ground-floor apartment—spanning the full depth of the building—in need of renovation. It is located in a villa situated just below the Col de Villefranche, with immediate access to shops, amenities, and transport. The layout comprises an entrance hall leading to a living room that opens onto a south-facing terrace with lovely views of the sea and greenery, a large separate kitchen, two spacious bedrooms, a bathroom, and a separate toilet. An outdoor parking space is included with the property. The apartment requires renovation and modernization to optimize the living space, representing a genuine opportunity for a personal home or an investment project in Villefranche. The property is currently part of a single-ownership building; a new division plan is being prepared to define common areas, co-ownership rules, and the service charges applicable to the units to be created. Agency fees of 5.31% (incl. tax) are payable by the buyer (€470,000 excluding fees). Information regarding the risks to which this property is exposed is available on the Géorisques website: www.georisques.gouv.fr.

Ref. : 521
AZUR LUXE PROPERTIES

NICE540 000 €

Apartment for sale parking view - 3 rooms - 66 m²

FOR SALE - APARTEMENT - NICE CORNICHE FLEURIE

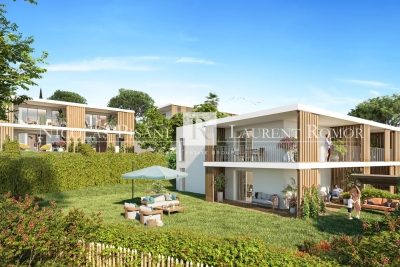
For sale – Apartment in a brand-new residence Located in the highly sought-after Corniche Fleurie district, within a brand-new residence, this beautiful two-bedroom apartment enjoys a peaceful residential setting while remaining close to shops, amenities and main transport links. The apartment offers a pleasant living area comprising a bright living room opening onto a terrace and a superb private garden of approximately 130 sqm, providing the perfect outdoor space to enjoy the Mediterranean climate. The sleeping area comprises two bedrooms, offering a comfortable and functional layout. Thanks to its exposure and surroundings, the apartment also benefits from a beautiful open view, enhancing the sense of space and natural light throughout the property. A rare opportunity combining the advantages of a new-build residence, generous outdoor space and a prime location in one of Nice's most desirable residential areas. A double underground parking space completes the property. Reduced notary fees Agency fees payable by the seller

Ref. : 87350280 VA P

NICOLAS PISANI & LAURENT ROMOR

GORBIO1 150 000 €

House for sale parking view - 4 rooms - 130 m²

Ideally located in Gorbio, for sale independent house with great building land and several possibilities of extension

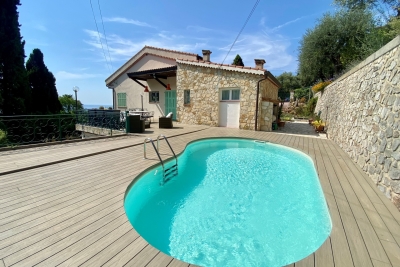
Ideally located in Gorbio, just a few minutes by car from Roquebrune Cap Martin and Menton, for sale independent house of 130 sqm in good condition, built on a 2.500 sqm plot with several possibilities of extension. Composed as follows : - at the ground floor there is a garage which can be transformed into an 80 sqm apartment - at the first level a spacious living room with fitted open-plan kitchen, bedroom with bathroom, office, separate WC - at the second level two bedrooms and a shower room South-West facing with large terraces, summer kitchen, lush garden, several fruit trees, heated swimming pool and huge outdoor parking. Perfect for a family looking for tranquility and proximity to the city centre. Possibility of building a second house of 130 sqm with an open view up to the sea, to visit without hesitation !

Ref. : 84304102

EDOUARD VII

ST-PAUL-DE-VENCE3 990 000 €

House for sale parking view - 8 rooms - 310 m²

CHARACTER ESTATE WITH PANORAMIC VIEWS AND LANDSCAPED GROUNDS

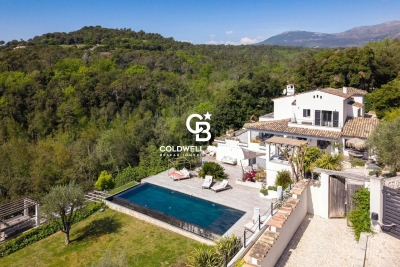
Just a 15-minute walk from the charming village of Saint-Paul-de-Vence, this beautiful property enjoys a highly sought-after location and an elevated setting with sweeping views over the surrounding hills and a distant glimpse of the Mediterranean. Offering approximately 310 sqm (3,336 sq ft) of living space, the villa is filled with natural light and enjoys open views of the surrounding landscape, creating a serene and private atmosphere. The 4,800 sqm (approximately 1.2 acres) landscaped grounds, arranged across three generous terraces, feature Mediterranean plantings and inviting outdoor living areas, as well as parking for up to five vehicles. At the heart of the property, a swimming pool with jacuzzi opens to the panoramic setting, offering an ideal place to relax while enjoying the beauty and tranquility of the countryside. The architecture blends timeless Provençal character with contemporary design elements. Generous volumes and large openings flood the interiors with natural light and create a seamless indoor-outdoor flow, naturally extending the living spaces onto the terraces. The main living areas feature a spacious living room highlighted by elegant arched openings leading to the terraces, complemented by a refined dining room and a fully equipped kitchen with pantry and wine cellar. Upstairs, the primary suite offers a dressing room, a spacious bathroom, separate toilets, an outdoor shower, and a private terrace with panoramic views. A second bedroom with its own shower room completes this level. The garden level includes an additional lounge with kitchen and three en-suite bedrooms, each opening onto a terrace with beautiful views of the surrounding natural landscape. A sauna with shower and restroom, located near the pool area, further enhances the amenities of the property. Perfectly suited as either a family residence or a refined French Riviera retreat, the home offers easy access to Nice, its international airport, and Monaco, while enjoying the timeless charm of Saint-Paul-de-Vence, one of the Riviera's most iconic villages, celebrated for its artistic heritage and exceptional lifestyle. Complete file and private showing upon request.

Ref. : 87359198

Coldwell Banker Art Realty

MANDELIEU-LA-NAPOULE849 000 €

Apartment for sale parking view - 4 rooms - 120 m²

APARTMENT AND TERRACE LIKE A VILLA In Mandelieu-la-Napoule, within a prestigious residence with on-site caretaker, ideally located just steps from shops and amenities while enjoying absolute peace and quiet, discover this superb 118 sqm apartment extended by an exceptional 190 sqm terrace, offering generous volumes and quality features. The apartment opens onto an entrance hall leading to a spacious, light-filled living room, as well as a beautiful independent kitchen, both functional and welcoming, with direct access to a section of the terrace perfect for outdoor dining. The night area comprises a master bedroom with its en-suite bathroom and built-in wardrobe, two additional comfortable bedrooms with fitted closets, a bathroom with window providing natural light and ventilation, and a separate guest WC. The property is enhanced by a remarkable terrace of nearly 190 sqm wrapping around almost the entire apartment. A true additional living space, it allows for multiple outdoor settings summer lounge, relaxation area, entertaining space while enjoying open views over the hills stretching to the sea, all in a particularly peaceful environment. The apartment is in excellent condition and benefits from air conditioning, collective underfloor heating and collective hot water, ensuring optimal comfort throughout the year. A private garage and a cellar complete this property. The residence itself is highly sought after for its prime location, within walking distance of all amenities yet perfectly quiet. Residents enjoy a swimming pool, caretaker service, large visitor parking and beautifully landscaped gardens, creating a secure and pleasant living environment. An exceptional property, ideal as a primary residence or a luxury holiday home, combining generous space, extraordinary outdoor living and a prime location on the French Riviera.

Ref. : 19087

Century 21 Immobilier Conseil

CANNES2 350 000 €

Apartment for sale parking view - 4 rooms - 130 m²

Cannes-3 bedrooms apartement with seaview for sale

Located within a prestigious gated residence with concierge service, set in beautifully landscaped grounds featuring a swimming pool and tennis court, this superb 130 sqm corner apartment enjoys a south-facing exposure and absolute tranquillity, just 5 minutes from the famous Croisette beaches. Recently renovated to a high standard with elegant contemporary finishes, the property boasts generous living spaces and lovely sea views. The apartment comprises a spacious living and dining room opening onto a 25 sqm south-facing terrace, a large semi-open kitchen with a dining area, and three generously sized en-suite bedrooms, two of which enjoy a southern exposure and beautiful sea views. A cellar , a private garage and outdoor parking spaces complete this property.

Ref. : 2274 RF

Agence IMPACT

VILLENEUVE-LOUBET479 000 €

Apartment for sale parking view - 2 rooms - 48 m²

MARINA BAIE DES ANGES BARONNET Beautiful 2-room flat with terrace, views of the garden, harbour and sea In the heart of the prestigious Marina Baie des Anges, an iconic architectural complex listed as a 20th-century heritage site, discover this beautiful 2-room flat in excellent condition, situated on the 4th floor. With a practical layout, the flat comprises: hallway, living room, open-plan kitchen, bedroom, shower room, separate toilet You will also enjoy a pleasant 13 m² terrace, offering unobstructed views of the harbour and the sea. A covered and secure parking space completes this offer.

Ref. : 1315

Century 21 Marina Baie des Anges

SALERNES1 200 000 €

House for sale parking view - 11 rooms - 315 m²

SUPERB ESTATE WITH EQUESTRIAN FACILITIES SALERNES

Extender Immobilier presents a Unique and Exceptional 2-hectare Estate in the heart of Green Provence in the commune of Salernes. This property is dedicated to lovers of space, nature and animals... Come and discover this superb, perfectly maintained, single-storey neo-Provençal building of 315m2 which houses 2 villas connected by a majestic entrance, a double garage, a summer kitchen, a stone pool house, a superb 11x4 swimming pool, all on a perfectly landscaped park, full of flowers and maintained by passionate gardeners... The estate offers a near-professional equestrian property with its private entrance, its boxes that can accommodate up to 7 horses with direct access to different paddocks, a 20mx30m demountable training arena with lighting and watering and a geotextile floor which extends onto a 15mx20m arena, a tack room, a hay shed, meadows as far as the eye can see surrounded by oak forests? When does a dream become reality? The main house opens onto a sumptuous entrance hall with storage and a guest toilet; the view extends over the beautifully landscaped park and then to the surrounding forest. The two single-story villas, each approximately 150m2, are situated on either side of the entrance; each offering its own privacy. The first villa consists of a double living/dining room with fireplace insert, a semi-open equipped kitchen, plenty of storage, two suites (bedroom, bathroom, toilet and storage), the master suite of which also benefits from a dressing area, and then an office. The second villa consists of a double living room with fireplace insert, a semi-open equipped kitchen, plenty of storage, an office, 2 bedrooms, a bathroom with shower, a toilet, and then a superb, intimate 30m2 veranda. All these rooms extend onto a superb south-facing terrace. Another highlight of the villa is its relaxation area: its 11x4 salt water pool protected by an underwater cover, this beautiful beach surrounded by a sumptuous landscaped cover, its stone summer kitchen protected by a PVC enclosure, its technical room and its storage annex. The property benefits from a well and an irrigation canal. Regarding parking, a double garage, a carport and numerous parking spaces are available on this beautiful property... A unique estate offering a gentle way of life and total disconnection, 7 minutes from the heart of the village of Salernes, 10 minutes from Cotignac, 30 minutes from the Verdon, 50 minutes from the sea. For any further information, please contact Valérie Boutemy at 06 18 94 06 16 or

Ref. : 459

Extender immobilier

GRASSE2 079 000 €

House for sale parking view - 8 rooms - 353 m²

GRASSE Peyloubet Hill - 40 minutes from NICE Airport and CANNES Riviera - 3 golf courses within 15 minutes - Classic Grasse country bastide - Clean lines and volumes - living area of 305 m² plus an additional room (independent apartment) of 43 m². It is nestled in the heart of an olive grove and about thirty citrus trees - 13,000 m² terraced land (90 olive trees) in a very residential rural area offering complete peace and tranquility. South and west facing with a panoramic, almost Florentine view in the foreground, extending from the Grasse hills to the sea. Beautiful entrance with cathedral ceiling leading to the living room of nearly 62 m² - Equipped separate kitchen and laundry room - also opening onto a veranda room and terrace. On the same level, a small bedroom (1), a study/library, and a pantry. Staircase leading to the first floor - spacious master suite (2) with walk-in closet and full bathroom including shower, bathtub, and toilet. Bedroom (3) - separate bathroom - bedroom (4) en suite with bathroom - two other bedrooms (5 and 6), a shower room, and another separate bathroom. On the lower ground floor: an independent living space of 43 m² with bathroom, suitable for various uses (dormitory, playroom, etc.) The property includes three closed garages (70 m²) and a wood shelter. Space for a large number of parking spots. Overall features: Air conditioning, Fireplace, Double glazing, Intercom, Internet, pétanque court - ''Information on the risks to which this property is exposed is available on the Géorisques website: www.georisques.gouv.fr.'' Fees payable by the buyer.

Ref. : 561V8088M

opio-rouret-immobilier

LA CROIX-VALMER1 445 000 €

House for sale parking view - 5 rooms - 116 m²

Sea-view villa in a haven of tranquility

Located in a sought-after residential estate, in absolute peace and quiet and not overlooked, this villa of approximately 116 m² offers a privileged lifestyle in the heart of a green environment with sea views. Built in the 1990s and extended in 2015, the house features generous volumes and plenty of natural light, with the possibility of further extension. On one level, the living area consists of a fully equipped open-plan kitchen, a living room–dining area benefiting from stunning views of the sea and surrounding greenery, with direct access to the outdoor space and the swimming pool. You will also find a master suite with sea views offering comfort and privacy, as well as a large office that can easily be converted into a second master suite. Upstairs, two bedrooms with sea views and a bathroom complete the property. Outside, you will enjoy a heated infinity pool, perfectly integrated into the landscape and ideal for taking in the view. The property also benefits from several parking spaces, a carport, and a large cellar. Energy Performance Diagnosis: C - 123 Greenhouse Gas Emissions: A - 4 Estimated annual energy costs for the home: €1,580 - €2,210 Transaction fees incl. VAT payable by the seller Information on the risks to which this property is exposed is available on the Géorisques website: www.georisques.gouv.fr The luxury real estate market on the French Riviera is one of the most attractive in the Mediterranean region. Holiday homes and second residences on the French Riviera offer not only an unparalleled lifestyle and quality of life but also, given the international economic situation, a safe investment and a smart retirement plan, especially at premium addresses. La Croix-Valmer, a commune on the Saint-Tropez peninsula, is a coastal town on the French Riviera in the south of France. Renowned for the beauty of its beaches in the magnificent Bay of Cavalaire, it is also steeped in history. On the peninsula lie hidden treasures amid peaceful coves, and superb examples of early 20th-century seaside architecture.

Ref. : W-048JMX

ENGEL & VÖLKERS

ROQUEBRUNE-CAP-MARTIN330 000 €

Apartment for sale parking view - 2 rooms - 42 m²

Plateau du Cap – Top floor one bedroom with sea & greenery view

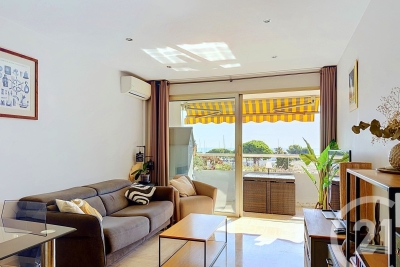
In the heart of the highly sought-after Plateau du Cap in Roquebrune-Cap-Martin, on the 3rd and top floor of a secure residence with caretaker and shared garden, discover this charming, bright one-bedroom apartment, dual-aspect and south-facing, offering a peaceful and green living environment. The living room, filled with natural light, opens onto an unobstructed view of the sea and greenery, with no overlooking. The independent fully equipped kitchen, the bedroom, the shower room, and the separate toilets form a functional layout with excellent potential for enhancement and reconfiguration. The apartment is sold furnished and benefits from a balcony. A cellar is included in the price. Possibility to acquire an outdoor parking space for an additional €20,000. The residence enjoys an ideal location, with immediate access to all amenities: supermarket, bus stop, butcher, and shops within walking distance. Ideal for various projects: rental investment, seasonal rental, second home, couples working in Monaco, retirees. A bright, quiet and perfectly located one-bedroom apartment, offering a rare quality of life on the Plateau du Cap.

Ref. : 2P COTTAGE

ITALGEST GROUP INTERNATIONAL REAL ESTATE

PARIS 7EME12 600 000 €

Apartment for sale parking view - 8 rooms - 436 m²

EXCLUSIVE LISTING - PARIS 7 - BELLECHASSE GRENELLE - Top-floor duplex apartment to convert with a separate studio apartment - 4/5 bedrooms

This duplex apartment, situated in a high-end corner building on Rue de Bellechasse, with a lift and concierge, occupies the entire top two floors, and faces south-west and north-east. Offering a total Carrez Law surface area of 436m² (4,693 sq ft) and 465m² or 5,005 sq ft of floor space, a rare find in this part of the 7th arrondissement, to be completely redesigned following to the future owner's wishes. On the 5th floor, offering generous volumes, the entrance hall leads to a light-filled double-sized living room and eat-in kitchen, extended by a balcony offering beautiful views over the rooftops of Paris, and the capital's landmarks. The current layout comprises three bedrooms, with two full bathrooms and a shower room, as well as a separate toilet, wardrobes, cupboards and hallways. This level would be ideal for a spectacular reception room with views, extended by one or two master suites set back slightly, each of which with a bathroom and their own walk-in wardrobes. On the 6th floor, a 170m² (1,830 sq ft) space and the adjoining attic can also be converted, allowing for the creation of up to 3 or 4 bedrooms with a separate 21m² or 226 sq ft (Carrez Law surface) and independent studio apartment, or up to 4 or 5 bedrooms if incorporating the entire floor, with each bedroom able to accommodate a bathroom and toilet. Option of a parking space nearby, in addition to the two cellars. Enjoy a unique way of life at the heart of the Left Bank, between the Musée d'Orsay and Matignon: ministries, institutions and galleries abound in this neighbourhood renowned for its understated elegance, where history and power coexist with local community life. Few properties offer such a unique quality, a stone's throw from the Seine. This project is aimed at buyers wishing to create a truly unique home over two complete top-floor levels, in the heart of this neighbourhood. The images associated with this listing combine actual photographs of the property in its current condition with illustrations of its potential layout, for information only: the duplex apartment and adjoining studio are to be fully renovated. Fees payable by the seller - Number of lots in the building: 42 - Average amount of the share of charges €21,600/year Agency fees payable by vendor - Nombre de lots dans la copropriété: 42 - Montant moyen de la quote-part de charges courantes 21,600 €/yearly - Montant estimé des dépenses annuelles d'énergie pour un usage standard, établi à partir des prix de l'énergie de l'année 2026 : 6780€ ~ 9210€

Ref. : 86686316

BARNES SAINT-GERMAIN-DES-PRES

VILLEFRANCHE-SUR-MER920 000 €

Apartment for sale parking view - 3 rooms - 75 m²

FOR SALE - APARTEMENT VILLEFRANCHE-SUR-MER

For Sale – Sea View – Residence with Swimming Pool Ideally located just a short distance from the center of Villefranche-sur-Mer, this fully renovated two-bedroom apartment will charm you with the quality of its features and its lovely view over the bay. Upon entering, you will discover a bright living space enhanced by an elegant open-plan kitchen leading into the living room, offering a warm and contemporary atmosphere. The entire space opens onto a veranda. The apartment has been completely renovated using high-quality materials, combining comfort, aesthetics, and refined finishes. Set within a prestigious residence, you will also benefit from access to a swimming pool as well as a parking space, providing a level of comfort that is rare in the area. Located in a highly sought-after environment, just minutes from shops, restaurants, and beaches, this rare property represents an ideal opportunity, whether as a primary residence, a holiday home, or a quality investment. Agency fees payable by the seller.

Ref. : 86904512 VA P

NICOLAS PISANI & LAURENT ROMOR

MENTON1 800 000 €

House for sale parking view - 5 rooms - 210 m²

MENTON GARAVAN - VILLA OF 210SQM FOR SALE - LAND OF 800SQM - SWIMMING POOL - SEA VIEW - GARAGE 2 PLACES - INDEPENDENT STUDIO

Menton – garavan | property with ocean views, swimming pool, and landscaped garden in one of garavan's most sought-after neighborhoods, just steps from the beaches, the marina, and all amenities, this exclusive property enjoys a prime location that combines privacy, absolute tranquility, and an exceptional quality of life. Set on a magnificent landscaped lot of approximately 800 m², carefully laid out with spacious terraces, a mediterranean garden featuring olive trees, and a pool area, the villa offers a rare living environment where sea views blend harmoniously with lush vegetation. With a total floor area of approximately 273 m² (including 210 m² under the carrez law), the property captivates with its generous spaces, abundant natural light, and flexible layout. The main level features an elegant entryway opening onto a spacious living area of approximately 55 m², which extends onto the outdoor terraces and offers a pleasant view of the mediterranean. A separate kitchen, a spacious suite with an en-suite bathroom, and a separate studio of approximately 27.5 m²—ideal for hosting family, guests, or staff—complete this level. Upstairs, a superb loft-style living area features a second living room, two bedrooms, and a shower room, creating a separate space that is particularly well-suited for hosting family or guests in absolute comfort. The lower level is dedicated to utility spaces and features a spacious laundry room. The property also features a large enclosed garage as well as several private parking spaces. A rare find on the market, this villa elegantly combines an exceptional location, spacious living areas, meticulously landscaped outdoor spaces, and a relaxed lifestyle—all just a few minutes from monaco and the italian border. A discreet address designed for clients seeking a privileged lifestyle on the riviera.

Ref. : V-13039

Century 21 LAFAGE TRANSACTIONS Villefranche-sur-Mer

LA CROIX-VALMER600 000 €

House for sale parking view - 3 rooms - 66 m²

Charming mazet in the heart of the sought-after Mas de Gigaro es

Within the highly sought-after Mas de Gigaro estate in La Croix-Valmer, this charming mazet of approximately 66sqm enjoys a privileged setting between sea and nature, close to the beaches of Gigaro. The property offers a warm and elegant atmosphere with a pleasant, bright living area, complemented by two bedrooms. Its harmonious layout makes it an ideal pied-à-terre on the Saint-Tropez peninsula, whether for family stays or to fully enjoy the Mediterranean way of life. Set within a renowned estate, particularly appreciated for its green surroundings and tranquility, the property benefits from quality amenities such as a swimming pool and tennis courts reserved for residents. A private parking space completes this rare property in a highly coveted area of La Croix-Valmer. Energy Performance Diagnosis: C - 160 Greenhouse Gas Emissions: A - 5 Estimated annual energy costs for the dwelling: €860 - €1,220 Transaction fees incl. VAT payable by the seller Information on the risks to which this property is exposed is available on the Géorisques website: www.georisques.gouv.fr The luxury real estate market on the French Riviera is one of the most attractive in the Mediterranean region. Holiday homes and second residences on the French Riviera offer not only an incomparable lifestyle and quality of life, but also, in view of the international economic situation, a safe investment and a smart retirement plan, especially at premium addresses. La Croix-Valmer, a municipality on the Saint-Tropez peninsula, is a coastal town on the French Riviera in the south of France. Known for the beauty of its beaches in the magnificent Bay of Cavalaire, it is also steeped in history. The peninsula hides treasures amid quiet coves, and magnificent examples of early 20th-century seaside architecture.

Ref. : W-046JWR

ENGEL & VÖLKERS