OK
More than Less than
  ok

Key-words : parking view

Houses and Apartments, your real estate specialist magazine offers a selection of ads that match with the keyword parking view. You can refine your search by specifying the area or price range in the navigation bar link Search for a House/Apartment.

CANNES3 690 000 €

Apartment for sale parking view - 5 rooms - 134

CANNES SPLENDID PENTHOUSE

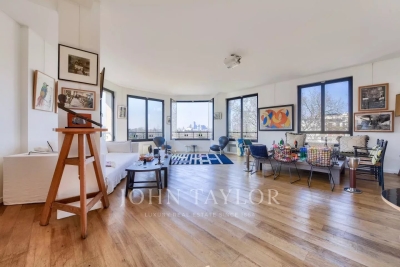
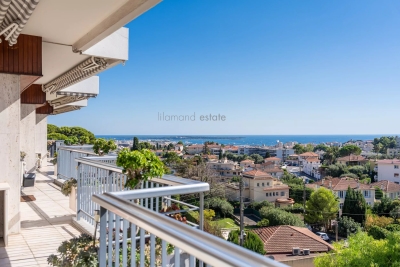
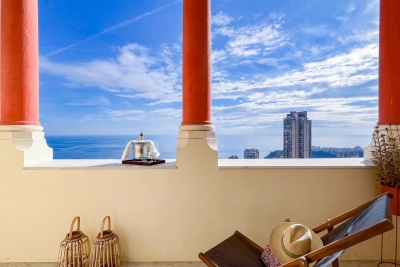
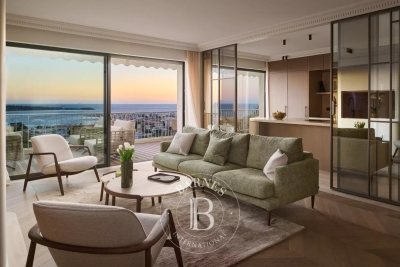
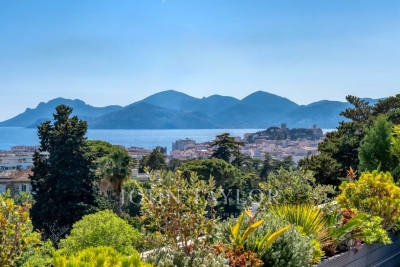
CANNES: Located on the top floor of a beautiful Art Deco building, this penthouse of about 134 m2, rare for sale, offers an exceptional panorama from Palm Beach to Estérel, passing through La Croisette, the Old Port, and the sea. It has been completely renovated with high-quality materials. It consists of an entrance, double living/dining room, fully equipped open kitchen, all opening onto a large approximately 110 m2 terrace facing southwest, guest toilets, a Master bedroom with dressing room and en-suite shower room with a private terrace offering a beautiful view of the Port and California, a bathroom, an en-suite bedroom, and a third bedroom, each enjoying a private terrace. A cellar, two parking spaces (one of which is rented) in a neighboring residence complete this exceptional property.

Ref. : 87143999

NICE PROPERTIES Cannes

LA CLUSAZ2 150 000 €

House for sale parking view - 5 rooms - 311

Chalet - Sought-after location & Aravis views

In La Clusaz, just 700 metres from the village centre and 150 metres from the Var ski slope, this chalet enjoys a rare location combining quick access to the ski area with a preserved natural environment. Set on a landscaped plot of approximately 2,260 sqm bordered by a river, the property offers a peaceful and privileged living environment enhanced by open views over the Aravis mountain range. Built in 1999 using a post-and-beam construction, the chalet offers approximately 312 sqm of fitted space (including 260 sqm under Carrez Law) and stands out for its generous volumes, quality construction, and warm architectural style. The main living area, of approximately 60 sqm, forms the heart of the chalet. Arranged around an open-plan kitchen leading into the dining area and a cathedral-style lounge filled with natural light, it is enhanced by a fireplace, creating an elegant and convivial atmosphere. The entire space opens onto large terraces, true outdoor extensions allowing full enjoyment of the panoramic views and natural surroundings. The sleeping area comprises four bedrooms, including a master suite of approximately 40 sqm. This layout also offers the possibility of creating a fifth bedroom if required. Two bathrooms complete this level. Designed with well-being in mind, the chalet also benefits from a relaxation area featuring an indoor jacuzzi and sauna. A garage and covered parking area complete the property's features. The chalet offers a rare lifestyle combining nature, panoramic views, and close proximity to the village. A prestigious chalet, ideal as either a main or secondary residence, with strong rental potential. Référence agence : 3616

Ref. : ZZ62-U08-V61

Agence ATHERAC - Transaction

SALERNES1 365 000 €

House for sale parking view - 11 rooms - 315

SUPERB ESTATE WITH EQUESTRIAN FACILITIES SALERNES

Extender Immobilier presents a Unique and Exceptional 2-hectare Estate in the heart of Green Provence in the commune of Salernes. This property is dedicated to lovers of space, nature and animals... Come and discover this superb, perfectly maintained, single-storey neo-Provençal building of 315m2 which houses 2 villas connected by a majestic entrance, a double garage, a summer kitchen, a stone pool house, a superb 11x4 swimming pool, all on a perfectly landscaped park, full of flowers and maintained by passionate gardeners... The estate offers a near-professional equestrian property with its private entrance, its boxes that can accommodate up to 7 horses with direct access to different paddocks, a 20mx30m demountable training arena with lighting and watering and a geotextile floor which extends onto a 15mx20m arena, a tack room, a hay shed, meadows as far as the eye can see surrounded by oak forests? When does a dream become reality? The main house opens onto a sumptuous entrance hall with storage and a guest toilet; the view extends over the beautifully landscaped park and then to the surrounding forest. The two single-story villas, each approximately 150m2, are situated on either side of the entrance; each offering its own privacy. The first villa consists of a double living/dining room with fireplace insert, a semi-open equipped kitchen, plenty of storage, two suites (bedroom, bathroom, toilet and storage), the master suite of which also benefits from a dressing area, and then an office. The second villa consists of a double living room with fireplace insert, a semi-open equipped kitchen, plenty of storage, an office, 2 bedrooms, a bathroom with shower, a toilet, and then a superb, intimate 30m2 veranda. All these rooms extend onto a superb south-facing terrace. Another highlight of the villa is its relaxation area: its 11x4 salt water pool protected by an underwater cover, this beautiful beach surrounded by a sumptuous landscaped cover, its stone summer kitchen protected by a PVC enclosure, its technical room and its storage annex. The property benefits from a well and an irrigation canal. Regarding parking, a double garage, a carport and numerous parking spaces are available on this beautiful property... A unique estate offering a gentle way of life and total disconnection, 7 minutes from the heart of the village of Salernes, 10 minutes from Cotignac, 30 minutes from the Verdon, 50 minutes from the sea. For any further information, please contact Valérie Boutemy at 06 18 94 06 16 or

Ref. : 459

Extender immobilier

CAP D'ANTIBES3 050 000 €

House for sale parking view - 9 rooms - 280

NEO-PROVENÇAL PROPERTY WITH GUEST COTTAGE — IN THE HEART OF CAP D'ANTIBES

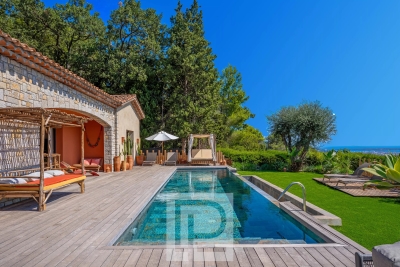
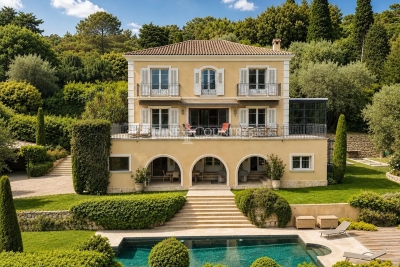
Set on a 2,929 sqm plot, sheltered from view, this 278 sqm Provençal villa unfolds within a carefully maintained setting, halfway between the beaches and the town centre. The reception level centres on a vast living and dining room, fully open to the garden through large sliding bay windows, extending onto a covered arcaded terrace — a natural invitation to outdoor living. Two ground-floor bedrooms with bathroom, dressing room and guest WC complete this level. A separate kitchen opens to the outside. Upstairs, three en-suite bedrooms. The garden, structured across two levels connected by a stone staircase, features expansive lawns bordered by sculpted hedges and Mediterranean species. The pool of generous length sits naturally within the landscape, as if placed at the heart of the lawn. The cottage, built in the 1930s with independent access, offers a living room-kitchen, two bedrooms and a bathroom, with its own parking area. Garage with multiple parking spaces, cellar and storage rooms complete the amenities.

Ref. : 87143521

Coldwell Banker Art Realty

GORDES1 995 000 €

House for sale parking view - 8 rooms - 296

Exceptional Gordes retreat with landscaped grounds and refined interiors.

Tucked away in a quiet and picturesque part of the Gordes countryside, this handsome stone property stands on 1.2 acres of beautifully landscaped and utterly private grounds - encompassed by a tall hedge to ensure complete intimacy. The house combines authentic Provençal character with gorgeous natural materials, high-end amenities and modern comforts and superb proportions. Whether as a comfortable family home or a luxurious Luberon retreat, the property is a rare find, remodelled and maintained to an exceptional standard. The gardens feature shaded dining terraces, a lovely swimming pool area, pétanque court, fully equipped pool house and mature olive groves. Upon entry you are welcomed by a spacious hall with fitted cupboards, guest WC and a pretty stone staircase leading to the first floor. The ground floor enjoys an excellent flow, comprising: generous living area with dining space and adjoining sitting room arranged around a striking antique stone fireplace; sun-drenched kitchen with bespoke cabinetry, Lacanche gas range, stone fireplace and top-quality appliances (a dream for any passionate cook); secondary sitting room with light streaming in through orangery-style wrought-iron windows and doors; large larder with ample storage; utility room with access to the wine cellar, also accommodating the technical and heating systems; home gym with oversized wrought-iron doors (this space could equally serve as a ground floor bedroom or a superb office). The first floor accommodates the bedrooms, of which the principal suite is particularly impressive - a beautifully proportioned double bedroom with high ceilings, vast walk-in dressing room, bathroom with bathtub, shower and double vanity, and a private rooftop terrace with pretty views of the Luberon mountains. The first floor further comprises: double bedroom suite with private shower room; double bedroom with mezzanine level and access to the attic (a very usable storage space); two additional double bedrooms (one currently used as an office); family bathroom with bathtub and walk-in shower; guest WC. The grounds are landscaped and maintained to an extraordinary standard, with expansive lawns, olive groves, fruit trees and a wealth of Provençal planting (all created to ensure relative ease of maintenance). Extensive exterior lighting allows the gardens to be enjoyed well into the hot summer evenings. The living areas all open seamlessly to the gardens and terraces, with the main dining terrace draped in Lady Banks Roses - a particularly picturesque setting. Stone steps lead down to the swimming pool (10m x 5m) framed by stone surrounds, and complemented by a pool house and covered terrace with fridge, sink and barbecue area. Beyond lies the pétanque court with professional lighting. There is covered parking for two cars. The olive groves provide an annual harvest of around 125 kilos. Amenities include: underfloor heating and cooling throughout; air-conditioning in the principal suite and two further bedrooms; thermodynamic water heater; mains water; water softener; Canal de Provence for the garden; septic tank in conformity with current regulations; sophisticated alarm and surveillance system; wood and wrought-iron double glazing; fibre optic internet. The property is fully enclosed and secured by electric gates. This is an outstanding property, offering a unique opportunity to enjoy the best of Provençal living in a privileged setting. Conveniently located close to Gordes, Goult and Cabrières-d?Avignon, and only a short drive or cycle to Coustellet for all amenities. Understated luxury, with everything one could wish for.

Ref. : V03093.01936L

Maison Victoire

ST-RAPHAËL2 890 000 €

House for sale parking view - 7 rooms - 329

SAINT-RAPHAËL - CONTEMPORARY VILLA - PANORAMIC SEA VIEW

Saint-Raphaël: a contemporary villa of approximately 329 sqm with a super stylish design and panoramic sea views, ideally situated in a quiet, sought-after neighbourhood. The beautifully landscaped grounds of approximately 1,500 sqm feature a triple garage, several parking spaces, an ornamental pond and a large swimming pool. The property, superbly designed with an excellent layout, is situated in a high-quality neighbourhood and offers unforgettable panoramic sea views stretching from Cap Dramont to Cap Camarat and Saint-Tropez. Agency fees payable by vendor - Montant estimé des dépenses annuelles d'énergie pour un usage standard, établi à partir des prix de l'énergie de l'année 2023 : 1120€ ~ 1580€ - Guillaume GARCIA-MOREAU - Agent commercial - EI - RSAC 889 764 221

Ref. : 86868837

BARNES THÉOULE-SUR-MER

ROQUEBRUNE-SUR-ARGENS2 490 000 €

House for sale parking view - 7 rooms - 238

Architect-designed villa with heated pool and breathtaking s

Nestled in the hills above Les Issambres, in the heart of a highly sought-after residential area, this recently completed contemporary villa combines elegance, comfort, and high-end amenities. It boasts sea views and a peaceful setting, conducive to an exceptional quality of life. Upon arrival, you'll discover a vast reception area bathed in natural light. The living room, extending into a dining room, opens onto a fully fitted and equipped contemporary kitchen. Large bay windows offer panoramic views of the Mediterranean and provide access to a spacious south-facing terrace. A pantry and a guest toilet complete this level. Located on the ground floor, the master suite offers a true haven of comfort. It boasts a sea view, direct access to the terrace, a custom-made dressing room, and a refined bathroom. The garden level, accessible by both an internal staircase and a lift connecting the two levels, comprises four bedrooms with built-in storage. Two of these have their own private bathrooms, while a third separate bathroom and a laundry room complete this space, ideal for hosting family and friends in optimal conditions. Set on a landscaped plot of 1,808 m2, the property offers particularly well-maintained outdoor facilities: a heated swimming pool with an outdoor shower, a perfectly equipped summer kitchen, a pétanque court and several relaxation areas allowing you to fully enjoy the sunny climate of the French Riviera. A large garage and several outdoor parking spaces complete the amenities of this property. A prime location, just minutes from the beaches and shops, to fully enjoy the Mediterranean lifestyle.

Ref. : 2256

Deluxia Immobilier

NICE485 000 €

Apartment for sale parking view - 2 rooms - 44

NICE BAS CIMIEZ - 1 BEDROOM APARTMENT OF 45 SQM FOR SALE - PENULTIMATE FLOOR - SOUTH FACING - SUPERB SEA AND CITY VIEW - IN PERFECT CONDITION

Located in the heart of one of Nice's most sought-after neighborhoods, within a prestigious residence, this superb one-bedroom apartment of 45 sqm is located on the penultimate floor with elevator. The apartment consists of an entrance hall leading to a beautifully bright living room with large windows facing south, offering breathtaking views over the city and the sea, a fully equipped independent kitchen, a spacious bedroom, a shower room with WC, and a dressing room. Entirely renovated and presented in impeccable condition, the property is full of charm and character, boasting original parquet flooring, elegant moldings, high ceilings, and harmonious volumes throughout. Its prime location, just moments from shops, schools, buses, and Tramway Line 1, makes it a highly desirable address. A true gem, ideal as a luxurious pied-à-terre or a first purchase. Numerous parking spaces are available and reserved for the co-ownership.

Ref. : N-41353

Century 21 LAFAGE TRANSACTIONS Nice

ROQUEBRUNE-CAP-MARTIN2 300 000 €

Apartment for sale parking view - 4 rooms - 156

Superb 160 sqm apartment with panoramic views over the Principality.

Superb three bedroom apartment with a surface area of 160 sqm, located on the garden level, featuring a large terrace and a 500 sqm private garden offering panoramic views of the sea and the Principality. This property, halfway between an apartment and a villa, is set within an intimate residence of only six units. It comprises a fully equipped open-plan kitchen, a spacious living and dining area opening onto a beautiful terrace with sea views and views over the Principality, two en-suite bedrooms each with access to a terrace, as well as a third bedroom with a separate shower room and toilet. The true highlight of this property lies in its two terraces made of exotic wood. True extensions of the living space, they offer a breathtaking panoramic view of the sea, the coastline, and the Principality of Monaco.A permit has been granted for the construction of a 2,5mx8m swimming pool. Two outdoor parking spaces and a cellar complete this property. Agency fees payable by vendor - Montant moyen de la quote-part de charges courantes 5,000 €/yearly

Ref. : 9645A

MAGREY AND SONS

NICE3 800 000 €

House for sale parking view - 6 rooms - 198

Cap de Nice Belle Époque villa with panoramic sea views and pool facing Saint-Jean-Cap-Ferrat

Cap de Nice renovated Belle Époque villa with sea view swimming pool and garage Located on Avenue Jean Lorrain in Cap de Nice, this fully renovated Belle Époque villa benefits from a privileged residential environment with panoramic sea views towards Saint-Jean-Cap-Ferrat. The property includes a living room, dining room, additional reception room that may be converted into a bedroom, fully equipped kitchen, one bedroom and a shower room with toilet on the main level. Upstairs, the principal suite benefits from a dressing room, full bathroom and exceptional sea views. The upper floor includes an additional spacious bedroom with bathroom and toilet. Outdoor amenities include landscaped gardens planted with fruit trees, several relaxation areas and a swimming pool overlooking the Mediterranean Sea. A closed garage and several parking spaces complete the property. Located close to beaches, the Port of Nice, local amenities and Villefranche-sur-Mer, this villa represents a rare opportunity for a prestigious primary or secondary residence on the French Riviera. Côte d'Azur Sotheby's International Realty For further information or to arrange a private viewing, please contact Côte d'Azur Sotheby's International Realty, your expert in luxury real estate on the French Riviera.

Ref. : CA14-724

COTE D'AZUR SOTHEBY'S INTERNATIONAL REALTY

CANNES1 060 000 €

Apartment for sale parking view - 4 rooms - 136

Belle Époque apartment with sea views in the heart of Cannes

Elegant Belle Époque apartment with sea views in the centre of Cannes Exclusively presented by Côte d'Azur Sotheby's International Realty, this distinguished Belle Époque apartment enjoys a prime location in the heart of Cannes, only a few minutes' walk from La Croisette, Rue d'Antibes, the Palais des Festivals, the beaches and the city's renowned luxury boutiques and restaurants. Occupying the second floor of a beautifully restored period building with lift access, the apartment offers approximately 136 sqm of living space and combines the timeless elegance of classic French architecture with the comfort and convenience expected by today's international buyers. The dual-aspect layout allows natural light to flood the interiors throughout the day, while open views extend across the city towards the Mediterranean Sea. High ceilings and generous proportions create an immediate sense of space, reflecting the refined character that has made Belle Époque residences some of the most desirable properties on the French Riviera. The reception areas comprise a spacious living room and formal dining room, complemented by an independent kitchen. The principal suite includes a dressing room and an en-suite bathroom, while the second bedroom benefits from its own shower room, providing excellent accommodation for family and guests. An exceptional additional asset is the fully equipped independent studio located on the ground floor. Featuring a kitchenette, shower room and WC, it offers valuable flexibility for visiting guests, live-in staff, a professional office or independent accommodation. A cellar and residents' parking further enhance the property's appeal. Cannes continues to rank among Europe's most resilient luxury real estate markets, supported by its international reputation, year-round cultural calendar, world-famous film festival and excellent accessibility via Nice Côte d'Azur International Airport, located approximately thirty minutes away. Combining architectural heritage, generous volumes, independent guest accommodation and an outstanding central location, this apartment represents a compelling opportunity for buyers seeking a refined primary residence, an elegant pied-à-terre or a secure long-term investment on the French Riviera. Complete sales documentation and confidential private viewings are available upon request through Côte d'Azur Sotheby's International Realty.

Ref. : CA6-3125

COTE D'AZUR SOTHEBY'S INTERNATIONAL REALTY

LES ISSAMBRES1 450 000 €

House for sale parking view - 6 rooms - 193

FOR SALE: PROVENCAL-STYLE VILLA WITH 5 BEDROOMS AND SEA VIEWS OF THE GULF OF ST-TROPEZ IN LES ISSAMBRES

EXCLUSIVELY FOR SALE AT AGENCE DU CAP: This Provençal-style villa boasts stunning sea views over the Gulf of Saint-Tropez and faces southwest. It offers generous living spaces, including a spacious living room opening onto large terraces, a dining room, a fireplace area, and a separate kitchen with beautiful sea views. The five bedrooms are all en suite, each with a bathroom or shower room, closet, dressing room, and WC. The master suite features a large dressing room, a bathroom, and an adjoining gym. On the garden level, a relaxation lounge opens onto the pool area and its terraces. A heated saltwater pool, pool house, and a separate gym are available for your enjoyment. Parking and a garage for bicycles (or other equipment) are also included.

Ref. : 3926

SEA VIEW PROPERTY / GROUPE AGENCE DU CAP

NICE295 000 €

Apartment for sale parking view - 2 rooms - 50

Nice – Faculté des Lettres – 1-Bedroom Apartment with Terrace

Close to the Faculty of Arts, in a beautiful upscale residence with gardens, a swimming pool and caretaker service. 1-bedroom apartment with great potential, offering a surface area of 50 m², entirely in need of renovation, with a beautiful 12 m² terrace. The apartment consists of an entrance hall, a living room, a separate kitchen, one bedroom, a bathroom and a separate toilet. The three main rooms open directly onto the 12 m² terrace. Open view over the residence swimming pool and the gardens. A cellar completes this property. Parking available in the residence for an additional price. Close to public transport. Agency fees paid by the seller. Information on the risks to which this property is exposed is available on the Géorisques website: www.georisques.gouv.fr Votre contact : +33601007116

Ref. : 86692303

Agence Rivoli

CANNES1 770 000 €

Apartment for sale parking view - 3 rooms - 69

Cannes Palm Beach seafront apartment 2 bedroom terrace panoramic sea view beachfront

Cannes Palm Beach seafront apartment 70 sqm 2 bedroom terrace panoramic sea view prime beachfront location French Riviera Located in Cannes Palm Beach, in a front line seafront position, this apartment offers approximately 70 sqm of living space with direct proximity to sandy beaches. The property features a bright living room opening onto a terrace with panoramic sea views, providing strong lifestyle appeal and rental attractiveness. The layout includes a fully equipped high end kitchen and two en suite bedrooms, each with marble or travertine bathrooms and custom built storage. The apartment is situated in a quiet and highly sought after area, within easy reach of restaurants, shops and Cannes city centre. A private parking space is included. This property is particularly suitable as a luxury pied-à-terre or high demand rental investment in Cannes Palm Beach, one of the most prestigious beachfront locations on the French Riviera. Côte d'Azur Sotheby's International Realty For further information or to arrange a private viewing, please contact Côte d'Azur Sotheby's International Realty, your expert in luxury real estate in Cannes and on the French Riviera.

Ref. : CA6-2918

COTE D'AZUR SOTHEBY'S INTERNATIONAL REALTY

MARSEILLE 8EME735 000 €

Apartment for sale parking view - 3 rooms - 152

SALE – MARSEILLE – 13008 – BAGATELLE – 2-BEDROOM APARTMENT – TERRACE

Located within a secure high-end residence, this apartment of approximately 130 sqm benefits from a highly sought-after residential environment offering a privileged lifestyle. The residence provides numerous services and amenities, including swimming pools, tennis courts, restaurants, shops, a private shuttle service, as well as 24/7 security and concierge services. The apartment benefits from a private landing, offering independent access and enhanced everyday comfort. From the moment you enter, the volumes and layout provide fluid circulation between the living areas and the sleeping quarters. The entrance leads to an elegant reception area composed of a lounge and a dining room. This main living space opens directly onto a southwest-facing terrace of approximately 20 sqm. The terrace enjoys open views over the landscaped gardens of the residence as well as a pleasant sea glimpse. Large openings provide abundant natural light throughout the day. The independent fully equipped kitchen benefits from a functional layout designed for comfortable daily use. It is extended by a balcony as well as a fitted back kitchen/laundry room offering additional storage space and practical organization for household equipment. The sleeping area is perfectly separated from the reception rooms in order to preserve calm and privacy. It is organized around a hallway incorporating two fitted dressing rooms, optimizing storage space. The apartment features two bedrooms, both benefiting from direct access to the terrace. One of the bedrooms also includes an office area. The bedrooms enjoy a calm and bright environment thanks to their openings onto the exterior spaces. Two bathrooms complete the sleeping area: a modern bathroom and a shower room. Numerous built-in closets as well as separate toilets with a washbasin complete the interior layout. The entire apartment benefits from refined features and comfortable volumes within a landscaped residential environment particularly appreciated for its quality of life and the services offered by the residence. A cellar completes the property, providing additional storage space. It is also possible to acquire an indoor parking space at an additional cost. Annual charges amount to approximately €10,980 per year and include heating, air conditioning, cold and hot water, as well as all the services provided by the residence. Property subject to condominium status. Number of residential units: 611 Ongoing legal proceedings. Information regarding potential risks affecting this property is available on the Géorisques website: www.georisques.gouv.fr Commercial agent “EI” registered with the Marseille Trade Register under number 520 857 293 CONTACT – Brigitte REINA : +33 (0)6 49 55 43 99 Agency fees payable by vendor - Nombre de lots dans la copropriété: 1140 - Montant moyen de la quote-part de charges courantes 10,980 €/yearly - Montant estimé des dépenses annuelles d'énergie pour un usage standard, établi à partir des prix de l'énergie de l'année 2021 : 1780€ ~ 2410€ - Les informations sur les risques auxquels ce bien est exposé sont disponibles sur le site Géorisques : www.georisques.gouv.fr

Ref. : 86643438

BARNES MARSEILLE CASSIS LITTORAL