OK
More than Less than
€  ok

Key-words : parking view

Houses and Apartments, your real estate specialist magazine offers a selection of ads that match with the keyword parking view. You can refine your search by specifying the area or price range in the navigation bar link Search for a House/Apartment.

ST-PAUL-DE-VENCE1 869 000 €

House for sale parking view - 9 rooms - 300 m²

Charming Villa with Panoramic Views in Saint-Paul-de-Vence

Set in one of the most sought-after residential areas of Saint-Paul-de-Vence, this stunning villa offers an exceptional living environment, combining absolute tranquillity, total privacy, and breathtaking views. Nestled on a beautifully landscaped plot of over 2,000 m², adorned with Mediterranean vegetation including olive trees, lemon trees, orange trees, and other fruit species, the property offers approximately 300 m² of living space. Outdoors, you'll enjoy a 10 x 5-meter infinity pool, a spacious summer terrace with a built-in barbecue, and uninterrupted vistas stretching across the surrounding countryside, the Baous of Saint-Jeannet and La Gaude, all the way to the snow-capped peaks of the Mercantour mountains. The villa comprises, on the garden level, a utility room, a cellar, a shower room with toilet, and two large raw spaces of around 60 m² each, ready to be converted to suit your needs. On the main floor, you'll find an elegant entrance hall, guest WC, a fully equipped independent kitchen, a bright living room with fireplace, one bedroom, a bathroom, and a 30 m² terrace. The upper floor features a master suite with its own bathroom, three additional bedrooms, a shower room, a separate toilet, and another terrace with commanding views. The property is equipped with a town gas heating system, reversible air conditioning, and ample outdoor parking. A rare opportunity on the market, offering space, comfort, and the art of living in a truly exceptional natural setting.

Ref. : 85929952

Coldwell Banker Art Realty

ANNECY-LE-VIEUXNew property

House for sale parking view - 5 rooms - 150 m²

Près du Parc des Glaisins

Dunoyer contemporary timber house to build in Annecy-le-Vieux – Residential neighbourhood and preserved nature. Located just steps from the Parc des Glaisins, this contemporary Dunoyer home of 150 sq m is to be built on a beautiful, flat 783 sq m plot in a peaceful and sought-after residential area of Annecy-le-Vieux. Designed for optimal comfort and functionality, the house offers a spacious, light-filled living area opening directly onto the garden, four bedrooms & suites room, a laundry room, generous storage space and a garage. The garden also allows for the addition of a swimming pool, ideal for making the most of the outdoor setting. Perfectly positioned just minutes from the town center, schools, shops, restaurants, the cycle path, and the Sibra bus stop (line 4), this Dunoyer home also benefits from easy access to the motorway to Geneva and Switzerland. A privileged address combining art of living, nature, and everyday convenience. Annecy-le-Vieux is renowned for its rare balance of vibrant urban life and tranquil living. The area offers a lively neighborhood atmosphere with quality schools, shops, restaurants, and sports facilities, all while enjoying immediate proximity to Lake Annecy and its beaches. A highly sought-after and strategic address at the gateway to Annecy, with direct routes to Geneva and beyond. Site viewed in the company of our land partner. Contract CMI: The indicated price includes the land (site viewed in the company of our land partner), the fully built house under a construction contract, studies and guarantees. Notary fees, taxes, and exterior design are not included. Non-contractual photos.

Ref. : Annecy-le-Vieux - Provins

GROUPE DUNOYER

LE CANNET350 000 €

Apartment for sale parking view - 4 rooms - 72 m²

3 BEDROOM APPARTEMENT FOR SALE IN LE CANNET

REF: 102025 184 Beautiful 72m2, 3 bedroom family apartment for sale in a quiet area of Le Cannet. Located on the 3rd floor of a building without lift, it features a large, bright living room with a south-facing terrace with unobstructed views, 3 bedrooms, a separate kitchen and a shower room. A covered parking space and a large cellar are included in the price. to visit as soon as possible

Ref. : 102025-184

FINE AND COUNTRY

ROQUEBRUNE-CAP-MARTIN1 250 000 €

Apartment for sale parking view - 3 rooms - 113 m²

In a new building, for sale great two bedroom apartment with lovely open view, terrace and garden

Buying property in France, ideally located in Roquebrune Cap Martin : in a new building, for sale apartment of 113 sqm with lovely open view, air conditioning, double glazing and electric shutters. Composed of : - hall with cloakroom - very bright double living room with fully equipped open-plan kitchen - 2 bedrooms - 2 shower rooms with WC - guest toilet - laundry - 30 sqm terrace - 54 sqm garden - 2 cellars - garage South facing and very sunny, with possibility of double parking space in addition. Fitted out according to PMR standards (People with Reduced Mobility), REDUCED NOTARY FEES.

Ref. : 82273319

EDOUARD VII

NICE2 350 000 €

Apartment for sale parking view - 5 rooms - 251 m²

NICE LE PORT - Place Ile de Beauté - 5-Room Duplex on the Top Floor with Elevator

Located on the top floor of the "Palais du Vieux Port," this rare and elegant apartment offers spectacular views with an ideal exposure that floods the spaces with light throughout the day. The neighborhood, one of the most sought-after and fascinating in the city, is undergoing a major transformation with a municipal project to pedestrianize the entire area around the port, a significant initiative that will enhance the value of this sector. The apartment is in perfect condition and spans two levels. The spacious and bright main level features a large welcoming living room, a dining room, a fully equipped kitchen, and a large balcony offering an incredible view of the port. There is also a generous bedroom with an en-suite bathroom. The upper level, directly connected by a private panoramic elevator, includes a large multipurpose room that can be used as an office or recreational space, along with two additional bedrooms, each with its own bathroom. The interior elevator provides convenient and comfortable access to the sleeping area. This exceptional property is a true haven of peace in the heart of Nice, combining modernity, comfort, and breathtaking views in a rapidly evolving neighborhood with strong potential for appreciation. Double underground parking is available for an additional €150,000.

Ref. : 00439OR

Agence Winter immobilier

NAVES-PARMELANNew property

House for sale parking view - 6 rooms - 129 m²

Chef-lieu de Nâves-Parmelan

€1,210,000 Nestled in a peaceful and green residential area near the village center, this contemporary 129 sq m timber home by Dunoyer embodies a lifestyle blending comfort, nature, and sustainable architecture. Built using the Axe&D post-and-beam construction system, the house features generous volumes filled with natural light, a smart layout, and a constant connection between indoors and outdoors. The ground floor includes an entrance with built-in storage, an open kitchen with pantry, a spacious living area with dining and lounge, a study, guest WC, and a laundry room with direct access to the 19 sq m garage. Upstairs, you'll find a master suite with balcony and en-suite bathroom, three bedrooms with fitted wardrobes, a second bathroom, and separate WC. Outside, a private garden and dedicated parking spaces provide everyday convenience. Sold as a new build under VEFA (sale in future state of completion), this Dunoyer home comes with a ten-year structural warranty, reduced notary fees, and premium finishes combining wood, natural light, and bespoke fittings crafted in our Haute-Savoie workshops. Less than 15 minutes from Annecy, Nâves-Parmelan is a sought-after village offering exceptional quality of life, unspoiled natural surroundings, panoramic mountain views, and close proximity to schools, shops, and transport. A strategic location for living between town and nature, with easy access to Geneva and the Aravis ski resorts. Off-plan sales new home: the indicated price includes the land, the turnkey house construction, outdoor landscaping, studies, and insurances. Notary fees (reduced rate) and kitchen are not included. Non-contractual photos.

Ref. : Hameau du Parmelan

GROUPE DUNOYER

VILLEFRANCHE-SUR-MER8 925 000 €

House for sale parking view - 7 rooms - 360 m²

Villefranche-sur-Mer – Contemporary Villa with Exceptional Sea View

Nestled in a private and secure estate, just off the prestigious Corne d'Or, this stunning contemporary villa, built in 2022, offers 360 sqm of living space, featuring 5 bedrooms, a dedicated master floor, swimming pool, and landscaped gardens. With breathtaking panoramic views over the Bay of Villefranche-sur-Mer and the Saint-Jean-Cap-Ferrat peninsula, this property combines elegance, privacy, and top-tier finishes. Spread across three levels, all connected by an elevator, the villa showcases bright, open volumes and a refined, modern design. Top floor: Spacious living room opening onto a panoramic terrace, fully equipped kitchen with back kitchen, wine cellar, guest WC, and beautifully landscaped gardens. Middle level: A luxurious master suite with private lounge, bathroom, dressing room, and access to a secluded garden. Garden level: Four en-suite bedrooms, a hammam, ample built-in storage, and direct access to the pool and Mediterranean-style gardens. An independent 2-room apartment completes the property — ideal for guests or staff. Private outdoor parking for 4 to 5 vehicles. A rare opportunity combining an idyllic location, breathtaking sea views, and high-end amenities. Full presentation available on request.

Ref. : 85796305

Les Chasseurs Immobilier

VALLAURIS1 380 000 €

Apartment for sale parking view - 4 rooms - 114 m²

CANNES EDEN - SEA VIEW - 3 BEDROOMS

In the heart of a high-end, quiet and leafy residence in Vallauris, discover this beautiful 114 sqm dual-aspect 4-room apartment, bathed in light thanks to its south / south-east exposure. It offers an exceptional panoramic sea view, which can be enjoyed from most of the living areas. You enter through a very welcoming, spacious entrance hall, which includes a practical and functional kitchen area. It opens onto a bright living room, extended by a large terrace with sea views, a true outdoor living space, ideal for meals with family or friends facing the Mediterranean. On the sleeping side, the apartment has three bedrooms. The master bedroom, with its en-suite shower room, also opens onto the beautiful terrace with sea views, for waking up facing the horizon. The two other bedrooms overlook a veranda, which provides an additional space for relaxation or storage. A bathroom and a utility closet complete the whole and make everyday life easier. To complete the property, you will have a large double garage, a rare and very practical feature, as well as two cellars offering generous storage space. The residence offers a lifestyle worthy of a true estate: two shared swimming pools, two tennis courts, a football pitch, a gym and an outdoor fitness area with panoramic sea views, children's playgrounds, as well as visitor parking spaces. Security is not neglected, with a caretaker on site and a video surveillance system. This address combines tranquillity, conviviality and year-round comfort, whether as a primary or secondary residence. Property subject to co-ownership regulations. The co-ownership comprises 492 lots, of which 215 are residential. A major player in luxury real estate and an ambassador of the French art de vivre, Maison BARNES operates an integrated network of 159 agencies in 21 countries and 75 destinations, and supports its clients in all their life projects. Agency fees payable by vendor - Nombre de lots dans la copropriété: 492 - Montant moyen de la quote-part de charges courantes 9,028 €/yearly - Montant estimé des dépenses annuelles d'énergie pour un usage standard, établi à partir des prix de l'énergie de l'année 2021 : 1061.3€ ~ 1250€

Ref. : 84222218

BARNES Cannes

EZE3 980 000 €

Apartment for sale parking view - - 210 m²

Magnificent apartment of 210 m² of living space located in a quiet and secure residential area in Eze. This luxury property is located on the 2nd floor of a 3-storey building with swimming pool. Very bright, it offers a panoramic view of the sea thanks to its southern exposure. The apartment consists of 3 large bedrooms, 1 bathroom, 2 shower rooms and 3 toilets. It also includes a huge 120 m² terrace overlooking the sea, ideal for enjoying the sun and the breathtaking view. The fitted American kitchen blends perfectly with the contemporary style of the apartment. For your comfort, the apartment is equipped with individual heating by reversible air conditioning and individual electric hot water. The apartment's amenities include an elevator, an armored door, electric blinds and roller shutters. Finally, 4 outdoor parking spaces and 2 large closed garages in the basement and a cellar complete this property. The interior condition of the apartment is excellent.

Ref. : 519V900904A

AFIM France

ROQUEBRUNE-CAP-MARTIN545 000 €

Apartment for sale parking view - 3 rooms - 72 m²

FLAT 2 ROOMS 71.65 M² - BALCONY - CAVE - VIEW SEA

Roquebrune cap martin district la plage "bord de mer; in a seafront residence, surrounded by mediterranean gardens that border the entire property, making it safe and protected from all noise. flat 2 room apartment of 71.65 m² with lateral sea view, fully renovated with beautiful separate fully equipped kitchen. communal parking for each flat and property cellar in the basement. Motorbike and bicycle storage in the building. Independent reversible air conditioning, independent hot and cold water). PS: a real gem, renovated with tasteful materials, every detail of which has been studied with love and passion...!

Ref. : 3679102

Alexandra Ciccioni Real Estate

ANTIBES895 000 €

House for sale parking view - 4 rooms - 112 m²

ANTIBES QUIET RESIDENTIAL AREA CLOSE TO MOTORWAY ACCESS QUIET

Discover a superb house of character located in the popular district of the Heights of Antibes. This residence, built in 1950, offers a living space of 158m² on two levels. The detached house, facing due south in a quiet area, benefits from a beautiful sea view and a plot of 1500m². The 45m² living room is completed by a fitted kitchen. Heating and hot water are provided by an oil boiler. The interior is to be renovated. The house offers three bedrooms, a bathroom, a toilet, as well as a laundry room. Outside, you will enjoy a terrace, several parking spaces, a large garage and a cellar. The property benefits from septic tank sanitation and is surrounded by the calm of the neighborhood.

Ref. : 284V1361M

COTE IMMOBILIER

VALBERG6 500 000 €

House for sale parking view - 10 rooms - 1080 m²

Exceptional luxury villa - By the slopes and village center

This exceptional luxury chalet offers approximately 1,080 sqm of living space, ideally situated at the foot of the slopes and within easy reach of the centre of Valberg. Designed around generous volumes and impressive entertaining spaces, the property features a vast reception area with a beautiful stone fireplace, complemented by an elegant dining room with expansive floor-to-ceiling windows framing panoramic mountain views. The chalet offers eight generously proportioned bedrooms and can comfortably accommodate more than 20 guests, making it particularly well suited to large families and entertaining. Dedicated to relaxation and leisure, the property includes an extensive wellness area with Jacuzzi, hammam and gym, together with a games room and wine cellar. A dedicated luggage lift provides additional convenience. Two further bedrooms are reserved for staff accommodation, while underfloor heating throughout ensures excellent comfort during the winter months. A covered parking area accommodates four vehicles, with additional exterior parking for up to ten cars. An exceptional mountain residence combining impressive proportions, extensive leisure facilities and a privileged location close to both the ski slopes and the centre of Valberg.

Ref. : HR2877

Hermitage Riviera

THÉOULE-SUR-MER7 950 000 €

House for sale parking view - 7 rooms - 410 m²

Majestic 7 Room Property with Swimming Pool and Sea View, Théoule-sur-Mer

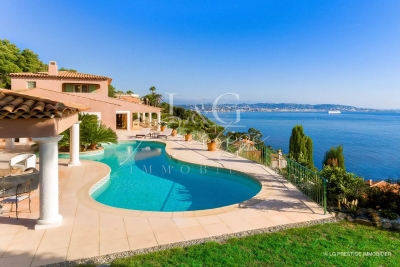
Your agency LG Prestige Immobilier in Théoule-sur-Mer invites you to discover this high-end property: Majestic property in the ultra-exclusive Pointe de l'Aiguille area bordering the Estérel Natural Park. Overlooking an extraordinary panorama, this neo-Provençal villa boasts refined appointments and totals 340m² of living space, including 280m² on one level. It offers a vast 115m² living room with fireplace for entertaining guests, 5 bedrooms with sea views, a fully-equipped kitchen and a sumptuous wine cellar. In addition, there are 130m² of annexes, utility rooms, an independent studio, a large garage for 4 vehicles and 2 covered outdoor parking spaces. In the garden, you'll enjoy the peace and quiet, sunny terraces, a pétanque area, a superb saltwater swimming pool bordering a comfortable, fully-equipped pool-house, and a grassy area with a hammock. All set in fully landscaped grounds. Enchanting sea views over the Bay of Cannes and the Lérins Islands. Contactez Franck LAVAL au +33610852295

Ref. : 3528111

LG PRESTIGE IMMOBILIER

CANNES4 000 000 €

Apartment for sale parking view - 4 rooms - 107 m²

Cannes - Croisette - Panoramic sea view

Located on La Croisette in a secure residence with a doorman and a stone's throw from the Palais des Festivals, this magnificent 1,150 sq ft apartment on a high floor enjoys panoramic views across the bay of Cannes. It features a bright living room opening onto a terrace facing the sea, a fully equipped open-plan kitchen, and three beautiful en-suite bedrooms. Parking and cellar in the basement. The fees are payable by the buyer.

Ref. : MZICA3717

Michaël Zingraf Christies International Real Estate CANNES CROISETTE

VALLAURIS890 000 €

House for sale parking view - 6 rooms - 160 m²

VALLAURIS

Near Super Cannes sector, sumptuous villa completely renovated with taste and an open view, offering a living space area of ??161 m2. It consists of a ground floor with an entrance, a fitted kitchen open to the living room, an en-suite bedroom, a bathroom and a laundry room. Upstairs you will find four bright bedrooms, a bathroom and a shower room Land around approximately 750m2 with swimming pool and parking space The house is equipped with air conditioning, video surveillance system, home automation, electric gate Energy class A

Ref. : 514221

Office Notarial Jean-Luc Gastaldi et Christine Lagarde Notaires Associés