OK
More than Less than
€  ok

Key-words : parking var

Houses and Apartments, your real estate specialist magazine offers a selection of ads that match with the keyword parking var. You can refine your search by specifying the area or price range in the navigation bar link Search for a House/Apartment.

BORMES-LES-MIMOSAS395 000 €

House for sale parking var - 6 rooms - 100 m²

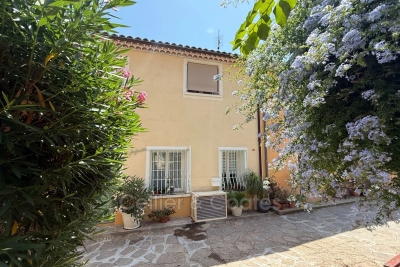
Bormes les Mimosas village house for sale. In the heart of the medieval village, ranked as one of the most beautiful villages in France, charming house fully renovated and modernized. Entrance opening onto the equipped kitchen, the dining room with its balcony, and a guest toilet. Upstairs, a living room with a lovely view of the village, the master bedroom, and a shower room. On the ground floor, a relaxation area and a large bedroom with storage. A mezzanine converted into a bedroom with a shower room and toilet. The charm of the old combined with proximity to the sea. Located on a pedestrian street where you can set up a table and chairs to enjoy the sunny days! Air conditioning. Parking nearby. Garage rental possible.

Ref. : 1085V3M

CELLIER & COATES

BORMES-LES-MIMOSAS2 900 000 €

House for sale parking var - 6 rooms - 900 m²

SOLE AGENT - GAOU BÉNAT - 5 BEDROOM - SEA VIEW - SWIMMING POOL

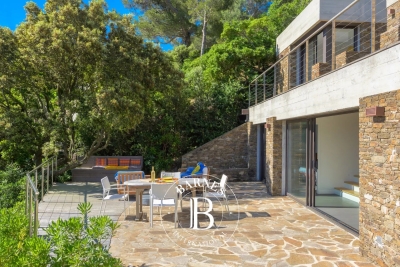
Located in the heart of the highly sought-after private and gated estate of Gaou Bénat, originally designed by renowned architects André Lefèvre-Devaux and Jean Aubert, this elegant contemporary villa of 150 sqm, built in 2016, offers an exceptional lifestyle between sea and hills, where modern comfort blends seamlessly with preserved natural surroundings. From the ground floor, the property reveals a beautiful light-filled living space featuring a welcoming lounge and a fully equipped open-plan kitchen, extending onto a terrace with stunning sea views. A utility room with laundry area completes this functional space. The sleeping area includes a superb master suite with dressing room and spacious bathroom, as well as a second bedroom with its own en-suite shower room. Upstairs, three additional bedrooms each benefit from their own private shower room, ensuring comfort and privacy for all in a ????? and serene atmosphere. Outside, the property is perfectly designed for relaxation, with a heated 4 x 8 metre swimming pool equipped with a counter-current system. The terrace, combining wood and local Bormes stone, blends harmoniously into the surroundings and offers remarkable sea views. The terraced garden enhances the Mediterranean character of the property, while several parking spaces are available at the entrance of the villa. The Domaine du Gaou Bénat also provides high-quality amenities, including tennis courts, a sailing school, a grocery store, a restaurant, and private beaches reserved for residents, further enhancing the exclusivity of this exceptional address. A true haven of peace, this property will appeal to those seeking nature, the sea, and a secure, privileged lifestyle on the French Riviera. Information on the risks to which this property is exposed is available on the Géorisques website: www.georisques.gouv.fr Contact BARNES LAVANDOU agency: +33 (0)4 94 41 37 17 Agency fees payable by vendor - Montant estimé des dépenses annuelles d'énergie pour un usage standard, établi à partir des prix de l'énergie de l'année 2021 : 690€ ~ 960€ - Carl DUVERGER - Agent commercial - EI - RSAC Toulon 888783834

Ref. : 84731910

BARNES SANARY LUXURY REALTY

LE LAVANDOU680 000 €

Apartment for sale parking var - 4 rooms - 90 m²

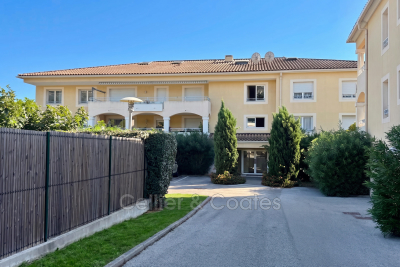
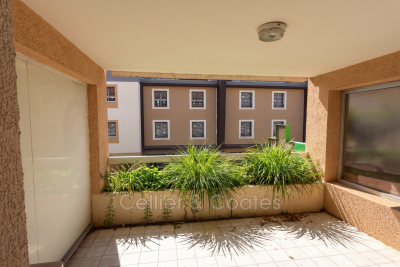
Exclusive listing. Apartment for sale in the center of Le Lavandou. This well-located T4 apartment is just five minutes away from the beach and the Marina. It is Situated on the second and top floor in a building built to high specifications. It features an entrance opening onto the living room with a terrace. A fitted kitchen. Two bedrooms, along with a bathroom with both tub and shower and separate toilets, make up the sleeping area. In the mezzanine there is a bedroom, a shower room with toilet, and a laundry space, completing the apartment. The property has air conditioning throughout. Sold with a parking space and a garage with electricity. Closed and secure residence, located immediately near shops and beaches in a quiet setting

Ref. : 1085V8A

CELLIER & COATES

MONTAUROUX719 000 €

House for sale parking var - 6 rooms - 170 m²

House in Montauroux, 6 rooms, 170 m2

Your LAFORET agency exclusively presents this charming family villa, ideally located close to schools and amenities. Designed for everyday comfort and functionality, this property impresses with its generous proportions, abundant natural light, and numerous indoor and outdoor living spaces. On the ground floor, you'll find an entrance hall with a guest toilet, a spacious, light-filled living room with high ceilings and a fireplace, a welcoming dining room opening onto a fully equipped kitchen, complemented by a utility room/laundry room. This level also includes two bedrooms, each with its own en-suite shower room. Upstairs, two bedrooms open onto a terrace and share a bathroom with a toilet. In the basement, a cellar with access to the crawl space provides additional storage. Outside, everything is in place to fully enjoy the French Riviera climate: swimming pool, covered terrace, pétanque court, and numerous relaxation areas. The outbuildings are a real asset: a double carport, a closed garage with a mezzanine, two rooms dedicated to storage or DIY projects, as well as ample parking. Fully equipped with reversible air conditioning, this villa offers an ideal living environment for a family seeking space, comfort, and practicality. A complete and perfectly maintained property, not to be missed.

Ref. : 727

Laforêt VALBONNE Exclusive Properties

ST-AYGULF420 000 €

Apartment for sale parking var - 3 rooms - 53 m²

SAINT AYGULF: A REAL GEM - TOP FLOOR APARTMENT - VIDEO AVAIL

In a sought-after, quiet residence, just steps from the city center, this beautiful 53 sq m apartment is located on the top floor with elevator access. It features an entrance hall, a bright, air-conditioned living room opening onto two terraces (26 sq m and 9.5 sq m), an open-plan fitted kitchen, a bedroom with access to a terrace, a bedroom/office, a shower room, and a separate toilet. A garage and a parking space complete this property. The building's facade was renovated in 2026, and no work is required inside the apartment. There are no overlooking neighbors. A real gem! Information on the risks to which this property is exposed is available on the Géorisques website: www.georisques.gouv.fr

Ref. : 7182

ANGELI IMMOBILIER

STE-MAXIME296 000 €

Apartment for sale parking var - 3 rooms - 65 m²

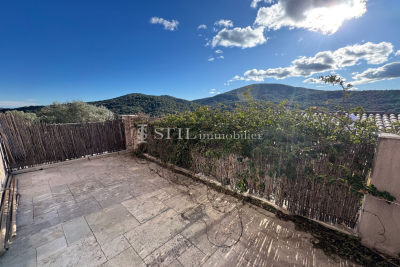
Apartment for sale in Sainte-Maxime. In a quiet and secure residence, beautiful 3-room duplex apartment with a lovely open view. It consists of: entrance hall, spacious living and dining room opening onto a terrace, fully equipped open kitchen, 2 bedrooms, bathroom, and separate toilet. Private parking space.

Ref. : 489V775A

STIL IMMOBILIER

PORT-GRIMAUD420 000 €

Apartment for sale parking var - Studio - 32 m²

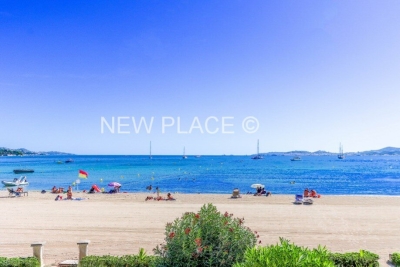
Studio apartment on the beach - great panoramic sea view

Lovely studio apartment of 32,13sqm on the 1st floor of building directly located on the beach of Port Grimaud 1. Panoramic sea views over the Bay of Saint-Tropez. Direct access to the beach. The apartment consists of: Entrance - kitchen - Living room with sea view - a shower room - a toilet. A parking place in the parking area dedicated for the residents of Port Grimaud 1.

Ref. : A311-1198

NEW PLACE Immobilier

LES ISSAMBRES1 365 000 €

House for sale parking var - 8 rooms - 191 m²

FOR SALE: 6-BEDROOM VILLA with STUDIO and 3 INDEPENDENT ROOMS, SEA VIEW, SOUTH-WEST FACING, SWIMMING POOL, GARAGE, PARKING, LES ISSAMBRES

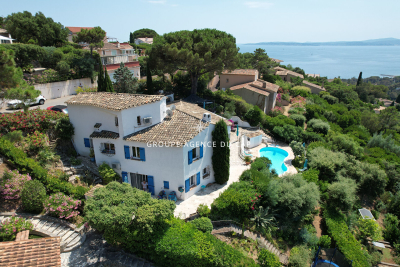
Discover this villa for sale in Les Issambres, boasting stunning southwest-facing sea views over the Gulf of Saint-Tropez. With 191 sq m of living space, this property features 8 rooms, including 6 bedrooms, perfect for accommodating your family. You'll appreciate the comfort of a fully fitted and equipped open-plan kitchen, as well as a spacious 50 sq m southwest-facing living room offering breathtaking sea views. The villa is equipped with reversible air conditioning and a fireplace for cozy evenings. Outside, you'll find large terraces, a secure heated swimming pool, a garage, and parking spaces. The property also includes two independent apartments: a 30 sq m studio and a 69 sq m two-bedroom apartment, ideal for rental income, which connect to the main part of the villa. A lovely and comfortable property! A must-see!

Ref. : 2652

SEA VIEW PROPERTY / GROUPE AGENCE DU CAP

BORMES-LES-MIMOSAS242 000 €

Apartment for sale parking var - 3 rooms - 58 m²

Apartment for sale in Bormes les Mimosas. Ideally located in the heart of the shops, this flat offers great potential. It could be used for medical practice or used as a private home It comprises an entrance, a large, bright living room facing south, two bedrooms, a shower room, and separate toilets. A large terrace completes the property. Some work is needed, but the property offers excellent layout possibilities in a sought-after area. Parking is nearby. Please contact the Cellier & Coates agency in Bormes at 04 94 01 02 01 for more information.

Ref. : 1085V5A

CELLIER & COATES

SEILLANS475 000 €

House for sale parking var - 6 rooms - 150 m²

Family Home with Great Potential of 150 sqm - Panoramic View - Swimming Pool and Tree-Lined Garden -

Welcome to Abriculteurs, the family agency committed to exceptional service. Discover a carefully crafted presentation of this property: professional photos. Trust our expertise to turn your real estate projects into outstanding successes. Discover this detached house built in the early 1980s, located on the heights of Seillans, in a green environment with a beautiful open view over the plain and the village. Offering approximately 150 sqm of living space over two levels, the house presents a particularly interesting layout for a family, a second home, or a project including an independent area, or even two separate apartments. The main level, accessible on the ground floor from the entrance, opens onto a large living area with a lounge, dining room, and open kitchen. This space extends to a large terrace overlooking the landscape and offering a remarkable panoramic view. This level also includes a bedroom and a large bathroom, allowing for a true master suite on the ground floor. The lower level, garden level, benefits from direct access to the outdoors and the swimming pool. It houses several rooms that can be converted into bedrooms, an office, or an additional living room, as well as a laundry room, a shower room, and a wine cellar. A former garage, now converted into approximately 34.5 sqm, includes a bedroom, a shower room with WC, and an additional room. This space offers real potential to create an independent studio, accommodate family and friends, or develop a rental project, subject to the necessary authorizations. Outside, the house is set on a shaded and tree-lined plot of approximately 1,357 sqm. The pool, located very close to the house, blends naturally with the outdoor living spaces. Several terraces allow you to enjoy the setting and the view. Two parking spaces are currently available, including one under a carport. The house is structurally sound and of traditional construction but currently requires modernization and updating to fully exploit its potential. Property highlights: - Exceptional panoramic view over the plain and the village of Seillans - Approximately 150 sqm of living space over two levels - Tree-lined and shaded plot of around 1,357 sqm - Swimming pool in immediate proximity to the house - Large terrace with a view - Bedroom and bathroom on the main level - Several sleeping areas on the garden level - Former garage converted into approximately 34.5 sqm - Potential for studio or independent housing - Air conditioning / air-to-air heat pump - Fireplace - Two parking spaces, including one under a carport - Detached house with no co-ownership Please note: - Property tax: €2,171 per year - Condition of the property: requires modernization and updating - Not subject to co-ownership regulations - Individual sanitation system by septic tank; SPANC inspection and soil study in progress as part of a septic system replacement project Energy Performance Certificate (EPC) carried out on Conventional consumption: 224 kWhEP/m². year - class D Estimated emissions: 7 kg CO2/m². year - class B Estimated annual energy cost: between €2,530 and €3,490 Reference years for energy prices: 2021, 2022, and 2023 Sale price: €475,000 including tax (Abriculteurs agency fees borne by the seller) Interested in this property? To arrange a visit with us, it's easy: schedule an appointment at your convenience. This listing was prepared under the editorial responsibility of SASU Inov'You, registered with the Nice Trade and Companies Register under number 851 223 610, registered office at 14 rue Foncet, 06000 Nice, without fund holding, acting on behalf of SARL Abriculteurs Immobilier, registered under SIREN number 837 704 584, holder of professional card number CPI 7501 2018 000 025 842, issued by the Paris Île-de-France Chamber of Commerce and Industry.

Ref. : QBCH5254_MM_0709_1

abriculteurs

TRANS-EN-PROVENCE1 680 000 €

House for sale parking var - 10 rooms - 260 m²

MAGNIFICENT BASTIDE ON 8000M2 2 STEPS FROM LA MOTTE

TRANS EN PROVENCE, LA MOTTE side (video in the ad) - Elegance and Serenity in the Heart of Nature. Nestled in the heart of a preserved 8000 m2 estate, this magnificent 300 m2 country house built in 2003 offers you an idyllic living environment, combining modern comfort and timeless charm. Sheltered from view and bathed in tranquility, it stands out for its generous volumes and high-end amenities. Upon entering, you will be charmed by the brightness of the vast living-dining room, a true space of conviviality, opening onto the lush garden. The fully equipped kitchen is complemented by a utility room and a laundry room, guaranteeing practicality and functionality on a daily basis. The ground floor also features a beautiful suite with bathroom, dressing room and direct access to the exterior, as well as an additional shower room and a guest toilet. Upstairs, an elegant office-library offers a privileged work or relaxation space. Two large bedrooms, each with their own bathroom and dressing room, complete this level with refinement. Designed for entertaining, the property extends outside with a vast pool house fully enclosed and heated by a pellet system, offering a living space in all seasons. The landscaped environment, enhanced by a majestic oak grove and olive trees, gives the whole an authentic charm and a soothing atmosphere. In terms of parking and storage, everything has been planned: two garages adjoining the bastide, a carport for three vehicles, as well as a large independent garage of 90 m2 on two levels located at the entrance of the property. A haven of peace where nature and elegance combine harmoniously, for a life in complete tranquility only a few minutes from amenities. A rare property to discover without delay . TRANS-EN-PROVENCE near LA MOTTE (video available in the listing) ? Elegance & Serenity in the Heart of Nature. Nestled within a preserved 8,000 m2 estate, this magnificent 300 m2 bastide , built in 2003, offers an idyllic lifestyle where modern comfort meets timeless charm . Completely private and bathed in tranquility , the property stands out for its generous spaces and high-end finishes. From the moment you enter, you'll be enchanted by the light-filled and spacious living-dining area ? a true haven for relaxation and entertaining? opening directly onto a lush garden. The fully equipped kitchen is enhanced by a pantry and laundry room , ensuring everyday practicality and ease of living. On the ground floor , a beautiful suite awaits you, complete with bathroom, dressing room , and direct access to the outdoors . You'll also find a second shower room and guest toilet on this level. Upstairs, a refined office-library offers the perfect space for work or quiet reflection. Two large bedrooms , each with their own private bathroom and dressing area , add to the sense of elegance and comfort. A Home Designed for Entertaining? All Year Round. The bastide extends seamlessly into the outdoors with a fully enclosed and pellet-heated pool house , creating a comfortable living area in every season . The landscaped grounds , enhanced by majestic oak trees and centuries-old olive trees, add a touch of authenticity and serenity to the setting. When it comes to parking and storage, everything has been thought through: Two attached garages. A carport for three vehicles. An independent 90 m2 two-level garage at the entrance of the estate. A peaceful haven where nature and elegance live in perfect harmony. All this, just minutes from shops and conveniences. A rare gem not to be missed.

Ref. : 1_V10008536

AGENCE AGNES MALECKI - GOLFE DE SAINT TROPEZ

CAVALAIRE-SUR-MER1 690 000 €

House for sale parking var - - 220 m²

Villa near the beaches with sea view – Cavalaire-sur-Mer

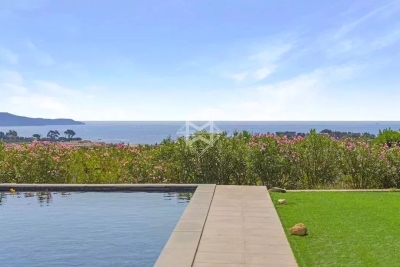
Just a few minutes from the beach, a beautiful renovated villa with a harmonious view of the sea and Cap Lardier, located in a peaceful and sought-after estate. Facing South-East, this charming villa enjoys an open, elevated view and is bathed in natural light from the morning while being protected from the intense afternoon heat. Completely renovated a few years ago, this villa offers over 200sqm of living space with bright and pleasant volumes, laid out as follows: The main level features a living room opening onto the garden and pool with wide sea views, a fully equipped kitchen, two bedrooms with their own walk-in closets, one shower room, one bathroom, and a spacious office area. The lower garden level includes two bedrooms, one shower room, and dressing areas. Each floor has separate toilets. The villa is set on a plot of over 1,600sqm, with a welcoming swimming pool at the heart of a flat, beautifully landscaped garden. Additional features include air conditioning, a garage, well-maintained crawl space, sold fully furnished, parking spaces, automatic watering system, outdoor lighting, electric gate, and connection to mains drainage.

Ref. : 83372

MAGREY&SONS SAINT-TROPEZ

SANARY-SUR-MER1 395 000 €

Apartment for sale parking var - 3 rooms - 171 m²

For Sale - Sanary - Portissol - Duplex Apartment - Garden - Pond - Garage - Parking

In the heart of the sought-after Portissol neighborhood, within a small gated community with private entry, a superb duplex apartment surrounded by a 300 m² garden for exclusive use. The apartment features a spacious, bright living area with windows facing three directions and a sunny terrace; the upper level includes two large bedrooms, each with its own terrace, and a separate shower room. A bedroom with a shower room, located in a basement unit, along with a garage, two spacious parking spaces, and a heated pool, complete the property. A haven of peace and greenery, completely private. Agency fees payable by vendor - Montant moyen de la quote-part de charges courantes 2,664 €/yearly - Montant estimé des dépenses annuelles d'énergie pour un usage standard : 1130€ ~ 1610€

Ref. : 87067775

BARNES SANARY LUXURY REALTY

GRIMAUD9 950 000 €

House for sale parking var - 6 rooms - 270 m²

Beauvallon - Waterfront - Panoramic sea view on Saint-Tropez

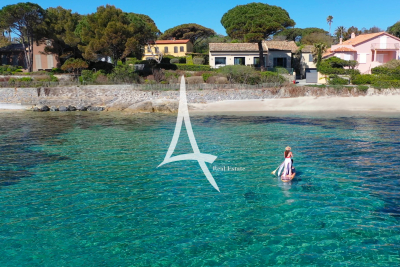
Sole agent -- Prime beachfront location overlooking the Bay of Saint-Tropez. Direct access to the sea from your doorstep. The village of Saint-Tropez as a backdrop. It's hard to imagine a more desirable location on the Gulf. This property, located in Grimaud in a protected environment, offers what very few properties can promise: the sea at the end of the garden. The generous and bright living spaces open directly onto the terraces and the swimming pool facing the water. Each room lives to the rhythm of the light and the reflections of the Mediterranean. The layout of the house allows for comfortable accommodation of family and guests, with airy spaces and a constant connection to the outdoors. The terraces, relaxation areas, and private access to the water give this property a truly unique character. Saint-Tropez is just a few minutes away by car -- or by sea, for those who prefer to arrive by boat. This is the kind of property that doesn't come around twice. The building is a landmark, very well maintained, and the interior spaces allow for personalization to suit individual tastes. All four bedrooms offer a connection to the outdoors and the sea light, and the reception areas are sized for both family life and large summer gatherings. The 2,414 m2 plot, with its private access to the water, offers a lifestyle that very few properties on the Gulf can match. Garden and grounds maintenance is made easy by the completely flat terrain, and there is ample parking for several vehicles. This address combines everything that makes the Gulf of Saint-Tropez irresistible. The property also offers potential for development and personalization for a buyer wishing to adapt the spaces to their vision. The quality of the original construction, the available volumes, and the southern exposure guarantee a solid foundation for any project. The nearby anchorage allows access to Saint-Tropez by sea--a short and spectacular journey that transforms the perspective of the Gulf. Information on the risks to which this property is exposed can be found at: www.georisques.gouv.fr -- This property is located in an area subject to the obligation to clear brush. Waterfront villa Gulf of Saint-Tropez Private sea access French Riviera.

Ref. : 0131

Amandine Lapresle Real Estate SAS

GRIMAUD5 950 000 €

House for sale parking var - 10 rooms - 350 m²

Villa with panoramic view of the Gulf of Saint-Tropez

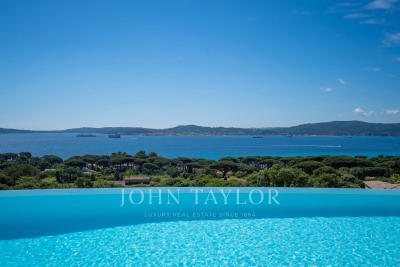
Located about 500 meters from the shoreline, this property is built on a landscaped land of approximately 2,100 m². It benefits from an unobstructed view of the Gulf and the village of Saint-Tropez, in a quiet and verdant environment. The living spaces include a large living room with fireplace, a dining room, and an open kitchen with a back kitchen. The whole opens onto a large terrace and a heated infinity pool facing the sea. The sleeping area includes five suites, including a master suite of about 50 m² with sea views. A cinema room completes the interior spaces. The property has two vehicle access points, a double garage, and several outdoor parking spaces. A property offering a sought-after combination of proximity to the sea, view of the Gulf, and open living spaces to the outside.

Ref. : V2240ST

JOHN TAYLOR SAINT TROPEZ