OK
More than Less than
€  ok

Key-words : park

Houses and Apartments, your real estate specialist magazine offers a selection of ads that match with the keyword park. You can refine your search by specifying the area or price range in the navigation bar link Search for a House/Apartment.

MORZINE3 750 000 €

House for sale park - 7 rooms - 267 m²

PRIME Bespoke Luxury 5 bedoom detached chalet – MORZINE

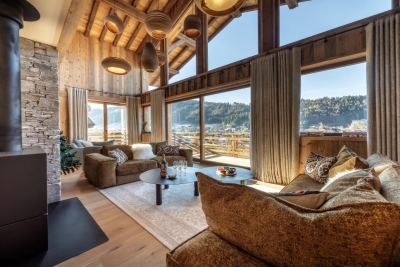
Exclusively marketed by Morzine Immobilier an international associate of Savills A fabulous detached chalet in the Prime area of L'ele in Morzine. A stunning area within easy walking of the centre of Morzine and also Montriond with the restaurants, shops and mountain lifts. The chalet faces South West with stunning panoramic views and sunshine all day through to the late evening. This is bespoke luxury chalet offering plenty of space and 5 very well laid out ensuite bedrooms. The living area spills out onto terraces and has vaulted ceilings. The chalet was built by one of the most renowned developers in Morzine with high end finishes synonymous with quality and prestige. The chalet was built in 2024 so the 10 year warranties are still running for peace of mind for a purchaser. Currently the chalet is operated under the “Para Hotelier” scheme where the purchaser reclaimed the VAT. This is available to continue for a purchaser and represents a saving of around €410,000 to be deducted from the listed price. The chalet is built over 4 floors and is arranged as follows Lower entry level -Large entry hallway -Separate wet/ski entrance with storage and boot warmers -Cinema and Games room -Spa with sauna leading onto the exterior terrace and hot tub -Independent WC -Utility room -Technical room -There is plenty of exterior parking and a secure garage. Upper entry level -Three bedrooms with ensuite bathrooms -Large childrens room with two sets of inbuilt bunk beds. Leading onto a large terrace First floor -Large open plan kitchen, dining and living room area -Central fireplace -Vaulted ceilings -two large terraces with panoramic views Top floor -Fabulous master bedroom with clear views of Nyon to the South. -Ensuite bathroom with standalone bath, shower and double basin -Independent WC This is an amazing opportunity to purchase a stunning chalet with a rental track record presented in immaculate condition. For more information please contact us at Morzine Immobilier.

Ref. : 4182

MORZINE IMMOBILIER

FRÉJUS1 130 000 €

House for sale park - 7 rooms - 250 m²

250 sqm villa with 5 bedrooms, swimming pool, close to shops in Fréjus

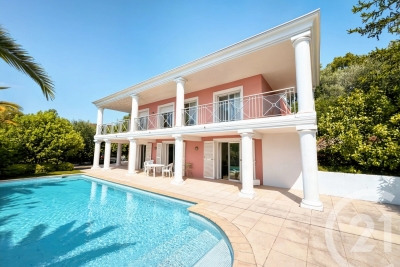
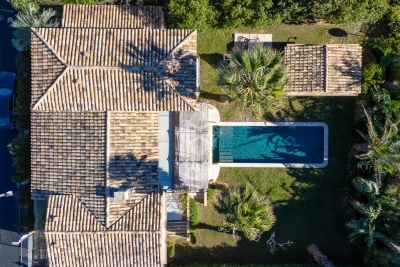
EXCLUSIVE. Ideal for a large family or seasonal rental investment. This contemporary villa, perfectly peaceful, is located in a residential area of Fréjus. It offers 250 sq m of living space, with a main living area on the ground floor comprising: an entrance hall and pantry, a very spacious fitted kitchen, a beautiful living/dining room opening onto a terrace with a bioclimatic pergola, and a master bedroom with en-suite shower room and dressing room. Upstairs, a landing leads to two further bedrooms and a shower room, each bedroom opening onto a lovely terrace. On the garden level, you will find a wine cellar, a storage room, a gym, a shower room/laundry room, and a large 30 sq m room that can be used as a bedroom, living room, playroom, etc. A separate, independent section is a two-room apartment comprising an entrance hall, living room with open-plan kitchen, bedroom, shower room, and its own terrace with jacuzzi. The fully landscaped garden features a swimming pool, several parking spaces, and an electrically operated garage door. No work is required.

Ref. : 9978

IMMOGOLF

CANNES315 000 €

Apartment for sale park - 2 rooms - 59 m²

CANNES 2-room renovated high standard Mas Croix des Gardes

CANNES, in a quiet location within a lush and particularly leafy and residential setting, discover this magnificent 2-room apartment completely renovated with high-end features, offering an atmosphere that is both elegant, bright, and decidedly contemporary. With an area of 51.36 m² under the Carrez law, the apartment also benefits from a pleasant balcony of 7.19 m², bringing the total area to 59.41 m². From the entrance, you will be seduced by a beautiful living room filled with light, composed of an open kitchen fully fitted and equipped, extended by a comfortable lounge. The whole naturally continues onto the balcony, a true extension of the living space, with an unobstructed view of a wooded environment. The sleeping area offers a superb master bedroom of 17.50 m², designed as a real suite, with ample storage and a large contemporary shower room, fully renovated with quality materials and equipment. The apartment also has an air conditioning system throughout and electric rolling shutters with centralized closing, for optimal comfort. The residence, calm and perfectly maintained, benefits from a privileged living environment with a very large swimming pool, a spacious landscaped outdoor area, as well as a tennis court and pétanque terrain. Parking is also facilitated by numerous outdoor communal parking spaces. A rare property in this sector, ideal for both primary and secondary residence, offering a great balance between high-end features and peaceful surroundings with preserved nature, close to Cannes and all amenities. To be discovered without delay.

Ref. : 2613

Cannisimmo Théoule Mandelieu

OLLIOULES2 990 000 €

House for sale park - 7 rooms - 270 m²

For Sale - Villa - Panoramic Sea View - Ollioules / Sanary

Located on the hillside of a sought-after residential area between Sanary-sur-Mer and Ollioules, this contemporary property of approximately 270 m² boasts an exceptional panoramic view of the Mediterranean. Set within a secure private estate, it offers a privileged setting where tranquility, light, and elegance blend seamlessly. Upon arrival, a well-maintained gate opens onto ample parking areas and a double garage. Designed for optimal comfort, the villa features two suites—one on the ground floor—and two additional bedrooms, all offering unobstructed sea views. The main level features a spacious and bright living area, extended by a mirror-like infinity pool that seems to blend into the horizon. The modern, fully equipped kitchen opens onto several terraces, allowing you to enjoy the outdoors year-round. A spacious laundry room, a powder room, a separate toilet, and ample custom-built storage complete this level. A separate guest house, also on the ground floor, offers additional space to accommodate family and friends or a private workspace overlooking the sea. Upstairs, two bedrooms feature high ceilings, a walk-in closet, and a powder room. A second, generously sized master suite offers several walk-in closets, a bathroom with a shower, and a separate toilet. The home's design showcases the ever-present ocean view through large sliding glass doors, high-end materials, and meticulous finishes. The outdoor spaces have been designed to complement the Mediterranean lifestyle: a fully equipped pool house, an outdoor shower, a pétanque court, and secure wooded areas… The property spans nearly 6,500 m² of enclosed land, alternating between natural terraces and large, south-facing sunny areas. This unspoiled setting guarantees rare tranquility while offering quick access to points of interest: the port of Sanary is just a few minutes away, as is the historic center of Ollioules. Agency fees payable by vendor - Montant estimé des dépenses annuelles d'énergie pour un usage standard, établi à partir des prix de l'énergie de l'année 2021 : 2090€ ~ 2840€ - Rebecca NOBILE - Agent commercial - EI - RSAC 921 523 411

Ref. : 86947169

BARNES SANARY LUXURY REALTY

GRASSE1 700 000 €

House for sale park - 8 rooms - 215 m²

10 minutes from Mougins – Renovated villa with independent stone mazet – 6 bedrooms

Located just a few minutes from Mougins, in the sought-after residential area of Saint-Jacques in Grasse, at the end of a quiet cul-de-sac, this charming Provençal property offers a privileged lifestyle combining authenticity, elegance and contemporary comfort. Fully renovated in 2026, both the main house and its independent stone Mazet have retained their character while benefiting from modern features and tasteful finishes. The main house, spanning approximately 145 sq.m, opens onto a welcoming living area comprising a sitting room with an open kitchen and fireplace, extending naturally onto a terrace overlooking the surrounding grounds. A ground-floor en-suite bedroom and guest toilet complete this level. Upstairs, the master bedroom features an en-suite bathroom with shower and dressing room, opening onto a balcony with attractive open views stretching as far as the sea. Two further bedrooms, each with its own balcony, share a shower room with toilet. A true highlight of the property, the independent stone Mazet of approximately 70 sq.m, fully renovated with great taste, offers a warm living space with an open-plan kitchen. Upstairs, two bedrooms and a bathroom provide comfortable independent accommodation for family and guests, or the possibility of seasonal rental. Set within beautifully landscaped grounds of 1,641 sq.m, the property enjoys a peaceful and intimate setting, enhanced by approximately twenty olive trees and a fully renovated swimming pool, perfectly suited to enjoying the Mediterranean lifestyle. A cellar and several parking spaces complete this exceptional property. With its privileged location, peaceful residential surroundings, high-quality renovation and the rare presence of an independent stone Mazet, this property offers a particularly attractive opportunity close to Mougins and within easy reach of all the amenities and attractions of the French Riviera. Energy rating before renovation: C – Climate rating: C Estimated annual energy costs for standard use: between €1,180 and €1,630 (reference years 2023). Information on the risks to which this property is exposed is available on the Géorisques website: www.georisques.gouv.fr Property located in an area subject to vegetation clearance. Emilie PAUL : Consultante - Agent commerciale E.I. RSAC : 539 034 140 Agency fees payable by vendor - Montant estimé des dépenses annuelles d'énergie pour un usage standard, établi à partir des prix de l'énergie de l'année 2024 : 1190€ ~ 1630€ - Emilie PAUL - Agent commercial - EI - RSAC 539 034 140

Ref. : 87285522

Barnes Valbonne

CANNES647 000 €

Apartment for sale park - 2 rooms - 51 m²

1 bedroom - Cannes City Center

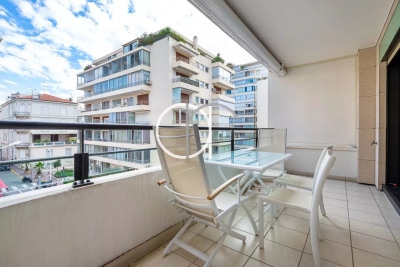
A superb location – right in the town centre, 150 metres from the beaches, between Rue d'Antibes and La Croisette – within easy reach of all amenities, restaurants and shops. A modern residential complex with a caretaker – Beautiful entrance hall, living room with kitchen area, one bedroom, separate toilet, shower room, east-facing terrace. Ideal as a second home and offering excellent rental potential. Option to purchase a parking space in the residence at an additional cost.

Ref. : 1833AD

L'AGENCE DES RESIDENCES

PARIS 4EME1 990 000 €

Apartment for sale park - 4 rooms - 111 m²

Île Saint-Louis – Beautifully Renovated Apartment – Perfect Pied-à-Terre

Paris 4th – Île Saint-Louis In the heart of Île Saint-Louis, this 110.31 sqm apartment, accessible by elevator, enjoys views over both the street and a garden. With East-South exposure, the apartment is bright and quiet, offering a functional layout and a high-quality renovation. The apartment comprises: - an entrance hall - a spacious living room - a dining room - an open-plan, fully equipped kitchen - two spacious bedrooms with built-in storage - two shower rooms - a laundry area and guest toilet A cellar completes the property. A parking space is available at an additional cost. Ideally located in the heart of Paris, the apartment enjoys a highly sought-after setting, within immediate proximity of the Seine riverbanks, the Marais and its shops, as well as Place des Vosges.

Ref. : V4320PA

JOHN TAYLOR PARIS

MOUGINS1 195 000 €

House for sale park - 6 rooms - 192 m²

In the heart of one of the most sought-after gated estates, in a and privileged environment, enjoying a pleasant open view, close to the Golf de Mougins, the Mougins School, as well as easy access to Sophia Antipolis and main roads, this detached house offers approximately 192 sqm of living space, set on a plot of around 1,200 sqm with a swimming pool. Perfectly positioned, the house comprises an entrance hall, a double living / dining room opening onto the garden and the south-facing swimming pool, a large independent kitchen, a laundry room as well as guest toilets. Upstairs, there are 4 bedrooms, including a spacious suite of approximately 49 sqm with dressing room, full bathroom and separate WC, as well as a bedroom with its own shower room and WC. These two bedrooms benefit from direct access to a large terrace. A further shower room with WC completes this level. Several parking spaces.

Ref. : 3051

CENTURY 21 Visa Immobilier

ST-TROPEZ5 995 000 €

House for sale park - 8 rooms - 225 m²

A high-end villa in the heart of the village of Saint-Tropez

In the heart of the village of Saint-Tropez, in a secure private estate just steps from the famous Place des Lices, this superb villa offers high-end amenities. Combining modern design with traditional Tropezian charm, the villa boasts a living area of 225 sqm, including a bright living space with impressive ceiling height, four suites, and a staff apartment. It meets all contemporary expectations, featuring a fitness room, a home cinema, reversible air conditioning, a security system, ... The property sits on a 782 sqm plot with a swimming pool, pool house, and carport, plus three additional outdoor parking spaces. An exceptional location where everything is within walking distance, right in the heart of the village of Saint-Tropez.

Ref. : 83452

MAGREY&SONS SAINT-TROPEZ

LES GETS430 000 €

Apartment for sale park - 2 rooms - 40 m²

BOULE DE NEIGE 101 - 1 bedroom + cabin

Regent-alps exclusivity - christie's international real estate an exceptional location in les gets the boule de neige residence blends authenticity and modernity. Delivered in 2023, this quality development benefits from a privileged and sought-after location within the resort. It is just steps from the slopes and the turche ski lift, offering immediate, smooth access and remarkable comfort for ski and mountain enthusiasts in the heart of the portes du soleil area. From the property, you enjoy a breathtaking view of mont chéry as well as the entire surrounding ski area. This strategic location makes it an ideal place to fully enjoy the vibrant atmosphere of les gets, a lively and attractive resort both in winter and summer. An architecture inspired by mountain chalets inspired by wooden mountain chalets, the boule de neige residence is entirely built with authentic materials that scrupulously respect the identity, alpine lines, and charm of our mountains. The meticulous attention to exterior finishes is reflected in the use of noble, durable, and traditional materials: the façade is made of weathered wood, the drainage channels are made of copper, and the bases are built in local stone. This exceptional architectural ensemble ensures a perfect integration into its natural environment. A smooth layout favoring living and reception spaces located on the 1st floor of the residence, this type t2 cabin apartment develops a living area of 40 m², with a fluid layout specifically designed for everyday comfort. The spacious and bright main living area includes a fitted and equipped kitchen, creating a convivial place for gatherings and receptions. This living room opens directly onto a private balcony to fully enjoy the outdoors and the surrounding nature. The sleeping area has been rigorously structured to preserve everyone's tranquility and privacy. It is particularly well-sectorized, offering a separate bedroom with a wardrobe, and a closed cabin with a wardrobe, the latter having direct and privileged access to the balcony. A functional bathroom equipped with a shower, a washbasin unit, and a toilet completes the interior layout of this property with contemporary finishes. Standards of luxury and modern comfort to guarantee total thermal and living comfort on the resort, this apartment, available immediately, comes with essential mountain living equipment. Private and secure annexes are fully included with the property: a parking space, an individual cellar, and a functional ski locker. Legal and financial information: co-ownership: property subject to co-ownership status comprising 14 main lots. Charges: annual co-ownership charges: €999. Procedures: no ongoing procedures within the co-ownership. Ai virtual layout suggestion to illustrate decorating potential, scrupulously preserving architectural integrity and real volumes. Risks: information on risks to which this property is exposed is available on the géorisques website: www. Georisques. Gouv. Fr.

Ref. : BDN101

REGENT ALPS - Christie's International Real Estate

NICE2 200 000 €

Apartment for sale park - 4 rooms - 175 m²

Apartment with panoramic view and dominating sea and city

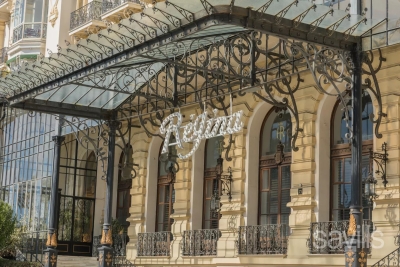
NICE - CIMIEZ - LE REGINA - bourgeois apartment in excellent condition which had the privilege to welcome the painter MATISSE who lived and painted there. The apartment of 165 sq m has a beautiful panoramic view of the sea, the city, the park, the swimming pool and the tennis court with a southern exposure and 4 balconies. The air-conditioned apartment offers a magnificent luminosity, a bay window within a double living room of a 50 sq m library space, a fitted and equipped kitchen, a large master suite, two bathrooms and toilets, a second bedroom, a laundry room; numerous storage and dressing rooms. This apartment is sold with a double closed parking 32 M2 in the heart of the REGINA and a cellar. LE REGINA offers all the benefits of the splendors of the past, full-time janitor, security, a garden of 8,250 sq m swimming pool, tennis, conviviality and proximity to the city center and neighboring museums, Matisse and Chagall; it benefits from tax deductions related to its status (this reduces the monthly charges). Its construction is entrusted to the architect Sébastien-Marcel Biasini (1841-1913) and the architect Francois-Félix Gordolon (1852-1901) for the metal part, he designed the wrought iron, the crown that surmounted the apartments of the Queen and the interior decoration, Gustave Eiffel helped him to go faster by offering the realization of the crown Immediate proximity to the city center of Nice, schools and shops.

Ref. : BSM260485

Savills Beaulieu-sur-Mer

CANNES1 595 000 €

Apartment for sale park - 4 rooms - 105 m²

Cannes Californie, three bedroom corner apartment with 60 sqm terrace and panoramic sea views

Offered in co exclusivity in the sought after La Californie district of Cannes, this corner apartment of approximately 105 sqm is located within an intimate residence comprising just eight apartments, surrounded by landscaped grounds and featuring a shared swimming pool. Benefiting from excellent natural light thanks to its corner position, the apartment features a living room with a fully equipped open plan kitchen. The reception area opens onto an impressive corner terrace of approximately 60 sqm, bordered by lush vegetation and enjoying panoramic views across the Mediterranean Sea, the Lérins Islands and the Estérel Massif. Its generous proportions provide ample space for outdoor dining, entertaining and relaxation. The sleeping accommodation comprises three bedrooms, including one en suite, together with two bathrooms and a guest WC. A separate storage room of approximately 12 sqm, an enclosed garage and an additional outdoor parking space complete the property. With only eight apartments and a shared swimming pool, the residence provides a particularly private and green environment in the heart of La Californie. One of Cannes' most established residential districts, La Californie is prized for its elevated setting, Mediterranean views and proximity to central Cannes and the Croisette. Presented in co exclusivity by Côte d'Azur Sotheby's International Realty, this three bedroom apartment stands out for its corner position, expansive terrace, panoramic sea views and the intimate character of its residence. For further information or to arrange a private viewing, contact Côte d'Azur Sotheby's International Realty.

Ref. : CA6-3167

COTE D'AZUR SOTHEBY'S INTERNATIONAL REALTY

CANNES1 490 000 €

House for sale park - 5 rooms - 208 m²

Cannes Croix des Gardes, 208 sqm three bedroom villa with pool and independent studio

Cannes Croix des Gardes, 208 sqm villa with pool in a private gated estate In the residential Croix des Gardes district of Cannes, this recent 208 sqm villa enjoys the peace and security of a private estate while remaining just minutes from central Cannes, the beaches and the port. The property comprises five principal rooms with three bedrooms, complemented by a separate 19 sqm studio, providing a flexible configuration for both family life and entertaining. The principal reception area is one of the defining features of the villa. Extending over more than 80 sqm and benefiting from an impressive ceiling height, the living room offers generous proportions for entertaining as well as everyday family life. An open plan kitchen complements this space and creates a convivial connection with the main reception area. The principal accommodation includes three bedrooms, one of which is the principal suite. A utility area, laundry room and cellar provide additional practical spaces. The independent 19 sqm studio further enhances the versatility of the property. Separate from the main accommodation, it provides a useful solution for welcoming family or guests with a greater degree of independence. Outside, the landscaped garden offers a private setting with no overlooking neighbours. A swimming pool and pool house with outdoor kitchen create a genuine extension of the living environment, designed for dining, entertaining and enjoying the Mediterranean climate. One vehicle can be parked within the property, while several additional unallocated parking spaces are available within the estate. The location in Cannes Croix des Gardes provides an attractive balance between a peaceful residential environment and convenient access to the city. Central Cannes is approximately five minutes away, while the beaches and port can be reached in around ten minutes. Cannes railway station and motorway access are also approximately ten minutes away, with Nice Côte d'Azur International Airport around thirty minutes from the villa. This combination of accessibility, privacy, generous reception areas and outdoor amenities makes the property suitable for both a primary residence and a family home on the French Riviera. Presented by Côte d'Azur Sotheby's International Realty, your luxury real estate agency in Cannes, this five room villa combines 208 sqm of living space, three bedrooms, independent studio accommodation, a swimming pool and the security of a private estate in Croix des Gardes.

Ref. : CA6-2733

COTE D'AZUR SOTHEBY'S INTERNATIONAL REALTY

CANNES385 000 €

Apartment for sale park - 3 rooms - 46 m²

CANNES – MONTFLEURY – 2-BEDROOM APARTMENT – PARKING

Rare opportunity in one of cannes' most sought-after residential areas – bas montfleury for sale: a beautiful two-bedroom apartment located on the first floor of a quiet and secure residence. The apartment has just undergone a complete contemporary renovation, offering high-quality finishes and requiring no further work. Simply move in and enjoy! The apartment features a well-designed and functional layout: an entrance leading to a bright living room two independent bedrooms, ideal for a family, guests or a home office a modern bathroom with wc built-in cupboards providing plenty of storage space a pleasant loggia, perfect for relaxing prime location: a green and peaceful residential neighbourhood, just a few minutes' walk from the famous croisette, the beaches and the shops of rue d'antibes. Excellent rental potential: ideal as a primary or second home, or as a highly attractive investment property, particularly during major professional events such as mipim, lions and the cannes film festival, as well as for seasonal rentals. A private underground parking space completes this property.

Ref. : LB6460

MARCLÉ Real Estate Cannes

FRÉJUS550 000 €

Apartment for sale park - 3 rooms - 101 m²

Top floor apartment - FREJUS

EXCLUSIVE - In a new development, close to amenities, exceptional top-floor apartment. This 105 sq m (1130 sq ft) apartment, originally configured as a 3-bedroom, comprises an entrance hall, an open-plan kitchen leading to a spacious double living room with access to a veranda, a master bedroom with balcony access, a second bedroom, and a shower room. The terrace offers breathtaking views over the plains. East/South/West facing. Parking and garage in the basement. Early viewing recommended!

Ref. : 7194

ANGELI IMMOBILIER