OK
More than Less than
  ok

Key-words : paris 5

Houses and Apartments, your real estate specialist magazine offers a selection of ads that match with the keyword paris 5. You can refine your search by specifying the area or price range in the navigation bar link Search for a House/Apartment.

MARLY LE ROI1 690 000 €

House for sale paris 5 - 9 rooms - 391

BARNES - Exclusive listing - Vieux Marly - Charming, Iconic, Unique Period House

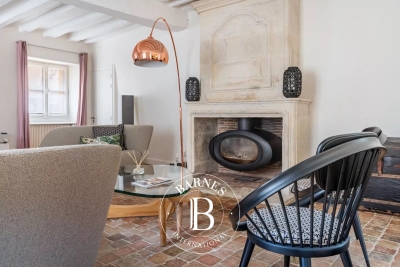
Barnes has the exclusive listing of this magnificent, iconic house dating back over 300 years, located in the “Old Village” of Marly-le-Roi. Renovated in 2016 and 2017, it offers 244m² (2,626 sq ft) of living space, including a separate studio apartment, and a total of 391m² (4,209 sq ft) of floor space, and five bedrooms. It is flanked by typical houses forming the beautiful “Le Vieux Marly”, and is 600m (656 yards) from the station and 350m (383 yards) from the entrance to the Parc Royal (53ha or 131 acres). A unique blend of period and modern features. EPC rating: “D” (02/2026), sanitation certificate “Compliant” (03/2026), Roof completely re-tiled with Sologne flat tiles, Terracotta tiles/wood, Wooden beams, Steps and staircases in old stone, Steel staircases and glass steps, Parquet flooring, Stone walls, Lime-washed walls, Fireplace / Wood-burning stove, Conservatory, Burglar-proof glazing for windows where required, double glazing for the others, Optical fibre Internet, RJ45 sockets, Re-rendered, etc. The entrance hall leads to a 30m² (323 sq ft) family room, a superb 25m² (269 sq ft) vaulted wine cellar, a separate 19m² (205 sq ft) studio apartment (accessible from the house) with its own shower room, perfect for a separate office or other use, an open-plan kitchen communicating with the 24m² (258 sq ft) dining room with access to the large paved courtyard sheltered from prying eyes, and its old wooden gate, and a 34m² (366 sq ft) living room with fireplace (wood-burning stove 2018). Upstairs: 25m² (269 sq ft) master bedroom with bathroom and wardrobe. Superb conservatory (TECHNAL JADE range) with two straight steel staircases and glass steps: On the lower workshop level: 12m² (129 sq ft) playroom, bedroom, and bathroom/laundry room. On the upper workshop level: 10m² (108 sq ft) reading area, two bedrooms and shower room. The 66m² (710 sq ft) barn completes the main house: large room with furniture and a washbasin, accommodating two parking spaces and a mezzanine for storage or as an office space. Boiler room with a FRISQUET high-efficiency condensing boiler installed in 2020. Marly-Le-Roi - Vieux Marly: Magnificent, Provençal-style area in the Royal Quarter, just 30 minutes from Paris and 10 minutes from Versailles and Saint-Germain-en-Laye, on Grande Rue, the main street in the old village. List of works and invoices available. Sanitation certificate in progress (March 2026) Schweitzer primary school (500m away) Louis Lumière middle school (650m away) Louis de Broglie high school (500m away) Fees payable by the buyers: 4.96% incl. VAT of the sale price: €1,610,000 net seller price and €80,000 Barnes fees Your BARNES contact: Alexandre Charlet +33 (0)6 68 08 88 99 Information on the risks to which this property is exposed is available on the Géorisques website: www.georisques.gouv.fr €1,610,000 Agency fees not included - Agency fees: 4.96% incl. tax Fees payable by the buyer - Estimated amount of annual energy costs for standard use based on 2021 energy costs: €3,780 ~ €5,130 - Information on the risks to which this property is exposed is available on the Géorisques website: www.georisques.gouv.fr 1,610,000 € Agency fees not included - Agency commission: 4.97%VAT included Agency fees payable by buyer - Montant estimé des dépenses annuelles d'énergie pour un usage standard, établi à partir des prix de l'énergie de l'année 2021 : 3780€ ~ 5130€ - Les informations sur les risques auxquels ce bien est exposé sont disponibles sur le site Géorisques : www.georisques.gouv.fr

Ref. : 86752450
BARNES YVELINES

PARIS 5EME2 500 000 €

Apartment for sale paris 5 - 5 rooms - 127

Paris 5 - Place Monge - Terrace - Unobstructed views - Rare opportunity

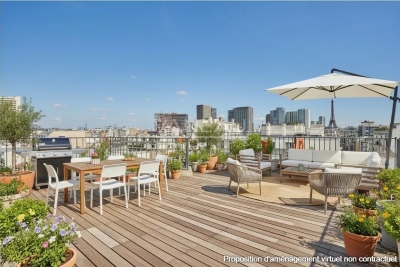
Near Place Monge and Place de la Contrescarpe, this 127 sq.m (1,367 sq ft) family apartment is situated on the 7th floor of a building dating from 1958 with concierge. The vast 53 sq.m (570 sq ft) living space comprises a light-filled lounge (four windows) extended by an open kitchen with central island and a 20 sq.m (215 sq ft) office/TV corner that could easily be converted to a fourth bedroom. Flexible configuration with potential to open up this second space onto the lounge. A south-facing terrace off the lounge and master suite overlooks the rooftops of Paris affording an unobstructed view all the way to the Val-de-Grâce. A wide balcony totalling 22.40 sq.m (241 sq ft) affords a view of the Panthéon off of the kitchen. The three bedrooms overlook a large, peaceful courtyard. The master suite has its own bathroom, while the other two bedrooms share a shower room. Fantastic potential and flexible layout for this apartment to renovate. One interesting possibility is the creation of an independent entrance, currently accessible from one of the children's bedrooms. The sought-after location, close to the activity of Place Monge and the charm of Place de la Contrescarpe, the reputable schools, generous outdoor spaces and luminosity ensured by the apartment's different aspects and large windows make this a rare find in the sector. Cellar also included. Parking nearby.

Ref. : 6635

AGENCE VARENNE PARIS 7E

PARIS 5EME1 999 000 €

Apartment for sale paris 5 - 6 rooms - 153

Saint-Médard

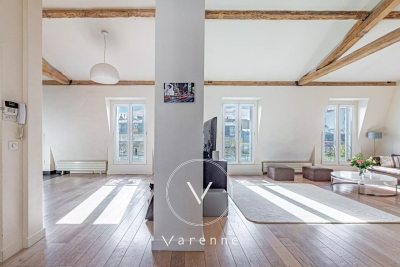
Exclusive listing. On the sixth and top floor of an elegant building with lift access, this fully air-conditioned 153 sqm apartment benefits from triple exposure to the west, south and east, filling the interiors with natural light throughout the day. The entrance, arranged as a study area, leads to a spacious kitchen and an impressive cathedral-style living room with ceiling heights reaching up to 4 metres at the ridge, complemented by a library area and a further study space. The sleeping quarters comprise a principal bedroom with its own shower room, as well as three additional bedrooms sharing a bathroom and two separate toilets. All four bedrooms overlook the courtyard, ensuring a particularly peaceful setting. A utility room completes the layout. Recently renovated, the apartment offers extensive built-in storage, four cellars and additional storage space beneath the eaves. Its generous volumes, abundant natural light and family-friendly layout make this a rare property offering an exceptional quality of life.

Ref. : 6685

AGENCE VARENNE PARIS 6E

PARIS 15EME676 000 €

Apartment for sale paris 5 - 2 rooms - 66

Saint-Lambert / Vaugirard – 1-bedroom – 66 m² – Balcony – Unobst

Engel & Völkers presents this 66.22 sq m Carrez-law apartment, located on the 6th floor of a well-maintained condominium with a lift. Very bright, with no overlooking neighbours and fully ready to move into, the apartment features a functional layout, generous volumes and extensive bespoke storage. The living area opens onto a large balcony with an unobstructed view, a genuine, entirely peaceful extension of the apartment. The sleeping area comprises an en-suite bedroom with its own shower room, offering comfort and privacy. A separate kitchen and storage areas complete the layout. A cellar completes the property. Additional information: Carrez-law surface area: 66.22 sq m 6th floor with lift Large balcony with no overlooking neighbours Cellar Energy performance certificate (DPE): D – 168 kWh/sq m/year Greenhouse gas emissions (GES): D – 33 kg CO?/sq m/year Estimated annual energy costs for the property: between €1,200 and €1,690 per year. Average energy prices indexed to 2021, 2022 and 2023 (including subscriptions). Condominium comprising 43 lots. No proceedings pending. Condominium charges: approximately €3,223/year, including heating, hot water, cold water and the lift. Property tax: €1,509/year Transaction fees payable by the seller. Information on the risks to which this property is exposed is available at: www.georisques.gouv.fr Located in the Saint-Lambert neighborhood, in the 15th arrondissement, the property benefits from a residential and commercial setting, close to the neighborhood's shops and services. Vaugirard station (Line 12) is approximately 200 meters away, providing quick access to central Paris.

Ref. : W-04BLFI

ENGEL & VÖLKERS

VERSAILLES790 000 €

Apartment for sale paris 5 - 6 rooms - 120

Versailles Notre Dame - Apartment renovated by architect in 2022 - 5 bedrooms - Peace and quiet.

Your Barnes Versailles agency invites you to discover this superb duplex apartment, situated on the 2nd and top floor of a historic 19th-century shared ownership building enjoying great peace and quiet, located in the heart of the emblematic Notre-Dame district. Close to Place Charost, this building boasts a sought-after location within easy reach of shops, restaurants, the market, schools and parks. Less than a 10-minute walk from Versailles Rive Droite, Rive Gauche and Chantiers stations (RER C, lines L, N and U). Fully renovated in 2022 by a Versailles-based architectural firm, this property elegantly combines period charm with high-quality contemporary amenities. Bright and perfectly laid out, it offers great volume and a warm atmosphere, ideal for family life. Offering a surface area of 156.01m² or 1,679 sq ft (103.14m² or 1,109 sq ft under the Carrez Law), this apartment features, on the first level, an entrance hall with storage opening onto a large, 32m² (344 sq ft) dual-aspect living room flooded with light, as well as a fully fitted separate kitchen. Two good-sized bedrooms complete this level (16.84m² or 172 sq ft and 10.61m² or 108 sq ft), as well as a walk-in wardrobe, a modern shower room and a separate toilet, offering comfort and practicality. Upstairs, a landing with storage space leads to three large, charming bedrooms with sloping ceilings. This rare property, with its high-quality amenities and sought-after location, will delight those looking for tastefully renovated family apartments in a quiet surroundings, yet close to amenities, shops and transport services. A love-at-first-sight property to be viewed without delay. Plans available. Annual charges €3,800. Individual gas boiler heating and hot water. Condominium formed of 9 main lots. Fees payable by the buyers: i.e. €900,000 net seller and €45,000 incl. VAT agency fees (5% incl. tax). Your BARNES contact: Antoine Béthune +33 (0)6 74 92 04 89 Information on the risks to which this property is exposed is available on the Géorisques website: www.georisques.gouv.fr EPC D / GHG D €900,000 agency fees not included - Agency fees: Fees at 5% incl. tax payable by the buyer - Number of lots in the building: 9 - Average amount of the share of charges €3,780/year - Estimated amount of annual energy costs for standard use based on 2021 energy costs: €1,350 ~ €1,890 - Information on the risks to which this property is exposed is available on the Géorisques website: www.georisques.gouv.fr - Antoine BETHUNE - Sales agent - EI - RSAC 884652892 752,380 € Agency fees not included - Agency commission: 5%VAT included Agency fees payable by buyer - Nombre de lots dans la copropriété: 9 - Montant moyen de la quote-part de charges courantes 3,780 €/yearly - Montant estimé des dépenses annuelles d'énergie pour un usage standard, établi à partir des prix de l'énergie de l'année 2021 : 1350€ ~ 1890€ - Les informations sur les risques auxquels ce bien est exposé sont disponibles sur le site Géorisques : www.georisques.gouv.fr - Antoine BETHUNE - Agent commercial - EI - RSAC Paris 884652892

Ref. : 86797445

BARNES YVELINES

PARIS 8EME3 248 000 €

Apartment for sale paris 5 - 4 rooms - 125

Elegant Apartment in the Heart of the Golden Triangle

Ideally located in the heart of the Golden Triangle, between Avenue George V and Rue François Ier, in one of the capital's most prestigious districts, this elegant apartment occupies the third floor of a magnificent dressed-stone building with a concierge. Located in a corner building, the apartment benefits from beautiful natural light throughout the day. From the entrance, the generous proportions, enhanced by 3. 20-metre ceiling heights, reveal the full charm of Haussmannian architecture. The reception areas provide an elegant and welcoming living environment, equally suited to everyday life and entertaining. The sleeping quarters offer a flexible layout. This carefully designed distribution allows the spaces to be adapted to different lifestyles, providing an ideal setting both as a principal residence and as an elegant Parisian pied-à-terre. A cellar completes this property. Additional information - Haussmannian building dating from 1890 - Caretaker. - Co-ownership comprising 41 lots, including 25 main lots. - Energy Performance Diagnosis (DPE): D / 173 kWh/m²/year - Greenhouse Gas Emissions (GES): D / 36 kg CO?/m²/year - Estimated annual energy costs for the property: between €1,456 and €1,970 - No proceedings pending. - No co-ownership works planned. - Co-ownership charges: €1,440 per quarter. - Property tax: €3,675 per year. - Individual gas heating. Transaction fees: 4% incl. VAT, payable by the purchaser Net seller price: €3,123,000 Information regarding the risks to which this property is exposed is available on the Géorisques website: www.georisques.gouv.fr - Ideally located in the heart of the Golden Triangle, this apartment enjoys an exceptional setting in the immediate vicinity of Avenue Montaigne and its haute couture houses. Combining residential elegance, luxury boutiques, Parisian palaces and renowned cultural institutions, this area embodies the very essence of Parisian art de vivre.

Ref. : W-04APU2

ENGEL & VÖLKERS

PARIS 8EME2 500 000 €

Apartment for sale paris 5 - 6 rooms - 169

Paris 8th – Faubourg Saint-Honoré: Elegant 172 m² family apartme

In the heart of Paris's 8th arrondissement, this 172 m² apartment comprises 6 rooms, including 3 bedrooms and 2 shower rooms, an entrance gallery, and a kitchen with dining area, in a 1882 building with an elevator, in very good condition. From the moment you enter, the atmosphere is that of an exceptional Parisian residence: generous proportions, seamless flow and timeless elegance, ideal for refined family living or distinguished entertaining. Parquet flooring enhances every space, while the fireplace adds a touch of prestige and conviviality. Built-in cupboards provide discreet comfort. A rare opportunity to combine historic charm with contemporary comfort in one of the world's most sought-after cities. Property subject to co-ownership regulations; no proceedings pending. Co-ownership of 55 lots Proceedings pending: no Monthly co-ownership charges: €623 Property tax: €3,478 Communal gas heating. Two cellars and a parking space. Energy performance rating: D (203 kWh/m²/year) Greenhouse gas emissions: D (36 kgCO?/m²/year) Estimated annual energy costs: between €3,280 and €4,500 Resident caretaker providing the highest level of service. Transaction fees, including VAT, payable by the seller. Information about the risks to which this property is exposed is available on the Géorisques website: www.georisques.gouv.fr In the heart of the highly sought-after 8th arrondissement, just steps from the Golden Triangle, this address appeals to lovers of Parisian elegance, discerning families and investors seeking a prestigious, secure and perfectly connected living environment. The area combines Haussmannian buildings, embassies, luxury hotels and a refined art of living. The infrastructure is exceptional: high-end shops, local markets, renowned schools and premium services.

Ref. : W-02YIS0

ENGEL & VÖLKERS

LE TOUQUET PARIS PLAGE1 879 500 €

Apartment for sale paris 5 - 4 rooms - 128

LE TOUQUET WALKING DISTANCE TO THE MARKET 4 ROOMS FOR SALE

Le Touquet, in a quiet, wooded setting within a magnificent new residence featuring high-end, refined amenities and an intimate scale (6 apartments) spread over 3 floors, just steps from the market square; spacious four-room apartment with over 125 m² (128.52 m²) of living space, featuring a large terrace (23 m²). Entrance hall Living/kitchen room opening onto the terrace. A master suite with an en-suite bathroom Two bedrooms, one bathroom. An double underground garage accessible by a car elevator, equipped with a charging station for electric vehicles. Smart home, refined finishes, generous floor plans. At your disposal: an interior designer for customization Scheduled for completion in late 2027. Property sold subject to co-ownership status. Information on the risks to which this property is exposed is available on the Géorisques website: www.georisques.gouv.fr.

Ref. : 171 2E

SCC VENDÔME

PROVINS1 150 000 €

House for sale paris 5 - 12 rooms - 700

Vast 59-hectare estate 1h30 from Paris

59-hectare estate located 1.5 hours from the gates of Paris, 15 minutes from the town of Provins, yet close to major roads and a train station with direct links to the capital. The forest-like park reveals reliefs, pastures and free-ranging animals, offering an enchanting picture of complete peace and quiet. Nestled in the heart of this unspoilt natural setting, a country house built in the 70s offers around 700 m² of living space. With its generous volumes and warm ambience, it features several lounges and reception rooms, including a cathedral living room sublimated by a roof structure crafted by the Compagnons du Devoir. The house also offers 6 comfortable bedrooms, each with its own private bathroom, including a ground-floor suite. Large bay windows allow you to take full advantage of the beauty of the park. The lower level, although laid out as a basement, actually benefits from garden-level access, offering numerous possibilities for development (gym, indoor pool, cinema room...). There's also a garage, tennis court and janitor's cottage. A rare property for sale.

Ref. : V0010APA

JOHN TAYLOR AROUND PARIS

PARIS 15EME660 000 €

Apartment for sale paris 5 - 3 rooms - 52

3-room apartment - High floor - Motte-Picquet district

Paris 15th – Motte-Picquet / UNESCO On a quiet small street, in the immediate vicinity of the intersection of Avenue de Suffren and La Motte-Picquet, on the 4th floor (equivalent to a 5th floor) with elevator, discover this dual-aspect apartment of 51.85 m2 (Carrez Law). It comprises an entrance hall, a living room with open-plan kitchen, one bedroom, an office (or second bedroom), a shower room with integrated toilet. A cellar completes this property Enjoying a prime location close to shops, schools and transport, flooded with light thanks to its west-east exposure, this property combines comfort, security and quality of life. An ideal address for a main residence, a pied-à-terre or an investment. EPC: D/167. GHG: D/35. Estimated annual energy costs for the home: €940–€1,330. Condominium of 815 lots. Average annual charges: €3,294 including heating & hot water. Proceedings ongoing for annexation of common areas. Transaction fees: 5% payable by the buyer. Net seller price: €647,619. Information on the risks to which this property is exposed is available on the Géorisques website: www.georisques.gouv.fr In the immediate vicinity of the École Militaire and UNESCO, the Champ de Mars and the Eiffel Tower, this neighborhood of the 15th arrondissement, directly adjoining the 7th, is known for its elegant, residential setting. It offers a calm and secure environment, quality restaurants, and internationally renowned schools. A central area of Paris, perfectly served by public transport, it appeals for its authenticity and its wide tree-lined avenues.

Ref. : W-0489HH

ENGEL & VÖLKERS

PARIS 16EME120 000 €

Apartment for sale paris 5 - Studio - 10

Paris 16th - Trocadéro - Maid's room

Located on Square du Trocadéro, on the 7th floor of a beautiful, well-maintained Haussmann-style building, this charming service room benefits from a highly sought-after location, close to public transport, shops and universities. With a surface area of 9.4 sqm (Carrez Law), the property comprises a main room with a kitchenette and a shower area. The toilets are located on the landing and are shared with just one other service room. The property is suitable for rental and benefits from an excellent energy rating (DPE C), which is rare for this type of property. An ideal opportunity for a pied-à-terre, rental investment or first-time purchase in one of Paris's most sought-after neighborhoods. Barnes contact: Julie Morel-Bonnard +33 6 83 60 87 20 Agency fees payable by vendor - Montant moyen de la quote-part de charges courantes 380 €/yearly - Montant estimé des dépenses annuelles d'énergie pour un usage standard, établi à partir des prix de l'énergie de l'année 2026 : 340€ ~ 470€ - Les informations sur les risques auxquels ce bien est exposé sont disponibles sur le site Géorisques : www.georisques.gouv.fr

Ref. : 87355388

BARNES PIED-A-TERRE TROCADERO

PARIS 6EME3 000 000 €

Apartment for sale paris 5 - 6 rooms - 167

Paris 6th – Observatoire / Luxembourg – Upper Floor – Open Views – 4 Bedrooms

Beautiful family apartment of 167.62 sq.m located on the 3rd floor of an elegant condominium with live-in concierge. The living area features a spacious double reception room with a study area, a large fully equipped eat-in kitchen, and a laundry room. The sleeping area comprises an air-conditioned master suite with shower room and dressing room, three children's bedrooms, a bathroom with both bathtub and shower, and two separate toilets. Two cellars are also included. This bright apartment combines high-quality contemporary renovation with period charm (parquet flooring, moldings, fireplaces). Enjoying open views and located close to the Luxembourg Gardens and the sought-after schools of the 6th arrondissement. Property subject to condominium regulations. 2,885,000 € Agency fees not included - Agency commission: 3.99%VAT included Agency fees payable by buyer - Nombre de lots dans la copropriété: 20 - Montant moyen de la quote-part de charges courantes 8,400 €/yearly - Montant estimé des dépenses annuelles d'énergie pour un usage standard : 3110€ ~ 4270€

Ref. : 86873674

BARNES BAC-VARENNE

PARIS 15EME790 000 €

Apartment for sale paris 5 - 2 rooms - 65

Paris XV – Bergers / Saint Carles– Atypical loft with roof terrace. 360-degree view

Nestled on the 7th and top floor with elevator in an elegant Art Deco building built in 1925, the VANEAU agency offers you exclusively a rare and atypical property. It consists of a north-south crossing loft space of 65 m² on the ground (54.55 m² Carrez law), extended by a roof terrace of 42 m² offering a panoramic 360° view over Paris and the Eiffel Tower. The layout of the interior space remains to be defined, giving you the freedom to design a space in your image. On the 8th floor, the outside is the major asset of this property: a sky terrace, without vis-à-vis, revealing an unobstructed view of the capital and the Eiffel Tower. A true extension of the living space, it invites you to enjoy privileged moments, whether at convivial receptions, relaxing moments, or spectacular sunsets. An internal staircase provides access to the 7th floor and then to the roof terrace. Two adjoining cellars complete this property subject to co-ownership. The façade has been recently renovated and the common areas refurbished. Loi ALUR: Co-ownership including 26 main housing lots; Mandate No. 22046; Annual share of current charges: €4,800; No ongoing proceedings based on Articles 29-1 A and 29-1 of Law No. 65.557 of July 10, 1965, and Article L. 615-6 of the CCH. Fees charged to the seller; Information on the risks to which this property is exposed is available on the Géorisques website: www.georisques.gouv.fr Details of our pricing at

Ref. : 86665653

VANEAU SAINT CHARLES

MONTLIGNON950 000 €

House for sale paris 5 - 8 rooms - 250

Architect-designed house near Montmorency forest

Just 19 km from Paris, in the charming commune of Montlignon, 250 m² architect-designed house near golf courses and the Montmorency forest. The house is spread over several levels: On the first floor, an entrance hall leads to a vast living room with fireplace, enhanced by a large bay window offering a direct view of the indoor swimming pool. There's also a separate kitchen and a utility/laundry room. On a lower level, there's an office and direct access to the swimming pool, complete with gym and sauna. Upstairs are three bedrooms, two with en suite baths or showers, a large dressing room (formerly a bedroom) and an additional shower room. Finally, the property includes a garage for two vehicles and a wine cellar. There is the possibility of acquiring two plots of 800 m² each, one of which has an outbuilding with garage and office space. This property is ideally located, close to all amenities: a school is just 100 meters away, and the Ermont-Eaubonne train station is only 10 minutes away, making it easy to get around. For further information: Morgane NORMAND +33 6 12 21 56 61

Ref. : V0007APA

JOHN TAYLOR AROUND PARIS

MONTREUIL1 280 000 €

Apartment for sale paris 5 - 4 rooms - 158

Duplex apartment with terraces – Lower Montreuil – Parc des Guilands – 3 or 4 bedrooms – Garage

Barnes Paris Est is listing this exceptional 158m² or 1,701 sq ft (Carrez Law surface) duplex apartment with south-facing terraces, offering the feel of a house on the top two floors of a contemporary building dating from 2025 composed of two fully independent units. Located in the quiet and leafy, highly sought-after neighbourhood of Lower Montreuil - Parc des Guilands, a stone's throw from “Croix de Chavaux” metro station and 50m (55 yards) from Parc des Guilands. Designed for comfort and conviviality, this property features, on the ground floor, a garage and a large laundry room, as well as a private lift leading to the third floor. Here you'll find a 31m² (334 sq ft) master bedroom with shower room and terrace, another large bedroom with shower room, a third large bedroom, a bathroom and two separate toilets. Accessed either via the private lift or the staircase, the top floor has a huge 53m² (570 sq ft) living area opening entirely onto the 37m² (398 sq ft) south-facing terrace without steps, offering breathtaking views and no overlook. The property combines modernity and functionality, with a high-end finish and thoughtful architecture. Natural light floods every room thanks to the large windows, creating a warm and welcoming atmosphere. In a prime location close to public transport services, schools and shops, this property is a top pick for families seeking peace and quiet, leafy surroundings, comfort and far-reaching views, guaranteeing exceptional quality of life. Contact: Florian Bou +33 (0)7 62 67 22 42 Fees payable by the seller - Estimated amount of annual energy costs for standard use: €840 ~ €1,200 Agency fees payable by vendor - Montant estimé des dépenses annuelles d'énergie pour un usage standard : 840€ ~ 1200€

Ref. : 85314727

BARNES PARIS 10/19