OK
More than Less than
  ok

Key-words : paris 5

Houses and Apartments, your real estate specialist magazine offers a selection of ads that match with the keyword paris 5. You can refine your search by specifying the area or price range in the navigation bar link Search for a House/Apartment.

PARIS 18EME420 000 €

Apartment for sale paris 5 - 2 rooms - 33

EXCLUSIVE LISTING – PARIS 18TH – MONTMARTRE – 1-BEDROOM APARTMENT – EXCELLENT CONDITION

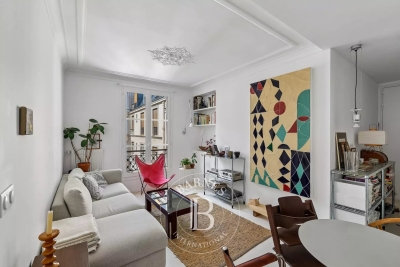
EXCLUSIVE LISTING – Océane Tierny +33 (0)6 59 78 08 24 On the third floor of a condominium building in the heart of Montmartre, this charming apartment has been fully renovated to a high standard. Bright and dual-aspect, the apartment comprises an entrance hall with a fully fitted and equipped open-plan kitchen, a pleasant living room, and a separate bedroom overlooking a quiet courtyard with its own shower room. Completely redesigned and cleverly optimised, the apartment offers plenty of storage space, air conditioning and excellent energy performance (DPE B). Ideally located in the heart of Montmartre, close to the Sacré-Cœur, shops and public transport. The apartment is sold fully furnished. Agency fees payable by vendor - Nombre de lots dans la copropriété: 18 - Montant moyen de la quote-part de charges courantes 1,145 €/yearly - Montant estimé des dépenses annuelles d'énergie pour un usage standard, établi à partir des prix de l'énergie de l'année 2026 : 420€ ~ 590€

Ref. : 87317864

BARNES MARTYRS

PARIS 6EME2 400 000 €

Apartment for sale paris 5 - 5 rooms - 196

Paris 6 - Saint-Germain-des-Prés - Top-floor duplex

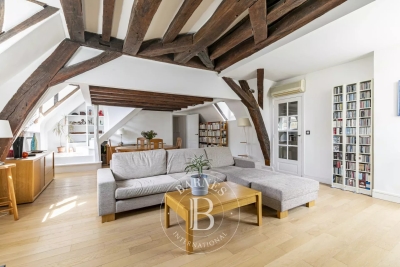
We are inviting you to take in this corner apartment on two levels (third and top) with stair access, totalling 196.10m² (2,110 sq ft) (134.02m² or 1,442 sq ft of Carrez Law surface, giving a weighted surface area of 165m² or 1,776 sq ft), in an early 19th-century building with stunning architecture, complete with a concierge. Spread over two levels, it comprises an entrance hall, a corner lounge with working fireplace, a fitted kitchen, an office area leading to the master bedroom with bathroom and toilet, two mezzanine bedrooms, a fourth bedroom, two shower rooms and a separate toilet. The apartment is equipped with air conditioning. The exposed beams and views over rooftops and of the church of Saint-Sulpice add to the classic Parisian elegance and authentic charm. Large cellar also included. Property subject to shared ownership status. Fees payable by the seller - Number of lots in the building: 39 - Average amount of the share of charges €5,505/year - Estimated amount of annual energy costs for standard use based on 2023 energy costs: €3,890 ~ €5,320 - Information on the risks to which this property is exposed is available on the Géorisques website: www.georisques.gouv.fr - Charlotte Nebbot - Sales agent - EI - RSAC 841 754 930 Agency fees payable by vendor - Nombre de lots dans la copropriété: 39 - Montant moyen de la quote-part de charges courantes 5,505 €/yearly - Montant estimé des dépenses annuelles d'énergie pour un usage standard, établi à partir des prix de l'énergie de l'année 2023 : 3890€ ~ 5320€ - Les informations sur les risques auxquels ce bien est exposé sont disponibles sur le site Géorisques : www.georisques.gouv.fr - Charlotte NEBBOT - Agent commercial - EI - RSAC 841 754 930

Ref. : 86926340

BARNES SAINT-GERMAIN-DES-PRES

PARIS 5EME1 895 000 €

Apartment for sale paris 5 - 4 rooms - 134

Rare Paris V Saint Médard: top floor, 2 bedrooms, balcony/terrace

Beautiful 116.97 sq m (Carrez law) apartment on the top floor of a secure, modern building with elevator access, complemented by a 17.13 sq m balcony/terrace. This bright, north-south facing apartment features a spacious entrance hall, a dressing room, a separate fitted kitchen, a large double living room, a guest toilet, two large bedrooms, an office/dressing room, a shower room, a bathroom with toilet, and ample storage. Perfectly situated in a quiet location at the end of a charming cul-de-sac, very close to Place Saint-Médard and the vibrant 5th arrondissement, the apartment offers comfortable living spaces opening onto large bay windows with unobstructed views (Panthéon, Val-de-Grâce, etc.). Energy Performance Certificate (EPC) rating: C. A cellar complete this offer. Concierge service on site. Property subject to co-ownership regulations. Information on the risks to which this property is exposed is available on the Géorisques website: www.georisques.gouv.fr 1,822,115 € Agency fees not included - Agency commission: 4%VAT included Agency fees payable by buyer - Nombre de lots dans la copropriété: 15 - Montant moyen de la quote-part de charges courantes 7,776 €/yearly - Montant estimé des dépenses annuelles d'énergie pour un usage standard : 1690€ ~ 2320€

Ref. : 86902043

BARNES PANTHEON

PARIS 4EME1 750 000 €

Apartment for sale paris 5 - 3 rooms - 100

Elegant character apartment – Old-world charm with quality ameni

In the heart of Île Saint-Louis, on the piano nobile of a 17th-century private mansion, Engel & Völkers presents an exceptional 98.9 sq m apartment, enhanced by an impressive ceiling height of 3.80 m. Rich in history and preserving magnificent original features, the property opens onto a majestic entrance adorned with period wood panelling, a period sideboard topped with a marble slab, and two tin washbasins with marble bowls. The light-filled living room is captivating with its elegant Versailles parquet flooring, marble fireplace and generous proportions. A spacious bedroom with mezzanine provides a comfortable sleeping area, complemented by a dressing room. A separate kitchen and a bathroom with WC complete the property. This rare property is distinguished by its absolute tranquillity, rich architectural heritage and prestigious address. It enjoys a privileged view over the Seine and the presbytery of Saint-Louis Church, in the heart of one of Paris's most iconic and sought-after neighbourhoods. Energy rating: D/178 Greenhouse gas emission: D/35 Estimated annual housing energy costs: [€1,650 - €2,300] Joint ownership of 14 lots Average annual charges €3;000 Pending proceeding: no Transaction fees VAT to be paid by the seller Information on the risks to which this property is exposed is available on the “Géorisques” website: www.georisques.gouv.fr

Ref. : W-047UIN

ENGEL & VÖLKERS

PARIS 1ER4 490 000 €

Apartment for sale paris 5 - 5 rooms - 163

Place Vendôme / Tuileries - 3 bedroom turnkey

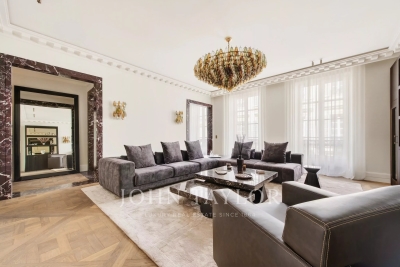
Place Vendôme / Meurice Palace - Near Place Vendôme and the Tuileries Gardens, in a beautiful 19th-century building, a superb, fully renovated, and air-conditioned apartment. Located on the second floor with an elevator and offering 163 m² of living space (Carrez law), it comprises: - A spacious living room with a fireplace and two large windows, - A dining room and custom-built kitchen, - Three en-suite bedrooms, each with its own bathroom and/or shower and walk-in closet, - A guest bathroom. Superb renovation in an extremely sought-after neighborhood.

Ref. : V3655PA

JOHN TAYLOR PARIS

STE-MAXIME7 700 000 €

House for sale paris 5 - 12 rooms - 500

Landmark Propety with panoramic sea views - unique

Modernist villa in a prime location with panoramic sea views - your signature property in the Golfe de Saint-Tropez Are you looking for a unique property? A property that exudes class and is known and recognised by everyone? A villa that is characterised by its unique appearance, its cultural significance, its imaginative history? This spacious villa has it all. A unique opportunity to step in the footprints of the Princes of Monaco, the English aristocracy, the leading company L'Oreal,... The property is situated in Sainte Maxime and was built around 1930 by the architect André Barbier-Bouvet (Versailles, 15 October 1893, graduate of the Ecole des beaux-arts in Paris). He was a contemporary of Georges-Henri Pingusson (Latitude43 in St.-Tropez), René Darde (Casino in Ste.Maxime), Jean Prouvé (Villa Seynaeve in Grimaud Beauvallon) and Le Corbusier. The villa was built in the typical modernist style: Concrete, glass and steel; a free floor plan, load-bearing structures, a flat roof, white walls, ... it is perfectly orientated towards the sea and the magnificent view. The property was designed as a hotel for the Princes of Monaco, the Grimaldis. L'Oréal, the world's leading cosmetics brand, bought the property from the Grimaldis. Lord Hesketh (of the famous Hesketh Racing Fomule 1 team from the United Kingdom) then took possession. In April 2023, the building was declared a heritage site: it has thus earned its star as a ‘Historic Monument'. The villa features a living area of 500 m2 and 12 rooms, including 6 bedrooms with en-suite bathrooms, all with spacious terraces and magnificent sea views. The staff quarters have a separate entrance and access to the kitchen. The penthouse on the 3rd floor offers an exceptional panoramic view: of the village of Saint-Tropez and across the entire bay to Cap Camarat. The villa is situated on a spacious plot of 5,540 m², landscaped with mature Mediterranean trees and plants, such as the typical Pins Parasol trees, olive trees, oleander,... The equally large swimming pool (18 x 8 metres, heated) and the pool house are centrally located in front of the villa. You have the option of dividing off a plot of 1,010 m²: this would allow you to build a villa with a living area of 260 m² plus a swimming pool – also with lovely sea views! The property is ideally situated in a strategic and very accessible location: in one of the most sought-after districts of Sainte-Maxime (Sémaphore), just a few hundred metres from the town centre with its shops, restaurants, casino, galleries,... . The marina, the “Bateau Verts” (a fast boat connection between SteMaxime with St. -Tropez and to the entire Gulf) and the white sandy beaches with exclusive beach bars are also only a 5-minute walk away. With its exceptional and eye-catching architecture, this property offers a unique opportunity to make your mark on the Golfe de Saint-Tropez. There are many possible uses for the property: a spacious family villa, a high-end B&B hotel, a corporate and/or events venue... or a combination of all of the above. Either way, this property stands for unforgettable moments - in perfect reflection of the sophisticated atmosphere that characterised the Cote d'Azur during the Golden Age! Please contact us - we will be happy to discuss the possibilities with you. We speak English!

Ref. : 86071748

MED-ESTATES

PARIS 11EME580 000 €

Apartment for sale paris 5 - 3 rooms - 47

Saint Ambroise - 2-bed apartment renovated by an architect - Upper floor

Our Barnes Paris Est agency has the exclusive listing of this magnificent two-bed apartment with a Carrez Law surface area of 47.93m² (516 sq ft), situated on the 5th floor of a secure shared ownership building dating from 1910 with stair access, in the heart of a sought-after area between Saint-Ambroise and Voltaire. Renovated by architects in 2024, it comprises an entrance hall leading to a pleasant living room, a fitted and fully equipped kitchen, two bedrooms, one of which has a wardrobe, and a shower room with toilet. The apartment will ‘wow' with the quality of its amenities: ample built-in cupboards, high-quality finish, excellent energy performance rating, good ceiling height and a dual-aspect floor plan ensuring great peace and quiet. Cellar also included. Bicycle storage in the building. Contact Louisa Hammadi - +33 (0)6 35 19 70 86 Fees payable by the seller - Number of lots in the building: 59 - Average amount of the share of charges €912/year - Estimated amount of annual energy costs for standard use based on 2023 energy costs: €700 ~ €990 - Information on the risks to which this property is exposed is available on the Géorisques website: www.georisques.gouv.fr Agency fees payable by vendor - Nombre de lots dans la copropriété: 59 - Montant moyen de la quote-part de charges courantes 912 €/yearly - Montant estimé des dépenses annuelles d'énergie pour un usage standard, établi à partir des prix de l'énergie de l'année 2023 : 700€ ~ 990€ - Les informations sur les risques auxquels ce bien est exposé sont disponibles sur le site Géorisques : www.georisques.gouv.fr

Ref. : 87144049

BARNES PARIS EST

PARIS 5EME1 664 000 €

Apartment for sale paris 5 - 2 rooms - 89

Apartment Paris 5 - Top floor - 70.87 sq.m (763 sq ft) - 55 sq.m (592 sq ft) terrace

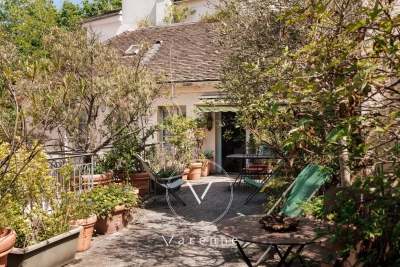
Between the River Seine and Marché Maubert, in a highly sought-after location, this stunning 70.87 sq.m (763 sq ft) apartment extends onto a 55 sq.m (592 sq ft) terrace affording a superb view of the spire of Notre-Dame Cathedral, creating the feel of a penthouse. This rare property situated on the third and top floor of a beautiful 19th-century building will delight with its space and natural light. The living room, boasting an incredible 4m (13ft) ceiling height, opens directly onto the cosy and sunny terrace that offers all the benefits of outdoor living. The apartment also has a fully equipped kitchen with plenty of built-in storage. Upstairs you'll find a comfortably sized bedroom with bathroom, combining elegance and privacy.

Ref. : 6634

AGENCE VARENNE PARIS 6E

PARIS 17EME5 900 000 €

House for sale paris 5 - 8 rooms - 309

Paris 17th – Parc Monceau – Private Mansion with Landscaped Courtyard and Rooftop – 4/5 Bedrooms

Paris 17th – Parc Monceau – Private Mansion with Landscaped Courtyard and Rooftop – 4/5 Bedrooms In close proximity to Parc Monceau, this magnificent 309.5 sq. m. (3,331 sq. ft.) townhouse (Hôtel particulier) spans four upper levels, a finished basement, a private courtyard, and a rooftop terrace. Property Layout : Ground Floor: An elegant entrance hall leads to a formal dining room opening onto a 25 sq. m. private, landscaped paved terrace, and a spacious, fully-equipped eat-in kitchen. First Floor: A grand, dual-aspect double reception room spanning 64 sq. m., flooded with natural light. Second Floor: A master bedroom, a walk-in wardrobe (convertible into an additional bedroom), an en-suite shower room, a second bedroom with built-in closets and its own shower room, and a separate restroom. Third Floor: Two additional bedrooms (one featuring an en-suite bathroom), a separate full bathroom, and a separate restroom. Fourth Floor: A spectacular 25 sq. m. rooftop terrace offering unobstructed, leafy views. Basement: A versatile family room/home cinema, a laundry room, a restroom, and a wine cellar. Additional Features : This exceptional property includes two parking spaces with direct elevator or stair access from the basement. School District: Catchment area for the prestigious Lycée Carnot. Agency fees payable by vendor - Montant moyen de la quote-part de charges courantes 1 €/yearly - Montant estimé des dépenses annuelles d'énergie pour un usage standard, établi à partir des prix de l'énergie de l'année 2021 : 7330€ ~ 9920€ - Les informations sur les risques auxquels ce bien est exposé sont disponibles sur le site Géorisques : www.georisques.gouv.fr - Valérie FROT-DOUEK - Agent commercial - EI - RSAC 949 753 578

Ref. : 87071907

BARNES COURCELLES

PARIS 16EME995 000 €

Apartment for sale paris 5 - 4 rooms - 85

Exclusive listing - Paris 16 - Auteuil - 3 bedrooms - Fully renovated - Period charm

This 85m² (915 sq ft) dual-aspect apartment, situated on the first floor of a magnificent, secure 1870 building with concierge and lift, has been fully renovated by an architect. Composed of an entrance hall, a bright living room, a fully fitted and equipped kitchen with a dining area, three bedrooms, and a shower room. Benefiting from a high-quality renovation that has retained its period charm, the apartment is sure to delight with its high-quality amenities, excellent natural light and perfectly optimised floor plan. Jean-Baptiste Say school sector. Cellar also included. Property subject to the co-ownership regime. Fees payable by the seller - Number of lots in the building: 22 - Average amount of the share of charges €3,118/year - Estimated amount of annual energy costs for standard use based on 2021 energy costs: €1,960 ~ €2,700 - Clara Le Barbu - Sales agent - EI - RSAC Agency fees payable by vendor - Nombre de lots dans la copropriété: 22 - Montant moyen de la quote-part de charges courantes 3,118 €/yearly - Montant estimé des dépenses annuelles d'énergie pour un usage standard, établi à partir des prix de l'énergie de l'année 2021 : 1960€ ~ 2700€

Ref. : 87034360

BARNES PIED-A-TERRE AUTEUIL

PARIS 7EME1 600 000 €

Apartment for sale paris 5 - 4 rooms - 91

Paris 7 – Sèvres-Babylone – Quiet and Exclusive Address – 2 Bedrooms

On a sought-after and discreet street in the heart of the Saint-Thomas d'Aquin district, this 91.38 sqm (Carrez Law) apartment is located on the third floor with elevator of an early 19th-century building. It comprises an entrance hall, a sunny living room overlooking the street, a kitchen with dining area, two bedrooms, one bathroom, one shower room, and separate toilets. Accessible either by a private elevator opening directly into the apartment or by staircase, this property to renovate will charm you with its brightness and typical character. Its layout offers numerous possibilities for redesign. It is possible to purchase, in addition to the price, one or two parking spaces in the immediate vicinity of the building. Property subject to co-ownership regulations. Agency fees payable by vendor - Nombre de lots dans la copropriété: 6 - Montant estimé des dépenses annuelles d'énergie pour un usage standard : 1280€ ~ 1760€ - Les informations sur les risques auxquels ce bien est exposé sont disponibles sur le site Géorisques : www.georisques.gouv.fr

Ref. : 86796427

BARNES BAC-VARENNE

LA CELLE ST CLOUD995 000 €

House for sale paris 5 - 6 rooms - 182

BARNES - OFF MARKET - EXCLUSIVE LISTING - LA CELLE-SAINT-CLOUD (78170) - House - Separate studio

BARNES has the exclusive listing for this family house set on a 1,424m² (15,328 sq ft) plot in the Les Mommores sector of La Celle-Saint-Cloud. A rare, distinctive feature of this property is that it has two separate entrances, one on Avenue Jean Moulin and the other on Avenue de l'Abreuvoir right next to Bougival station (SNCF trains to La Défense in 15 minutes and Saint Lazare in 30 minutes). Access by bus to Blanche de Castille, Passy and Danielou schools. The house spans 160m² (1,722 sq ft) of living space (180m² or 1,938 sq ft of floor space), in leafy surroundings. The reception rooms comprise a 54m² (581 sq ft) dual-aspect lounge with insert fireplace and a veranda, ensuring plenty of natural light and access to the WEST-facing terrace, as does the 13m² (140 sq ft) "César" furnished and equipped kitchen with adjoining pantry (utility room). On the east side, the rooms boast unobstructed views over the grounds of the Château de la Celle, owned by the Ministry of Foreign Affairs, a rare asset in this residential sector. On the west side, a terrace extends the living space and enjoys plenty of sunlight as of the early afternoon. Built in 1957 and extended in 1983, the house has four bedrooms (one of which in a separate studio), a bathroom and two shower rooms, as well as an entrance hall with cupboards. A wine cellar, a workshop and a boiler room round off the annexes, offering plenty of storage space. Two garages are also included - another rare asset in this sector - along with a 15m² (161 sq ft) cellar. The 1,424m² (15,328 sq ft) plot provides a rare setting in this sector, with potential for further development for a family in search of space. Prime location in La Celle-Saint-Cloud, with quick access to the A13 and A86 motorways for easy travel to Paris, Saint-Germain-en-Laye and Rueil-Malmaison. The sector is ideal for families: the EIB school in La Celle-Saint-Cloud/Bougival and Blanche de Castille school in Chesnay are both 7 minutes away, and the Lycée International de Saint-Germain-en-Laye is 18 minutes away. Property not part of a commonhold. EPC rating: E (327 kWh/m²/year), GHG rating: D (39 kg CO2/m²/year). Energy audit available. Sanitation certificate available. Regarding sanitation, “Not compliant but no mandatory works”, approved by VGParc. We have a large selection of off market properties not listed online. Please contact us to find out more. Price: €995,000 incl. agency fees. Fees payable by the buyers:, i.e. €45,000 incl. VAT (rate 4.74%), net seller price €950,000. Information on the risks to which this property is exposed is available on the Géorisques website: www.georisques.gouv.fr Your BARNES consultant: Alexandre Charlet, +33 (0)6 68 08 88 99, €950,000 Agency fees not included – Agency fees: 4.74% incl. tax Fees payable by the buyer - Estimated amount of annual energy costs for standard use based on 2026 energy costs: €4,400 ~ €5,970 - Information on the risks to which this property is exposed is available on the Géorisques website: www.georisques.gouv.fr 950,000 € Agency fees not included - Agency commission: 4.74%VAT included Agency fees payable by buyer - Montant estimé des dépenses annuelles d'énergie pour un usage standard, établi à partir des prix de l'énergie de l'année 2026 : 4400€ ~ 5970€ - Les informations sur les risques auxquels ce bien est exposé sont disponibles sur le site Géorisques : www.georisques.gouv.fr

Ref. : 87322789

BARNES YVELINES

PARIS 20EME1 500 000 €

Apartment for sale paris 5 - 6 rooms - 194

Exclusive listing - Gambetta - Family house - 4 bedrooms

A rare dual-aspect family home offering 194.79m² (2,097 sq ft) of floor space (145.51m² or 1,566 sq ft under the Carrez Law) over four levels, located close to Place Gambetta, in the heart of a lively and sought-after neighbourhood in the 20th arrondissement. The first floor features a living room with a high ceiling and opening onto a terrace, as well as a separate kitchen with access to a second, south/east-facing terrace in quiet surroundings. A separate toilet rounds off this level. Two bedrooms and one bathroom on the second level. The top floor comprises two additional bedrooms, one of which has a shower room, a separate toilet, and a walk-in wardrobe leading to a large attic. A garage and a boiler room on the ground floor complete this property. The house, will delight with its preserved Art Deco charm, family-friendly layout, outdoor spaces and its rare character in the neighbourhood. Close to transport services and shops. Exclusively listed with Barnes Paris Est. Fees payable by the seller - Number of lots in the building: 2 - Average amount of the share of charges €720/year - Estimated amount of annual energy costs for standard use based on 2021 energy costs: €7,120 ~ €9,680 - Information on the risks to which this property is exposed is available on the Géorisques website: www.georisques.gouv.fr Agency fees payable by vendor - Nombre de lots dans la copropriété: 2 - Montant moyen de la quote-part de charges courantes 720 €/yearly - Montant estimé des dépenses annuelles d'énergie pour un usage standard, établi à partir des prix de l'énergie de l'année 2021 : 7120€ ~ 9680€ - Les informations sur les risques auxquels ce bien est exposé sont disponibles sur le site Géorisques : www.georisques.gouv.fr

Ref. : 86884115

BARNES PARIS EST

MEUDON1 950 000 €

House for sale paris 5 - 10 rooms - 250

Family home with swimming pool

This family home offers generous volumes, abundant natural light and a garden with swimming pool, set in a sought-after residential environment close to Paris. Arranged over several levels, the house features spacious living areas opening onto the garden. The garden level comprises a large reception room filled with natural light through expansive glazed doors, providing direct access to the terrace and garden. This level also includes a dining room, kitchen, laundry room and guest cloakroom. The ground floor features two reception rooms, a study and a cloakroom. The first floor offers four bedrooms, one of which benefits from a private terrace and open views, together with a shower room and WC. The top floor comprises a fifth bedroom, a bathroom and a WC. This level could also be arranged as a principal suite or used as a separate guest area. Outside, the landscaped garden features a swimming pool and a separate outbuilding converted into a studio. This independent space could be used as a home office, guest accommodation or additional living space for family and friends. The property also offers parking for one to two vehicles on the grounds. Located close to Meudon Val Fleury railway station, bus services, schools and local shops, the property provides easy access to everyday amenities and transport links to Paris. Contact Barnes - Elise Karamujic : +33 6 30 71 18 45. Agency fees payable by vendor - Montant estimé des dépenses annuelles d'énergie pour un usage standard, établi à partir des prix de l'énergie de l'année 2021, 2022 et 2023 : 4020€ ~ 5510€ - Elise KARAMUJIC - Agent commercial - EI - RSAC Nanterre 890517527

Ref. : 87218200

BARNES HAUTS DE SEINE SUD/OUEST

BOUGIVAL2 850 000 €

House for sale paris 5 - 10 rooms - 367

BARNES - EXCLUSIVE LISTING - BOUGIVAL Centre - 364m² (3,918 sq ft) property on a 3,000m² (32,292 sq ft) plot - 5 bedrooms

BARNES is listing this discreet property with 364m² (3,918 sq ft) of living space set on a 3,000m² (32,292 sq ft) plot offering an oasis of greenery, on the Impressionists' Hill in Bougival, on the edge of Vaucresson (92420) and Rueil-Malmaison (92500). Terraces 2025, roof and re-rendering 2026. Reversible air-conditioning in all five bedrooms. Peaceful and light-filled with no overlook, in spite of being so close to Paris. Swimming pool possible, depending on the design and subject to approval from the town hall and Architecte des Bâtiments de France, as the site is listed. “UPc” urban zone The house features a 38m² (409 sq ft) entrance hall and a 32m² (344 sq ft) kitchen (installed in April 2025) with a central island, opening onto a large east-facing terrace overlooking a wooded garden. Extended by a 25m² (269 sq ft) dining room leading to a 43m² (463 sq ft) lounge, forming a dual-aspect, east/west-facing reception area filled with light all day long. A 24m² (258 sq ft) master bedroom with its own shower room enjoys direct access to a 35m² (377 sq ft) west-facing terrace, perfect for summer evenings. Upstairs, four children's bedrooms spanning between 12 and 21m² (129 and 226 sq ft) are laid out around two shower rooms, forming the perfect layout for a large family or to accommodate guests. The house also features a garden level with several sought-after amenities: a 31m² (334 sq ft) home cinema, a 25m² (269 sq ft) gym/sauna, a 16m² (172 sq ft) office with covered west-facing terrace, a 10m² (108 sq ft) laundry room, and a 12m² (129 sq ft) workshop. These rooms provide dedicated space for remote working, exercise or leisure activities, without encroaching on the main living areas. The property is rounded off by a closed two-vehicle garage and wooded grounds ideal for entertaining family and friends. The roof was completely renovated in March 2026, with upgraded insulation, a vapour barrier, terracotta tiles and 35m² (377 sq ft) of solar panels, helping to keep energy costs under control over the long term. Reversible air conditioning fitted in all bedrooms, for year-round comfort. Thermodynamic water heater with heat pump (2025). Automatic sprinkler system. Outdoor lighting. The area is within easy reach of reputed schools, making it particularly attractive to international and family buyers: a 750m (half-mile) walk to the École Internationale Bilingue, a 15-minute drive to the Lycée international de Saint-Germain-en-Laye, 12 minutes to Ecole Blanche de Castille in Le Chesnay, and 3km (just under 2 miles) to the British School in Croissy-sur-Seine. Bougival town centre, with its shops and road links to Vaucresson and Rueil-Malmaison, are a further appeal for families seeking a peaceful setting within easy reach of Paris and La Défense. Fees payable by the buyer: €2,725,000 net seller, €125,000 incl. VAT BARNES fees, i.e. total price €2,850,000. EPC rating: D - GHG: B, Jointly-owned access to the property entrance / Easement BARNES contact: Alexandre Charlet - +33 (0)6 68 08 88 99 - Information on the risks to which this property is exposed is available on the Géorisques website: www.georisques.gouv.fr We offer a wide selection off-market properties that cannot be viewed online. Feel free to contact me for further details of these VIP listings. €2,725,000 agency fees not included - Agency fees: 4.59% incl. tax Fees payable by the buyer - Estimated amount of annual energy costs for standard use based on 2021 energy costs: €6,300 ~ €8,530 2,725,000 € Agency fees not included - Agency commission: 4.59%VAT included Agency fees payable by buyer - Montant estimé des dépenses annuelles d'énergie pour un usage standard, établi à partir des prix de l'énergie de l'année 2021 : 6300€ ~ 8530€

Ref. : 87175297

BARNES YVELINES