OK
More than Less than
€  ok

Key-words : panoramic

Houses and Apartments, your real estate specialist magazine offers a selection of ads that match with the keyword panoramic. You can refine your search by specifying the area or price range in the navigation bar link Search for a House/Apartment.

GRASSE1 950 000 €

House for sale panoramic - 7 rooms - 295 m²

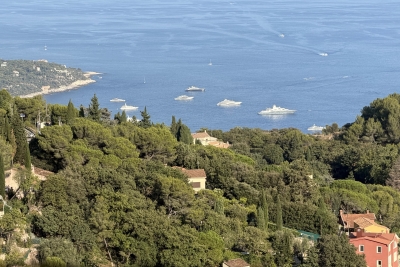
Grasse – Saint-François – Bastide with Panoramic Views – 4 Bedrooms

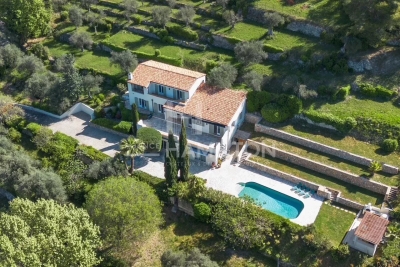
Located in the highly sought-after Saint-François district of Grasse, this magnificent Provençal bastide has been meticulously renovated, seamlessly combining the authentic charm of Provence with the comfort of contemporary living. Nestled within beautifully landscaped gardens adorned with Mediterranean plants and majestic century-old olive trees, the property offers an exceptional living environment. Its elegant swimming pool area with pool house enjoys breathtaking panoramic views stretching all the way to the sea. From the moment you enter, the home welcomes you into a warm and inviting atmosphere. A spacious, light-filled living room, enhanced by a working fireplace, forms the heart of the house. The fully equipped kitchen opens onto a charming covered terrace, perfect for al fresco dining. This level also features a study that can easily be converted into an additional bedroom, as well as a ground-floor suite with its own bathroom and separate WC. Upstairs, the landing leads to a second suite, followed by a superb principal bedroom with its own independent access via an external staircase. It features a generous shower room and a bespoke walk-in dressing room. An additional bedroom, ideal as a child's room, completes this level and could also be converted into a dressing room, home office or any other space to suit your needs. A garage for one car and ample outdoor parking complete the property. Ideally located just a few minutes from the shops of Peymeinade, local schools and only 30 minutes from Nice International Airport, this exceptional home perfectly combines tranquillity, elegance and the Provençal art of living. Energy class : C – Climat class : C / estimated annual costs for standard use : between €3,181 and €4,304 (ref year 2023) Information on the risks to which this property is exposed is available on the Geohazards website : www.georisques.gouv.fr Property located in an area subject to compulsory brush clearance. Camille CHARLES: Consultant – Independent Commercial Agent RSAC: 977 664 762 Agency fees payable by vendor - Montant estimé des dépenses annuelles d'énergie pour un usage standard, établi à partir des prix de l'énergie de l'année 2023 : 3181€ ~ 4304€ - Les informations sur les risques auxquels ce bien est exposé sont disponibles sur le site Géorisques : www.georisques.gouv.fr - Emilie PAUL - Agent commercial - EI - RSAC 539 034 140

Ref. : 86363293
Barnes Valbonne

MEGÈVE18 300 000 €

House for sale panoramic - 18 rooms - 1359 m²

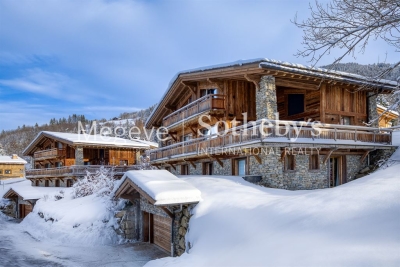
Domaine Alina - Two exceptional chalets close to Megève

Nestled in Les Choseaux, just minutes from the center of Megève and the Princesse slopes, these twin chalets embody refinement and well-being. Designed to provide a unique experience, they blend elegance and comfort in a preserved natural setting. The estate accommodates up to 22 guests with eleven bedrooms, including a dormitory in Chalet Lina. Each chalet has its own relaxation areas, featuring an indoor pool and a full wellness space. With identical four-level architecture, Chalets Alicia and Lina differ slightly, as Chalet Lina includes an additional dormitory. The ground floor features a ski room, a billiard room, a private cinema, and a wellness area with a pool, sauna, and fitness room. The first floor offers four en-suite bedrooms with dressing rooms and balconies, while the second floor reveals a spacious living area with a central fireplace and a panoramic terrace. Finally, the top floor is dedicated to a magnificent master suite with a private balcony. Each chalet is also equipped with an elevator and a large outdoor parking area, ensuring optimal comfort.

Ref. : PM1-660

Megeve Sotheby's International Realty (Or Immo Megeve)

LE BIOT329 000 €

House for sale panoramic - 9 rooms - 93 m²

Mon Rêve Chalet

FOR SALE 3-BEDROOM CHALET IN LE BIOT - COL DU CORBIER A stunning chalet with breathtaking views, ready for habitation Ideally located in a quiet area between the Aulps and Abondance valleys, this charming, impeccably maintained chalet (93.88 m² of usable area) is sure to captivate you with its features and exceptional natural setting. Ready for immediate occupancy, its layout makes it suitable as either a primary residence or a holiday home. The chalet features a cozy living area with a fully equipped kitchen, opening onto a southwest-facing terrace that offers magnificent panoramic mountain views. The sleeping quarters comprise three comfortable bedrooms and two bathrooms, ensuring excellent daily functionality. Outside, you have direct access to a small, flat, and low-maintenance garden area. The property is complemented by a converted garage—ideal for storage or a workshop—along with two outdoor parking spaces, a woodshed, and an additional garden shed. Designed with your comfort in mind, the property is equipped with smart radiators and a connected water heater, allowing you to control the temperature and hot water remotely. A major plus: the chalet is sold with its main furniture included. All you need to do is unpack! A fantastic opportunity—well worth a visit without delay. The chalet is laid out as follows: Basement: -Garage with manual door, accessible from both inside and outside; features two windows, a designated mudroom/cloak area, and access to the utility cupboard -Laundry room -Cellar/workshop Ground floor: -Living area featuring an open-plan fitted kitchen and a lounge section with a fireplace; includes two external access points and access to the other levels -Shower room with walk-in shower, vanity unit, toilet, and heated towel rail -Bedroom/study Upper floor: -Large bedroom with sloping ceilings and built-in wardrobe -Bedroom with sloping ceilings and built-in wardrobe -Bathroom with bathtub, vanity unit, and toilet ALPESVENTE EXCLUSIVITY For any question or organize a viewing, contact Clement at 00336 15 59 22 03 You would like a legal valuation of your property, or an opinion of value in Le Biot. Get in touch with ALPESVENTE Charming and popular village of the Vallée d'Aulps by its good exposition to the sun and its proximity to the resorts, Le Biot is located in between Thonon les Bains and Morzine, and in between La Baume and Saint Jean d'Aulps to be more precise. The heart of the hamlet offers a bar/restaurant, a bakery, a cheese shop, hairdresser and a primary school. The other closest shops are the ones in St Jean d'Aulps only 3 minutes away by car. In the winter, the closest ski slopes are the ones Saint Jean d'Aulps (Le Roc d'Enfer) at about 15 minutes away by car, or the ones in the Morzine-Les Gets-Avoriaz resort which are all accessible from Morzine at about 15-20 minutes by car. All of these resorts are part of the Portes du Soleil which also grants access to Switzerland with a total of 650km of ski slopes. In the summer, the village offers a number of different possibilities of trails. It is also possible to get to the Lac de Montriond in 10 minutes by car for going on ideal walks with friends and family. Lake Geneva and its beaches is located only 25km away. The Geneva airport is situated one hour and twenty minutes away by car. Measurements given for information Fees to be paid by the seller. In a condominium of 57 lots. Average share of the estimated budget 860 €/year. No ongoing proceedings. Energy class E, Climate class C Estimated amount of annual energy expenditure for standard use: between 1390.00 € and 1940.00 € for the years 2021, 2022, and 2023 (including subscriptions). Information on the risks to which this property is exposed is available on the Geohazards website: www.georisques.gouv.fr.

Ref. : 19549-ALPESVENTE

ALPESVENTE.COM

CARROS1 332 000 €

House for sale panoramic - 10 rooms - 380 m²

Carros Village Property of Exception!

Just 15 minutes from the sea and Nice International Airport, this Florentine-inspired residence spans approximately 380 m² in the heart of a magnificent landscaped grounds of over 5,000 m² adorned with Mediterranean species In a privileged environment, in a dominant position, this sumptuous character property benefits from an exceptional panoramic view towards the sea, the seven surrounding villages, and the green hills of the hinterland. The property offers generous reception volumes with a large living room, dining room, and lounge with fireplace, as well as a large family kitchen extended by an outdoor kitchen. The whole opens onto a vast covered terrace with elegant arches, a real outdoor living space with remarkable panoramic views. The sleeping area includes a beautiful ground-floor master suite, two additional bedrooms, an independent studio, and a large office that can be converted into a workshop or additional bedrooms. Outside, everything has been designed to fully enjoy the art of Mediterranean living: large swimming pool, pool house, petanque court, wine cellar, shaded terraces, and carefully landscaped gardens. A garage and laundry room complete this rare property on the market. The assets Panoramic view of the sea, villages, and hills 10 minutes from Nice Airport Landscaped grounds over 5,000 m² Florentine-style architecture Approximately 380 m² built Ground-floor master suite Independent studio Workshop / office Large pool and pool house Wine cellar Petanque court Garage and laundry Quiet and preserved environment A charming property combining Italian elegance, modern comfort, and Mediterranean living.

Ref. : 87072390

AGENCIA

LA COLLE-SUR-LOUP2 700 000 €

House for sale panoramic - 12 rooms - 437 m²

Superb property - 437m2 - Gated estate

Just minutes from the iconic village of Saint-Paul-de-Vence, this remarkable family property of approximately 437 m2 enjoys a dominant position within a private and confidential estate, at the end of a cul-de-sac, offering an environment of absolute calm and total privacy. Built on a sumptuous landscaped plot of nearly 6,600 m2, richly planted with Mediterranean species, the villa benefits from a south-facing aspect, guaranteeing optimal light throughout the day. The meticulously designed outdoor spaces are arranged around an elegant heated infinity pool, bordered by wide natural stone terraces, with unobstructed panoramic views of the surrounding hills. The main house impresses with its generous proportions and high-quality amenities. It is arranged around a large entrance hall, a kitchen/dining room with a fireplace opening onto a pleasant covered terrace facing the pool, a large living room with a fireplace, a billiard room with a bar, an office, as well as a master suite and four bedrooms, each with its own bathroom. The functional spaces harmoniously complement the whole: cold room, laundry room, cellars, workshop, and a carport that can accommodate 4 to 6 vehicles. An independent annex, to be fitted out according to your needs studio, wellness area, gym or reception area further enhances the potential of this exceptional property. A rare property, combining Provençal elegance, remarkable volumes and a privileged natural setting, in the immediate vicinity of the most sought-after addresses on the French Riviera.

Ref. : SPP160MM

Saint Paul Properties

MOUGINS1 590 000 €

Building plot for sale panoramic - 10 rooms - 1575 m²

PRIVATE ESTATE - QUIET WITH PANORAMIC VIEW OF THE OLD VILLAGE - PROJECT WITH CLEARED PERMIT FOR A SUMPTUOUS CONTEMPORARY VILLA

Located in a quiet and elevated position, benefiting from a panoramic view of the village of Mougins, within a sought-after estate composed of only 12 residences, in close proximity to the British School and Cannes Mougins Golf, this South/West facing plot in an elevated position offering a panoramic view of the old village of Mougins of 1,575m2 is sold with a cleared building permit for the construction of a sumptuous contemporary villa with clean lines of nearly 600 m² of floor area. The project includes 6 bedrooms, including a large master suite with dressing room and full bathroom, a gym, a spa/hammam area, a wine cellar, a garage for two vehicles, a 10 x 3 m swimming pool, numerous storage spaces, a laundry room, and a technical room. A property designed for buyers seeking light, space, serenity, and discreet elegance, in the heart of one of the most beautiful settings on the French Riviera. Very good opportunity to seize. Building footprint of the permit: 236.1m2 Floor area of the permit: 578.5m2 Plot area: 1,575m2 Complete file available on request.

Ref. : 87170776

AEI REAL ESTATE

GRASSE1 785 000 €

House for sale panoramic - 8 rooms - 250 m²

Magnificent property offering an exceptional living environment, enhanced by an elevated position with panoramic views.

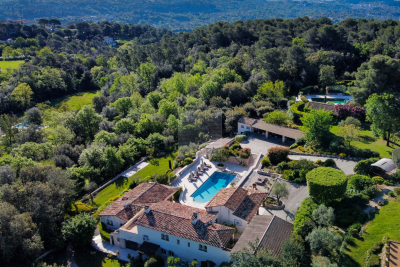
The pool area, complete with a pool house and barbecue, provides the perfect setting for unforgettable moments of relaxation and entertaining. Impeccably maintained, the villa is filled with natural light throughout and offers generous volumes. The main house features four comfortable bedrooms, while an independent apartment includes two additional bedrooms with two shower rooms, ideal for hosting family, guests, or staff. A fully equipped gym completes the property. Ideally located close to the sought-after villages of Plascassier, Valbonne, and Mouans-Sartoux, this property is a true haven of peace, combining absolute tranquility with easy access to all daily amenities. Information regarding the risks to which this property is exposed is available on the Géorisques website: www.georisques.gouv.fr

Ref. : 1160

Agence Hamilton SelectionMed

GRASSE4 500 000 €

House for sale panoramic - 9 rooms - 461 m²

Exceptional villa with panoramic views – Grasse

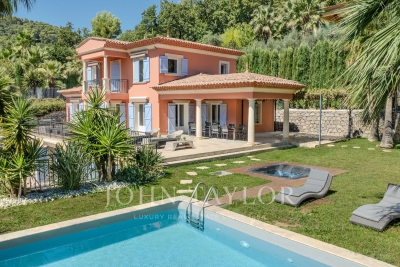
Nestled within a private, secure estate of just three villas, this sumptuous property enjoys a full south-facing exposure and sweeping panoramic views over the surrounding countryside. With approximately 420 m² of living space, it offers luxurious amenities and a layout designed for both entertaining and unwinding as a family. Ground floor: A spacious living room with fireplace opens onto a dining room and open-plan kitchen, all bathed in natural light. A master bedroom with an open bathroom and dressing room, along with a guest WC, complete this level. Upper floor: Three bedrooms, each with its own full en-suite shower room, ensuring privacy and comfort for every occupant. Garden level: This additional living space includes a laundry room, a home cinema, a gym with sauna and hammam plus its own shower room and WC, a storage room, a games room, as well as a wine cellar and an office — a true space for relaxation and leisure. Independent apartment: A living room and open-plan kitchen opening directly onto the garden and pool, along with three bedrooms each with their own shower room and WC — ideal for hosting guests or extended family in complete independence. Outdoor spaces and amenities: The property sits on a landscaped plot of 3,815 m², featuring a swimming pool, jacuzzi, pool house, and paddle tennis court. A double garage and an elevator serving the different levels complete this exceptional property, combining comfort and the art of living under the Côte d'Azur sun.

Ref. : V2703VA

JOHN TAYLOR VALBONNE

THÉOULE-SUR-MER790 000 €

Building plot for sale panoramic - - 1660 m²

Plot of land with panoramic sea view

Sole Agent, buildable land of 1,660m2 located in a secure estate, enjoying breathtaking sea views as well as views of the mountains and hills of the Estérel. SOld with the permit for a contemporary construction of 206 sqm with swimming pool, parkings. Rare opportunity in the sector. The project features a single-storey villa comprising a 92 sqm living room with open-plan kitchen, 4 en-suite bedrooms with shower rooms, a covered terrace, and a pool deck area. An optional elevator can be installed to provide access from the parking area.

Ref. : 87072139

SOLARI PROPERTIES

MOUGINS3 250 000 €

House for sale panoramic - 6 rooms - 380 m²

Magnificent stone villa with views over the hills in Mougins

Located in one of the most sought-after and central residential areas of Mougins, in a dominant position, this authentic Provençal stone property offers approximately 380 sqm of living space and enjoys panoramic open views over the surrounding hills. Its south-west exposure provides magnificent sunsets and absolute tranquility. The villa features generous volumes and a harmonious layout. The convivial dining area with open-plan kitchen opens onto an east-facing terrace, perfect for enjoying breakfast in the morning sun. The bright living room leads onto a west-facing terrace overlooking the flat landscaped garden and the rolling hills beyond. The master suite, located at garden level, includes a dressing room and a bathroom. A second en-suite bedroom benefits from open views, while three additional bedrooms, each with its own shower room, complete the sleeping accommodation. The basement offers a spacious relaxation area as well as a large laundry room. The flat landscaped grounds of approximately 3,300 sqm feature a large swimming pool with pool house, as well as a pétanque court. A triple garage completes this rare property, prized for its prime location, dominant position, exceptional exposure, peaceful setting, and unique lifestyle in Mougins. Energy rating: A (59 kWh). Climate rating: A (2 kg). Estimated annual energy costs for standard use: between €1,663 and €2,251 (reference year 2021). Information on natural and technological risks is available on the Géorisques website.

Ref. : 86676558

LIMANDAT REAL ESTATE

AUPS595 000 €

House for sale panoramic - 6 rooms - 192 m²

EXCLUSIVE - Villa with Panoramic Views - AUPS

Charming villa with panoramic views located in a peaceful area, featuring a swimming pool and over twenty olive trees, situated in Aups. Only 5 minutes from the village center, this property offers a total living area of approximately 161 m², a covered terrace, a pool house, and a spacious pool area. The four-bedroom villa features an entrance hall, a large living room with a wood burner and French doors opening onto a covered terrace, a conservatory used as a dining area, and a well-equipped eat-in kitchen. Upstairs, the master bedroom includes an en-suite bathroom with stunning views of the surrounding greenery and distant hills. The 2,500 m² plot includes a pétanque court, a garage of approximately 31 m², and a large outdoor space. This spacious villa offers beautiful views and is located 1 hour and 30 minutes from both Nice and Marseille airports, and 15 km from Lake Sainte-Croix and the Gorges du Verdon. This home is ideal as either a primary residence or a holiday retreat.

Ref. : 87219746

WRETMAN ESTATE & CONSULTING

CANNES870 000 €

Apartment for sale panoramic - 2 rooms - 65 m²

EXCLUSIVE CANNES BASSE CALIFORNIE: Situated within a luxury residential complex, just a stone's throw from the shops and town centre, this superb one-bedroom flat boasts a magnificent panoramic sea view over the Bay of Cannes. The flat comprises an entrance hall, a fully fitted separate kitchen, a bright living room opening onto a lovely terrace with exceptional sea views, a large bedroom with fitted wardrobes, a bathroom and a separate toilet. A cellar completes this property. Large secure communal car park within the residence.

Ref. : 7299

CENTURY 21 ADHERE TRANSACTIONS

ROQUEBRUNE-CAP-MARTIN3 100 000 €

House for sale panoramic - 6 rooms - 400 m²

Roquebrune cap Martin - villa 400 m2 panoramic sea view

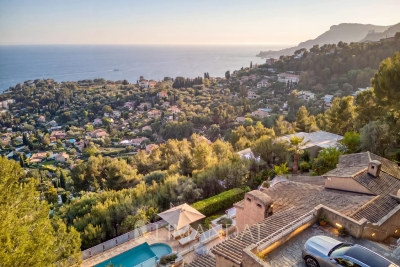
Facing south and located just fifteen minutes from Monaco, this property offers an exceptional living environment between sea and mountains in a privileged environment on the heights On a landscaped plot of about 2,065 m² with double access, the property offers a living area of about 400 m² spread over three levels. Nestled on a landscaped plot facing south and in a dominant position, the villa benefits from optimal sunshine throughout the day. This elegant Provencal residence is spread over three levels, offering a sea view from every room. Entrance level: two suites, one with bathroom and dressing room, the other with shower room, both opening onto private terraces. Reception level: a large living room of 55 m² with stone fireplace opening onto large terraces, an adjoining dining room, an independent kitchen, an office, a TV area, two bedrooms with shared bathroom, a laundry room and a guest toilet. Pool level: a living room of 58 m² with fireplace, a second fully equipped kitchen, a bedroom with bathroom and toilet. On the upper level a master with large dressing room and bathroom The outdoors are arranged around a swimming pool and a garden. It has many parking spaces The fees are the responsibility of the seller Estimated amount of annual energy expenditure for standard use: between €3,120 and €4,222. Average energy prices indexed in 2023. The property is not subject to the co-ownership regime. Property subject to a state of natural risks and pollution available on the Géorisques website:

Ref. : 86884514

LIMANDAT REAL ESTATE

LA CROIX-VALMER6 990 000 €

House for sale panoramic - 10 rooms - 210 m²

Gigaro - Waterfront - Sea View and Private Access - South Fa

A unique location for this beachfront property in Gigaro, in one of the most unspoiled natural settings in the Gulf of Saint-Tropez. The sea is right there, just outside. Not 'nearby,' not 'a few minutes away'--it's at the end of the garden. The view is panoramic and spectacular: a 190-degree panorama encompassing Cap Lardier and the Îles d'Or. The living spaces open generously onto the terraces, and light floods in from everywhere. It's a house that lives with the sea, quite literally. The current layout offers interesting potential for transformation. It's the type of property that a discerning clientele can take ownership of and reimagine according to their vision, while preserving the essentials: that unique location and authenticity that no new construction can replicate. The beaches of Gigaro and the protected areas of Cap Lardier are just a stone's throw away. This sector is one of the most sought-after and rarest in the Gulf -- seafront opportunities here can be counted on one hand. The property, in its current state, possesses a raw charm that immediately captivates. The original materials, the high ceilings, and the generous openings onto the sea tell a story. The grounds allow for an ambitious renovation project, preserving the soul of the place while adapting it to contemporary luxury standards. The zoning regulations in this area protect the rarity of the setting--which also guarantees the long-term value of this property. This is the kind of opportunity that those in the know sometimes wait years for to come along. The prime seafront location, with no overlooking neighbors, in an area where every plot is protected by strict regulations, ensures the preservation of the setting and its heritage value. The coastline is within easy reach, wild and unspoiled--a privilege that has become exceptionally rare on the French Riviera. This is the kind of property that isn't judged by its current finishes but by the potential it offers. For Gigaro enthusiasts, this could be the opportunity of the decade. Information on the risks to which this property is exposed can be found at: www.georisques.gouv.fr -- This property is located in an area subject to the obligation to clear brush. Waterfront villa Gigaro Sea view La Croix-Valmer French Riviera.

Ref. : 154

Amandine Lapresle Real Estate SAS

LA TURBIE1 390 000 €

House for sale panoramic - 5 rooms - 160 m²

MAGNIFICENT 5-ROOM HOUSE WITH PANORAMIC VIEWS OF MONACO AND THE SEA, DOUBLE GARAGE AND POSSIBILITY OF A SWIMMING POOL

Just a few minutes' walk from the historic heart of La Turbie, this 1930s house, extended with a contemporary addition, enjoys a particularly convenient location for making the most of village life. Shops, restaurants, schools, tennis courts and sports facilities are all within easy reach, while Monaco is only around ten minutes away. An ideal location for either a primary residence or a holiday home, with all essential amenities close at hand. Offering approximately 160 m² of living space, the property features generous proportions and remarkable panoramic views over the Mediterranean, stretching from Monaco to Italy, with a privileged outlook over the Principality of Monaco. The ground floor comprises an entrance hall, a spacious living and dining room, a fully equipped separate kitchen and a guest WC. The living room and kitchen open directly onto a pleasant, sun-drenched terrace and garden, providing a genuine outdoor space for entertaining, dining or simply enjoying the Mediterranean climate. Upstairs, the house offers four bedrooms, including one with a balcony, as well as a principal suite with a bathroom, shower and dressing room. A second shower room with WC, a laundry room and an additional WC complete this floor. Set on approximately 335 m² of flat land, the property also benefits from a spacious double garage, a particularly sought-after feature in La Turbie and on the doorstep of Monaco. With its location, generous proportions, outdoor spaces and exceptional views, this house deserves to be viewed in person to fully appreciate everything it has to offer.

Ref. : 87321366

RIVIERA SMITH