OK
More than Less than
€  ok

Key-words : panoramic

Houses and Apartments, your real estate specialist magazine offers a selection of ads that match with the keyword panoramic. You can refine your search by specifying the area or price range in the navigation bar link Search for a House/Apartment.

MOUANS-SARTOUX950 000 €

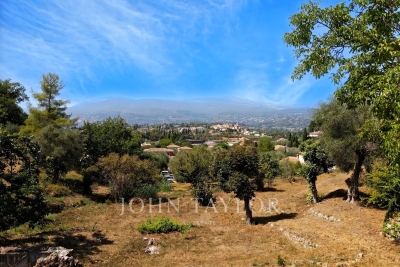
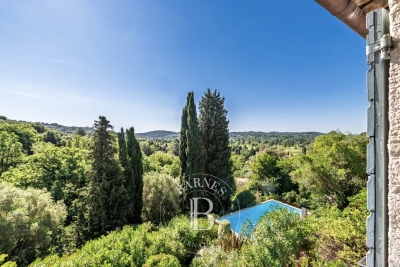
Building plot for sale panoramic - - 6066 m²

Building land with panoramic view in the Castellaras area

In the heart of the highly sought-after Castellaras area, this superb building land of 6,066 m² offers a rare living environment, combining elegance, nature, and immediate proximity to amenities. Built on terraces, it benefits from a privileged environment with an exceptional panoramic view of the surrounding mountains as well as the charming village of Plascassier. Its exposure and configuration allow for the realization of a contemporary or Provencal high-end property perfectly integrated into the landscape. The land has a Floor Space Ratio (CES) of 12% and allows for a building area up to 1,456 m², offering great potential for construction of a prestigious villa with a swimming pool, reception areas, and outbuildings. Connected to the main sewer system, it combines modern comfort and quality of life. A rare asset: shops, schools, and amenities are accessible on foot, in a peaceful residential environment. A discreet and coveted address to realize an exceptional real estate project on the French Riviera.

Ref. : V3781VA

JOHN TAYLOR VALBONNE

STE-MAXIME1 650 000 €

Apartment for sale panoramic - 4 rooms - 224 m²

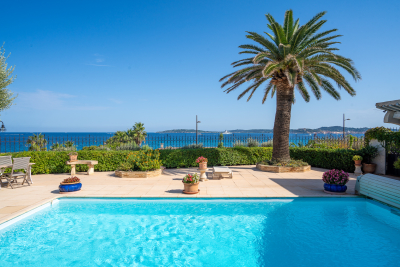
High-potential apartment with panoramic sea views over Saint-Tro

In Sainte-Maxime, in a privileged seaside setting, this 187 sqm Carrez Law apartment, offering approximately 275 sqm of total floor area, with a private swimming pool and panoramic sea views, provides an exceptional quality of life. The apartment is arranged around a vast reception room of approximately 70 sqm, with extensive views towards the sea. The semi-open kitchen and dining areas extend into an enclosed loggia, allowing full enjoyment of the light and panorama in every season. The sleeping area comprises two generously sized bedrooms, each with its own dressing room and private shower room or bathroom. An office near the entrance could also be converted into an additional bedroom. The generous proportions, spacious hallways, numerous openings onto the outdoors and varied living areas create a truly distinctive atmosphere. The property offers more of the feeling and privacy of a house than those of a traditional apartment. The interior currently features a warm, period-specific Neo-Provençal style. However, the proportions, natural light and materials provide an excellent basis for contemporary renovation. The apartment could easily be modernised to reveal its full potential and create a more up-to-date interior, while preserving its character and architectural qualities. Outside, the property benefits from a genuine additional living space with a private 9 x 4.5 m swimming pool, equipped with a solar-powered roller cover. A plant room beneath a covered area, together with a storage space, completes the outdoor facilities. The property is located within a small condominium comprising only four co-owners, each benefiting from an independent entrance. The external refurbishment was recently completed. A garage of approximately 39 sqm, directly connected to the apartment via a utility room, completes the property. Another major asset of this property is its location. A level route along the seafront provides pedestrian or cycling access to the centre of Sainte-Maxime and its shops, as well as to the botanical garden and tennis courts, without any incline. This layout is particularly appealing both as a main residence and as a second home. Energy performance rating: 150 – C Greenhouse gas emissions: 6 – B Estimated annual energy costs for the property: €3,050–€4,190. Condominium comprising 11 lots; average annual charges for the lots: €3,640. Proceedings pending: yes Transaction fees, including VAT, payable by the seller. Information on the risks to which this property is exposed is available on the Géorisques website: www.georisques.gouv.fr The luxury real estate market on the French Riviera is one of the most attractive in the Mediterranean region. Holiday homes and second homes on the French Riviera offer not only an incomparable lifestyle and quality of life, but also, given the international economic climate, a secure investment and a smart retirement plan, particularly at premium addresses. Well situated between the Maures Massif and the Gulf of Saint-Tropez, Sainte-Maxime is renowned for its charm and pleasant climate. Opposite Saint-Tropez, near the towns of Ramatuelle, Grimaud, Port Grimaud, Cogolin and Fréjus, the municipality boasts numerous fine-sand beaches sheltered from the wind. These assets make it a prime tourist destination, particularly popular with artists. The town hosts numerous events and shows. In addition to its casino, it also has several museums, including the Musée de la Tour Carrée, the Phonograph Museum, and the Museum of Mechanical Music and Inventions. Also worth seeing is the Church of Sainte-Maxime, one of the oldest buildings in the town.

Ref. : W-04BBIE

ENGEL & VÖLKERS

RAMATUELLE4 200 000 €

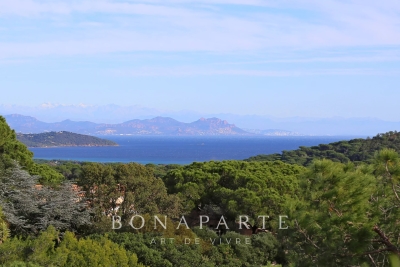
Building plot for sale panoramic - - 2000 m²

Ramatuelle – L'Escalet – Plot with Cleared Building Permit and Panoramic Sea Views

In the heart of the highly sought-after L'Escalet area of Ramatuelle, in a privileged natural setting, this plot of approximately 2,000 sq m enjoys a remarkable position and spectacular dual sea views, towards Pampelonne on one side and L'Escalet on the other. A building permit, fully cleared of all third-party appeals, authorises the construction of a contemporary villa offering 624.97 sq m of floor area, including 331.26 sq m at basement level. The project has been designed to make the most of the site's topography, its Mediterranean views and its exceptional surroundings. A rare opportunity in Ramatuelle, combining location, sea views, a secured planning permit and a large-scale contemporary project, just a few minutes from the beaches of L'Escalet and Pampelonne.

Ref. : GB-3937

Maison BONAPARTE

MARSEILLE 8EME1 345 000 €

Apartment for sale panoramic - 4 rooms - 140 m²

Marseille 8th District – A 2/3 bed apartment with terraces

This apartment offering 140 sqm of living space as defined by the Carrez Law is on the 6th floor of the secure and sought-after Jardins de Thalassa residence. Commanding a panoramic view of the city and the sea, it offers 140 sqm of living space as defined by the Carrez Law including a living/reception room opening onto a 26 sqm terrace, a separate kitchen, a master suite with a shower room and dressing room also enjoying a sea view, a bedroom opening onto a second 14 sqm terrace, a possible third bedroom and a bathroom. With a basement cellar. The residence has a 24/24 caretaker and benefits from a swimming pool and a tennis court. Parking space. Renovation is required to exploit the full potential. Units: 916

Ref. : 86895797

Daniel FEAU Marseille & Littoral

NICE1 990 000 €

Apartment for sale panoramic - 4 rooms - 117 m²

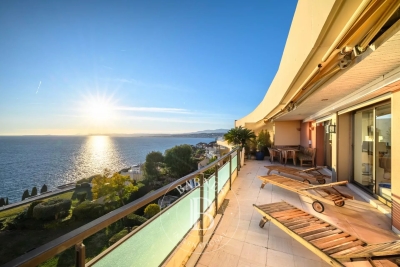
CAP DE NICE – EXCEPTIONAL TOP-FLOOR APARTMENT WITH PANORAMIC SEA VIEWS

Ideally located in the prestigious Cap de Nice area, this magnificent 117 sq.m. apartment occupies the top floor of a sought-after residence with a swimming pool and resident caretaker, and enjoys exceptional panoramic sea views. Presented in immaculate condition, the property offers generous living spaces and a well-balanced layout. The reception area comprises a spacious entrance hall, a bright living room opening onto a superb 37 sq.m. sea-facing terrace, and a separate kitchen extended by a pleasant patio. The sleeping quarters feature three bedrooms, including two en-suite bedrooms, each with its own bathroom or shower room and direct access to the outdoor spaces. A double garage and a large cellar complete this rare property, offering an exceptional lifestyle in one of Nice's most desirable residential areas. Residents also benefit from the high-quality amenities of the residence, including a swimming pool and on-site caretaker service. Energy rating: E – Climate rating: C / estimated annual energy costs for standard use: between 3120 € and 4130 € (reference year 2023). Information on the risks to which this property is exposed is available on the Géorisques website: www.georisques.gouv.fr. Property subject to co-ownership rules. Contact our agency for the full brochure and to arrange a personalised viewing. Agency fees payable by vendor - Nombre de lots dans la copropriété: 89 - Montant moyen de la quote-part de charges courantes 7,200 €/yearly - Montant estimé des dépenses annuelles d'énergie pour un usage standard, établi à partir des prix de l'énergie de l'année 2023 : 3120€ ~ 4300€ - Les informations sur les risques auxquels ce bien est exposé sont disponibles sur le site Géorisques : www.georisques.gouv.fr - Eliza TORBICZ - Agent commercial - EI - RSAC 790 569 107

Ref. : 86481401

BARNES Beaulieu | Cap-Ferrat

MORZINE1 695 000 €

House for sale panoramic - 8 rooms - 200 m²

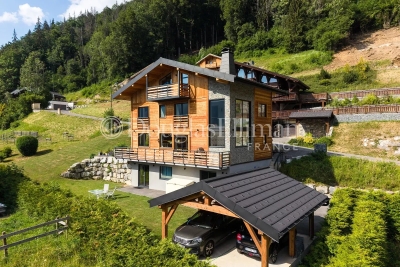
MONTRIOND – Modern 6-bedroom chalet with panoramic views and A rating

Completed in 2023, Chalet Panoramique is a contemporary 6-bedroom chalet situated in the sought-after L'Élé area of Montriond. Occupying an elevated south-west facing position, the property enjoys all-day sunshine, uninterrupted mountain views and a peaceful setting just a short walk from both Montriond village and Morzine centre. Designed for modern alpine living, the chalet offers bright, open-plan living spaces with impressive volume, large picture windows and direct access to the terrace and garden. The generous outdoor space is ideal for families and entertaining, with connections already in place for the installation of a sauna or jacuzzi. The flexible layout includes the possibility of creating a self-contained 2-bedroom apartment, offering excellent potential for guest accommodation, multi-generational use or rental income. Built to the highest modern standards, Chalet Panoramique benefits from triple glazing, excellent insulation and underfloor heating powered by an air-source heat pump. The result is an A-rated energy performance certificate and remarkably low running costs, a rare advantage compared with many traditional alpine properties. In summer, the chalet's location is particularly appealing, with direct access to mountain biking trails nearby and countless walking routes on the doorstep. Key features - Contemporary 6-bedroom chalet completed in 2023 - Panoramic mountain views and south-west facing aspect - Large garden with sauna/jacuzzi connections already installed - Bright living spaces with excellent natural light - Potential self-contained 2-bedroom apartment - Direct access to nearby mountain bike trails - A-rated energy performance with exceptionally low running costs - Approximately 15 minutes' walk to Morzine centre Our opinion Chalet Panoramique combines the comfort and efficiency of a new-build property with one of Montriond's most convenient residential locations. With panoramic views, excellent sun exposure, generous outdoor space and exceptionally low running costs, it offers an increasingly rare opportunity for buyers seeking a modern chalet that can be enjoyed immediately without renovation or future energy-efficiency concerns. Location Montriond village, with its excellent restaurants and mini supermarket for daily bread/croissants, is an 8 minute walk. The free bus stop is 350 m away, and serves both Montriond (and onto the Ardent ski-lift) and Morzine. A flat 15-minute walk to Morzine village and the Super Morzine ski lift.

Ref. : Chalet Panoramique

Douglas Elliman France

ROQUEBRUNE-CAP-MARTIN16 000 000 €

House for sale panoramic - 8 rooms - 387 m²

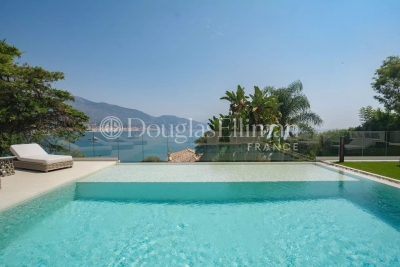
Roquebrune Cap Martin– New villa in the Plateau du Cap Martin

Located in the residential area of ?Plateau du Cap Martin, just steps away from the beaches and the Principality of Monaco—this contemporary villa has been fully renovated with high-end finishes, bespoke furnishings, and smart home technology, offering a comfortable living environment in one of the French Riviera's most sought-after locations. The property comprises two independent residences, offering a total living area of ??nearly 387 m². The main villa, spread over two levels, features a spacious living room with an exceptionally high ceiling that opens onto a large terrace boasting breathtaking panoramic views of the sea and surrounding mountains. It includes three elegant en-suite bedrooms, among them a master suite with a walk-in shower and a bathtub overlooking the Mediterranean. The fully independent guest house offers two comfortable suites, a private sauna, and a multi-purpose space designed to be converted into a gym, ensuring maximum comfort for residents and their guests. Outdoor areas feature a heated infinity pool seamlessly integrated into a meticulously landscaped garden, creating a true oasis of peace ideal for relaxation and entertaining. With ample parking available, this property represents an exceptional opportunity to acquire a prestigious, move-in-ready residence in the heart of an ultra-exclusive French Riviera setting, combining privacy, refined architecture, and stunning views. Information regarding the risks to which this property is exposed is available on the Géorisques website: www.georisques.gouv.fr

Ref. : 10721

DOUGLAS ELLIMAN CAP FERRAT

ROQUEBRUNE-CAP-MARTIN6 490 000 €

House for sale panoramic - 7 rooms - 230 m²

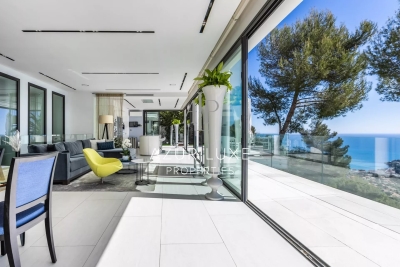
Stunning Villa near Monaco

Located in Roquebrune-Cap-Martin, this stunning villa offers exceptional panoramic views over the Mediterranean Sea. From the moment you enter, you will be captivated by a spacious and bright living area featuring a fully equipped open kitchen, combining modern design with a warm and welcoming atmosphere. The living spaces open onto a large terrace, perfect for enjoying the surroundings and breathtaking sunsets. Outside, a high-end summer kitchen, located close to the swimming pool and relaxation areas. On the lower level, the villa comprises three bedrooms, a bathroom with a bathtub, and a shower room. Each bedroom benefits direct access to a terrace with sea view. A separate guest area includes two additional bedrooms, a shower room, and a sauna, ensuring comfort and privacy for visitors. Additional features include a fitness room, a landscaped garden, and multiple outdoor spaces designed for relaxation. The property also offers a closed garage as well as several outdoor parking spaces, a rare advantage in this area. For added security, the villa is equipped with a remote-access video surveillance system. A rare property combining generous living spaces, high-end amenities, and an exceptional location.

Ref. : 514

AZUR LUXE PROPERTIES

ROQUEBRUNE-SUR-ARGENS2 190 000 €

House for sale panoramic - 7 rooms - 310 m²

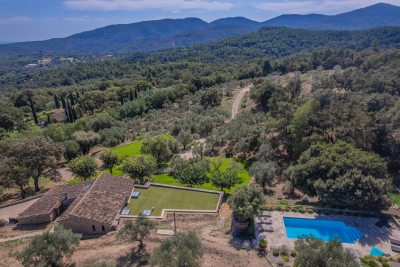
Beautiful stone farmhouse for sale in Roquebrune-sur-Argens

Nestled at the foot of the majestic Roquebrune Rock, discover a timeless haven where the noise of the outside world fades away. For sale in Roquebrune-sur-Argens, this authentic 18th-century stone farmhouse—originally a sheepfold, renovated and extended in 2020 with contemporary features—offers charm and serenity, just 8 minutes from the town center and amenities. South-facing and bathed in natural light, this 7-room property features a spacious reception area centered around a living room with a contemporary wood-burning stove, a billiards area, and a TV lounge. The living spaces are completed by a fully equipped kitchen with a central island and dining area opening onto the outdoors, plus a bright office (with the potential to convert this area into a fifth bedroom with an en-suite shower room). The sleeping quarters comprise four bedrooms: a master suite with a freestanding bathtub and walk-in shower, and a second en-suite bedroom with an open-plan bathroom, dressing room, and separate toilet. Two additional ground-floor bedrooms share a shower room and toilet. Outbuildings include two independent cabins: one serving as a studio/office and the other housing pool-side sanitary facilities. Set within an exceptional, fully enclosed estate of over 4 hectares, the terraced garden features a private, productive olive grove with 800 trees and an on-site mill, as well as a fenced 7,000 m² area ideal for horses (complete with shelter and water troughs). Outside, time seems to stand still; enjoy breathtaking panoramic views of the hills and a glimpse of the sea stretching toward Fréjus and Saint-Raphaël. The relaxation area includes a heated pool surrounded by natural stone terraces, a summer kitchen with sanitary facilities, a pergola, and a large enclosed garage for two vehicles. Security is ensured by an alarm system and video surveillance. A unique and unspoiled setting where space, silence, and history converge. A rare property—well worth a visit without delay. House for sale through our BIRD agency in Saint-Raphaël. Envoyer des commentaires

Ref. : 02088

AGENCE BIRD

NICE1 195 000 €

Apartment for sale panoramic - 3 rooms - 94 m²

Mont Boron – 3-room apartment – Top floor – Panoramic sea view

NICE - MONT-BORON : In the heart of the highly sought-after Mont Boron, on the top floor of an elegant residence with a caretaker, lies a unique 84 m² apartment, completely redesigned with a contemporary and exclusive spirit. From the moment you enter, the generous volumes open onto a vast sun-filled living room, enhanced by a refined custom-made open kitchen. High-end materials, clean lines, and impeccable finishes create an atmosphere that is both sophisticated and timeless. A large picture window naturally extends the living space onto a magnificent 11 m² terrace, a true suspended balcony overlooking the Mediterranean and offering an exceptional panoramic sea view, unique in Nice. The night area features two elegant bedrooms, including a sumptuous master suite with an Italian-style shower room. Every detail has been carefully designed for absolute comfort: built-in storage, calming ambiance, noble materials. Secure and impeccably maintained residence. A dry cellar complements the apartment. An enclosed underground garage is also available for purchase separately for €50,000. Ideally located just a 5-minute walk from local shops, the apartment enjoys a sought-after location: - 10 minutes from Nice city center - 20 minutes from Nice International Airport - 15 minutes from Monaco A must see

Ref. : 86466230

Coldwell Banker Standing Realty

CAP-D'AIL529 000 €

Apartment for sale panoramic - 2 rooms - 46 m²

One-bedroom apartment with Panoramic Sea View – Cap d'Ail

Located in Cap d'Ail, at the gateway to Monaco, this charming 1-bedroom apartment of 46.49 sqm offers breathtaking views over the sea and the Principality of Monaco. Set within a secure and prestigious residence with a swimming pool and caretaker, the property features a bright living room with an open-plan kitchen leading onto a pleasant terrace, a comfortable bedroom, and a shower room with WC. A cellar and a closed garage complete this property. Property subject to co-ownership status: Total number of units: 71 Ongoing proceedings: YES Annual co-ownership charges: €2,732 Energy rating: A (116 kWhEF/m²/year) - Climate rating: A (3 kg CO2/m²/year) / Estimated annual energy costs for standard use: between €515 and €697 (reference year 2023). Information on the risks to which this property is exposed is available on the Géorisques website: www.georisques.gouv.fr .

Ref. : SJB0400

BEAUCHAMP ESTATES

OPIO1 895 000 €

House for sale panoramic - 7 rooms - 169 m²

Opio - Charm and authenticity in the heart of a preserved environment

Nestled in an exclusive residential setting in Opio, at the end of a private cul-de-sac and within immediate proximity to all amenities, this elegant Provençal property enjoys absolute peace and quiet, no vis-à-vis, and breathtaking panoramic views over the surrounding hills and the prestigious Grande Bastide Golf Course. Set within beautifully landscaped Mediterranean gardens with fruit trees, the villa embodies refined Riviera living, offering a harmonious blend of charm, elegance, and privacy. A swimming pool, pool house, and several inviting lounge and relaxation areas have been thoughtfully designed to ensure comfort and independence for family and guests alike. Flooded with natural light, the property features generous living spaces, including an elegant entrance hall leading to a superb reception room opening onto a magnificent terrace overlooking the unspoiled countryside. A welcoming dining room and a beautifully appointed open-plan Neptune kitchen complete the living areas. The ground floor also offers two spacious bedrooms their en-suite bathroom and shower room. Upstairs, the luxurious principal suite provides a private retreat with its en-suite bathroom and shower. An elegant independent two-room guest apartment further enhances the property, ideal for hosting visitors, accommodating a teenager, or staff, all in complete comfort and privacy. Energy class : D – Climat class : D / estimated annual costs for standard use : between €4,180 and €5,670 (ref year 2021) Information on the risks to which this property is exposed is available on the Geohazards website : www.georisques.gouv.fr Property located in an area subject to compulsory brush clearance. Represented by Caroline Bertignon-Metout, acting in his capacity as authorized service provider, with full powers for the purposes hereof. Agency fees payable by vendor - Montant estimé des dépenses annuelles d'énergie pour un usage standard, établi à partir des prix de l'énergie de l'année 2021 : 4180€ ~ 5670€

Ref. : 87019314

Barnes Valbonne

SANREMO890 000 €

Apartment for sale panoramic - 4 rooms - 120 m²

VILLA FLAVIA

Sanremo, located in the most exclusive residential area of Corso degli Inglesi, magnificent large 120 m² three-bedroom apartment with 70 m² of terraces and a stunning SEA VIEW, completely and elegantly renovated. Situated in a prestigious building with a shared garden and concierge service, the apartment enjoys a panoramic view of the sea and surrounding gardens. Fully renovated in 2025, it features three bedrooms, two bathrooms (one en-suite in the master bedroom), a living room with an open-plan kitchen, and large glass windows providing access to a 20 m² enclosed terrace, as well as an adjacent 50 m² terrace with a bioclimatic pergola. The property is equipped with a home automation system and video surveillance. The independent heating and cooling system is powered by a heat pump and air conditioning, without the need for gas. It includes a spacious underground parking spot and a cellar. The apartment is sold fully furnished.

Ref. : VILLA FLAVIA

ITALGEST GROUP INTERNATIONAL REAL ESTATE

MENTON319 000 €

Apartment for sale panoramic - 2 rooms - 33 m²

Menton Terres Chaudes – Bourgeoise Residence – 2/3 room triplex flats – Parking

Your estate agent is offering for sale in Menton, in the Terres Chaudes area, a stone's throw from the town centre, within a magnificent, secure, upmarket residence with a garden overlooking the town of Menton, this pleasant two-bedroom/three-room triplex flat. It has a Carrez area of 34.31 m² and features a 6 m² south-west-facing roof terrace, offering panoramic views of the town, the sea and Cap Martin. The layout is as follows: on the first level, a room used as a second bedroom; on the second level, a shower room with WC and a bedroom; and on the third level, a living room-kitchen opening onto the residence's roof terrace. This property is sold with a private parking space within the complex. Information on the risks to which this property is exposed is available on the Géorisques website: www.georisques.gouv.fr.

Ref. : W2860

IDM PROPERTIES

NICE1 195 000 €

Apartment for sale panoramic - 3 rooms - 83 m²

3 rooms on the top floor with panoramic sea view - Nice Mont Bor

Located near the Col de Villefranche and its shops, this renovated apartment is on the top floor of a well-maintained residence with elevator. Thanks to its elevated position, it offers a panoramic view over the city and the mountains, with a side glimpse of the sea. Fully and tastefully renovated, it offers a floor area of 83 m² (Carrez Law), comprising: an elegant entrance hall, a large bright living room with a fully equipped open-plan kitchen, opening onto a 12 m² terrace. At the rear, in absolute quiet, are two spacious bedrooms and two shower rooms, each with a toilet. Comfort is ensured by ducted reversible air conditioning, plenty of storage, a cellar and a closed garage. This property is an ideal main residence or a perfect pied-à-terre to enjoy the French Riviera, between Villefranche-sur-Mer and Nice. By car: 5 minutes from Port Lympia, 15 minutes from Nice Côte d'Azur Airport and 25 minutes from Monaco. Energy performance diagnosis: 201 (D) Greenhouse gas emissions: 5 (A) Estimated annual energy costs for the dwelling: 1,347–1,823 euros. Condominium of 175 lots, average annual charges per lot: €2,480. Ongoing procedure: no. Transaction fees incl. VAT payable by the seller. Information on the risks to which this property is exposed is available on the Géorisques website: www.georisques.gouv.fr The luxury real estate market on the French Riviera is one of the most attractive in the Mediterranean region. Located between the Port of Nice and Villefranche-sur-Mer, the Mont Boron district is among the most sought-after areas. Holiday homes and second residences on the French Riviera offer not only an incomparable lifestyle but also, given the international economic situation, a safe investment and a smart retirement plan, especially at premium addresses. The high-end real estate market on the French Riviera is independent of individual economies and continues to offer great stability for prestigious and unique properties. Mont Boron is a renowned and exclusive area. An upscale residential district, it is distinguished by its prestigious villas and luxury apartments with breathtaking sea views. This district enjoys an ideal location close to beaches, shops, bars, restaurants, and public transport.

Ref. : W-048URS

ENGEL & VÖLKERS