OK
More than Less than
€  ok

Key-words : panoramic

Houses and Apartments, your real estate specialist magazine offers a selection of ads that match with the keyword panoramic. You can refine your search by specifying the area or price range in the navigation bar link Search for a House/Apartment.

SAUMANE-DE-VAUCLUSE700 000 €

House for sale panoramic - 5 rooms - 175 m²

Charming village house with panoramic views and garage

This stone house occupies a commanding position at the top of the medieval village of Saumane-de-Vaucluse, beside its impressive 13th-century rock face and neighbouring the castle's gardens. Offering approximately 175 m2 of living space on 755 m2 of terraced grounds, the property combines authentic character - Burgundy stone floors, exposed beams and a large stone fireplace - with a sunny south-east aspect and panoramic views over the Monts de Vaucluse, the Luberon and the Alpilles. A garage for two cars, a rare asset in a hilltop village, completes this delightful home, just minutes from L'Isle-sur-la-Sorgue and Fontaine-de-Vaucluse. The accommodation comprises, on the ground floor: veranda entrance; double-height dining room with Burgundy stone flooring and gallery above; sitting room with large stone fireplace and wood stove; kitchen with terracotta floor tiles, exposed beams and traditional stone sink; utility room. The first floor is composed of: gallery landing overlooking the dining room; guest bedroom; study (could be used as a third bedroom if desired); bathroom with bath and double vanity; dressing room; access to the principal suite. The terraced grounds are planted with oleanders, rosemary and Mediterranean shrubs. A covered loggia and a gravel terrace both enjoy views over the village rooftops towards the surrounding hills. A vaulted summer kitchen with its original bread oven and stone table provides an ideal setting for outdoor dining. The property also boasts a vaulted cellar and a two-car garage. Amenities include: air conditioning; fibre-optic internet; fireplace with wood stove; vaulted cellar; garage (two cars); outdoor lighting; mostly double-glazed windows, with traditional windows retained for character; oil-fired central heating; mains water and drainage. Set in one of the most authentic villages of the Vaucluse, this property represents an exceptional opportunity to acquire a characterful second home with views and parking, with potential to extend (subject to planning permission), just minutes from the shops, restaurants and markets of L'Isle-sur-la-Sorgue. __________Information on the risks to which this property is exposed is available on the Géorisques website: payable by the seller

Ref. : V03382.02036L

Maison Victoire

LE LAVANDOU1 100 000 €

Apartment for sale panoramic - - 109 m²

LE LAVANDOU – TOP FLOOR – 3 BEDROOMS – PANORAMIC SEA VIEW

LE LAVANDOU – TOP FLOOR – 3 BEDROOMS – PANORAMIC SEA VIEW - GARAGE : In the heart of Le Lavandou, within walking distance of the beaches, the harbour and local shops, this flat occupies the entire top floor of a block of flats with a lift and a caretaker. It comprises a living room, a kitchen, three bedrooms, a study and two bathrooms, opening out onto several terraces and a balcony. The south-facing terrace offers views of the sea and the harbour, whilst the other outdoor areas face east, west and north. The property is subject to the co-ownership regulations. Nombre de lots dans la copropriété: 40 - Montant moyen de la quote-part de charges courantes 1,910 €/yearly - Montant estimé des dépenses annuelles d'énergie pour un usage standard, établi à partir des prix de l'énergie de l'année 2025 : 2650€ ~ 3600€

Ref. : 86993856

BARNES SANARY LUXURY REALTY

GRIMAUD2 990 000 €

House for sale panoramic - 9 rooms - 326 m²

Villa with Stunning Sea Views in Grimaud – Domaine Beauvallon Bartole

Located in the prestigious and secure private estate of Beauvallon Bartole in Grimaud, we exclusively offer this exceptional property for sale: a luxurious, very bright villa with panoramic sea views, a generous plot of 2,640 m², a separate guest house of 60 m², a separate studio, and a double garage. A unique combination of space, privacy, and comfort in one of the most beautiful locations on the Gulf of Saint-Tropez. This solidly built and well-maintained villa of approximately 270 m² (excluding guest house) is exceptionally bright thanks to large windows and an ideal orientation. The ground floor includes a spacious living and dining room, a fully equipped kitchen with utility room, a study, a large master bedroom, a separate large bathroom, a second bedroom, and a guest toilet. On the upper floor are three bedrooms, including a children's bedroom with its own shower room, a separate bathroom, and an additional shower room – perfect for families or hosting guests. Outdoor living at its best The beautifully landscaped garden offers fantastic sea views, a double swimming pool, several sun terraces, and a spacious poolhouse with the possibility of an outdoor kitchen. In the evenings, enjoy the lights of Saint-Tropez and the boats in the bay. A special feature of this property is the independent guest house of 60 m², with various layout options, its own terrace, and garage – ideal for family, friends, or as a multifunctional space. There is also a separate studio with shower room, perfectly suited for extra guests or staff. Finally, the villa includes a double garage at the main house and ample parking space on the grounds. A rare offering on the Gulf of Saint-Tropez – perfect as a spacious family home or an elegant main residence to comfortably host guests. Contact us for more information or to arrange a viewing. We offer this unique property exclusively for sale.

Ref. : 86080807

MED-ESTATES

PARIS 18EME650 000 €

Apartment for sale panoramic - 2 rooms - 46 m²

NEW LISTING – PARIS 18 – ABBESSES – BALCONY – QUIET – BRIGHT – DUAL-ASPECT – ONE BEDROOM

This 47m² (506 sq ft) dual-aspect apartment, situated on the fourth floor of a listed shared ownership building with a lift, enjoys a particularly quiet setting and beautiful unobstructed views over Paris. Its triple orientation (east, west and south) ensures plenty of natural light throughout the day and is one of the property's main attractions. Its dual-aspect layout also allows you to make the most of two separate atmospheres, with open views from the living area and the peace and quiet of the courtyard planted with trees from the bedroom. The apartment has a pleasant, bright, well-proportioned living room opening onto a balcony, naturally extending the living space. Wide enough to accommodate a sun lounger and a small table for lunch, the balcony allows you to take full advantage of the unobstructed panoramic view over the rooftops of Paris and several of the capital's landmarks. The semi-open kitchen connects to the living room, offering a functional space while maintaining a degree of separation from the reception area. The sleeping area comprises a quiet bedroom, with a window overlooking an interior courtyard planted with trees. It features built-in cupboards guaranteeing plenty of storage space. A recently renovated shower room and separate toilet complete the apartment's floor plan. The property is well-balanced and pleasant to live in. The abundance of natural light, the dual-aspect layout, the three-sided exposure and the various views all contribute to the charm of this apartment. The property also benefits from a prime location on a particularly quiet street. The character of the listed shared ownership building, the upper floor situation with lift access, the balcony, and the unobstructed views over Paris further enhance this apartment's appeal. Electric radiators heat the property and the apartment's EPC rating is F. A cellar completes this property. Please contact us for further information or to arrange a viewing. Fees payable by the seller - Number of lots in the building: 10 - Average amount of the share of charges €1,900/year Agency fees payable by vendor - Nombre de lots dans la copropriété: 10 - Montant moyen de la quote-part de charges courantes 1,900 €/yearly

Ref. : 87395331

BARNES MARTYRS

PARIS 8EME4 950 000 €

Apartment for sale panoramic - 4 rooms - 140 m²

Paris 8th Arrondissement – Élysée Palace – Exceptional Apartment – Panoramic View – Two Suites – Air Conditioning

Paris 8th Arrondissement – Élysée Palace – Exceptional Apartment – Panoramic View – Two Suites – Air Conditioning Just steps from the Élysée Palace, on a prestigious private street offering a secure and discreet setting, this exceptional 135 m² (140 m² of floor space) apartment, located on the third floor, boasts a rare address in the heart of Paris's highly sought-after 8th arrondissement. Completely renovated with remarkable attention to detail, this property combines timeless elegance, refined materials, and contemporary comfort, enhanced by high-end finishes and built-in air conditioning. Upon entering, a superb gallery—featuring custom built-in storage, a laundry room, and a separate guest restroom with a sink—leads to spacious living areas. The apartment features a spacious living room, an elegant dining room, and a fully equipped semi-open kitchen that blends seamlessly into the living areas. The entire space enjoys an exceptional, completely unobstructed panoramic view of the courtyard of the Élysée Palace—a true hallmark of this unique property. The sleeping area features two generously sized suites, designed with a hotel-like feel. The first suite has its own walk-in closet and a private shower room. The second, designed as a true master suite, features a large walk-in closet and a spacious bathroom with a bathtub, shower, and toilet. A basement completes this property. Parking available directly in front of the building. Rare for its location, remarkable for the quality of its renovation, and unique for its view, this apartment combines all the attributes of an exceptional residence: a private living environment, refined elegance, and an incomparable panorama in the heart of Paris. Agency fees payable by vendor - Nombre de lots dans la copropriété: 10 - Montant moyen de la quote-part de charges courantes 10,408 €/yearly - Montant estimé des dépenses annuelles d'énergie pour un usage standard, établi à partir des prix de l'énergie de l'année 2026 : 1490€ ~ 2030€ - Les informations sur les risques auxquels ce bien est exposé sont disponibles sur le site Géorisques : www.georisques.gouv.fr - Cynthia GABORIAU COHEN - Agent commercial - EI - RSAC 833 535 008

Ref. : 87452148

BARNES SAINT-HONORE

NICE1 049 000 €

Apartment for sale panoramic - 3 rooms - 96 m²

NICE PROMENADE DES ANGLAIS - 3 ROOM APARTMENT OF 97SQM FOR SALE - TOP FLOOR - TERRACE WITH PANORAMIC VIEW - CELLAR - CLOSE ALL AMENITIES

Nice Promenade des Anglais – Top floor, panoramic sea and Promenade views Located on the Promenade des Anglais, on the 6th and top floor of an elegant 1927 building with an elevator, this apartment boasts an exceptional location and panoramic views of the Bay of Angels and the Promenade des Anglais. With a Carrez area of ??97 m², it also features approximately 20 m² of outdoor space—split between a balcony and a terrace—offering a rare seaside living environment. The layout includes an entrance hall, a spacious dual-aspect living and dining area with unobstructed views of the Mediterranean and access to a sea-view balcony, a fully equipped open-plan kitchen, and two suites—each with its own shower room, custom storage, and a balcony overlooking the Nice hills. The apartment is filled with natural light thanks to its multiple exposures and features high-quality appointments: recent renovation, motorized blinds and shutters, ample storage, and premium finishes. The property is in excellent condition and requires no work. A cellar is included. A garage located near the building is also available for purchase at an additional cost. A rare find on the Promenade des Anglais, offering spacious interiors, extensive outdoor areas, and exceptional sea views, all within immediate proximity to the beaches, the city center, and the tramway. An ideal property for use as a primary or secondary residence.

Ref. : C-3132

Century 21 LAFAGE TRANSACTIONS NICE CORVESY

NICE1 590 000 €

Apartment for sale panoramic - 4 rooms - 150 m²

FABRON - Penthouse - 132 m² of living space + 280 m² terrace - Private elevator - 3 suites - Studio - Garage and swimming pool

Recently renovated to an exceptional standard, this penthouse occupies the top floor of a prestigious 1970s residence and boasts one of the French Riviera's rarest features: a private rooftop terrace of nearly **280 sqm**, offering breathtaking panoramic views over the Mediterranean and the surrounding hills, stretching from the **Baie des Anges** to **Saint-Jean-Cap-Ferrat**. Served by a private lift opening directly into the heart of the apartment, this outstanding property offers **132 sqm of living space**, combining privacy, natural light, and absolute comfort. The entrance hall, featuring ample built-in storage, leads to a spacious living area comprising a lounge and dining room. Floor-to-ceiling sliding glass doors flood the interiors with natural light while seamlessly extending the living spaces onto the terrace and its spectacular sea views. The semi-open, fully fitted **De Dietrich** kitchen integrates perfectly with the reception area and is complemented by a practical utility room. A guest WC completes the living space. The sleeping quarters comprise **three luxurious en-suite bedrooms**, each with its own shower room and generous walk-in dressing area. The principal suite benefits from a full bathroom featuring both a walk-in shower and a bathtub, as well as separate WC. Every bedroom enjoys direct access to the rooftop terrace and uninterrupted sea views. Designed for the ultimate Mediterranean lifestyle, the expansive rooftop terrace has been thoughtfully arranged into several outdoor living areas, including a lounge, a dining space with barbecue, all overlooking the stunning panorama of Nice. Installation of a jacuzzi is possible, creating the perfect setting to enjoy the Côte d'Azur's mild climate throughout the year. The property also includes an independent **18 sqm studio** on the ground floor of the residence—ideal as staff accommodation or a guest suite—a large cellar, a **25 sqm enclosed garage**, and a private laundry room. Residents also benefit from access to the condominium's swimming pool.

Ref. : 87123168

Louvre Immobilier

LA LONDE-LES-MAURES799 000 €

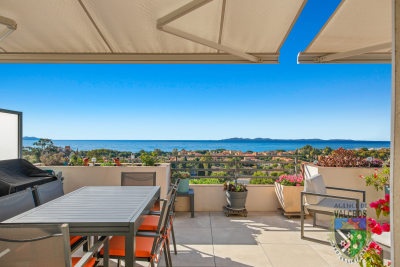
Apartment for sale panoramic - 4 rooms - 75 m²

FOR SALE: 4-ROOM APARTMENT WITH PANORAMIC SEA VIEW, SOLD WIT

Apartment for sale, 4 rooms, top floor, breathtaking view of the sea and islands. Facing south, recently built; you will be captivated by the view and the amenities of this apartment. It comprises an entrance leading to the kitchen and living room, which opens onto the terrace through two French doors. The sleeping area consists of two bedrooms, a shower room, and a separate toilet. The apartment is sold with a garage and a parking space. Contact us at: 06 76 54 04 03 / 06 70 14 34 84

Ref. : 1076

AGENCE DE VALCROS

CAP-D'AIL700 000 €

Apartment for sale panoramic - 3 rooms - 74 m²

Cap-d'Ail – Sea View & Monaco Within Walking Distance

Rare opportunity. Panoramic views of the Mediterranean, Monaco and its harbour, in a peaceful residential setting just a few minutes' walk from Monaco. Located in a quiet residential street, within a well-maintained condominium, this through and corner three-bedroom apartment (2-bedroom layout) is just a few minutes' walk from Monaco and 7 minutes from the beaches. From the moment you enter, your eyes are drawn to the spectacular panoramic sea views. The living room opens onto a covered terrace, a true extension of the living space, ideal for enjoying outdoor dining throughout the year while admiring the 180° views over the Mediterranean, Monaco and its harbour. At the rear of the apartment, the modern, spacious and functional kitchen, together with the two bedrooms, overlook the landscaped gardens of the residence, offering a peaceful and green environment. The sleeping area is perfectly separated from the living area, ensuring privacy and everyday comfort. The apartment is in excellent condition and is sold with a private garage, a highly sought-after feature in this area. Agency fees payable by the seller. Information regarding potential natural and technological risks affecting this property is available on www.georisques.gouv.fr.

Ref. : 87252561

E&M PROPERTIES

MOUGINS1 150 000 €

Apartment for sale panoramic - 5 rooms - 160 m²

Mougins – Top-Floor Duplex with Private Rooftop Terrace, Sea Glimpse and Pool

## Mougins – Top-Floor Duplex with Private Rooftop Terrace, Sea Glimpse and Swimming Pool **MOUGINS – TOP-FLOOR DUPLEX – 66 SQM PRIVATE ROOFTOP TERRACE – SEA GLIMPSE – RESIDENCE WITH SWIMMING POOL** Located in **Mougins**, within a secure residential development with a swimming pool, this exceptional **159 sqm duplex apartment** occupies the **third and top floor**, offering generous living spaces, abundant natural light and a magnificent **66 sqm private rooftop terrace with panoramic views and a glimpse of the sea**. ### Spacious and bright living areas From the moment you enter, this duplex apartment impresses with its welcoming atmosphere, open-plan layout and generous proportions. The spacious living room features impressive ceiling heights, creating a bright and inviting environment. The open-plan kitchen blends seamlessly into the living area, while large windows provide natural light and pleasant views over the surrounding hills. **Direct access via a private lift** adds an extra level of convenience and comfort. ### Two en-suite bedrooms with balconies The sleeping area includes **two spacious en-suite bedrooms**, each with its own shower room and balcony. This practical layout offers privacy and comfort, making the property ideal as a main residence or a holiday home on the French Riviera. ### A private 66 sqm rooftop terrace with a sea glimpse The highlight of this **duplex apartment for sale in Mougins** is undoubtedly its **approximately 66 sqm private rooftop terrace**. Featuring a summer kitchen, this exceptional outdoor space is perfect for relaxing, entertaining guests and enjoying the Mediterranean sunshine. From the rooftop, you can admire **panoramic views over the surrounding hills, with a glimpse of the Mediterranean Sea**. ### Secure residence with swimming pool in Mougins The apartment is situated within a **secure residence featuring a communal swimming pool**, offering a pleasant residential setting close to local amenities and the charming old village of Mougins. A **private enclosed garage** completes this attractive property. ### Property highlights - **159 sqm top-floor duplex apartment** - Third and top floor - **Approximately 66 sqm private rooftop terrace** - Panoramic hill views with a sea glimpse - Summer kitchen on the rooftop - Bright living room with high ceilings - Two spacious en-suite bedrooms with

Ref. : 87505082

ESTATE SERVICE

ST-RAPHAËL330 000 €

Apartment for sale panoramic - 3 rooms - 59 m²

3-room apartment with sea view and spacious terrace

On the first and top floor of a beautiful residence, we are pleased to offer for sale this south-facing, two-bedroom apartment with a terrace and garage. The apartment comprises an entrance hall, a bright living room with an open-plan kitchen, two bedrooms, a bathroom, and a separate WC. All rooms open onto the 22 sq m terrace, from which you can enjoy panoramic sea views. For your comfort, the apartment features air conditioning and double-glazed aluminum windows. The residence is of a high standard and includes a swimming pool. The apartment is sold with a garage. The location is ideal: shops, public transport, and schools are all within walking distance. All this is less than 4 kilometers from Veillat beach and Saint-Raphaël train station. So, don't hesitate to contact us to arrange a viewing as soon as possible.

Ref. : 2976

NESTENN SAINT-RAPHAËL

LES ISSAMBRES3 969 000 €

House for sale panoramic - 5 rooms - 325 m²

Contemporary Villa with Exceptional Panoramic Views over the Mediterranean

Offering sweeping views over the Mediterranean and set within approximately 5,000 sqm of beautifully landscaped grounds, this contemporary 325 sqm villa combines clean architectural lines, remarkable volumes and high-end amenities in an exceptionally private and preserved setting. Designed to make the most of its outstanding location, the property features impressive reception areas. The living room, dining area and fully equipped kitchen are seamlessly integrated into a spectacular open-plan living space of over 100 sqm, opening onto expansive terraces and an infinity pool, creating a natural flow between indoor and outdoor living while embracing the sea views. The upper floor is dedicated to a spacious principal suite, complete with a walk-in dressing room, a luxurious en-suite bathroom and a private terrace enjoying a privileged outlook over the coastline. The lower level accommodates two elegant en-suite bedrooms, thoughtfully designed to provide comfort, privacy and independence for family members or guests. A generous multi-purpose room further enhances the property. Currently arranged as a home office, billiard room and reception lounge, it can easily be adapted to suit a variety of lifestyle needs. A wine cellar completes the villa's premium amenities. Equipped with the latest technologies throughout, the villa benefits from a comprehensive home automation system, a lift serving every level, and a spacious carport with capacity for several vehicles. A distinguished contemporary residence where refined architecture, exceptional comfort and premium amenities come together in perfect harmony with an outstanding Mediterranean panorama.

Ref. : 83554

MAGREY&SONS SAINT-TROPEZ

LES ISSAMBRES1 350 000 €

House for sale panoramic - 7 rooms - 205 m²

Les Issambres – Exceptional villa with panoramic views of the Gulf of Saint-Tropez

Just a few minutes from the village and beaches, in one of the most sought-after areas of Les Issambres, this elegant Provençal villa stands out for its privileged location and exceptional panorama over the Gulf of Saint-Tropez. Facing due south, nestled in a green setting and in absolute tranquility, the property offers a rare feeling of serenity. Here, the Mediterranean invites itself into every room, while natural light accompanies the volumes throughout the day. From the entrance, generous proportions, beautiful ceiling heights, and a warm atmosphere set the tone. The living spaces flow smoothly around large openings facing the sea and extend onto vast sun-drenched terraces. The living room, enhanced by its fireplace and high ceiling, opens onto the main terrace and offers a constant view of the blue Mediterranean. The open kitchen, designed as a true convivial space, also benefits from direct access to the outside. At the heart of this ensemble, the infinity pool seems to blend into the horizon. A privileged place to enjoy long summer days, entertain family, or simply contemplate the changing lights of the Gulf of Saint-Tropez. A mezzanine provides additional space, ideal for an office, library, or a more intimate lounge. The night area welcomes four spacious bedrooms, all opening onto the outdoors and benefiting from the bright and soothing atmosphere typical of homes oriented towards the sea. The terrace wrapping the pool thus becomes a natural extension of the interior spaces. A laundry room, a garage, and a garden shed complete the property. With its refined decoration, generous volumes, and architecture with Provençal accents, this villa embodies a certain idea of the Côte d'Azur: elegant without ostentation, warm, and deeply oriented towards the outdoors. Only 15 minutes on foot from the village and beaches, it offers a particularly sought-after balance between privacy, proximity, and Mediterranean lifestyle. A rare property, designed as a family home and a privileged second residence, where every day unfolds facing the sea. An exclusive address in Les Issambres, in one of the most beautiful settings on the Côte d'Azur.

Ref. : 87452017

AGENCE BIRD

MOUGINS4 490 000 €

House for sale panoramic - 6 rooms - 250 m²

Exceptional historic property with sea views – Walking distance to Mougins village

Ideally positioned just 300 metres from the charming village of Mougins, this remarkable residence is set within a beautifully restored former monastery, now home to only five exclusive properties, each renovated to an exceptional standard. Enjoying breathtaking panoramic views over the Bay of Cannes and the Mediterranean, the property effortlessly combines timeless character with refined contemporary comfort. Its privileged location allows for easy walking access to Mougins' renowned restaurants, art galleries, and vibrant village life, while preserving absolute tranquillity and privacy. The main house offers five elegant bedrooms and beautifully proportioned reception areas, enhanced by high ceilings, expansive French windows, and a striking stone fireplace. These light-filled living spaces open seamlessly onto a series of sun-drenched terraces and exquisitely landscaped gardens, creating a perfect harmony between indoor and outdoor living. Designed for both comfort and sophistication, the property features air conditioning throughout a saline, heated swimming pool and private gated parking. A rare opportunity to acquire a truly unique residence, blending history, elegance, and an exceptional lifestyle on the French Riviera.

Ref. : 3804

MAGREY & SONS MOUGINS

LA TURBIE785 000 €

Apartment for sale panoramic - 4 rooms - 127 m²

Exclusive - La Turbie - 3 bedroom wth panoramic sea view

is proud to present this superb 3-bedroom apartment, located within a secure gated residential complex overlooking Monaco. It features a stunning panoramic sea view and a 18 square-meter terrace, all with complete privacy. With large windows opening onto the outdoors, its exceptional natural light will delight your days all year long. Its generous layout—including a living room exceeding 50 sqm offers many possibilities for customization. It consists of an entrance hall with a closet, a living room with an open-concept kitchen area (to be finished) three bedrooms, a shower room, two full bathrooms, two separate toilets, a storage closet, and a dressing room. For your comfort, two outside parking spaces—included into the price—complete this property. For your information, two additional 3-bedroom units are available in the residence (the property is divided into three similar apartments) A garden level unit priced at 725,000 euros with 2 parking spaces A first-floor unit of 127 sql priced at 760,000 euros with 2 parking spaces. We love: Its sea view, its brightness, and its proximity to Monaco.

Ref. : 87472592

DEPLANCHE IMMOBILIER