OK
More than Less than
€  ok

Key-words : panoramic

Houses and Apartments, your real estate specialist magazine offers a selection of ads that match with the keyword panoramic. You can refine your search by specifying the area or price range in the navigation bar link Search for a House/Apartment.

MANDELIEU-LA-NAPOULE1 840 000 €

House for sale panoramic - 6 rooms - 270 m²

PROVENCAL PROPERTY WITH SEA VIEW CLOSE TO THE TOWN CENTER

Nestled in a privileged setting, this elegant Provençal-style house dating from the 1980s offers approximately 280 sqm of living space and boasts exceptional panoramic views of the sea and mountains. Designed in a relaxed chic spirit, the property captivates with its generous volumes: the living room, enhanced by a large fireplace, invites warm and convivial moments, while the dining room and kitchen open harmoniously onto a beautiful covered terrace, ideal for enjoying long days and evenings outdoors. The main house features 5 bedrooms, offering comfort and privacy for family and guests alike. An independent apartment of approximately 60 sqm completes the property, perfect for hosting visitors or generating rental income. Built on a plot suitable for a swimming pool, this charming and authentic property combines the Provençal art of living, elegance, and rare potential.

Ref. : MZIMD246

MICHAËL ZINGRAF CHRISTIE'S INTERNATIONAL REAL ESTATE ESTEREL

PEYMEINADE1 395 000 €

House for sale panoramic - 8 rooms - 245 m²

Peymeinade, villa with open views over Cabris, 7 suites, pool and leisure amenities

Peymeinade, family villa with panoramic views over Cabris Located in a sought-after and quiet residential environment, this 245 sqm villa offers a privileged living setting with unobstructed views over the village of Cabris. Built on a flat and landscaped plot, the property features on the ground floor a spacious living room with fireplace, a bright dining area opening onto the terrace, and a large fully equipped kitchen. This level also includes five en-suite bedrooms. Upstairs, two additional en-suite bedrooms increase accommodation capacity, suitable for an extended family or a guest-house project. The outdoor spaces offer generous leisure amenities: a sunny terrace, swimming pool, sauna, fitness room, mini golf practice area, and a multi-sport court allowing tennis, football, volleyball or basketball. The villa benefits from a privileged location close to shops, the Saint-Cassien lake and the Claux-Amic Golf Course, with quick access to the villages of the Pays de Grasse and the Cannes hinterland. For further information or to arrange a visit, Côte d'Azur Sotheby's International Realty remains at your disposal.

Ref. : CA15-084

COTE D'AZUR SOTHEBY'S INTERNATIONAL REALTY

CANNES690 000 €

Apartment for sale panoramic - 3 rooms - 70 m²

Cannes Croix des Gardes, apartment with terrace and panoramic Mediterranean views

In the residential area of Cannes Croix des Gardes, this two bedroom apartment, presented in co exclusivity by Côte d'Azur Sotheby's International Realty, combines panoramic sea views, a generous terrace, a south facing aspect and a peaceful green environment. The apartment is located on the second floor of a secure residence with video surveillance. Its dual aspect layout and southern exposure provide abundant natural light throughout the interiors. The main living area brings together the reception room and a fully equipped open plan kitchen. It opens directly onto an 18 sqm terrace, creating an appealing continuation of the interior living space. The panoramic sea view is one of the defining features of the property. From the terrace, the Mediterranean forms the backdrop to outdoor dining and relaxation, allowing the Côte d'Azur climate to become an integral part of everyday life. The private accommodation comprises two bedrooms and two shower rooms with toilets. The apartment is currently presented in good overall condition. Beyond the apartment itself, the residence offers amenities particularly suited to the Riviera lifestyle. Residents benefit from a swimming pool and tennis courts, together with the security of video surveillance. A private outdoor parking space is also included. Croix des Gardes is appreciated for its residential and green surroundings while remaining conveniently connected to central Cannes and the Mediterranean coastline. The property is immediately close to the Croix des Gardes fitness trail, while the beaches are only a few minutes away. Central Cannes can be reached in approximately five minutes by car. This location makes it possible to enjoy the restaurants, beaches and lifestyle of Cannes while returning to a quieter residential environment surrounded by greenery. With two bedrooms, an 18 sqm terrace, a south facing position, panoramic Mediterranean views and access to the residence's swimming pool and tennis courts, the apartment is well suited to use as either a primary residence or a second home in Cannes. Presented in co exclusivity by Côte d'Azur Sotheby's International Realty, your specialist in luxury real estate in Cannes and across the French Riviera. Contact our Cannes agency to arrange a private viewing.

Ref. : CA6-3208

COTE D'AZUR SOTHEBY'S INTERNATIONAL REALTY

CANNES1 575 000 €

Apartment for sale panoramic - 3 rooms - 78 m²

Cannes close to "Palais des Festivals" | Exceptional Top-Floor Apartment with Panoramic Sea Views

Top-floor penthouse – Panoramic sea view – Cannes city center 2 minutes from the Palais des Festivals and La Croisette, rare 78 sqm penthouse on the top floor. Dual south-facing exposure, very bright, fully renovated. 36 sqm living room opening onto two exceptional terraces of 46 sqm and 40 sqm with panoramic views over the sea and the Old Port. High-end kitchen, 2 en-suite bedrooms. Parking available for rent within the residence. Rare property, prime location, ideal as a pied-à-terre or investment. Property subject to co-ownership regulations – 46 lots. Average annual service charges: €3,358. AICI Agence de Cannes +33 0493392060 -

Ref. : 86717929

AGENCE A.I.C.I.

NICE395 000 €

Apartment for sale panoramic - 3 rooms - 55 m²

NICE - CORNICHE FLEURIE – Renovated 2-Bedroom with Sea View & Garage

Situated in a peaceful and pleasant residential setting surrounded by greenery, within a small condominium with low running costs, this charming three-room apartment has been fully renovated and offers 55.68 m² of total floor area, including 49.01 m² under the French Carrez Law. Facing due south, the apartment benefits from plenty of natural light throughout the day. The bright and welcoming living area features a fully fitted open-plan kitchen and opens directly onto a 16 m² terrace facing south and west. This lovely outdoor space offers a beautiful, unobstructed panoramic view with a pleasant glimpse of the sea. The sleeping area comprises two quiet bedrooms, one of which enjoys sea views, as well as an elegant shower room with a walk-in shower and WC. Fully renovated using high-quality materials, the apartment also features air conditioning, double-glazed windows and contemporary fittings, ensuring excellent everyday comfort. A spacious garage of more than 19 m², with direct access to the apartment, completes the property. A bright, carefully renovated and welcoming apartment, featuring a beautiful terrace and sea views, ideal as a main residence or a second home. Agency fees payable by the seller. Information on the risks to which this property is exposed is available on the Géorisques website: www.georisques.gouv.fr

Ref. : LL-CORNICHE

GROUPE FOCH

ANTIBES2 438 000 €

House for sale panoramic - 4 rooms - 115 m²

Antibes Old Town, former fisherman's house with panoramic Mediterranean views

In the heart of Antibes Old Town, directly on the ramparts and facing the sea, this former fisherman's house offers approximately 115 sqm and a distinctive opportunity to experience one of the Côte d'Azur's historic coastal settings from the privacy of a house. Arranged across three levels, the property is defined by its vertical layout and an increasingly strong relationship with the Mediterranean as the rooms rise above the Old Town. The ground floor accommodates an independent studio with a kitchen, shower room and toilet. Completely self contained, this space provides a practical solution for welcoming family or guests while maintaining privacy between the different areas of the house. On the first floor are two bedrooms, each benefiting from its own shower room. One of the bedrooms also enjoys a beautiful sea view. The top floor forms the heart of the property. Here, the kitchen and living room open onto panoramic views across the Mediterranean, allowing the sea and natural light to become an integral part of the main living spaces. Air conditioned and filled with natural light, the house offers an intimate setting in which its historic Old Town location and Mediterranean outlook are constantly connected. The address is one of its defining features. From the ramparts of Antibes Old Town, the narrow streets, market and restaurants can all be reached on foot, offering the opportunity to enjoy the atmosphere of the historic centre as part of everyday life. The property is particularly distinctive for buyers seeking an alternative to the apartments typically found in historic centres along the French Riviera. Here, the independence and character of a house are complemented by a separate studio and living spaces overlooking the Mediterranean. With approximately 115 sqm across three levels, two bedrooms with their own shower rooms, an independent studio and panoramic sea views from the main living areas, this former fisherman's house brings together character, flexibility and a remarkable position on the ramparts of Antibes Old Town. Presented by Côte d'Azur Sotheby's International Realty, your specialist in luxury real estate in Antibes and across the French Riviera. Contact our team to arrange a private viewing.

Ref. : CA6-3207

COTE D'AZUR SOTHEBY'S INTERNATIONAL REALTY

NICE1 590 000 €

Apartment for sale panoramic - 4 rooms - 150 m²

NICE OUEST - 4 ROOM APARTMENT OF 150SQM FOR SALE - TOP FLOOR - TERRACE WITH PANORAMIC VIEW - GARAGE - CELLAR

Nice West: In a secure luxury residence with swimming pool, discover this magnificent 4-room apartment of 150m2 on the top floor, with high-end amenities. This rare property will seduce you with its landscaped terrace of 280 m², offering a panoramic view of the sea and the hills. It comprises: a vast living room bathed in light opening onto the exterior, a modern fitted and equipped kitchen, 3 spacious bedrooms with storage and contemporary bathrooms. Also a converted outbuilding ideal for rental or guest space. A closed garage and a cellar complete this property. Direct access to the Promenade des Anglais, the tramway and all amenities.

Ref. : C-3092

Century 21 LAFAGE TRANSACTIONS NICE CORVESY

ESPARRON-DE-VERDON849 000 €

House for sale panoramic - 9 rooms - 255 m²

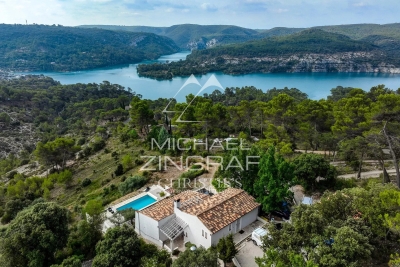
Exceptional panoramic view of Lake Esparron – In the heart of the Verdon Gorges

In one of Provence's most beautiful natural settings, in the heart of the majestic Verdon Gorges, just a few kilometers from Esparron-de-Verdon and a short walk from the turquoise waters of the lake, discover this rare property offering an absolutely exceptional living environment. With 228 m² of living space (255 m² of total floor area), this residence is cleverly organized into three independent living areas, offering numerous possibilities: primary residence, family home, hospitality business, or rental investment. Bathed in light, the house boasts breathtaking panoramic views of Lake Esparron. It comprises a spacious living room with a kitchen, 5 bedrooms, 2 shower rooms, 1 bathroom, as well as an independent studio ideal for hosting family and friends or generating additional income. Outside, numerous terraces offer breathtaking panoramic views at any time of day, while the swimming pool blends seamlessly into this pristine natural setting. A truly unique property where nature, tranquility, and exceptional views combine perfectly. A rare find on the market, ideal for those who appreciate the magnificent landscapes of the Verdon Gorge.

Ref. : MZIAX0803

Michaël Zingraf Christies International Real Estate AIX-EN-PROVENCE

GRASSE2 079 000 €

House for sale panoramic - 8 rooms - 353 m²

GRASSE Peyloubet Hill - 40 minutes from NICE Airport and CANNES Riviera - 3 golf courses within 15 minutes - Classic Grasse country bastide - Clean lines and volumes - living area of 305 m² plus an additional room (independent apartment) of 43 m². It is nestled in the heart of an olive grove and about thirty citrus trees - 13,000 m² terraced land (90 olive trees) in a very residential rural area offering complete peace and tranquility. South and west facing with a panoramic, almost Florentine view in the foreground, extending from the Grasse hills to the sea. Beautiful entrance with cathedral ceiling leading to the living room of nearly 62 m² - Equipped separate kitchen and laundry room - also opening onto a veranda room and terrace. On the same level, a small bedroom (1), a study/library, and a pantry. Staircase leading to the first floor - spacious master suite (2) with walk-in closet and full bathroom including shower, bathtub, and toilet. Bedroom (3) - separate bathroom - bedroom (4) en suite with bathroom - two other bedrooms (5 and 6), a shower room, and another separate bathroom. On the lower ground floor: an independent living space of 43 m² with bathroom, suitable for various uses (dormitory, playroom, etc.) The property includes three closed garages (70 m²) and a wood shelter. Space for a large number of parking spots. Overall features: Air conditioning, Fireplace, Double glazing, Intercom, Internet, pétanque court - ''Information on the risks to which this property is exposed is available on the Géorisques website: www.georisques.gouv.fr.'' Fees payable by the buyer.

Ref. : 561V8088M

opio-rouret-immobilier

PARIS 19EME850 000 €

Apartment for sale panoramic - 6 rooms - 92 m²

BASSIN DE LA VILLETTE – Renovated family apartment – 3/4 bedrooms – Panoramic views

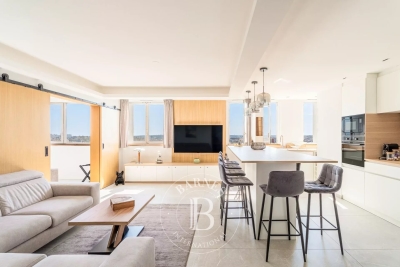
Rare family apartment with exceptional views over the Bassin de la Villette, Paris and its landmarks situated on the 17th floor of a secure high-end residence with a lift. Recently renovated with great care using high-quality materials, this property boasts an ideal floor plan, offering plenty of light and character. It comprises a large living area with a fitted open-plan kitchen and an adjoining office (4th bedroom), a sleeping area featuring 3 bedrooms, including a master suite with shower room, a second shower room, a laundry room, a wardrobe and a separate toilet. Cellar and parking space also included. Rare opportunity. EXCLUSIVE LISTING - BARNES PARIS EST. Fees payable by the seller - Number of lots in the building: 247 - Average amount of the share of charges €7,560/year - Estimated amount of annual energy costs for standard use based on 2022 energy costs: €1,850 ~ €2,520 - Information on the risks to which this property is exposed is available on the Géorisques website: www.georisques.gouv.fr Agency fees payable by vendor - Nombre de lots dans la copropriété: 247 - Montant moyen de la quote-part de charges courantes 7,560 €/yearly - Montant estimé des dépenses annuelles d'énergie pour un usage standard, établi à partir des prix de l'énergie de l'année 2022 : 1830€ ~ 2520€ - Les informations sur les risques auxquels ce bien est exposé sont disponibles sur le site Géorisques : www.georisques.gouv.fr

Ref. : 87256504

BARNES PARIS 10/19

CANNES1 495 000 €

Apartment for sale panoramic - 3 rooms - 84 m²

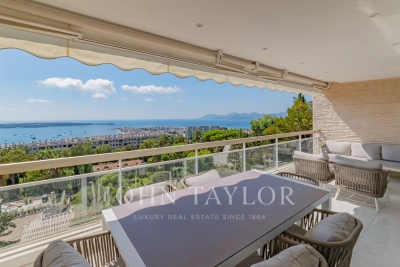
Cannes Roi Albert 1er magnificent apartment 85 m² sea view and Lérins Islands

Within a very sought-after small residence in California, this magnificent 85 m² apartment appeals with its high-end features and superb panoramic sea view. Located on the third floor, it consists of a spacious living room opening onto an 18 m² terrace facing south, a fully equipped contemporary kitchen, and two en suite bedrooms, each with its own bathroom. A private parking space and a cellar complete this exceptional property. Gated park and swimming pool.

Ref. : V7481CA

JOHN TAYLOR Cannes

PARIS 6EME3 900 000 €

Apartment for sale panoramic - 7 rooms - 157 m²

Paris 6 – Vavin / Jardin du Luxembourg – Elegant family apartment with panoramic views – 4 bedrooms – balcony/terrace

This elegant family apartment is situated on the 6th floor (with lift) of a recent high-end building with a concierge, renovated in 2020 by architects Sonia Assouly and Laure Chouraqui, and located a stone's throw from the Jardin du Luxembourg, in one of the most sought-after neighbourhoods on the Left Bank, right next to the top schools in the 6th arrondissement. Facing east and west and bathed in light throughout the day, it enjoys superb, completely unobstructed views over the rooftops of Paris, including a remarkable view of the Panthéon. The 153.74m² or 1,655 sq ft (Carrez Law) apartment boasts an ideal layout with generous reception areas and four bedrooms, including a good-sized master suite opening onto a pleasant private balcony/terrace, a true extension of the bedroom offering a glimpse of the Eiffel Tower. The volume, natural light and views lend this property a rare atmosphere in the heart of the Vavin district. Cellar also included. It is also possible to purchase a lock-up garage on the basement level of the building. A rare property, combining an exceptional location, comfortable living, natural light and iconic views, in the heart of the Left Bank. Fees payable by the seller - Average amount of the share of charges €7,362/year - Estimated annual energy costs for standard use: €2,450 ~ €3,360 - Information on the risks to which this property is exposed is available on the Géorisques website: www.georisques.gouv.fr Agency fees payable by vendor - Montant moyen de la quote-part de charges courantes 7,362 €/yearly - Montant estimé des dépenses annuelles d'énergie pour un usage standard : 2450€ ~ 3360€ - Les informations sur les risques auxquels ce bien est exposé sont disponibles sur le site Géorisques : www.georisques.gouv.fr

Ref. : 87215113

BARNES SAINT-GERMAIN-DES-PRES

LE LAVANDOU3 250 000 €

House for sale panoramic - 6 rooms - 230 m²

Overlooking Aiguebelle beaches, close to the beach

In Aiguebelle, near the beaches and in a sought-after area, this property of approximately 230 sq m sits on a landscaped plot of over 2,000 sq m, offering panoramic sea views. Renovated by a renowned architect, the villa features a fluid layout on two levels, with balanced volumes and living spaces that open generously to the outdoors. The bright living room extends onto the terraces overlooking the infinity pool, creating a seamless transition between the interior and the landscape. The separate, fully equipped kitchen completes this reception area. The sleeping quarters comprise a master suite with a dressing room and bathroom featuring a bathtub facing the sea, as well as three additional bedrooms and two shower rooms. A garage and indoor parking complete the property. The landscaped and well-structured grounds offer potential for subdivision, providing opportunities for development or capital appreciation. This property combines architectural quality, location, and potential in one of the most desirable areas of Le Lavandou. In Aiguebelle, close to the beaches and set within a highly sought-after environment, this property of approximately 260 sqm is nestled on landscaped grounds of over 2,000 sqm, enjoying a dominant panoramic sea view. Renovated by a renowned architect, the villa offers a fluid layout over two levels, with well-balanced volumes and living spaces largely open onto the outdoors. The bright living room extends seamlessly onto the terraces and the infinity pool, creating a natural continuity between the interior and its surroundings. A fully equipped independent kitchen completes this reception area. The night area includes a master suite with dressing room and en-suite bathroom, featuring a bathtub oriented towards the sea, as well as three additional bedrooms with two shower rooms. A garage and several indoor parking spaces complete the property. The landscaped and structured grounds offer potential for subdivision, providing an opportunity for future development or long-term capital appreciation. A property combining architectural quality, prime location and potential, in one of the most sought-after areas of Le Lavandou.

Ref. : 2_VVI40008825

AGENCE AGNES MALECKI - GOLFE DE SAINT TROPEZ

CAGNES-SUR-MER995 000 €

Apartment for sale panoramic - 4 rooms - 106 m²

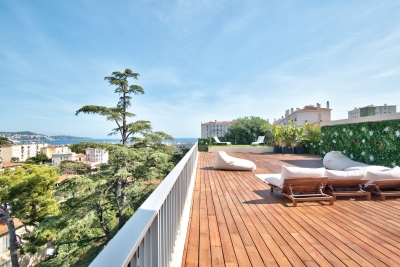
Penthouse of 107 m2 Terrace of 127 m2 just steps from the

Just a few minutes' walk from the seafront and the heart of Cagnes-sur-Mer, discover this magnificent 107 m2 penthouse located on the top floor. From the moment you enter, the generous proportions and abundant natural light are immediately captivating. The vast living space of over 42 m2, extended by large windows, offers a remarkable sense of space and a constant connection with the outdoors. The open kitchen, perfectly integrated into the living room, was designed for sharing convivial moments. The sleeping area includes a master suite with closets, shower room and WC, a bedroom with closet and shower room, a bedroom with closet and a separate toilet. An exceptional 127 m2 terrace surrounds the apartment and offers spectacular panoramic views of the Mediterranean, the village of Cagnes-sur-Mer, and the surrounding mountains. A true extension of the living space, it provides various areas for entertaining, relaxing, or dining, bathed in sunlight throughout the day. A privileged living environment where every sunrise over the sea and every sunset over the mountains becomes a daily spectacle. The amenities are top-notch: air conditioning, spacious rooms, double garage in the basement, elevator. Information on the risks to which this property is exposed is available on the Géorisques website: www.georisques.gouv.fr

Ref. : 4277

AGENCE REAL IMMOBILIER

LES ISSAMBRES1 180 000 €

House for sale panoramic - 6 rooms - 136 m²

LES ISSAMBRES VILLA WITH SEA VIEW GULF OF SAINT TROPEZ IN A CUL-DE-SAC WITH POOL

Located in a quiet cul-de-sac, bordering a protected green space and just 800 meters from the sea and shops, this Provençal villa, bathed in light thanks to its south-facing aspect, offers exceptional panoramic views of the Gulf of Saint-Tropez and the surrounding hills. With approximately 136 square meters of living space, the property is distinguished by its generous proportions and refined features. The main level comprises a living room with a fireplace opening onto a large terrace, a fully equipped kitchen, two bedrooms, a bathroom, and a guest toilet. On the garden level, there are two additional bedrooms, a shower room, a bathroom, and a toilet, as well as a living area with a kitchenette, all opening seamlessly onto the outdoors. The garden, enhanced with automatic watering and landscape lighting, surrounds an elegant swimming pool with a deck, pool house, and outdoor shower, inviting relaxation in complete privacy. A double carport, an automated gate and ample storage space complete this exceptional property.

Ref. : 4333A

SEA VIEW PROPERTY / GROUPE AGENCE DU CAP