OK
More than Less than
€  ok

Key-words : panoramic

Houses and Apartments, your real estate specialist magazine offers a selection of ads that match with the keyword panoramic. You can refine your search by specifying the area or price range in the navigation bar link Search for a House/Apartment.

CANNES25 000 000 €

House for sale panoramic - - 800 m²

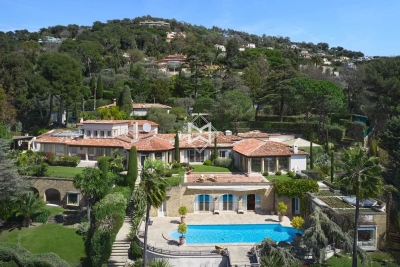
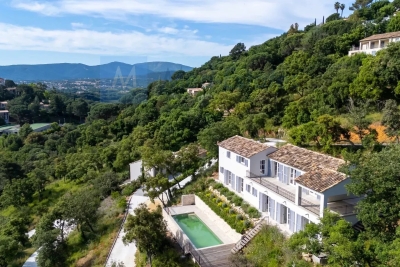
CANNES CALIFORNIE - Sumptuous property with panoramic sea view

Nestled in the heart of Cannes' highly sought-after Californie district, this exceptional estate enjoys a remarkable elevated position, commanding breathtaking panoramic views over the Bay of Cannes, the Lérins Islands and the Esterel hills. A true private domain, the property is set within approximately 8,080 sqm of beautifully landscaped grounds, entirely enclosed and sheltered from view, offering absolute privacy and tranquillity just minutes from the Croisette and the city centre. The main residence, spanning approximately 565 sqm, is distinguished by its generous proportions, elegant reception areas and refined amenities. Expansive light-filled living rooms, a stunning glass-roofed dining room and a collection of sophisticated living spaces have been thoughtfully designed to embrace the exceptional surroundings and maximize the spectacular sea views. The various suites provide absolute comfort in a refined atmosphere, while the extensive terraces offer the perfect setting from which to admire one of the most beautiful panoramas on the French Riviera. Outdoors, the estate embodies an unrivalled Mediterranean lifestyle, featuring a large swimming pool overlooking the sea, numerous reception and relaxation areas, a shaded pergola, beautifully maintained landscaped gardens and a private basketball court. Designed with both well-being and entertaining in mind, the approximately 150 sqm pool house includes a fitness room, a wellness area with jacuzzi and massage room, an independent bedroom with dressing room and en-suite bathroom, as well as a fully equipped summer kitchen. An independent guest house of approximately 125 sqm together with an 85 sqm caretaker's apartment complete this rare property, providing ideal accommodation for family, guests or staff. The estate also benefits from comprehensive security features including video surveillance, secure access control, intrusion detection systems and electric vehicle charging stations. Combining privacy, elegance and exceptional amenities, this remarkable estate ranks among the most exclusive addresses in Cannes Californie and represents a rare opportunity on the luxury real estate market.

Ref. : 1760

MAGREY AND SONS

MÉNERBES2 150 000 €

House for sale panoramic - 7 rooms - 236 m²

Bastide with panoramic views, just steps away from the village.

Located just a few hundred metres from the renowned village of Ménerbes, this contemporary bastide enjoys a discreet and peaceful setting while remaining within walking distance of one of the Luberon's most sought-after villages. Offering remarkable views over the surrounding valley, the property combines privacy, quality construction and generous living spaces with the convenience of easy access to local shops, cafés, and restaurants. Large terraces, a heated swimming pool and seamless indoor-outdoor living create an incredible Luberon retreat. The accommodation comprises, on the ground floor: entrance opening onto the main living area combining sitting room, dining room and kitchen with quadruple aspect and a handsome stone fireplace fitted with a wood-burning stove; suite with adjoining shower room; two further suites currently used as a gym and an 'atelier', with adjoining shower rooms (with fittings removed, but plumbing in place); guest WC. Gorgeous Burgundy stone flooring flows throughout the house and the living space opens out to a large balcony, and adjoining terrace, overlooking the valley below. The first floor is composed of: principal suite with adjoining shower room and WC; double bedroom with en suite shower room and WC. The first floor also accommodates a fabulous 60m² living space, drenched with light from the tall windows that line it and opening onto a sweeping outlook - the swimming pool, the tree-lined driveway, and the valley beyond. Recently extended with high-quality materials, this space is adorned with exposed beams and warm oak floorboards, offering excellent volumes and terrific flexibility. The property also benefits from a large basement comprising: large storage space; laundry room; wine cellar; double garage. Set within wooded grounds, the property benefits from far-reaching views over the valley. These are particularly stunning from the large wooden terrace extending towards the landscape and offering a unique setting for dining throughout the day. A spacious additional south-facing terrace provides a second wonderful setting for outdoor entertaining. The garden features a heated 14m x 3.8m swimming pool with submerged electric cover, and the driveway in front of the house provides ample parking Amenities include: reversible air-conditioning throughout, with the exception of the first floor living space; fireplace with insert; double glazing with iron and wooden frames; mains water and drainage; automatic watering system; fibre-optic internet; electric gate; alarm system; solar panels; outdoor lighting. Combining contemporary architecture with jaw-dropping views and a privileged location close to Ménerbes, this property offers a rare balance of tranquillity and convenience. With spacious interiors, high-quality finishes and a year-round village lifestyle on the doorstep, it represents an ideal Provençal residence or second home in the heart of the Luberon. __________Information on the risks to which this property is exposed is available on the Géorisques website: payable by the seller

Ref. : V03284.02005L

Maison Victoire

ANTHEOR3 980 000 €

House for sale panoramic - 6 rooms - 262 m²

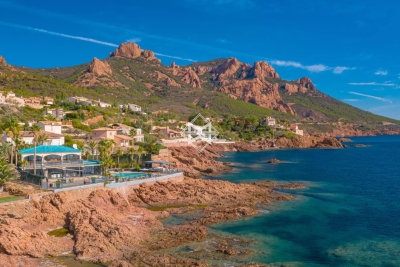
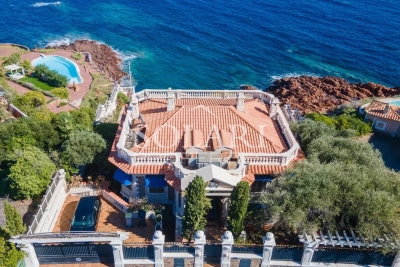
Waterfront villa with swimming pool

Located in Anthéor, in the heart of the Estérel mountains, this Art Deco–style waterfront villa offers a rare setting with direct access to the sea and panoramic views over the Mediterranean. With a surface of approximately 262 m², the property is spread over two levels and features a spacious living room, two bedrooms, an office, a dressing room, a utility room, and an independent studio. The landscaped plot of 732 m² includes a swimming pool and a sea-facing terrace, creating the perfect spot to enjoy the Côte d'Azur lifestyle. The villa requires a full renovation, providing strong potential for enhancement. Its prime location allows quick access to Cannes, Nice International Airport, and local amenities.

Ref. : 86120072

SOLARI PROPERTIES

CASSIS2 680 000 €

House for sale panoramic - 7 rooms - 250 m²

FOR SALE – CASSIS – LES JANOTS – SINGLE-STOREY VILLA – SWIMMING POOL – GUEST HOUSE

Barnes International Realty has the privilege of presenting, this south-facing property located in the highly sought-after residential area of Les Janots in Cassis. Nestled in a peaceful and green environment, away from the bustle of the village centre, the property is approximately a 30-minute walk from the beaches, the harbour and local shops. Set on landscaped grounds of 2,000 m², this single-storey house of 250 m², built in 2000 and fully renovated in 2025, features modern architecture and high-quality finishes. The living areas offer generous volumes filled with natural light. The entrance leads to a living room with fireplace, a bright dining room enjoying a splendid panoramic view over the surrounding countryside and the Couronne de Charlemagne hills, as well as a large fully equipped eat-in kitchen. Access to the cellar and pantry completes this area. The night area comprises three beautiful bedrooms, including a suite opening onto the garden and the swimming pool. Two bathrooms, a shower room and three toilets complete this level. An independent one-bedroom guest house offers the possibility of accommodating family or guests, or creating a spacious office. The landscaped garden features Mediterranean plants, several terraces, a summer kitchen and a pleasant covered terrace with barbecue. A masonry swimming pool measuring 5 × 10 m blends harmoniously into this preserved natural setting. A pétanque court completes the outdoor amenities. Features include traditional construction, marble flooring (excluding bathrooms and kitchen), double-glazed windows with electric roller shutters, an air-to-water heat pump, ducted air conditioning, alarm system and automatic gate. Numerous parking spaces are available within the property. The house also benefits from quick access to major motorway connections. A property offering generous volumes, open views and complete privacy in one of Cassis' most desirable areas. An immersion in nature, yet still close enough to reach the beach by bicycle. Contact : Madame Claude LEONETTI, Ambassadrice BARNES Presented by Mrs. Valentine DUMIN Phone: +33 (0)6 66 18 89 04 Email: Commercial Agent (EI) – RSAC No. 898 307 921 Information regarding potential risks to which this property is exposed is available on the Géorisques website: www.georisques.gouv.fr Agency fees payable by the seller. Agency fees payable by vendor - Montant estimé des dépenses annuelles d'énergie pour un usage standard : 1530€ ~ 2150€ - Valentine DUMIN - Agent commercial - EI - RSAC Toulon 898307921

Ref. : 86736243

BARNES MARSEILLE CASSIS LITTORAL

PARIS 16EME1 300 000 €

Apartment for sale panoramic - 4 rooms - 84 m²

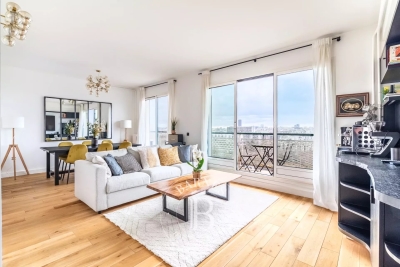
Exclusive - Paris 16 - Quai Louis Blériot - Upper floor - View of the Seine and Eiffel Tower

On the 13th floor of a semi-recent building, this fully renovated dual-aspect apartment comprises and entrance hall, a spacious living room extending onto a balcony and affording an entirely unobstructed view of the Seine and the Eiffel Tower, a semi-open fitted and equipped kitchen, three bedrooms, a bathroom and a shower room. The property has undergone top-quality renovation and is bathed in light thanks to its dual orientation which also affords panoramic views of the River Seine and the rooftops of Paris. Cellar also included. Property subject to co-ownership regulations. Fees payable by the seller - Average amount of the share of charges €3,892/year - Estimated amount of annual energy costs for standard use based on 2021 energy costs: €1,640 ~ €2,260 - Carla Grelier - Sales agent - EI -RSAC 823888466 Agency fees payable by vendor - Montant moyen de la quote-part de charges courantes 3,892 €/yearly - Montant estimé des dépenses annuelles d'énergie pour un usage standard, établi à partir des prix de l'énergie de l'année 2021 : 1640€ ~ 2260€ - Carla GRELIER - Agent commercial - EI - RSAC 823888466

Ref. : 85624480

BARNES PIED-A-TERRE AUTEUIL

AGAY4 900 000 €

House for sale panoramic - 4 rooms - 228 m²

Exceptional waterfront property

SOLE AGENT An exceptional waterfront property in Anthéor, on Corniche d'Or, between Cannes and Saint-Raphaël, in an ideal and well-exposed location, in a blind alley in a closed estate, in a nuisance-free environment, hidden from sight, with direct accesses to the sea. Surrounded by red rocks, the property, of modern architecture, offers a splendid panoramic sea view over the sea and the Esterel hills. The villa develops generous volumes with a living surface of 224 m², including in particular a large reception room opening entirely onto the outside and 3 large suites. The whole set on a manicured land of a surface of 1040 m² with heated jacuzzi and swimming pool, surrounded by the sea just like a peninsula. High-end amenities, reversible air conditioning, alarm system, sound system. Parking spaces. A rare location for this waterfront property with many assets.

Ref. : 8436

MAGREY&SONS SAINT-TROPEZ

ANTIBES480 000 €

Apartment for sale panoramic - 3 rooms - 74 m²

In a sought-after residence in the La Colle area, secured with a park and a beautiful swimming pool. Lovely three-room apartment with windows on both sides, located on an upper floor, consisting of an entrance, a bright living room opening onto a large terrace with panoramic sea views, two bedrooms with a bathroom, a spacious fitted kitchen, all spread over 75m². A private parking space and a cellar.

Ref. : 495V1294A

BRUN IMMOBILIER

MANDELIEU-LA-NAPOULE760 000 €

Apartment for sale panoramic - 3 rooms - 77 m²

PANORAMIC SEA VIEW AND TERRACE

MANDELIEU-LA-NAPOULE – DOMAINE DE BELLEVUE VUE PANORAMIQUE MER – TERRASSE DE 40 M² – RÉNOVATION CONTEMPORAINE Au cœur du très recherché Domaine de Bellevue, dans un environnement résidentiel privilégié offrant calme absolu et sécurité, découvrez ce superbe appartement de prestige situé en étage élevé d'une résidence de grand standing avec gardien, service de sécurité, piscine et courts de tennis. Entièrement rénové en 2023 avec des matériaux et des prestations de qualité, cet élégant appartement climatisé développe 77 m² loi Carrez et séduit par son style contemporain, sa luminosité et ses vues spectaculaires sur la Méditerranée. Dès l'entrée, les espaces révèlent une atmosphère raffinée et chaleureuse. La pièce de vie, composée d'un vaste séjour avec cuisine ouverte entièrement aménagée et équipée, totalise près de 35 m². Baignée de lumière grâce à son exposition idéale, elle s'ouvre généreusement sur une magnifique terrasse de 40 m², véritable pièce à vivre supplémentaire offrant un panorama exceptionnel sur la mer et les paysages environnants. L'espace nuit comprend deux belles chambres avec placards intégrés, conçues pour offrir confort et fonctionnalité. Elles sont complétées par une salle de bains, une salle de douche ainsi que des espaces de rangement parfaitement intégrés. La résidence bénéficie d'un cadre de vie rare, alliant standing, tranquillité et prestations de loisirs avec une belle piscine et deux courts de tennis réservés aux résidents. L'emplacement est particulièrement recherché, à proximité immédiate des commerces, du port de plaisance, du golf de Mandelieu et des plages, permettant de profiter pleinement de l'art de vivre de la Côte d'Azur tout en préservant une parfaite quiétude. Ce bien d'exception est vendu avec une cave et un garage fermé. Une adresse prestigieuse, une rénovation irréprochable, une vaste terrasse et une vue mer panoramique font de cet appartement une opportunité rare sur le marché de Mandelieu-La-Napoule.

Ref. : 86969250

Consultants Immobilier

ANTIBES1 490 000 €

Apartment for sale panoramic - 6 rooms - 323 m²

6-Room Apartment with Terrace and Sea View – Antibes

Located in the most sought-after area of Antibes, this beautiful 120 sqm apartment offers panoramic views of the sea, the mountains, and the surrounding greenery. It features three bedrooms, two spacious living rooms, a dining room, a fully equipped kitchen, and three bathrooms. Its magnificent 180 sqm terrace, bathed in sunshine throughout the day, is a true highlight, perfect for enjoying outdoor living. Two garages and a cellar complete this rare property, just minutes from the beaches, shops, and the town centre.

Ref. : 86992987

WRETMAN ESTATE & CONSULTING

GRIMAUD2 600 000 €

House for sale panoramic - 7 rooms - 250 m²

Charming Provençal estate with sea view, located in a gated co

Exclusive to our agency! Ideally located within a private and secure estate, just a few minutes from the old village of Grimaud, this Provençal villa clad in stone offers an exceptional panoramic sea view, overlooking the Gulf of Saint-Tropez, the village of Saint-Tropez, and Port-Grimaud. Recently renovated, it perfectly combines the charm of Provençal architecture with the comfort of modern amenities. The generous spaces and numerous openings flood the living areas with natural light while providing a constant view of the sea. The ground floor features a large reception area composed of an elegant TV lounge, a welcoming dining room, and a semi-open, fully equipped kitchen. Several openings naturally extend these spaces onto a beautiful covered terrace, a true summer lounge, ideal for enjoying the view year-round. The master suite, located on the ground level, includes a private shower room as well as a spacious office-dressing area. A second en-suite bedroom completes this floor. Upstairs, three spacious suites, enhanced by impressive ceiling heights, open onto a majestic covered walkway that offers a privileged view of the sea and the surrounding nature. The property also includes a laundry room, a wine cellar in the basement, and a garage, perfectly meeting the needs of both primary and secondary residences. Outside, the fully landscaped garden has been carefully designed to create a private and lush environment. The generously sized pool is surrounded by comfortable sun-soaked terraces and is equipped with a rolling cover for added safety. The estate notably features several tennis courts. A rare property combining authenticity, elegance, and a refined lifestyle, located in one of the most sought-after areas of the Gulf of Saint-Tropez.

Ref. : 394V3152M

JAGER IMMOBILIER

CAVALAIRE-SUR-MER948 000 €

House for sale panoramic - 5 rooms - 83 m²

EXCLUSIVE OFFER - BERTRAND FOUCHER REAL ESTATE invites you to discover this beautiful 5-room villa perched on the heights of CAVALAIRE, offering a panoramic sea view. Situated on a 1413 m² plot, bathed in sunlight and surrounded by greenery, it was renovated in 2024. On the ground floor, you'll find an entrance, a living room with an open equipped kitchen, two bedrooms, a bathroom, a toilet, and a patio. Upstairs, there are two bedrooms, a bathroom, and a separate toilet. There is a large garage and a workshop. The plot is suitable for a swimming pool.

Ref. : 949V230M

BERTRAND FOUCHER IMMOBILIER

GRIMAUD2 290 000 €

House for sale panoramic - 6 rooms - 223 m²

Luxury villa with unobstructed views

Spacious new villa with +/- 235 m2 living space, close to the center of the charming village of Grimaud in a quiet, sought-after environment. This contemporary new villa is the perfect embodiment of Provencal living at its most elegant. Offering breathtaking panoramic views of the surrounding hills and old village. The villa is part of a small private estate of 4 villas. Built on two levels, with a surface area of around 200 m², the villa is immediately appealing for its natural luminosity and the openness of its living spaces. The living room, bathed in light thanks to its many windows, boasts high ceilings and opens onto a modern, fully-equipped kitchen. At night, five spacious bedrooms welcome family and guests in absolute comfort, each with its own bathroom. Outside, the flat 1,924 m² grounds offer a perfectly landscaped setting: an elegant swimming pool surrounded by large sun terraces, a closed garage and parking space.

Ref. : 87196540

MED-ESTATES

OPPEDE LE VIEUX950 000 €

House for sale panoramic - 7 rooms - 162 m²

18th-century village house with walled garden and superb views.

This rare gem occupies a prime position in the heart of Oppède-le-Vieux, one of the Luberon's most sought-after hilltop villages, where welcoming cafés, restaurants and local cultural events offer a gentle rhythm of Provençal life throughout the year. Rich in authentic character, the property features a delightful shaded garden, generous reception rooms and far-reaching views across the valley. Nestled among the village's winding cobbled lanes and beautifully preserved historic buildings, it offers an exceptional opportunity to create a remarkable village home in one of Provence's most enchanting settings. The accommodation comprises, on the garden floor: sitting room showcasing attractive features such as exposed stone walls and beams, crown moulding, and a broad stone fireplace; office; “salon”; dining room; kitchen with direct access to the garden; bathroom. Paned or solid wood doors whose patina reflects the house's history, exposed wooden beams, stained glass windows, original flooring and cast-iron radiators all add to the house's timeless charm. The first floor is accessible via two staircases and is composed of: principal bedroom; second bedroom; two further rooms which could be converted into bedrooms or a bathroom. One of these rooms has direct access to the first floor terrace. The ground floor accommodates: spacious entrance hall with harlequin floor tiles and Provençal ceiling; laundry and technical room; covered porch; interior courtyard; four stone cellars, one of which has a superb vaulted ceiling. Outside, the spacious stone-paved walled garden (206 m2) is hidden behind tall wooden gates that open directly onto the charming “calades” (cobblestones) leading down to the village street. Entirely private and full of character, it is the perfect setting for relaxing with friends, dining al fresco or enjoying the shade of the awning, vine-draped pergola and fig tree. Attractive low stone walls, archways and beautifully preserved period features create a wonderful sense of authenticity, while there is ample space for installing a plunge pool or ornamental basin if desired. Stone steps lead to a superb terrace (accessible also from the first floor) which enjoys uninterrupted panoramic views and offers excellent potential for a summer kitchen and stylish outdoor entertaining area. A small tool shed and additional parcel of land at the top of the “calades” complete this unique outdoor setting. Amenities include: oil-fired central heating; air-conditioning in the main bedroom; wood-burning fireplace; lovely period wooden doors; mains water and drainage; outdoor lighting; fibre-optic internet; storage space and vaulted cellars; garage (2 cars) with adjacent resident parking; fully-enclosed courtyard and additional land. Although in need of some updating, the property presents an excellent opportunity to create a bespoke Provençal retreat. With panoramic views and peaceful surroundings, it offers an idyllic lifestyle within easy reach of the sought-after Luberon Golden Triangle, Avignon TGV station and Marseille airport. It is equally suited to being a delightful second home or profitable rental investment. __________Information on the risks to which this property is exposed is available on the Géorisques website: payable by the seller

Ref. : V03235.02002L

Maison Victoire

DRAGUIGNAN765 000 €

House for sale panoramic - 6 rooms - 155 m²

AUTHENTIC PROVENCAL BASTIDE - 6 ROOMS - DRAGUIGNAN

Extender Immobilier presents a characterful Provençal bastide of 155m2 extended by its stone bastidon on a wooded plot of 12,200m2 in absolute peace and quiet 5 minutes from the amenities of the main roads and the centre of Draguignan. This remarkable south-facing property, which offers an exceptional living environment, an almost flat 8000m2 field, bordered by large banks and surrounded by forests, oaks... the bastide retains its authenticity while benefiting from modern amenities. The villa offers 155m2 of living space spread over two levels. The ground floor comprises an entrance hall, a 40m2 double living/dining room with a beautiful fireplace insert, opening onto a lovely south-facing terrace, a Mobalpa eat-in kitchen with an office area extending into a bright veranda, and a utility room. On the other wing of the house is the master suite with a bedroom, dressing room, and shower room. The first floor offers three bedrooms with built-in wardrobes, a bathroom with double vanity, and a separate toilet. The stone cottage has been renovated, offering a kitchen area, a shower room, a mezzanine bedroom and a beautiful terrace protected by the natural shade of the trees.... The 9x5 swimming pool, protected by its sliding curtain, and its beach offer a panoramic view of nature. In terms of amenities, this bastide, built in 1998 with high-quality materials, benefits from underfloor heating, sliding glass doors, central vacuuming, a thermodynamic water heater, solar panels for heating water, centralized electric roller shutters, resin push shutters, beautiful Fraquet interior doors, and a magnificent front door in the pure Provençal tradition.... Regarding parking, there is a double carport, numerous parking spaces... A cellar, various storage rooms and a chicken coop will complete this bastide. A unique property due to its location, amenities, and the living environment it offers... the land can accommodate your horses or other animals.... For any further information, please contact Valérie Boutemy at 06 18 94 06 16 or

Ref. : 437

Extender immobilier

CAP-D'AIL4 450 000 €

House for sale panoramic - 9 rooms - 340 m²

Cap D'ail - Panoramic sea view villa - At the gates of Monaco - Double garages

In one of the most sought-after residential neighborhoods of Cap-d'Ail, in absolute peace and just a few steps from the Marquet beach and the Customs trail, this exceptional property benefits from a south-facing exposure and a panoramic sea view extending to the Saint-Jean-Cap-Ferrat peninsula. Built on several levels served by an elevator connecting the double garage to the house, the villa offers beautiful volumes and remarkable brightness. The reception spaces include a large living room, a library, a dining room, and a fitted kitchen, extended by a magnificent 34 m² terrace facing the Mediterranean. The sleeping area consists of four bedrooms, spread over the floors, with three bathrooms or shower rooms, offering comfort and privacy. The garden level, currently arranged as four offices, cellars, and a wine cellar, can be easily transformed into an independent apartment or a space dedicated to a professional activity. Finally, a 53 m² attic on the ground completes this property and gives it a rare development potential in this highly sought-after sector.

Ref. : V2124SJ

JOHN TAYLOR Cap Ferrat